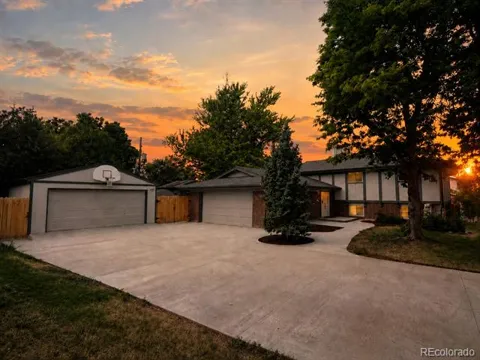
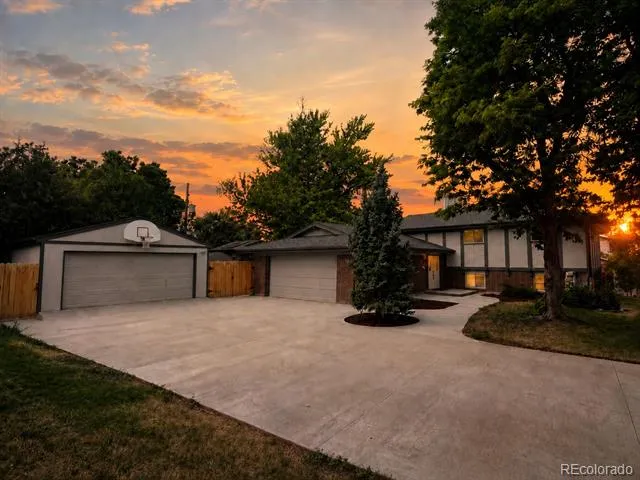
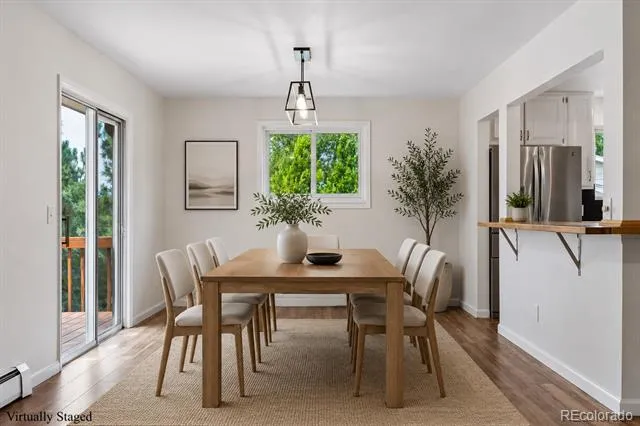
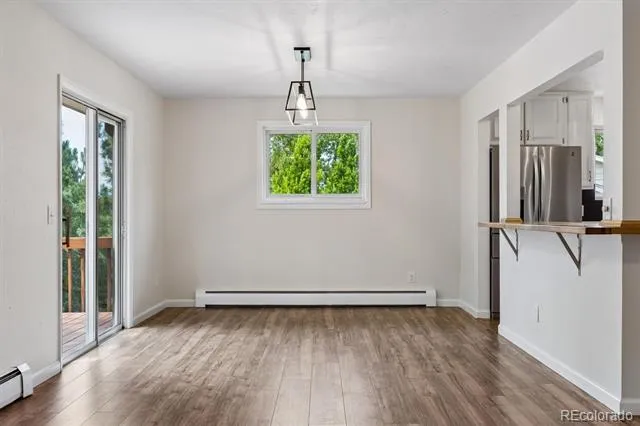
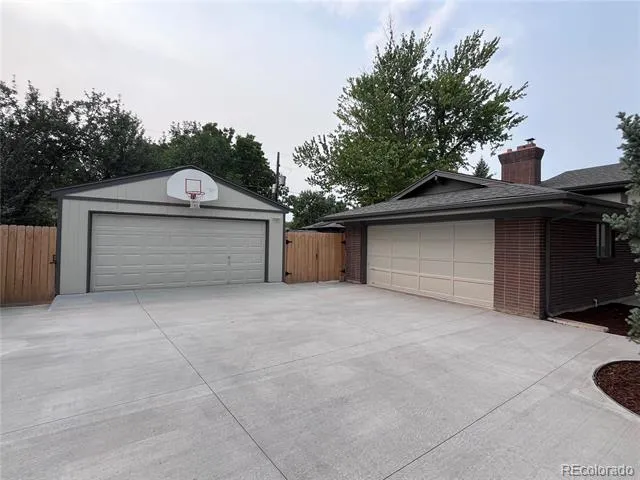
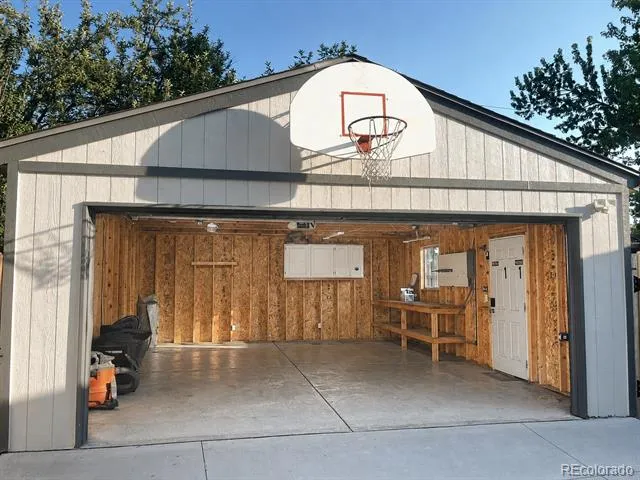
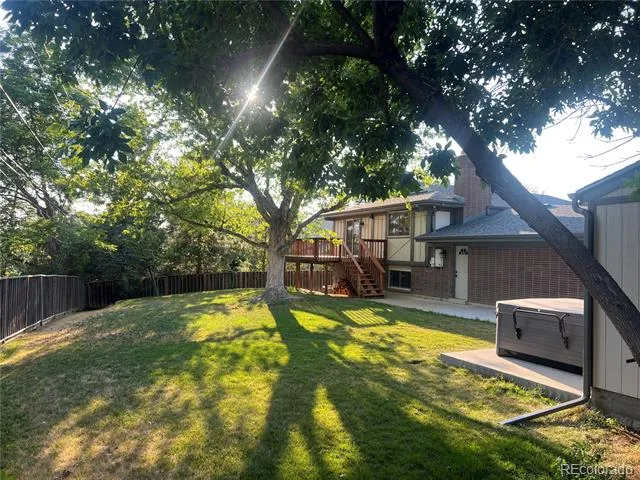
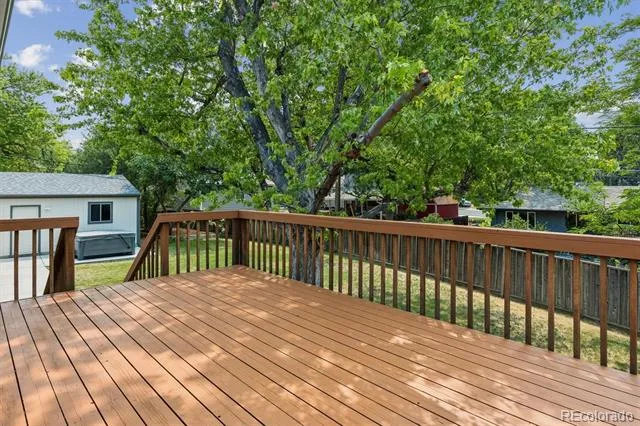
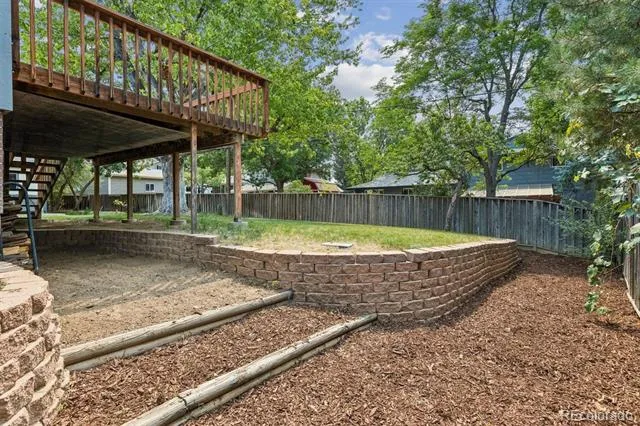
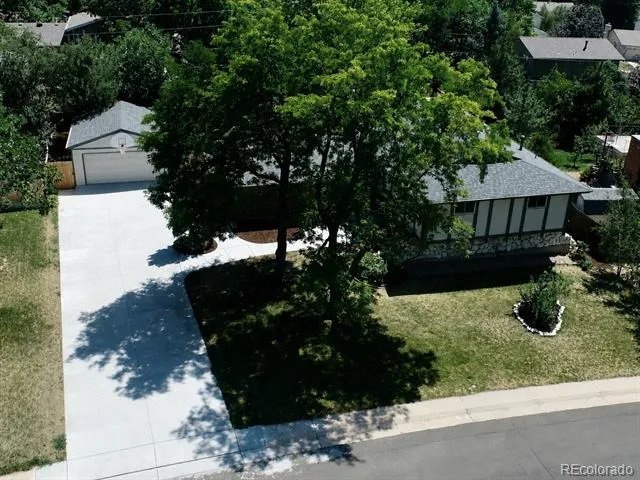
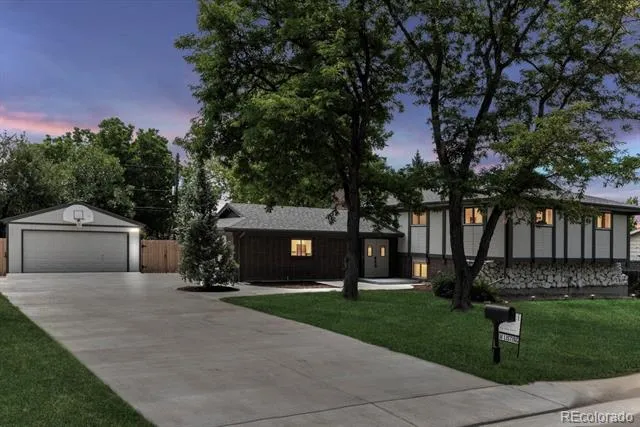
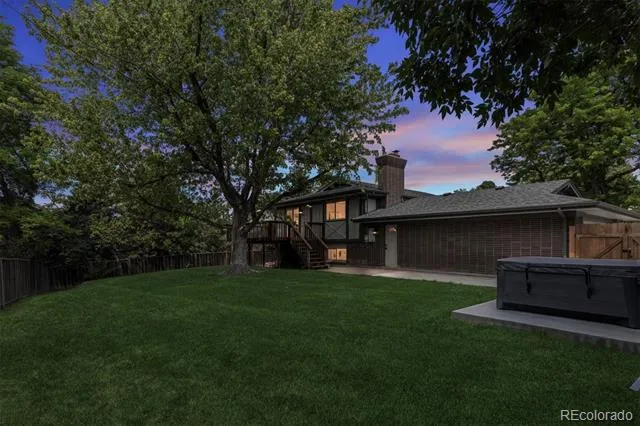
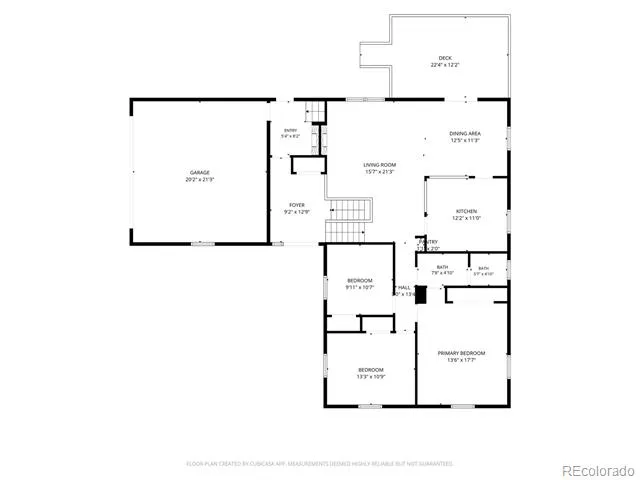
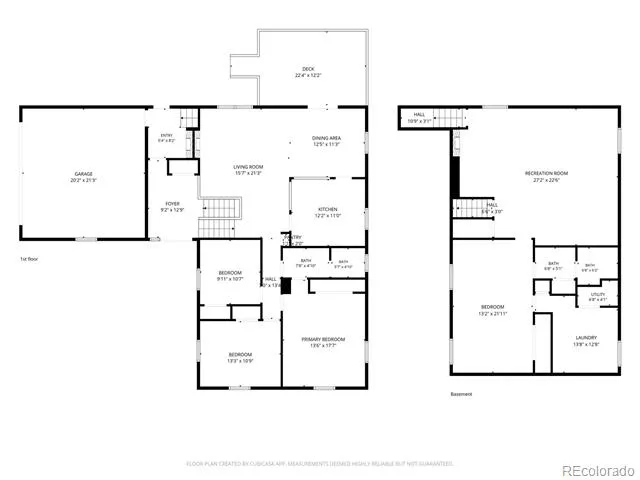
A rare combination of space, privacy, and garage capacity sets this home apart. The spacious .27-acre lot offers mature trees, a huge level yard, and plenty of room to garden, play, entertain, or simply enjoy the outdoors. An attached 2-car garage, detached 2-car garage, and large flat driveway provide exceptional space for vehicles, storage, hobbies, or a workshop. A south/west-facing deck off the dining room extends the living space outdoors and is ideal for sunsets and weekend BBQs. Recent improvements include new concrete, exterior paint, roof, and gutters.
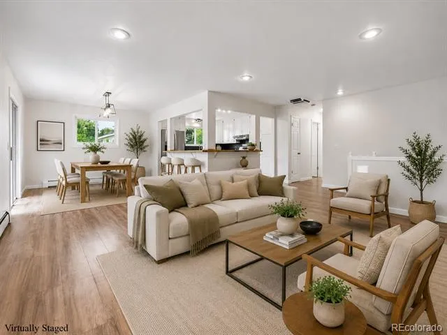
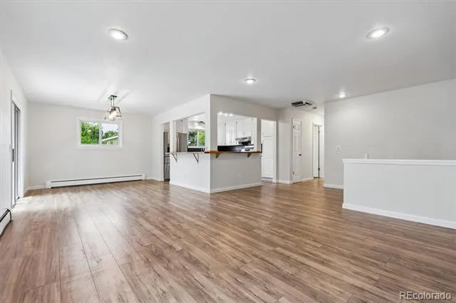
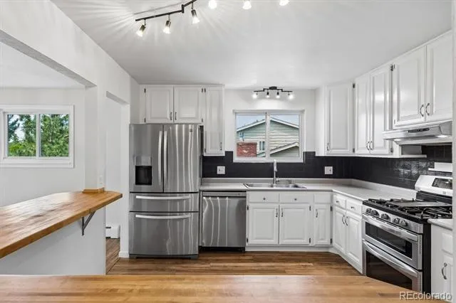
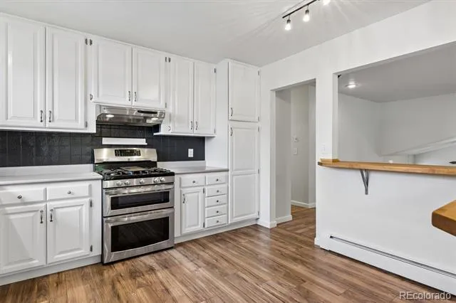
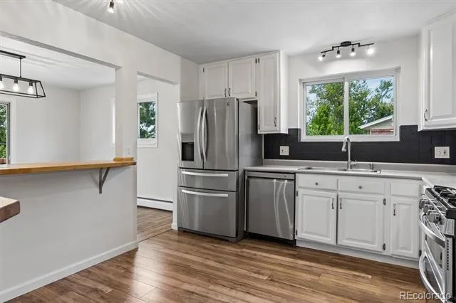
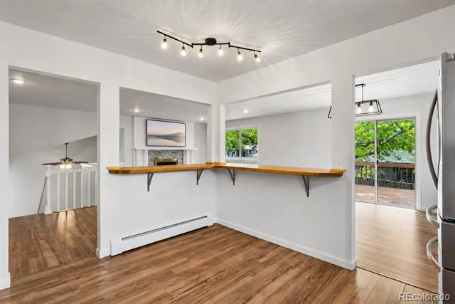
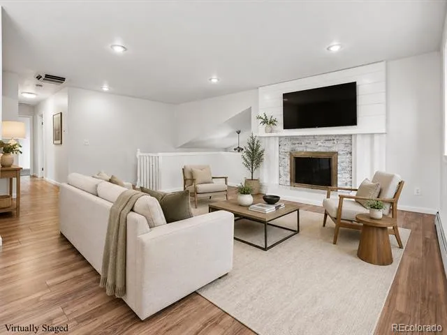
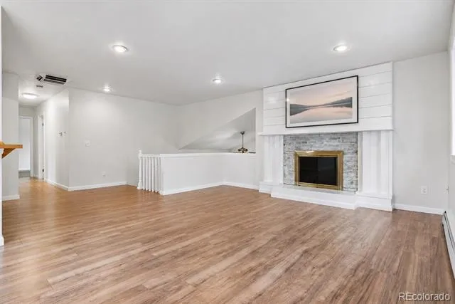
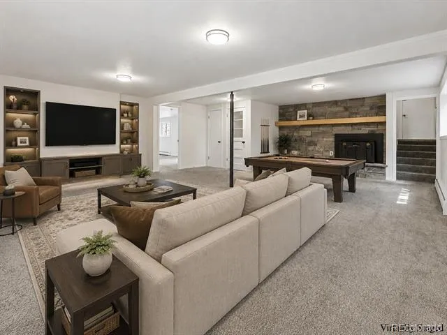
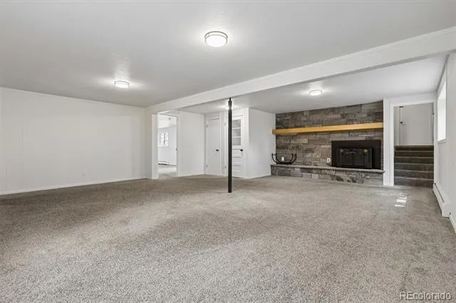
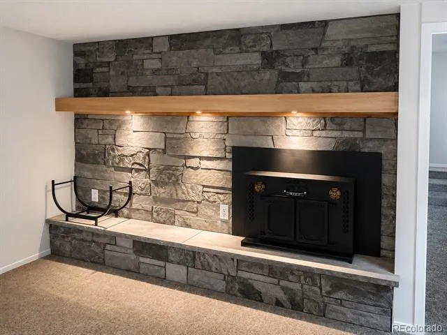
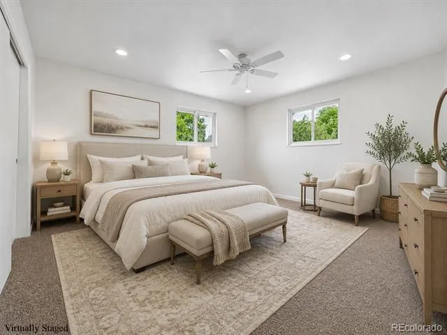
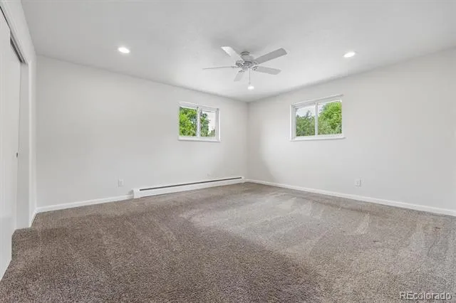
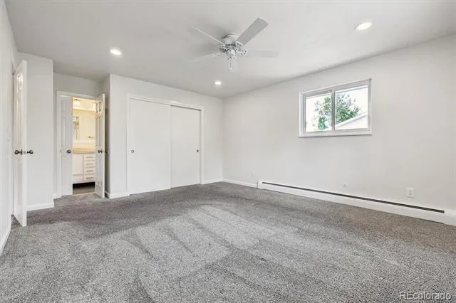
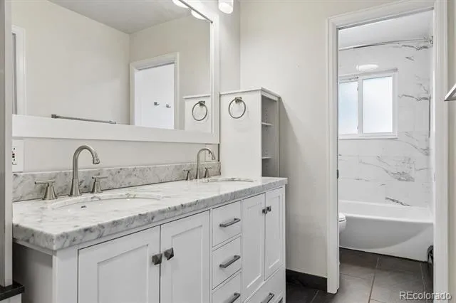
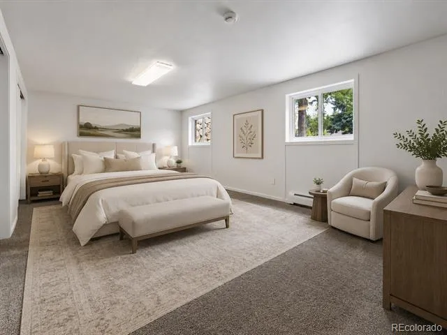
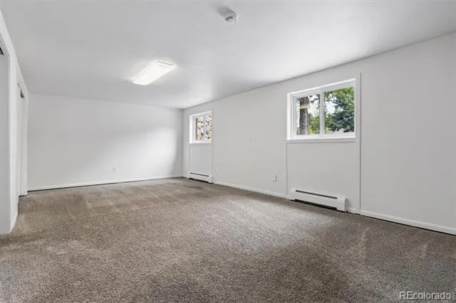
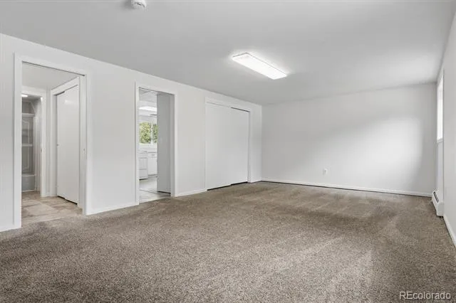
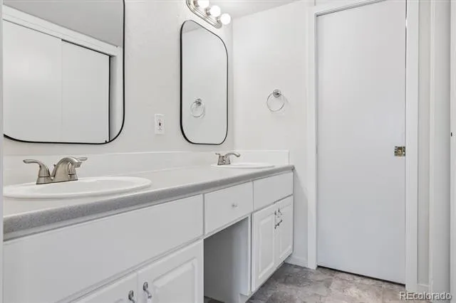
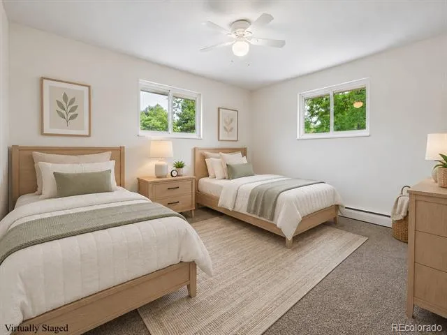
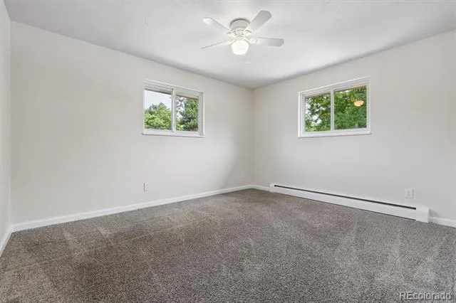
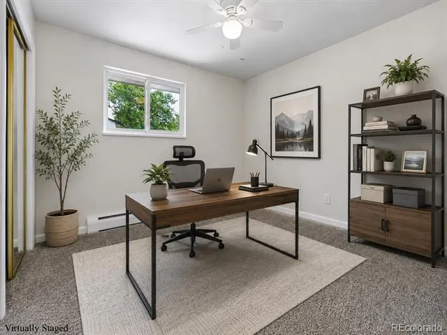
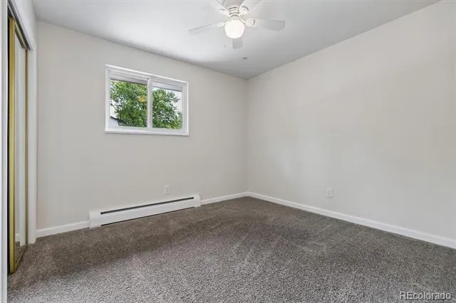
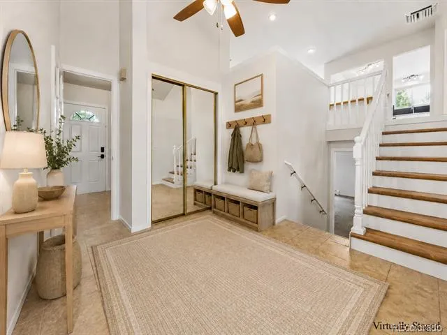
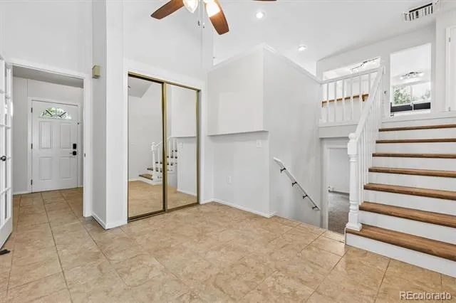
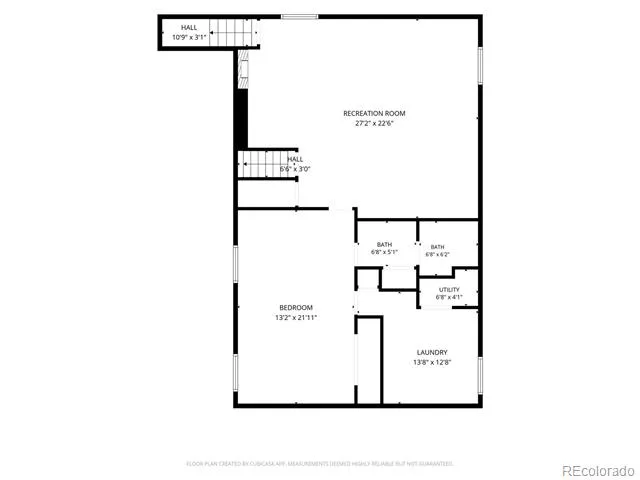
Inside, the home is bright, clean, and welcoming, with fresh paint throughout and a comfortable mix of updated and traditional finishes. Stainless-steel appliances, bar seating, a wood-burning fireplace upstairs, and a wood stove with stone surround in the lower family room add warmth and character. The flexible layout includes a potential primary bedroom on each level, along with a large family/recreation room that can easily adapt to everyday living, entertaining, working from home, or additional gathering space.
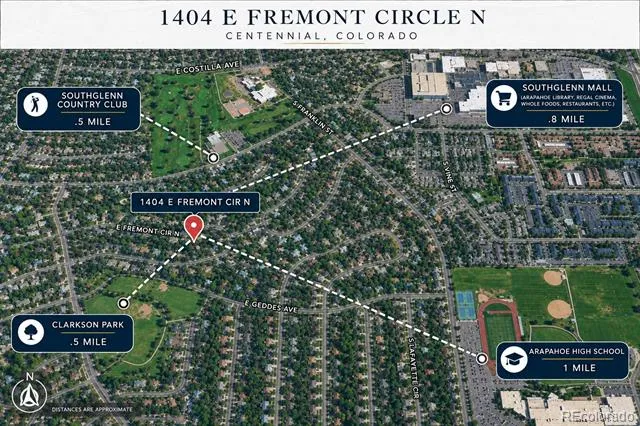
Located in an established Centennial neighborhood with no HOA, the home is convenient to schools, parks, shopping, dining, and Southglenn Country Club, which offers optional membership to its 9-hole golf course and pool. With four garage spaces, a large lot, flexible living areas, and a fresh move-in-ready interior, this home offers a combination that is increasingly difficult to find. An appealing option for buyers who value location, lot size, garage space, and a move-in-ready home, with the flexibility to personalize over time if desired. Broker owned.
Property Details
- Interior
- Butcher Counters, Ceiling Fan(s), Open Floorplan, Radon Mitigation System, Smoke Free
- Fireplaces
- 2
- Cooling
- Evaporative Cooling
- Heating
- Hot Water
- Cooling Features
- Evaporative Cooling
- Bedrooms
- 4
- Bathrooms
- 2.0
- Full Baths
- 2
- Lot Features
- Landscaped, Level, Many Trees, Near Public Transit, Sprinklers In Front, Sprinklers In Rear
- Stories
- Bi-Level
- Lot Description
- Landscaped, Level, Many Trees, Near Public Transit, Sprinklers In Front, Sprinklers In Rear
- Exterior Features
- Garden, Private Yard, Rain Gutters
- Exterior Materials
- Garden, Private Yard, Rain Gutters
- Acres
- 0.0
- Square Feet
- 2718
- Lot Size (sqft)
- 0.27
- Parking Features
- 220 Volts, Concrete, Exterior Access Door, Insulated
- Parking Spaces
- 4
- Parking Type
- Garage
- Parking Garage Spaces
- 4
- Property Type
- Purchase
- Style
- Contemporary
- Year Built
- 1971
- Foundation
- Slab
- Roof
- Composition
- Sewer Information
- Public Sewer
- Utility Source
- Public
- Utility Features
- Cable Available, Electricity Connected, Internet Access (Wired), Natural Gas Connected, Phone Connected
- Appliances
- Convection Oven, Cooktop, Dishwasher, Disposal, Oven, Refrigerator, Self Cleaning Oven
- Subdivision
- Southglenn
- School District
- Littleton 6
- Elementary School
- Gudy Gaskill
- Middle School
- Powell
- High School
- Arapahoe
- County
- ARAPAHOE
- Region
- Centennial
Location
Legal
Based on information submitted to the MLS GRID as of 2026-09-05T10:01:08Z UTC. All data is obtained from various sources and may not have been verified by broker or MLS GRID. Supplied Open House information is subject to change without notice. All information should be independently reviewed and verified for accuracy. Properties may or may not be listed by the office/agent presenting the information.
Provided By
Listed by Brittany Clark (#58f185e47afb45fc0373a14f997113d8)
Listing Office: Brittany Clark
Legal Notice
This publication is designed to provide information with regard to the subject matter covered. It is displayed with the understanding that the publisher and authors are not engaged in rendering real estate, legal, accounting, tax, or other professional services and that the publisher and authors are not offering such advice in this publication. If real estate, legal, or other expert assistance is required, the services of a competent, professional person should be sought.
The information contained in this publication is subject to change without notice. METROLIST, INC., DBA RECOLORADO MAKES NO WARRANTY OF ANY KIND WITH REGARD TO THIS MATERIAL, INCLUDING, BUT NOT LIMITED TO, THE IMPLIED WARRANTIES OF MERCHANTABILITY AND FITNESS FOR A PARTICULAR PURPOSE. METROLIST, INC., DBA RECOLORADO SHALL NOT BE LIABLE FOR ERRORS CONTAINED HEREIN OR FOR ANY DAMAGES IN CONNECTION WITH THE FURNISHING, PERFORMANCE, OR USE OF THIS MATERIAL.
Buyer Agency Compensation
The listing broker’s offer of compensation is made only to participants of the MLS where the listing is filed.