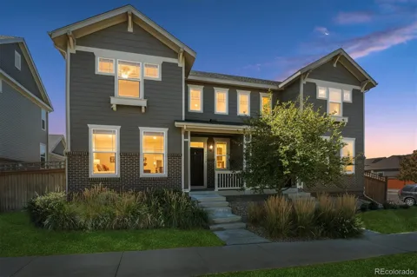
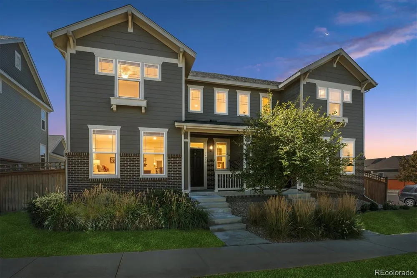
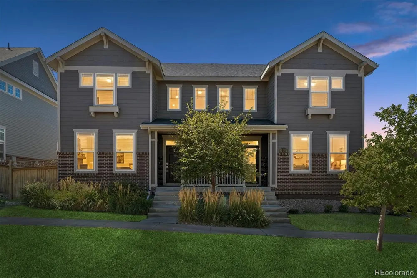
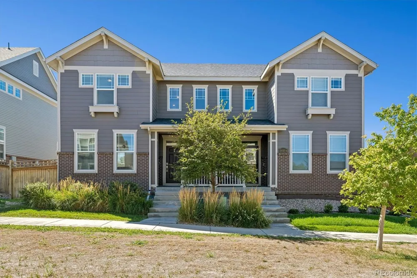
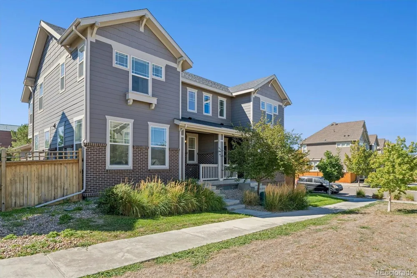
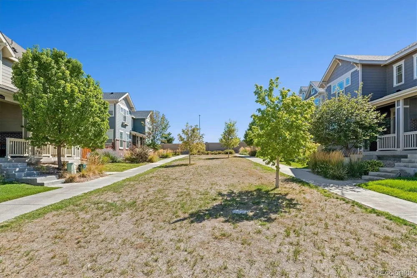
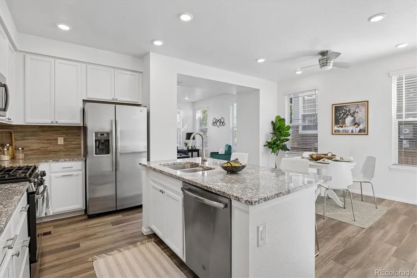
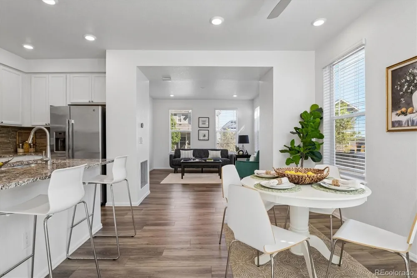
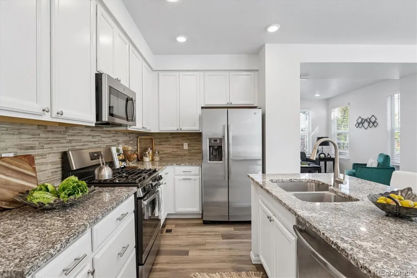
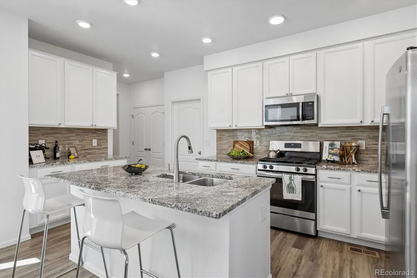
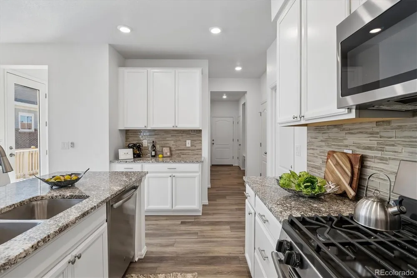
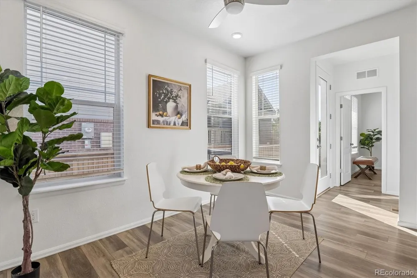
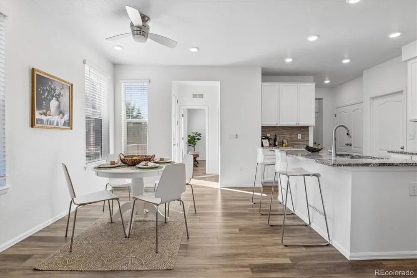
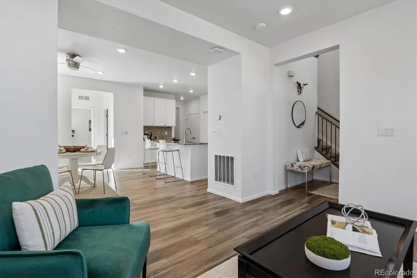
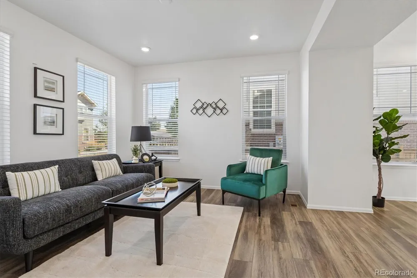
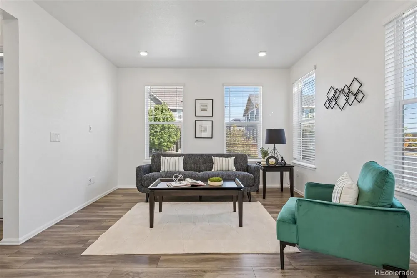
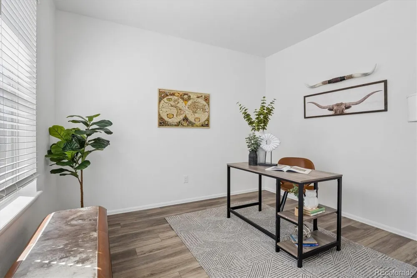
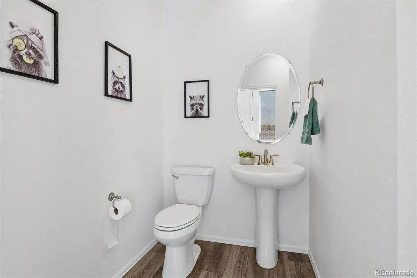
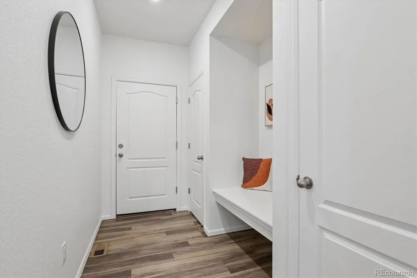
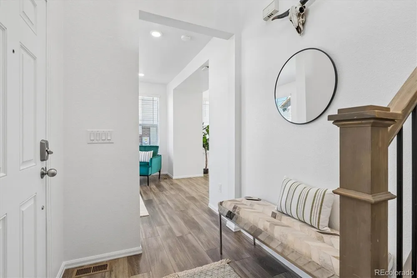
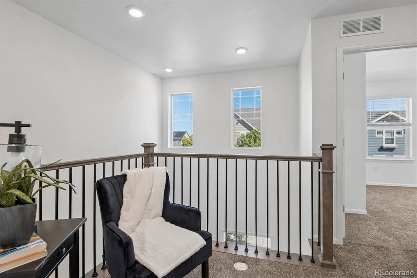
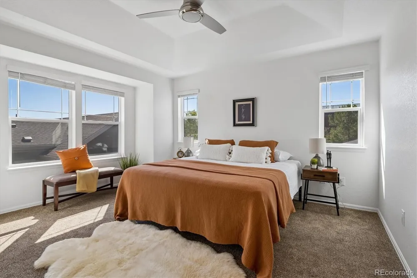
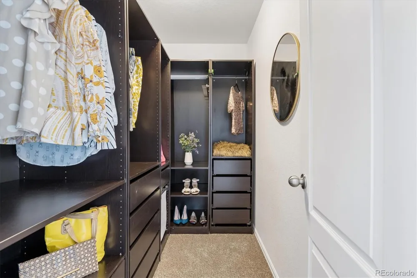
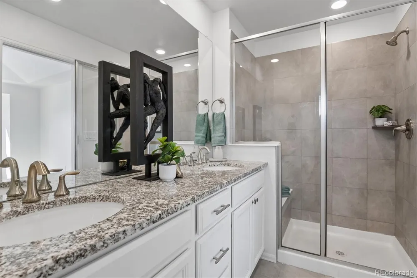
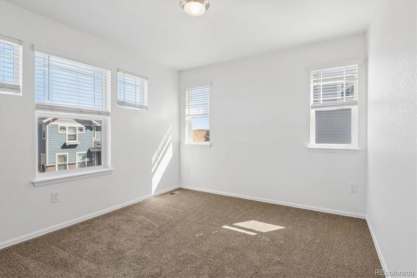
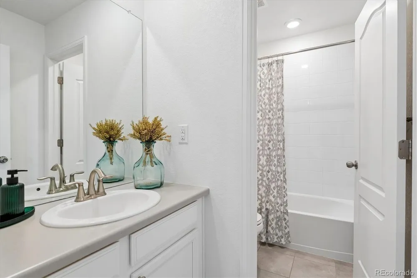
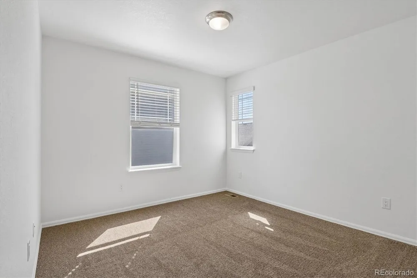
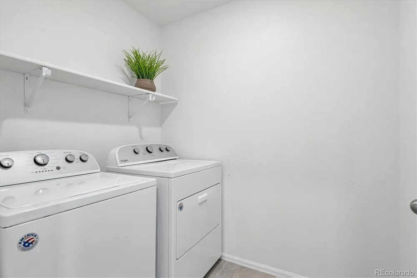
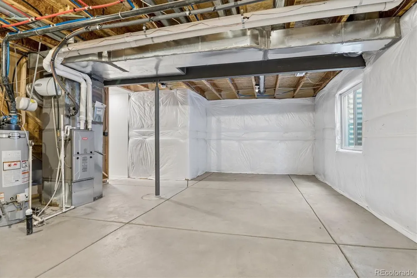
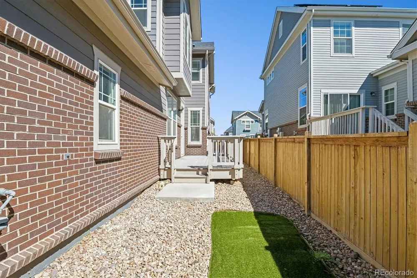
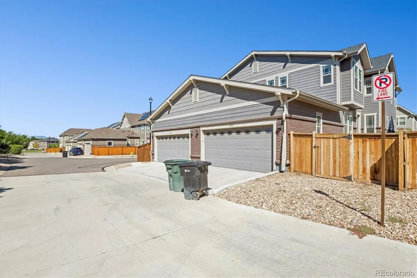
Welcome to this beautifully maintained Fallbrook Farms home offering the perfect blend of comfort, style, and low-maintenance living* This spacious 2-story residence features 4 bedrooms, 2.5 bathrooms, a versatile loft, and an unfinished basement ready for future expansion*Step inside to an open and light-filled floor plan highlighted by rich feel of Luxury Vinyl Flooring* Windows abound & that fills each room with natural sunlight*Your new home was just fully re-painted so it feels better than new*The kitchen is designed for both everyday living and entertaining, featuring granite countertops, stainless steel appliances, a pantry & ample cabinet space*The adjoining dining area opens to a fenced backyard with new AstroTurf and a spacious deck space, creating the perfect setting for outdoor gatherings and your pets*Remote work?...we have you covered with a main floor office or 4th bedroom and 1/2 bath close-by*The main level also includes a convenient mudroom as you enter from the garage with built-in bench seating & coat closet*Upstairs,you will love the new carpet* The spacious primary suite offers a walk-in closet and private ¾ bath with a walk-in shower*The 2 secondary bedrooms are located near a full bath, while the loft creates the perfect reading "nook'* The dedicated laundry room with washer and dryer included is conveniently located on the upper floor* The full unfinished basement is already plumbed for a future bathroom & offers endless possibilities for additional living space, bedrooms, recreation, or storage* Located on a desirable street in Fallbrook Farms, close to parks, schools, shopping, dining, hiking and biking trails, Denver Premium Outlets, and the new City Market/King Soopers. Commuters will appreciate easy access to I-25 and E-470, with convenient drives to both Denver and Boulder.
Property Details
- Interior
- Breakfast Nook, Built-in Features, Ceiling Fan(s), Eat-in Kitchen, Entrance Foyer, Granite Counters, High Ceilings, High Speed I
- Cooling
- Central Air
- Heating
- Forced Air, Natural Gas
- Cooling Features
- Central Air
- Bedrooms
- 4
- Bathrooms
- 2.25
- Full Baths
- 1
- Half Baths
- 1
- 3/4 Baths
- 1
- Lot Features
- Cul-De-Sac, Greenbelt, Irrigated, Landscaped, Level, Master Planned, Sprinklers In Front
- Stories
- 2
- Lot Description
- Cul-De-Sac, Greenbelt, Irrigated, Landscaped, Level, Master Planned, Sprinklers In Front
- Exterior Features
- Garden, Private Yard
- Exterior Materials
- Garden, Private Yard
- Acres
- 0.065
- Square Feet
- 1806
- Lot Size (sqft)
- 2850.0
- Parking Features
- Concrete
- Parking Spaces
- 2
- Parking Type
- Garage
- Parking Garage Spaces
- 2
- Property Type
- Purchase
- Style
- Traditional
- Basement
- 1
- Basement Description
- Bath/Stubbed, Full, Unfinished
- Basement Finished
- 1
- Year Built
- 2019
- Foundation
- Slab
- Roof
- Composition
- Sewer Information
- Public Sewer
- Utility Source
- Public
- Utility Features
- Cable Available, Electricity Connected, Natural Gas Connected
- Appliances
- Dishwasher, Disposal, Dryer, Microwave, Range, Refrigerator, Washer
- Subdivision
- Fallbrook
- School District
- Adams 12 5 Star Schl
- Elementary School
- Prairie Hills
- Middle School
- Rocky Top
- High School
- Horizon
- County
- Adams
- Region
- Thornton
- Zoning
- SFR
- Taxes Annual
- $7,201
- HOA
- 1
Location
Legal
Based on information submitted to the MLS GRID as of 2026-09-09T22:29:56Z UTC. All data is obtained from various sources and may not have been verified by broker or MLS GRID. Supplied Open House information is subject to change without notice. All information should be independently reviewed and verified for accuracy. Properties may or may not be listed by the office/agent presenting the information.
Provided By
Listed by Kimberly Ryan (#38211b8d99e1467a8f2a71369643c285)
Listing Office: Cityscape Properties LLC
Legal Notice
This publication is designed to provide information with regard to the subject matter covered. It is displayed with the understanding that the publisher and authors are not engaged in rendering real estate, legal, accounting, tax, or other professional services and that the publisher and authors are not offering such advice in this publication. If real estate, legal, or other expert assistance is required, the services of a competent, professional person should be sought.
The information contained in this publication is subject to change without notice. METROLIST, INC., DBA RECOLORADO MAKES NO WARRANTY OF ANY KIND WITH REGARD TO THIS MATERIAL, INCLUDING, BUT NOT LIMITED TO, THE IMPLIED WARRANTIES OF MERCHANTABILITY AND FITNESS FOR A PARTICULAR PURPOSE. METROLIST, INC., DBA RECOLORADO SHALL NOT BE LIABLE FOR ERRORS CONTAINED HEREIN OR FOR ANY DAMAGES IN CONNECTION WITH THE FURNISHING, PERFORMANCE, OR USE OF THIS MATERIAL.
Buyer Agency Compensation
The listing broker’s offer of compensation is made only to participants of the MLS where the listing is filed.