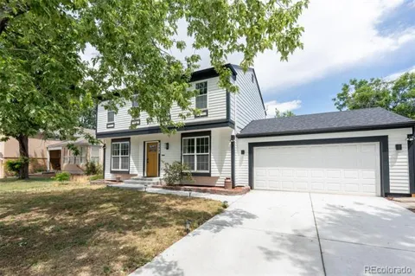
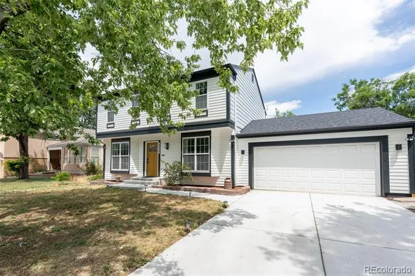
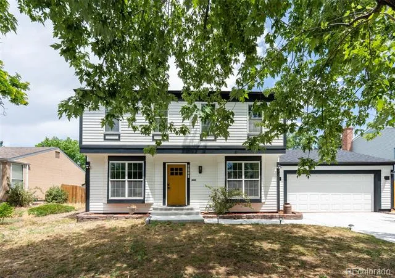
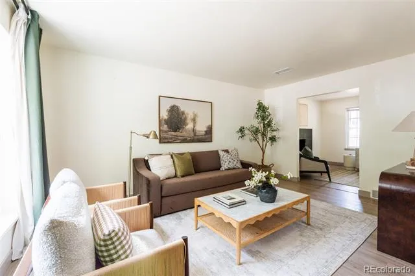
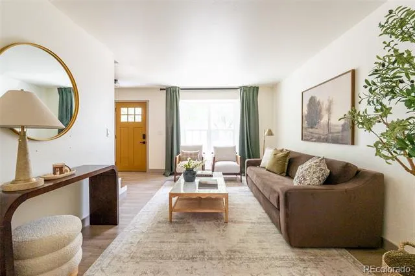
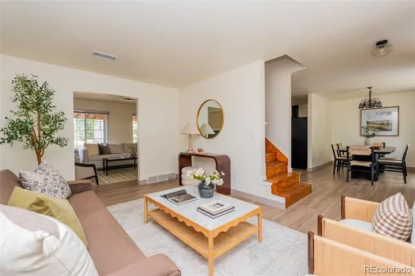
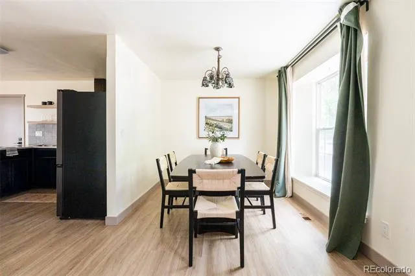
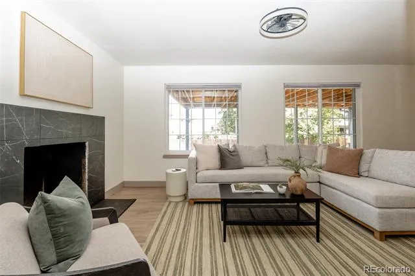
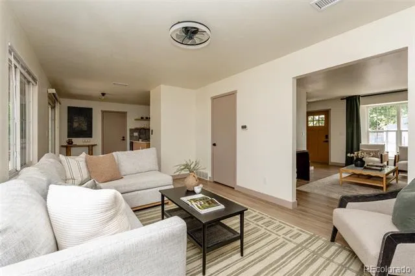
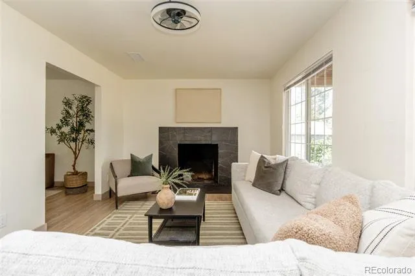
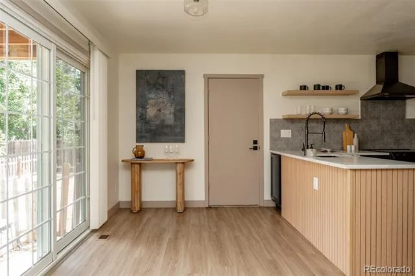
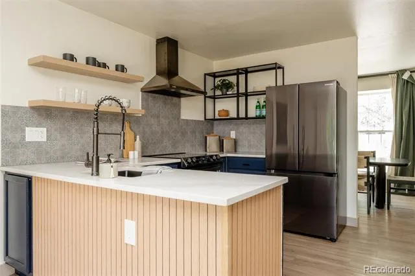
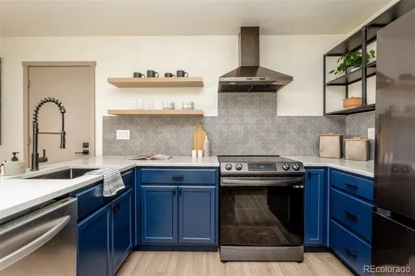
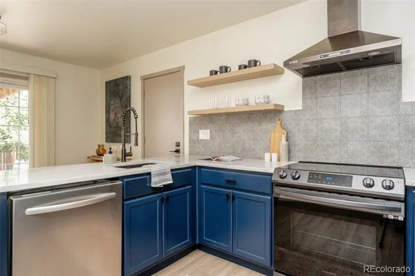
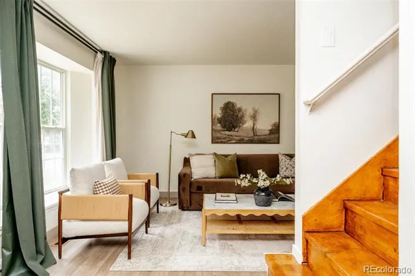
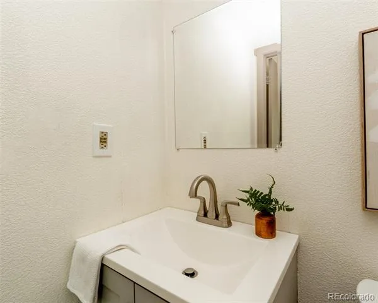
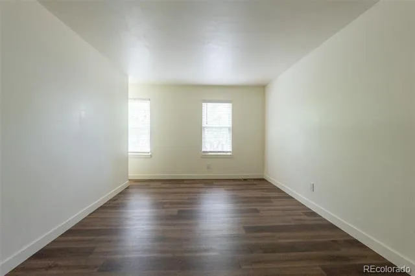
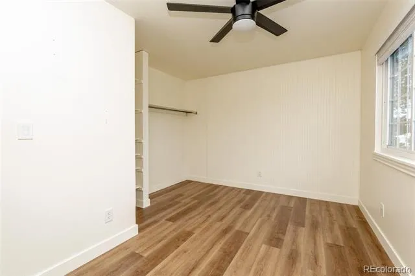
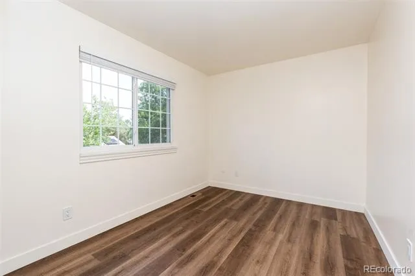
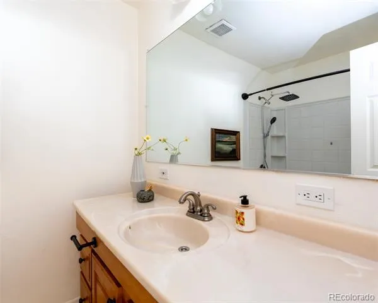
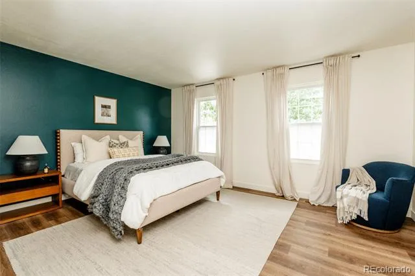
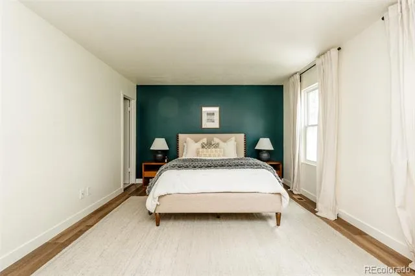
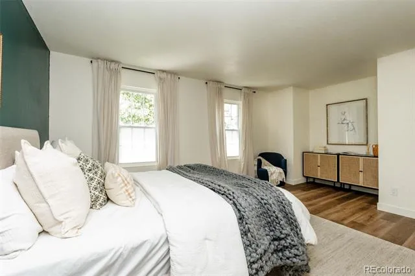
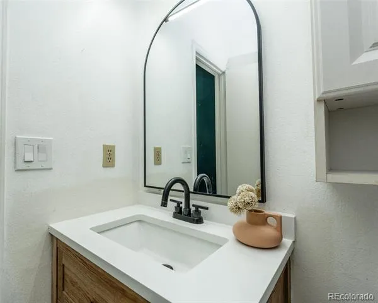
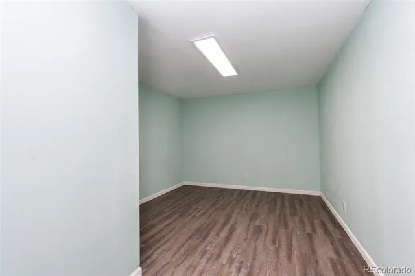
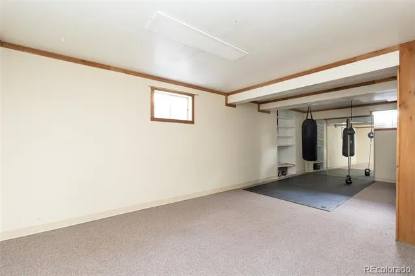
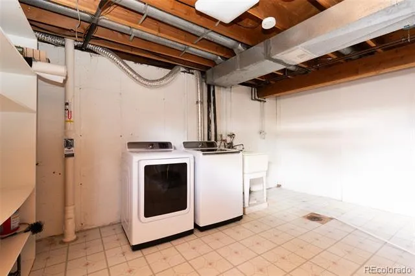
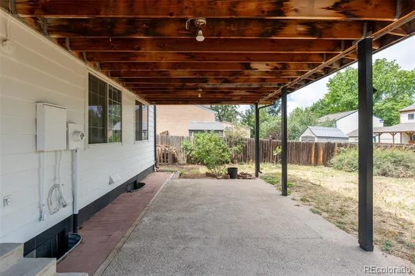
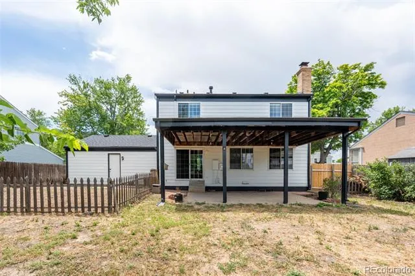
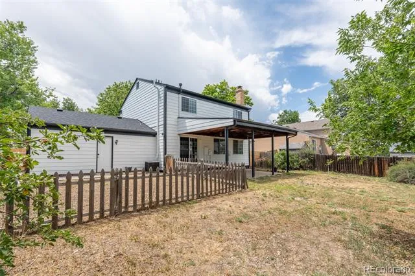
Fresh exterior paint, new concrete driveway & walkway, paver side path, updated mailbox, Class 4 impact-resistant roof, garden shed & mature landscaping enhanced by newly planted apple & plum trees. Inside, updated wide-plank flooring, fresh paint & new trim. Double-pane windows fill the home with natural light, while the functional layout offers multiple spaces for everyday living & entertaining. The living room is anchored by an updated fireplace & enhanced by a beautifully remodeled staircase & railing. Remodeled kitchen with quartz countertops, custom cabinetry, floating wood shelves, designer tile backsplash, modern vent hood, updated sink & newer stainless steel appliances including a refrigerator & stove. A formal dining room just off the entry. Upstairs, the primary suite serves as a private retreat with generous proportions, large windows & an updated ensuite bathroom. 3 additional bedrooms & a 2nd full bath provide flexibility for family, guests, or work-from-home needs. Updated toilets throughout the home add additional peace of mind. The finished basement significantly expands the living space with a large recreation room ideal for movie nights, game days, or a second family room. Built-in shelving provides added functionality, while a separate bonus room offers flexibility for a home office, gym, guest room, or creative space. The unfinished utility area provides even more storage. The oversized washer & dryer are included. Additional upgrades continue into the finished & painted garage featuring workshop LED lighting. Outside, a spacious covered patio overlooks the expansive fenced backyard, creating the perfect setting for entertaining, gardening, pets & play. Conveniently located near parks, schools, shopping, dining & major commuter routes, this move-in-ready home combines extensive recent updates, versatile living spaces, & exceptional outdoor amenities for comfortable Colorado living.
Property Details
- Interior
- Ceiling Fan(s), Eat-in Kitchen, Kitchen Island, Open Floorplan, Primary Suite, Quartz Counters
- Fireplaces
- 1
- Cooling
- Central Air
- Heating
- Forced Air
- Cooling Features
- Central Air
- Bedrooms
- 5
- Bathrooms
- 2.25
- Full Baths
- 1
- Half Baths
- 1
- 3/4 Baths
- 1
- Stories
- 2
- Acres
- 0.164
- Square Feet
- 2454
- Lot Size (sqft)
- 7144.0
- Parking Features
- Lighted
- Parking Spaces
- 2
- Parking Type
- Garage
- Parking Garage Spaces
- 2
- Property Type
- Purchase
- Style
- Traditional
- Basement
- 1
- Basement Description
- Finished, Full
- Basement Finished
- 1
- Year Built
- 1978
- Foundation
- Slab
- Roof
- Composition
- Sewer Information
- Public Sewer
- Utility Source
- Public
- Utility Features
- Electricity Connected, Natural Gas Connected
- Appliances
- Dishwasher, Disposal, Dryer, Microwave, Range, Refrigerator, Washer
- Subdivision
- Chaddsford Village
- School District
- Adams-Arapahoe 28J
- Elementary School
- Wheeling
- Middle School
- Aurora Hills
- High School
- Gateway
- County
- ARAPAHOE
- Region
- Aurora
- Zoning
- RES
Location
Legal
Based on information submitted to the MLS GRID as of 2026-08-15T20:16:09Z UTC. All data is obtained from various sources and may not have been verified by broker or MLS GRID. Supplied Open House information is subject to change without notice. All information should be independently reviewed and verified for accuracy. Properties may or may not be listed by the office/agent presenting the information.
Provided By
Listed by Ana Peraza-Alfaro (#daca0c3b051a75775c8fb5e15d30e8e8)
Listing Office: Serhant Colorado LLC
Legal Notice
This publication is designed to provide information with regard to the subject matter covered. It is displayed with the understanding that the publisher and authors are not engaged in rendering real estate, legal, accounting, tax, or other professional services and that the publisher and authors are not offering such advice in this publication. If real estate, legal, or other expert assistance is required, the services of a competent, professional person should be sought.
The information contained in this publication is subject to change without notice. METROLIST, INC., DBA RECOLORADO MAKES NO WARRANTY OF ANY KIND WITH REGARD TO THIS MATERIAL, INCLUDING, BUT NOT LIMITED TO, THE IMPLIED WARRANTIES OF MERCHANTABILITY AND FITNESS FOR A PARTICULAR PURPOSE. METROLIST, INC., DBA RECOLORADO SHALL NOT BE LIABLE FOR ERRORS CONTAINED HEREIN OR FOR ANY DAMAGES IN CONNECTION WITH THE FURNISHING, PERFORMANCE, OR USE OF THIS MATERIAL.
Buyer Agency Compensation
The listing broker’s offer of compensation is made only to participants of the MLS where the listing is filed.