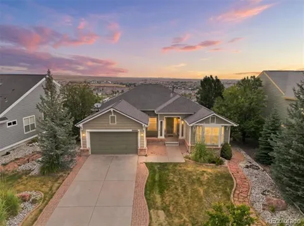
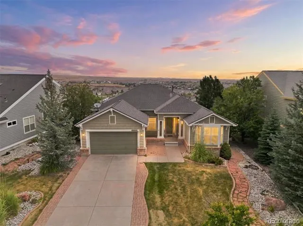
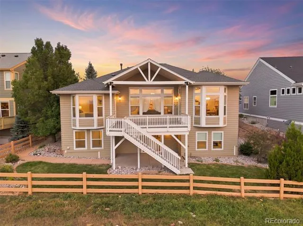
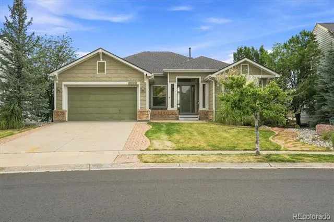
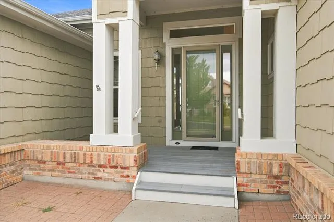
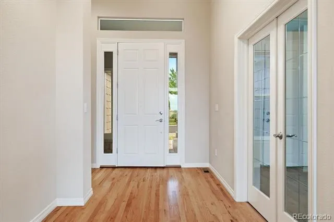
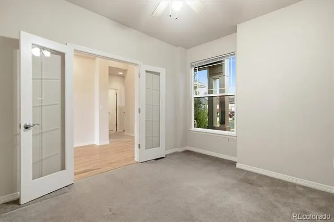
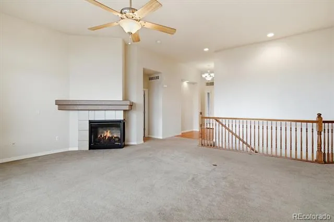
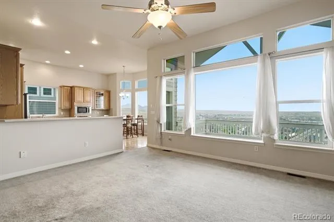
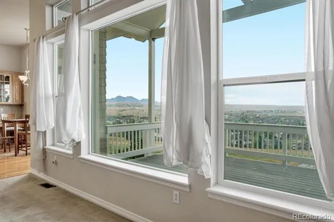
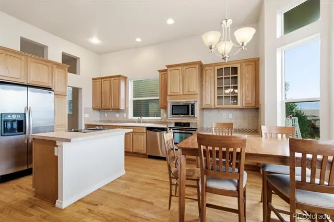
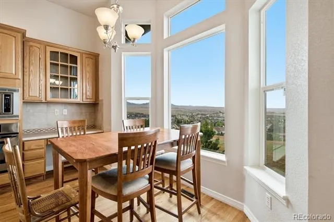
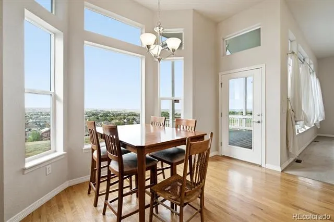
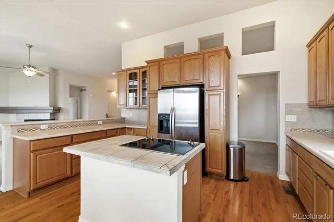
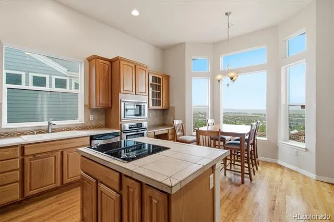
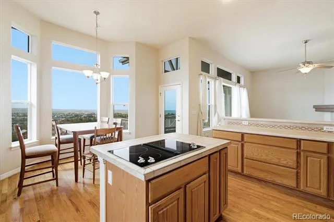
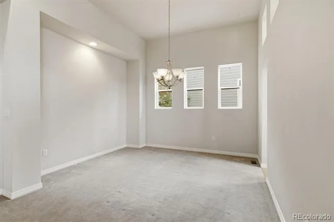
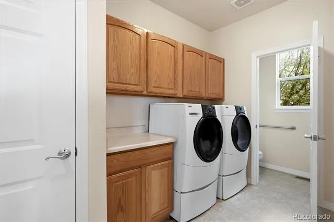
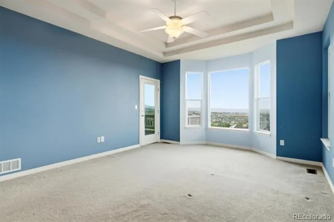
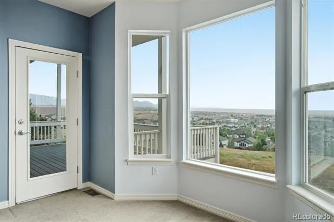
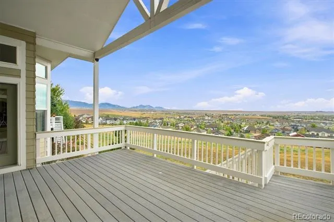
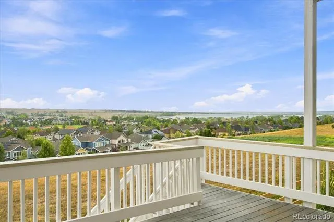
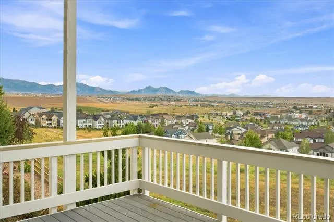
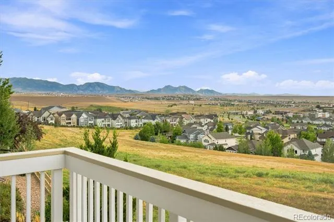
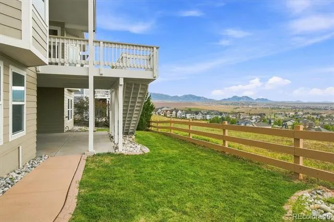
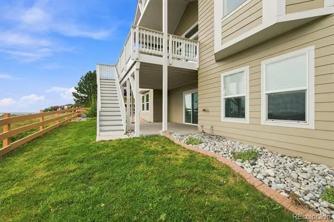
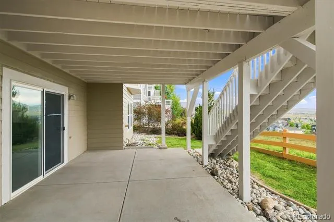
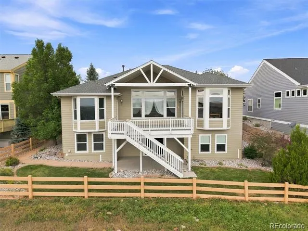
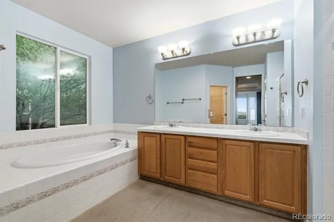
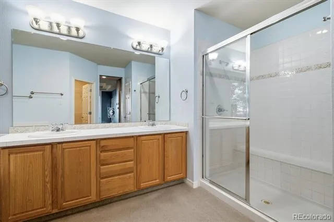
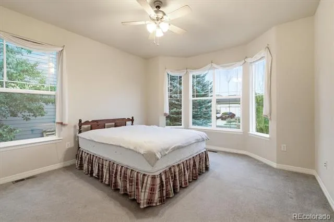
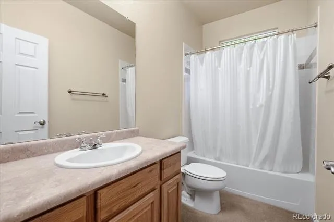
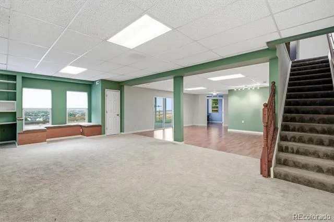
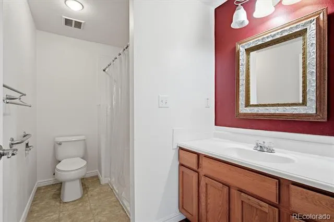
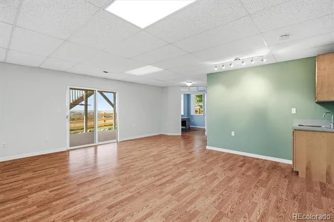
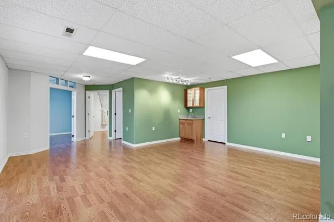
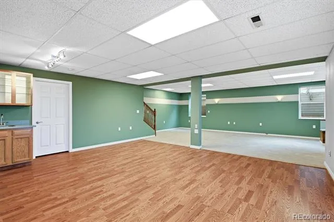
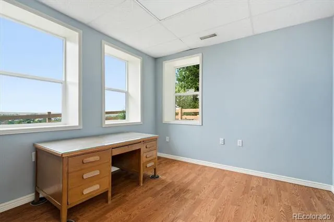
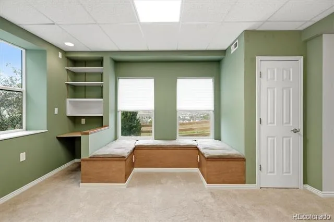
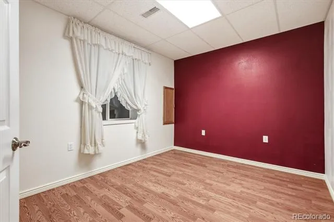
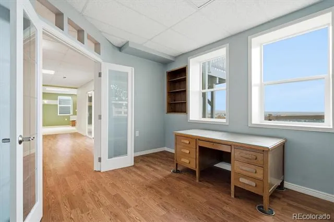
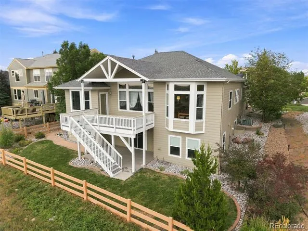
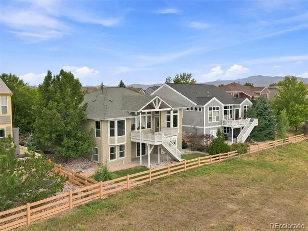
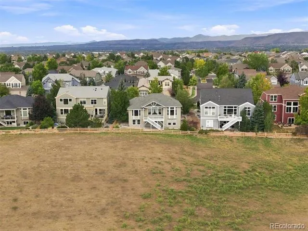
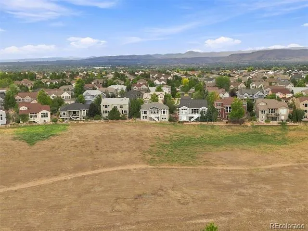
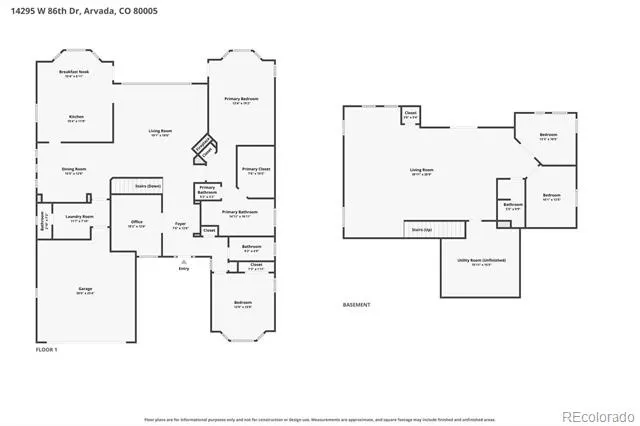
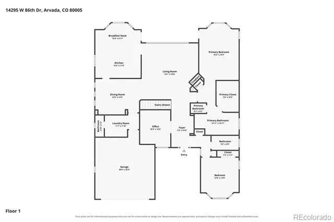
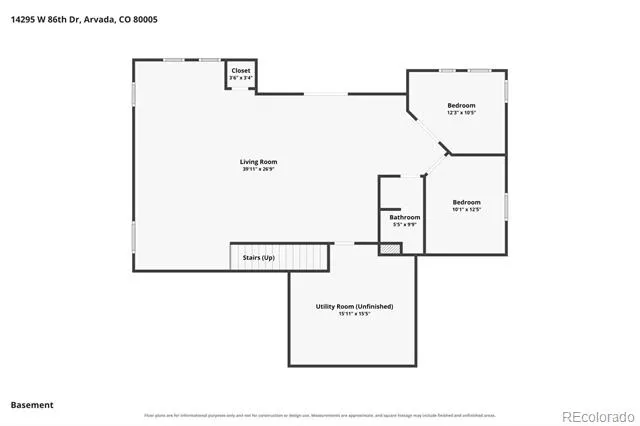
SOUGHT-AFTER VILLAGE OF FIVE PARKS! BACKS TO OPEN SPACE WITH MOUNTAIN VIEWS! Welcome Home to a Truly Special ranch style home situated in a Prime Five Parks Location offering a Main-Floor Primary Suite & Rare Walk-Out Basement! This home requires updating & your personal touch, but with some vision, its Exceptional Setting & Floor Plan create an Opportunity to make this a true One-of-a-Kind GEM! Step inside to Dramatic High Ceilings & a Formal Dining Area. The Main Floor offers an Office/Study providing a tranquil, secluded workspace, plus conveniently located Full & Half Bathrooms. The Impressive Primary Suite is a highlight, featuring a Private Walk-In Closet, 5-Piece Bathroom & something truly special—PRIVATE WALK-OUT ACCESS TO THE DECK! Imagine stepping outside with a fresh cup of morning coffee or relaxing in the evening while taking in peaceful Open-Space & Mountain Views! The Walk-Out Basement Expands the Possibilities with an Additional Office/Study, Additional Non-Conforming Bedroom & 3/4 Bathroom with Walk-In Shower—providing Valuable Flex Space for guests, hobbies, recreation, fitness or whatever fits your lifestyle! Step outside to your relaxing Deck and Experience what Truly Separates This Property from the competition—the peaceful Open Space & Mountain Views behind you!! VILLAGE OF FIVE PARKS. OPEN SPACE. MOUNTAIN VIEWS. MAIN-FLOOR PRIMARY. PRIVATE DECK ACCESS. WALK-OUT BASEMENT. Bring your vision, updates & personal touch and transform this Special Property into the One-of-a-Kind GEM it can be! Welcome Home!
***Don't miss the Flythrough Virtual Tour & 3D Tour***
Property Details
- Interior
- Ceiling Fan(s), Five Piece Bath, High Ceilings, Open Floorplan, Walk-In Closet(s)
- Fireplaces
- 1
- Cooling
- Central Air
- Heating
- Forced Air
- Cooling Features
- Central Air
- Bedrooms
- 3
- Bathrooms
- 3.25
- Full Baths
- 2
- Half Baths
- 1
- 3/4 Baths
- 1
- Lot Features
- Open Lot, Sprinklers In Front, Sprinklers In Rear
- Stories
- 1
- Lot Description
- Open Lot, Sprinklers In Front, Sprinklers In Rear
- Acres
- 0.187
- Square Feet
- 3534
- Lot Size (sqft)
- 8146.0
- Parking Spaces
- 2
- Parking Type
- Garage
- Parking Garage Spaces
- 2
- Property Type
- Purchase
- Basement
- 1
- Basement Description
- Finished, Partial, Walk-Out Access
- Basement Finished
- 1
- Year Built
- 2006
- Roof
- Unknown
- Sewer Information
- Public Sewer
- Utility Source
- Public
- Appliances
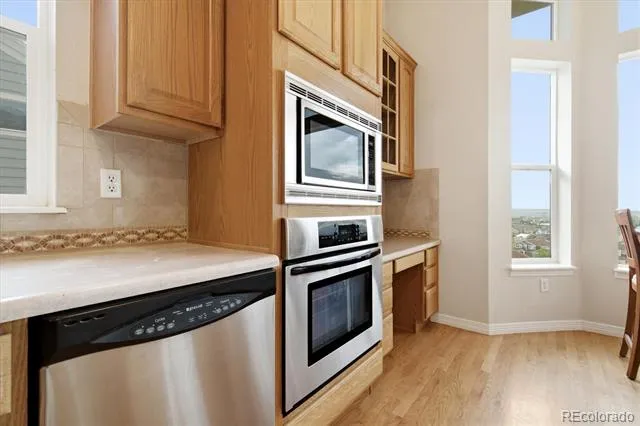
- Dishwasher, Disposal, Dryer, Microwave, Oven, Refrigerator, Washer
- Subdivision
- Village of Five Parks
- School District
- Jefferson County R-1
- Elementary School
- Meiklejohn
- Middle School
- Wayne Carle
- High School
- Ralston Valley
- County
- Jefferson
- Region
- Arvada
- Taxes Annual
- $6,304
- HOA
- 1
- HOA Fees
- 305
Location
Legal
Based on information submitted to the MLS GRID as of 2026-09-04T03:33:03Z UTC. All data is obtained from various sources and may not have been verified by broker or MLS GRID. Supplied Open House information is subject to change without notice. All information should be independently reviewed and verified for accuracy. Properties may or may not be listed by the office/agent presenting the information.
Provided By
Listed by Frank Duran (#b58b0e5a412e78d16dac38b691c569ae)
Listing Office: RE/MAX Alliance
Legal Notice
This publication is designed to provide information with regard to the subject matter covered. It is displayed with the understanding that the publisher and authors are not engaged in rendering real estate, legal, accounting, tax, or other professional services and that the publisher and authors are not offering such advice in this publication. If real estate, legal, or other expert assistance is required, the services of a competent, professional person should be sought.
The information contained in this publication is subject to change without notice. METROLIST, INC., DBA RECOLORADO MAKES NO WARRANTY OF ANY KIND WITH REGARD TO THIS MATERIAL, INCLUDING, BUT NOT LIMITED TO, THE IMPLIED WARRANTIES OF MERCHANTABILITY AND FITNESS FOR A PARTICULAR PURPOSE. METROLIST, INC., DBA RECOLORADO SHALL NOT BE LIABLE FOR ERRORS CONTAINED HEREIN OR FOR ANY DAMAGES IN CONNECTION WITH THE FURNISHING, PERFORMANCE, OR USE OF THIS MATERIAL.
Buyer Agency Compensation
The listing broker’s offer of compensation is made only to participants of the MLS where the listing is filed.