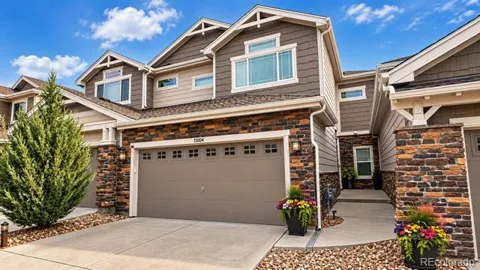
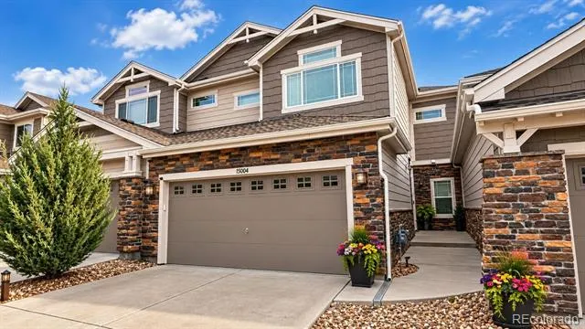
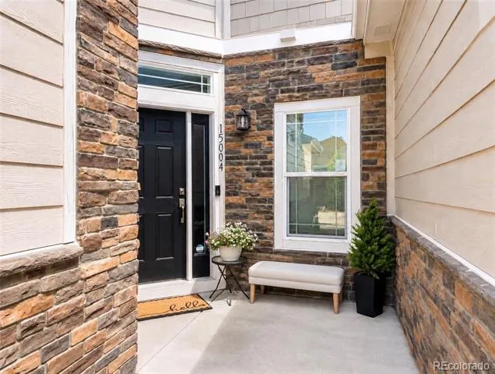
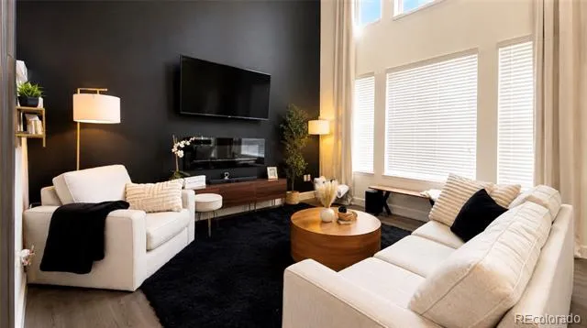
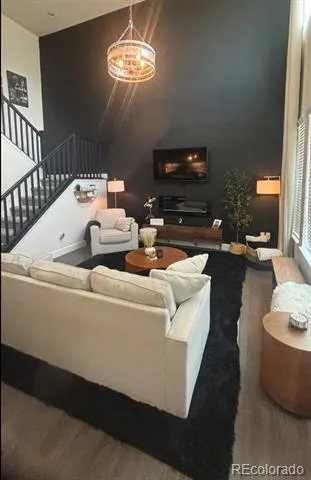
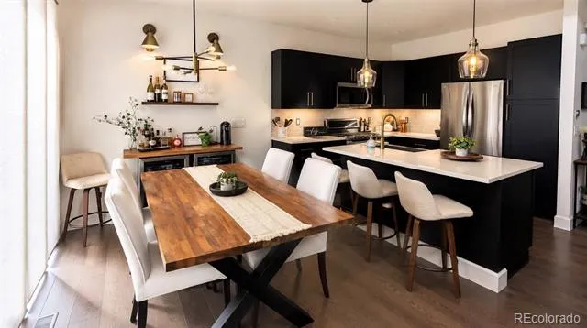
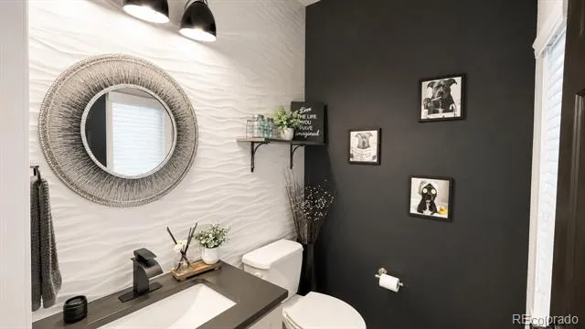
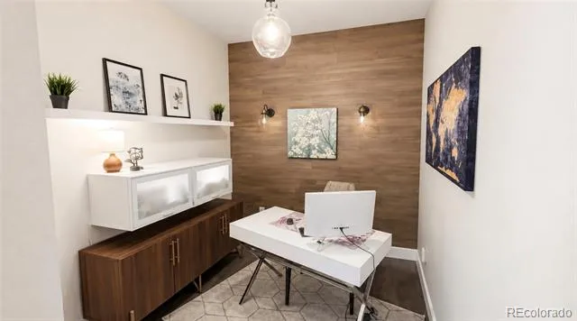
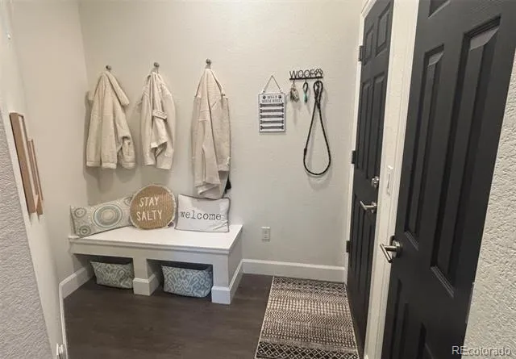
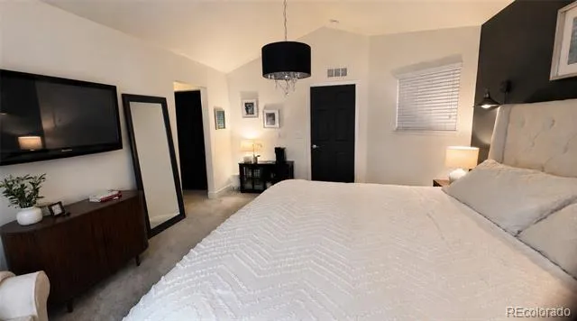
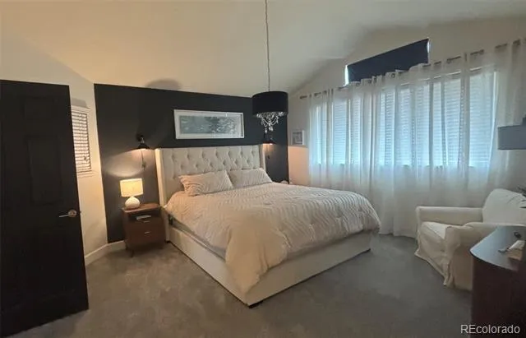
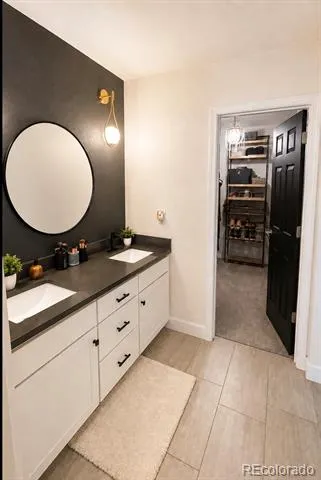
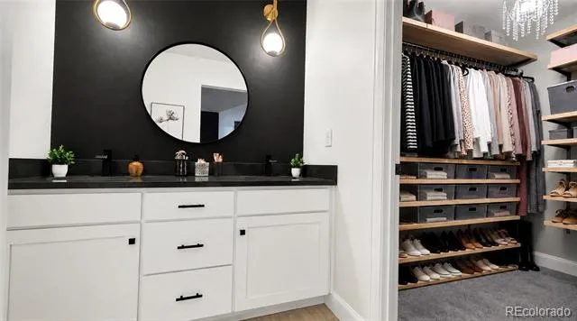
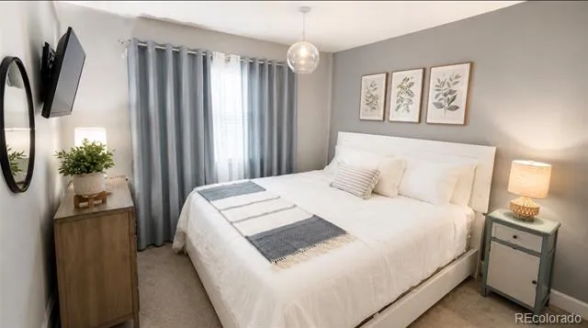
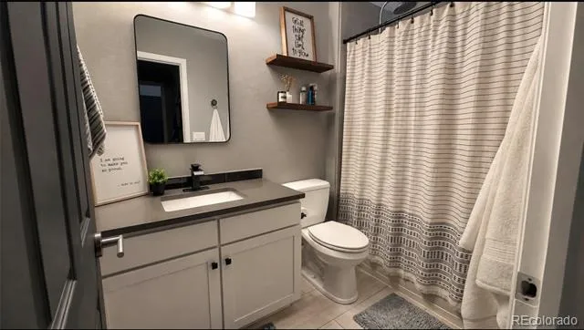
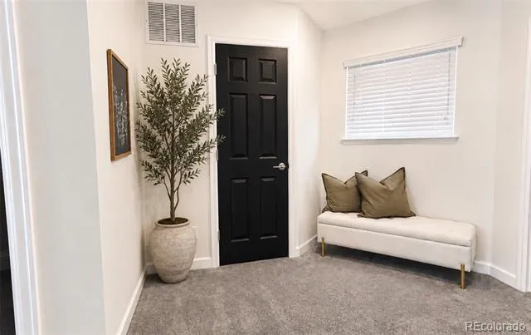
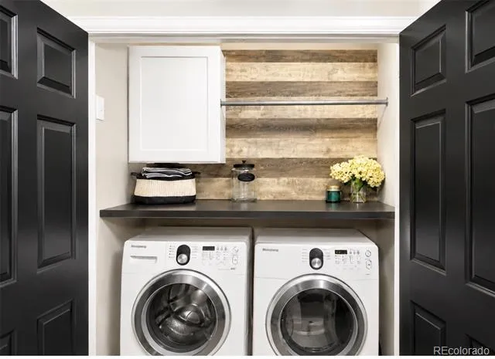
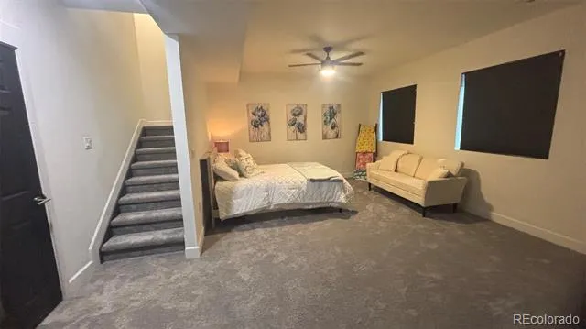
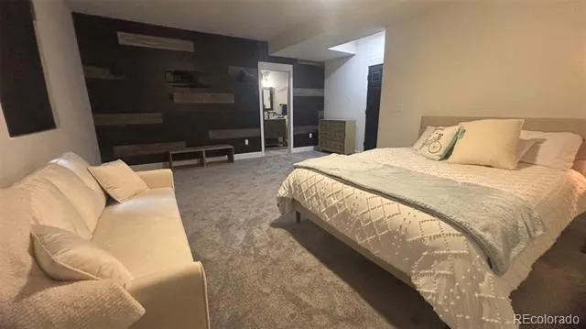
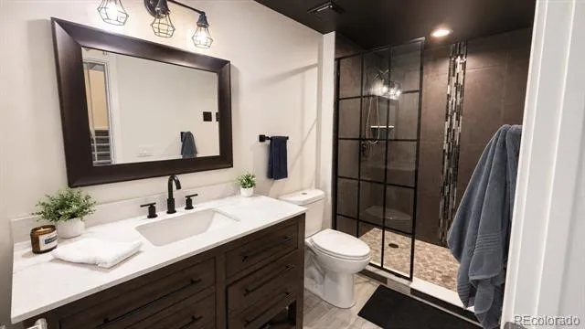
Sleek, Stylish & Move-In Ready Modern Townhome! Welcome to this beautifully upgraded 3-bedroom, 4-bathroom townhome offering designer finishes, and versatile living space throughout. The main level features a stunning kitchen with custom cabinetry, quartz countertops, upgraded lighting, and a spacious layout perfect for everyday living. The stainless-steel appliances add a high-end kitchen with a stylish bar area, including a large island for additional seating while entertaining. The open-concept living area is enhanced by an electric fireplace and contemporary finishes that create a warm yet sophisticated feel. Enjoy the privacy and flexibility of two spacious primary bedroom suites, each offering a private en suite bath for comfortable, retreat style living. Throughout the home, sleek modern interior doors provide a striking contrast against the crisp Greek Villa white paint, creating a cohesive, elevated aesthetic. New carpet adds a fresh, clean feel, while lighting features and carefully selected finishes complete the modern look. The home also features a stunning main floor powder room, coat closet, mudroom at the garage entry, laundry conveniently located between the upstairs bedrooms, a finished garage with coated floors, and a cozy deck just out the back door. The finished basement has its own full bath and walk-in closet and provides additional living space with endless possibilities like a 3rd bedroom, recreation room, home office, guest room, or just great entertainment space. This location is conveniently placed within the Cherry Creek school district, is an easy walk to the trails at Cherry Creek Reservoir, surrounded by shopping and entertainment, and has quick access to several major highways. Beautifully maintained and thoughtfully updated, multi-functional and stylish, this townhome is the perfect blend of modern sophistication and comfortable living. Don’t miss the opportunity to make this gorgeous home your own!
Property Details
- Interior
- Ceiling Fan(s), High Ceilings, Kitchen Island, Open Floorplan, Quartz Counters, Smart Thermostat, Smoke Free, Vaulted Ceiling(s)
- Fireplaces
- 1
- Cooling
- Central Air
- Heating
- Forced Air
- Cooling Features
- Central Air
- Bedrooms
- 3
- Bathrooms
- 3.0
- Full Baths
- 1
- Half Baths
- 1
- 3/4 Baths
- 2
- Lot Features
- Greenbelt, Landscaped, Near Public Transit
- Stories
- 2
- Lot Description
- Greenbelt, Landscaped, Near Public Transit
- Acres
- 0.058
- Square Feet
- 2220
- Lot Size (sqft)
- 2540.0
- Parking Features
- Concrete, Dry Walled, Finished, Floor Coating, Insulated, Lighted
- Parking Spaces
- 2
- Parking Type
- Garage
- Parking Garage Spaces
- 2
- Property Type
- Purchase
- Style
- Contemporary
- Basement
- 1
- Basement Description
- Finished
- Basement Finished
- 1
- Year Built
- 2016
- Foundation
- Slab
- Roof
- Composition
- Sewer Information
- Public Sewer
- Utility Source
- Public
- Appliances
- Bar Fridge, Dishwasher, Disposal, Dryer, Gas Water Heater, Microwave, Range, Range Hood, Refrigerator, Washer
- Subdivision
- Pioneer Hills
- School District
- Cherry Creek 5
- Elementary School
- Sagebrush
- Middle School
- Laredo
- High School
- Smoky Hill
- County
- ARAPAHOE
- Region
- Aurora
- Taxes Annual
- $3,791
- HOA
- 1
- HOA Fees
- 490
Location
Legal
Based on information submitted to the MLS GRID as of 2026-08-24T07:26:26Z UTC. All data is obtained from various sources and may not have been verified by broker or MLS GRID. Supplied Open House information is subject to change without notice. All information should be independently reviewed and verified for accuracy. Properties may or may not be listed by the office/agent presenting the information.
Provided By
Listed by Don Howell (#2729fbeab72139e51ecb5e943ef6d914)
Listing Office: BTT Real Estate
Legal Notice
This publication is designed to provide information with regard to the subject matter covered. It is displayed with the understanding that the publisher and authors are not engaged in rendering real estate, legal, accounting, tax, or other professional services and that the publisher and authors are not offering such advice in this publication. If real estate, legal, or other expert assistance is required, the services of a competent, professional person should be sought.
The information contained in this publication is subject to change without notice. METROLIST, INC., DBA RECOLORADO MAKES NO WARRANTY OF ANY KIND WITH REGARD TO THIS MATERIAL, INCLUDING, BUT NOT LIMITED TO, THE IMPLIED WARRANTIES OF MERCHANTABILITY AND FITNESS FOR A PARTICULAR PURPOSE. METROLIST, INC., DBA RECOLORADO SHALL NOT BE LIABLE FOR ERRORS CONTAINED HEREIN OR FOR ANY DAMAGES IN CONNECTION WITH THE FURNISHING, PERFORMANCE, OR USE OF THIS MATERIAL.
Buyer Agency Compensation
The listing broker’s offer of compensation is made only to participants of the MLS where the listing is filed.