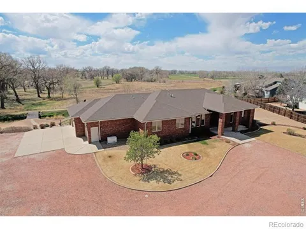
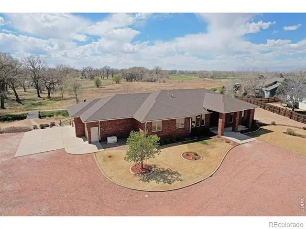
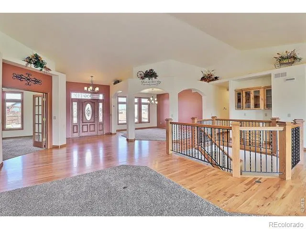
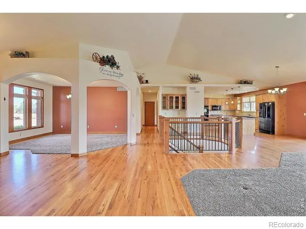
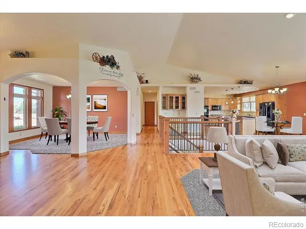
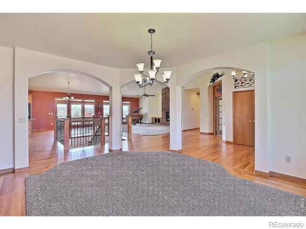
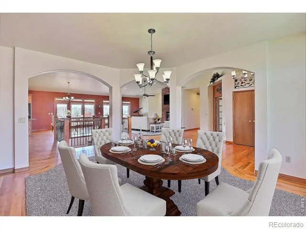
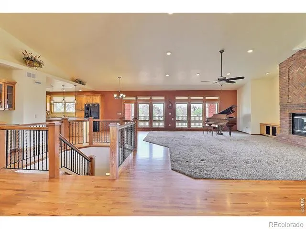
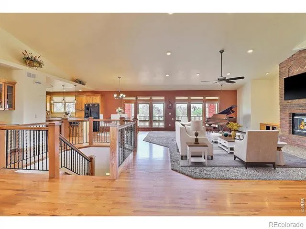
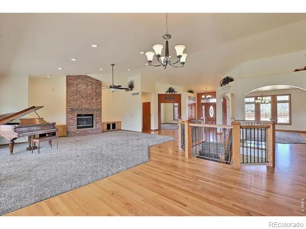
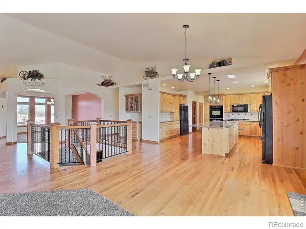
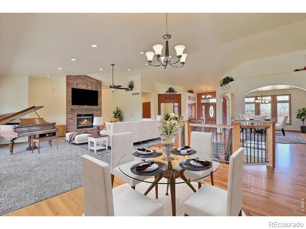
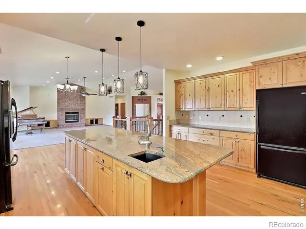
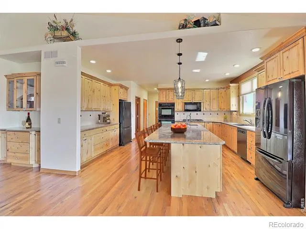
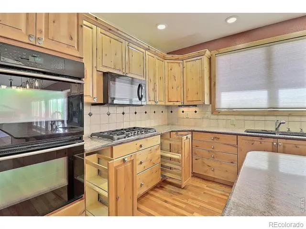
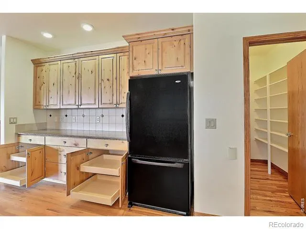
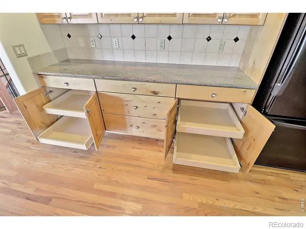
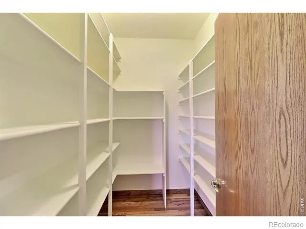
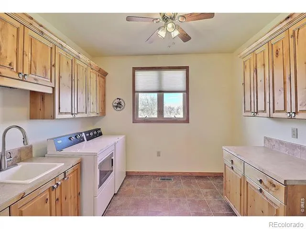
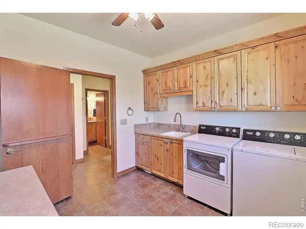
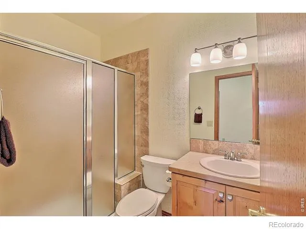
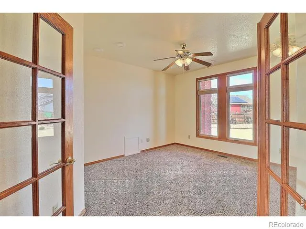
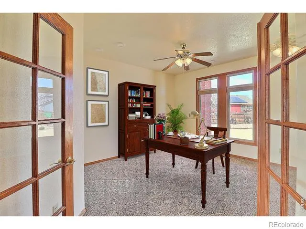
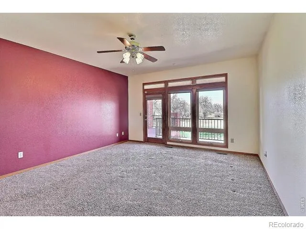
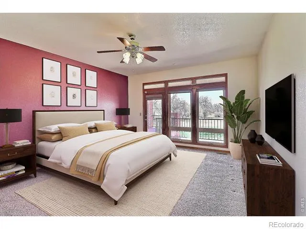
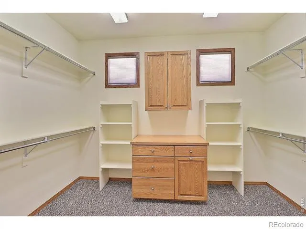
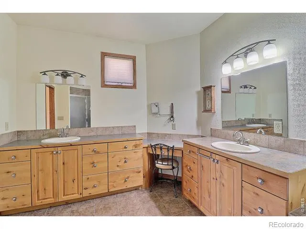
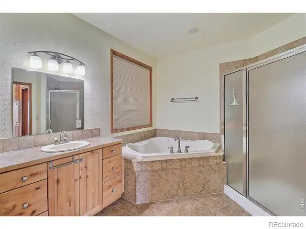
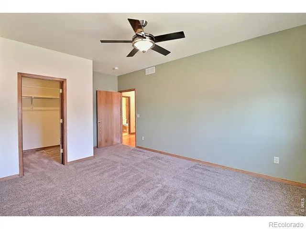
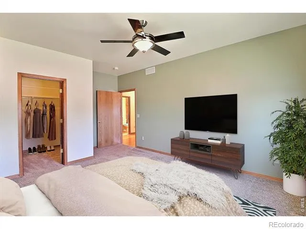
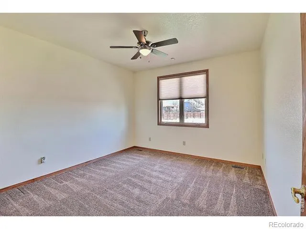
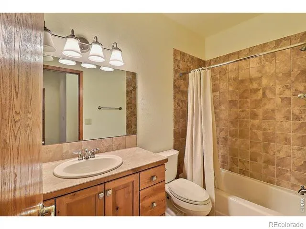
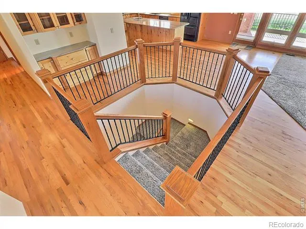
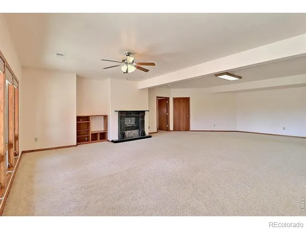
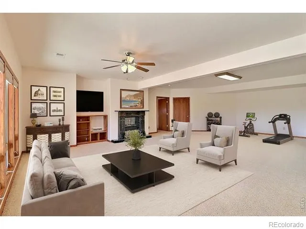
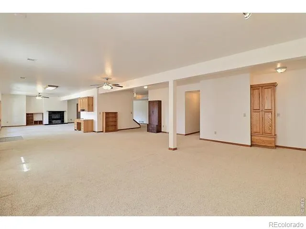
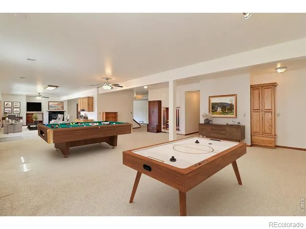
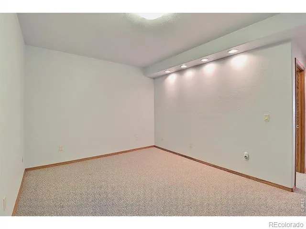
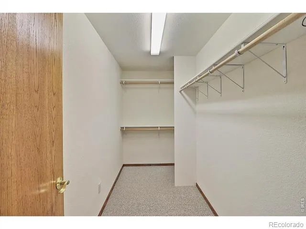
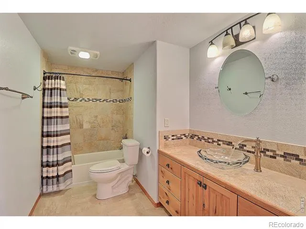
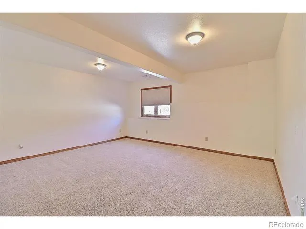
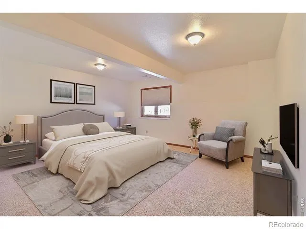
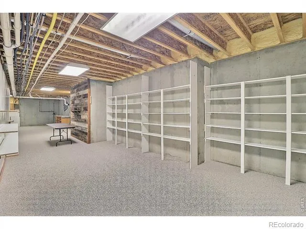
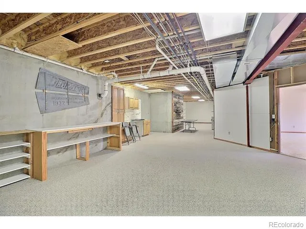
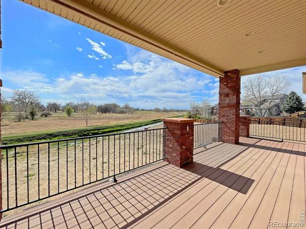
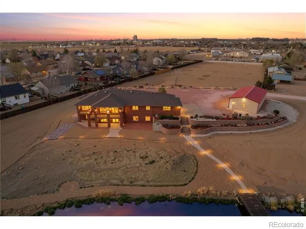
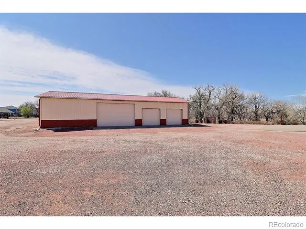
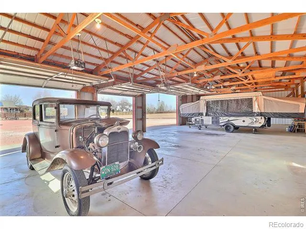
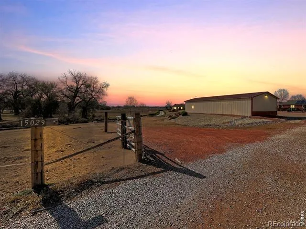
This property features a custom built all brick ranch home on four acres with an unobstructed mountain view and a walk-out basement; two irrigation wells that can be used as non-potable water for lawn, flower or vegetable gardens; 3 bay door 64x30 shop; 6 zone sprinkler system for lawn and mature landscaping; 2 hot and cold water spigots in oversized attached 3 car garage, and GENERAC generator that runs the entire house when power is out. Stepping in from the garage is a laundry room with sink, three quarter bathroom; eat-in kitchen with granite counter tops, vegetable sink in island, double ovens, five-burner gas cook top, two refrigerators, lots of cabinetry including pull-out drawers, wood flooring, spacious walk-in pantry, deck off kitchen with gas connector for grilling, central vacuum system throughout. Living room features gas fireplace, formal dining area, dedicated office. HVAC systems (2) less than a year old; gas water heaters (2) new in 2022. Primary bedroom with large walk-in closet, balcony off bedroom to enjoy the view. Basement offers a spacious family room and rec room, gas fireplace, one bedroom with walk-in closet, nice full bathroom, and a fifth bedroom needing a closet. Buried electronic fence for dogs that gives them plenty of room to run. It is possible another parcel could be created on the four acres, or an accessory dwelling unit. No metro District and no HOA. Listing agent must be present at all showings, 24-hour notice required, must see to appreciate.
Property Details
- Interior
- Central Vacuum, Eat-in Kitchen, Five Piece Bath, Jet Action Tub, Kitchen Island, Pantry, Vaulted Ceiling(s), Walk-In Closet(s)
- Cooling
- Ceiling Fan(s), Central Air
- Heating
- Forced Air
- Cooling Features
- Ceiling Fan(s), Central Air
- Bedrooms
- 4
- Bathrooms
- 4.25
- Full Baths
- 3
- Half Baths
- 1
- 3/4 Baths
- 1
- Lot Features
- Sprinklers In Front
- Stories
- 1
- Lot Description
- Sprinklers In Front
- Exterior Features
- Balcony
- Exterior Materials
- Balcony
- Acres
- 4.26
- Square Feet
- 6092
- Parking Features
- Heated Garage, Oversized
- Parking Spaces
- 3
- Parking Type
- Garage
- Parking Garage Spaces
- 3
- Property Type
- Purchase
- Basement
- 1
- Basement Description
- Full
- Year Built
- 2007
- Roof
- Composition
- Sewer Information
- Public Sewer
- Utility Source
- Public
- Utility Features
- Electricity Available, Natural Gas Available
- Appliances
- Dishwasher, Disposal, Double Oven, Dryer, Microwave, Oven, Refrigerator, Washer
- Subdivision
- Stanton Heights
- School District
- Weld County RE-1
- Elementary School
- Platteville
- Middle School
- North Valley
- High School
- Valley
- County
- WELD
- Region
- Platteville
- Zoning
- R-1
Location
Legal
Based on information submitted to the MLS GRID as of 2026-09-04T22:04:02Z UTC. All data is obtained from various sources and may not have been verified by broker or MLS GRID. Supplied Open House information is subject to change without notice. All information should be independently reviewed and verified for accuracy. Properties may or may not be listed by the office/agent presenting the information.
Provided By
Listed by Dale Souther (#389ca5d88fed235a29d8a8751a3493a5)
Listing Office: Austin & Austin Real Estate
Legal Notice
This publication is designed to provide information with regard to the subject matter covered. It is displayed with the understanding that the publisher and authors are not engaged in rendering real estate, legal, accounting, tax, or other professional services and that the publisher and authors are not offering such advice in this publication. If real estate, legal, or other expert assistance is required, the services of a competent, professional person should be sought.
The information contained in this publication is subject to change without notice. METROLIST, INC., DBA RECOLORADO MAKES NO WARRANTY OF ANY KIND WITH REGARD TO THIS MATERIAL, INCLUDING, BUT NOT LIMITED TO, THE IMPLIED WARRANTIES OF MERCHANTABILITY AND FITNESS FOR A PARTICULAR PURPOSE. METROLIST, INC., DBA RECOLORADO SHALL NOT BE LIABLE FOR ERRORS CONTAINED HEREIN OR FOR ANY DAMAGES IN CONNECTION WITH THE FURNISHING, PERFORMANCE, OR USE OF THIS MATERIAL.
Buyer Agency Compensation
The listing broker’s offer of compensation is made only to participants of the MLS where the listing is filed.