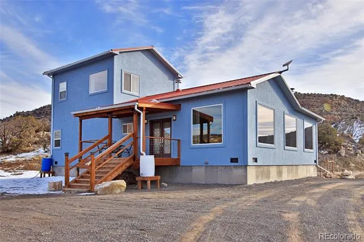
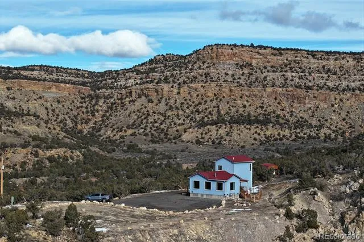
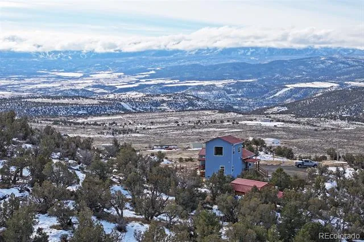
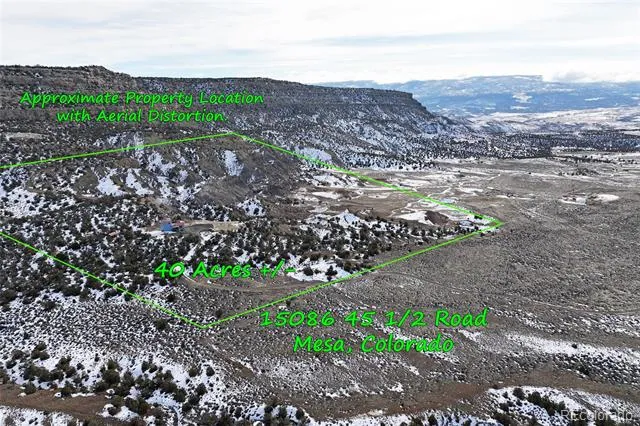
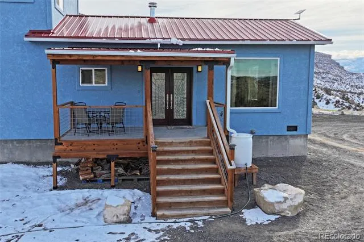
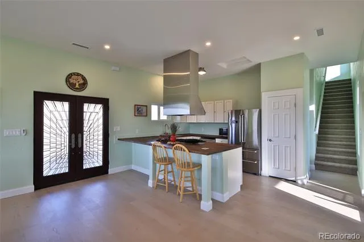
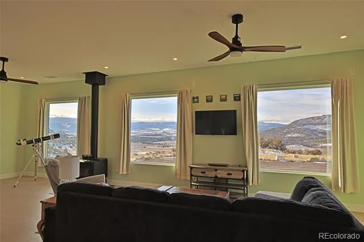
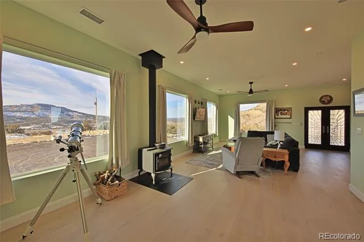
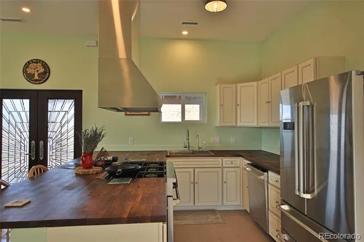
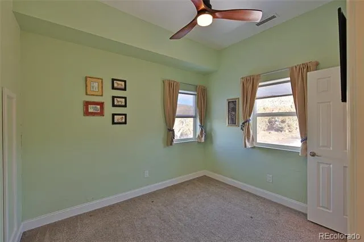
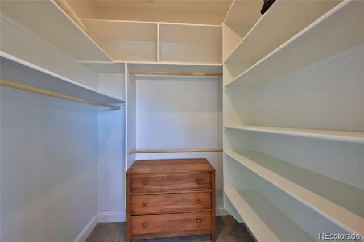
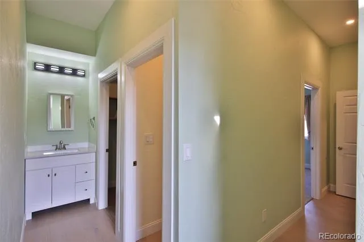
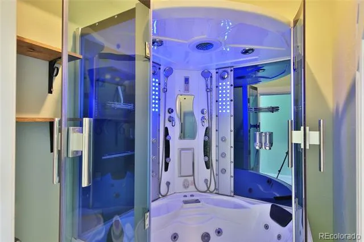
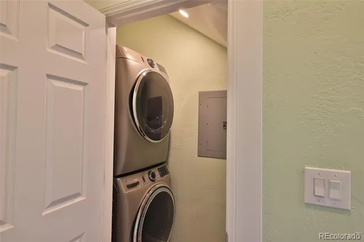
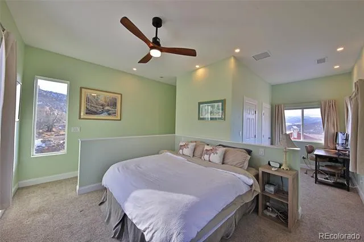
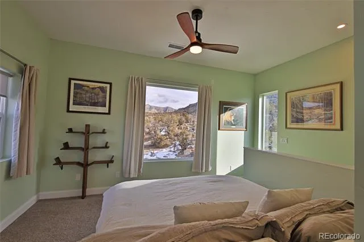
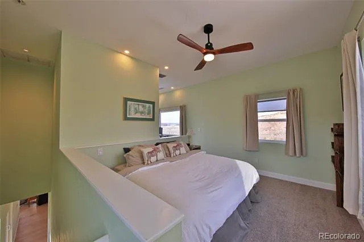
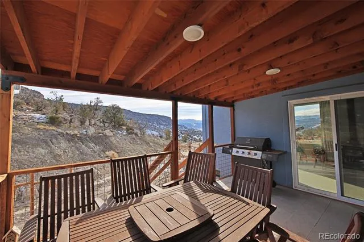
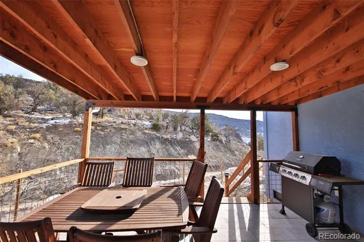
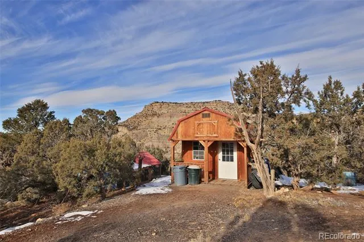
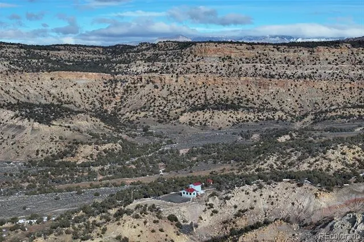
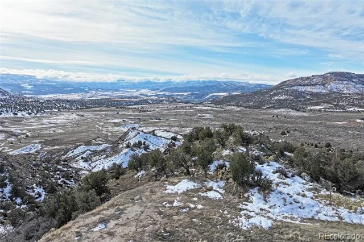
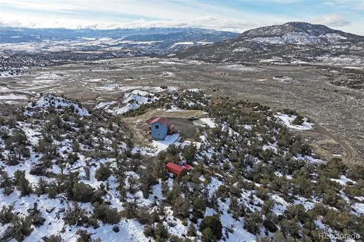
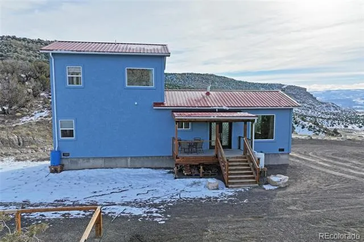
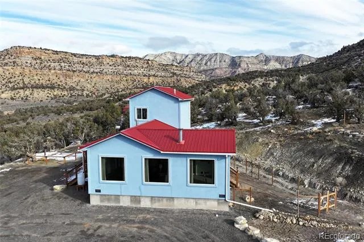
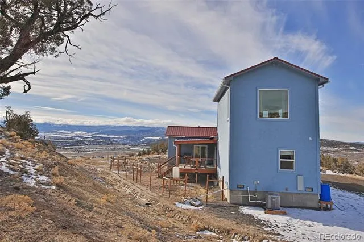
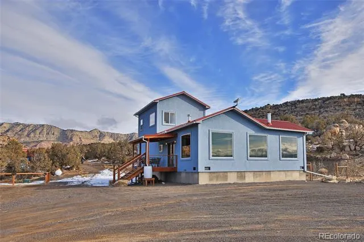
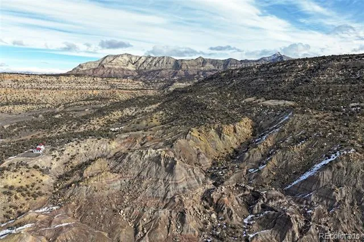
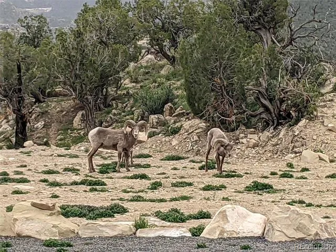
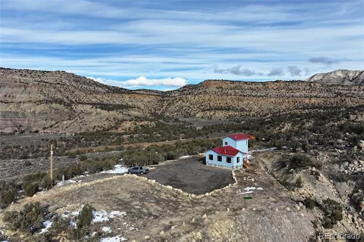
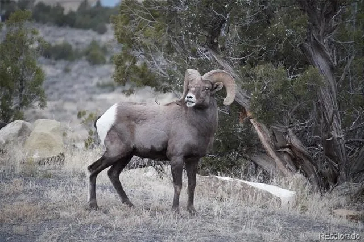
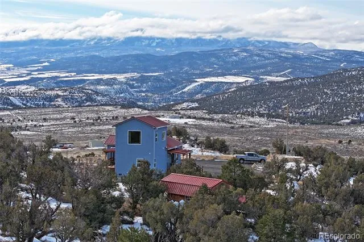
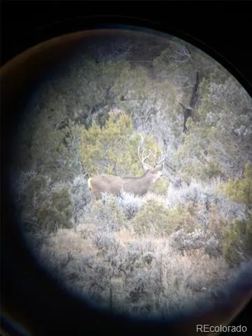
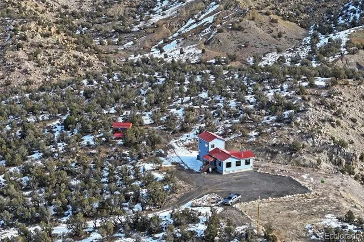
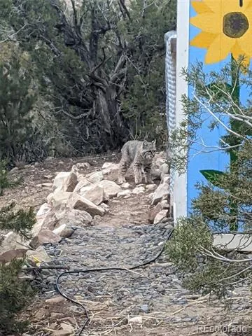
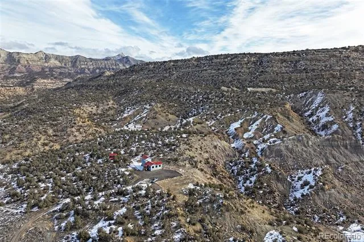
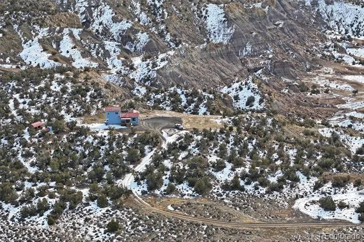
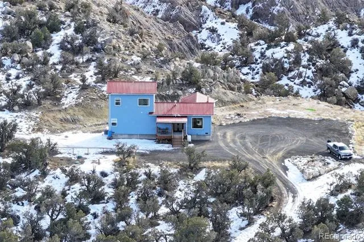
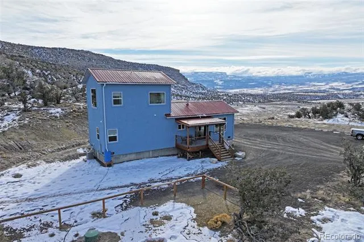
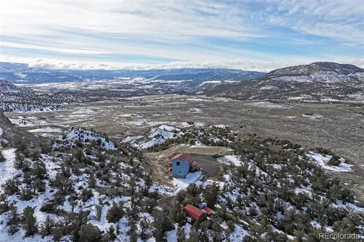
Stunning 2173 sq ft home built in 2020 on 40.16 acres bordering BLM (3,000 acres of public land) on the north and east side for sale in Mesa. This beautiful home is surrounded by vast mountain and valley views in quiet privacy and Colorado outdoor recreation in every direction. Leave 45 ½ Rd and travel a winding graveled lane with scenic views, along the cedar tree lined circle drive to this gorgeous 2 story, 2-bedroom, 1 bath home amid natural terrain grasses, rock and cedar trees. Wildlife of all kinds can be spotted on or near the property and the views are unsurpassed. Covered deck entryway leads to the gorgeous lead embellished French doors with ornate fixtures. Step into the open concept area with vaulted ceilings, engineered hardwood floors, large windows with natural light and magnificent views of Powderhorn Ski Resort and Grand Mesa National Forest. Remote controlled ceiling fans, energy efficient recessed lighting, and wood stove all add to the cozy atmosphere giving a spacious feel and plenty of room to entertain or relax in. After a long day at work or mountain play enjoy the enclosed massage steam whirlpool bath/shower with computer-controlled program settings for a luxurious experience in selfcare complete with Bluetooth availability. Laundry room with stackable stainless steel GE power steam washer/dryer are included. Spacious guest bedroom with carpet, ceiling fan and walk in closet with shelving and racks are on the main floor. Other home features include programable thermostat, central a/c, reverse osmosis system, tankless hot water heater, star link internet, crawl space, attic access, propane forced air heat and woodburning stove create a comfortable and cozy atmosphere in the country lifestyle. Spacious workshop with solar and chicken coop are included. Easy, year-round access and all the recreation Colorado provides is right out your door (GMU 421). Seller will consider a long-term rental arrangement.
Property Details
- Interior
- Butcher Counters, Ceiling Fan(s), Jet Action Tub, Vaulted Ceiling(s), Walk-In Closet(s)
- Fireplaces
- 1
- Cooling
- Central Air
- Heating
- Hot Water, Propane, Wood Stove
- Cooling Features
- Central Air
- Bedrooms
- 2
- Bathrooms
- 1.0
- Full Baths
- 1
- View
- Mountain(s),Ski Area,Valley
- Lot Features
- Borders Public Land, Landscaped, Many Trees, Near Ski Area
- Stories
- 2
- Lot Description
- Borders Public Land, Landscaped, Many Trees, Near Ski Area
- Exterior Features
- Fire Pit
- Exterior Materials
- Fire Pit
- Acres
- 0.001
- Square Feet
- 2173
- Lot Size (sqft)
- 40.16
- Property Type
- Purchase
- Basement
- 1
- Basement Description
- Crawl Space
- Year Built
- 2022
- Roof
- Metal
- Sewer Information
- Septic Tank
- Utility Source
- Well
- Utility Features
- Electricity Connected, Internet Access (Wired), Propane
- Appliances
- Dishwasher, Dryer, Oven, Range, Tankless Water Heater, Washer
- School District
- Plateau Valley 50
- Elementary School
- Plateau Valley
- Middle School
- Plateau Valley
- High School
- Plateau Valley
- County
- MESA
- Region
- De Beque
- Zoning
- SFR
Location
Legal
Based on information submitted to the MLS GRID as of 2026-08-26T13:07:38Z UTC. All data is obtained from various sources and may not have been verified by broker or MLS GRID. Supplied Open House information is subject to change without notice. All information should be independently reviewed and verified for accuracy. Properties may or may not be listed by the office/agent presenting the information.
Provided By
Listed by Julie Piland
Listing Office: Real Colorado Properties
Legal Notice
This publication is designed to provide information with regard to the subject matter covered. It is displayed with the understanding that the publisher and authors are not engaged in rendering real estate, legal, accounting, tax, or other professional services and that the publisher and authors are not offering such advice in this publication. If real estate, legal, or other expert assistance is required, the services of a competent, professional person should be sought.
The information contained in this publication is subject to change without notice. METROLIST, INC., DBA RECOLORADO MAKES NO WARRANTY OF ANY KIND WITH REGARD TO THIS MATERIAL, INCLUDING, BUT NOT LIMITED TO, THE IMPLIED WARRANTIES OF MERCHANTABILITY AND FITNESS FOR A PARTICULAR PURPOSE. METROLIST, INC., DBA RECOLORADO SHALL NOT BE LIABLE FOR ERRORS CONTAINED HEREIN OR FOR ANY DAMAGES IN CONNECTION WITH THE FURNISHING, PERFORMANCE, OR USE OF THIS MATERIAL.
Buyer Agency Compensation
The listing broker’s offer of compensation is made only to participants of the MLS where the listing is filed.