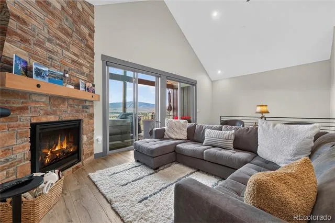
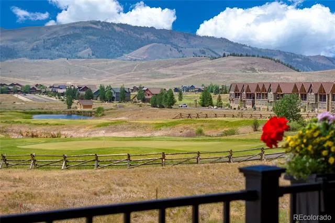
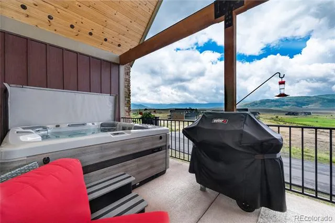
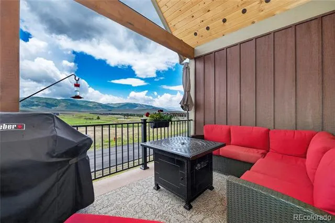
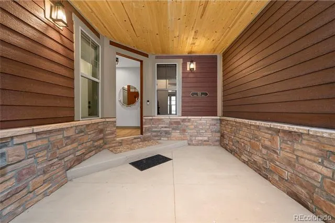
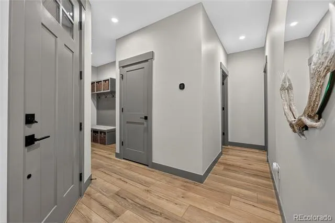
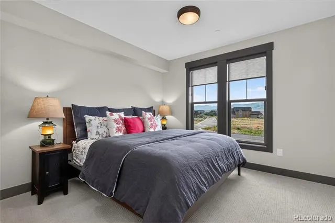
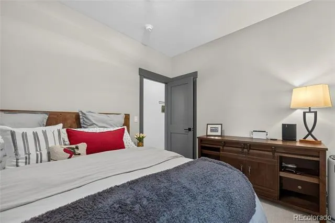
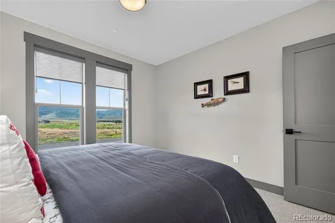
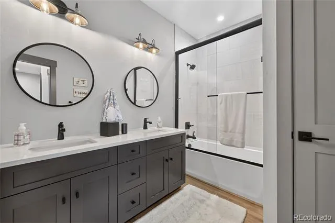
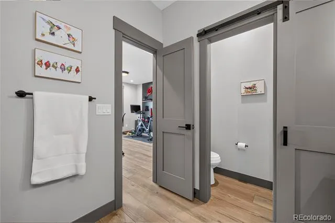
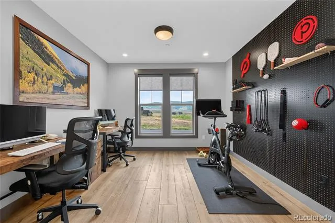
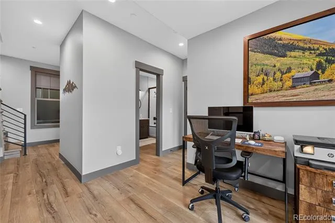
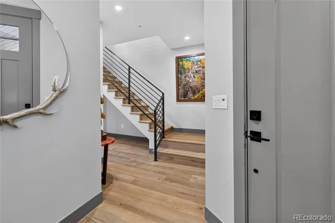
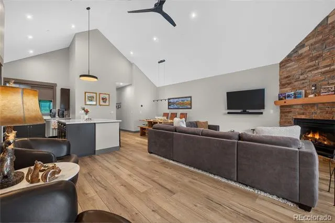
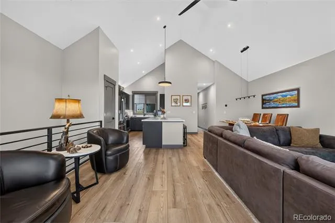
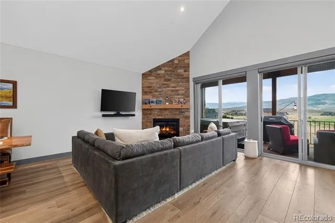
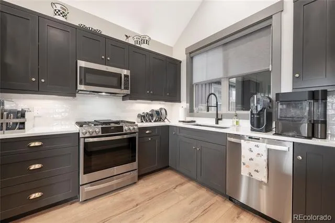
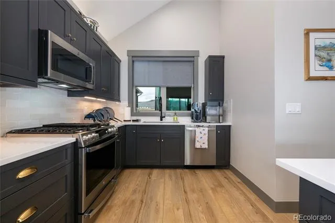
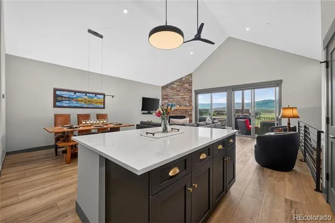
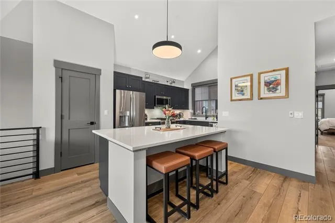
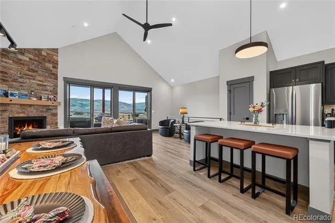
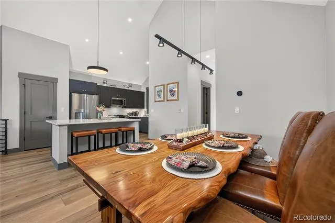
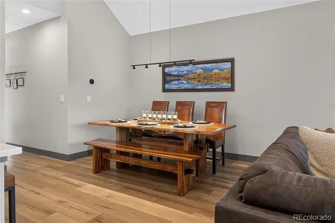
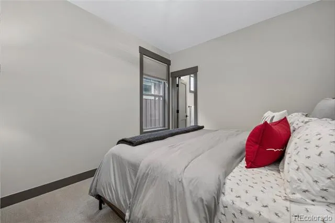
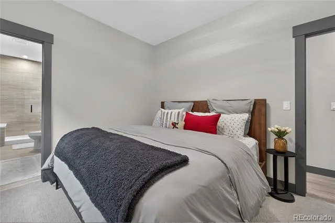
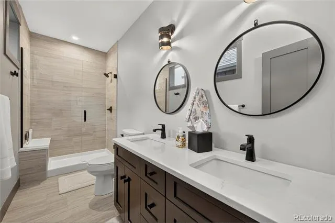
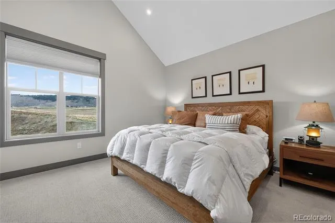
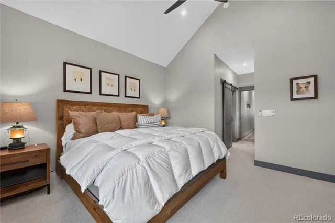
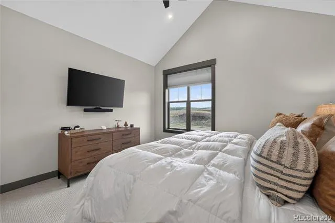
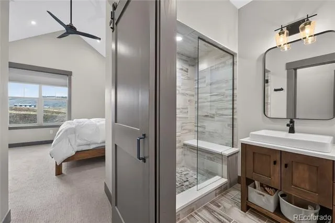
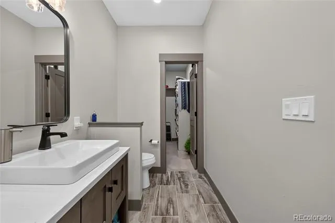
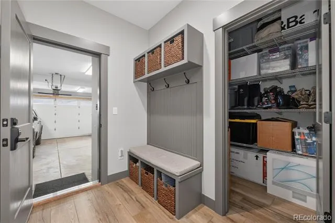
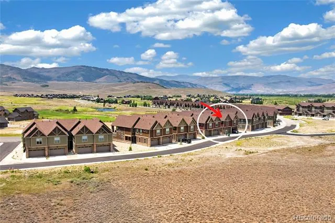
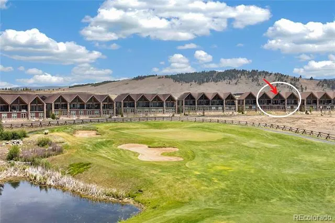
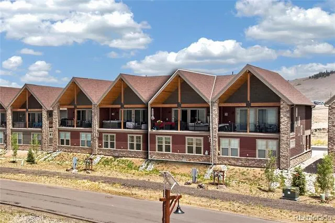
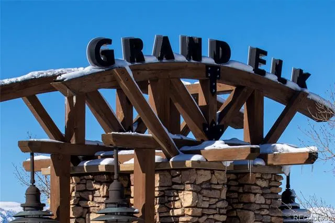
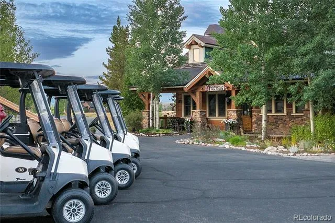
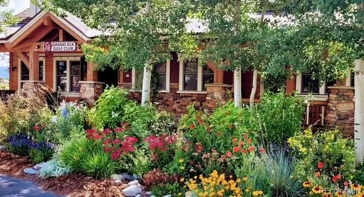
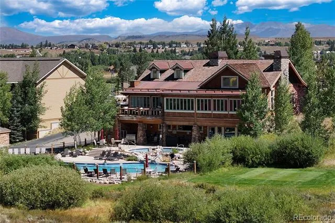
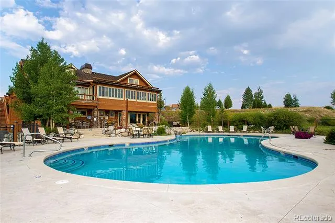
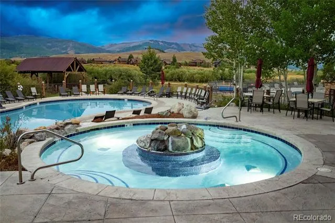
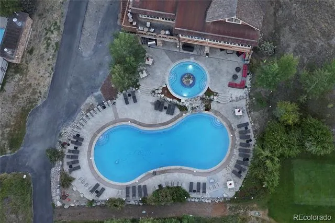
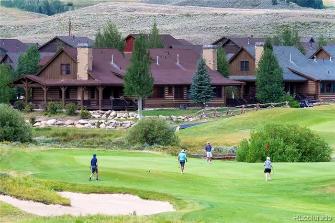
Stunning Townhouse with Unmatched Upgrades and Views! Welcome to your dream mountain retreat nestled on the picturesque #5 Green of Grand Elk! This exquisite townhouse embodies luxury, comfort, and modern convenience. Perfectly designed for both relaxation and entertainment, this home promises an unparalleled lifestyle. Key Features include Elegant Living Space: Step into a spacious open-concept living area adorned with beautiful hardwood floors & upgraded finishes. The stunning fireplace, accentuated with stacked stone, serves as a stunning focal point for cozy evenings and gatherings with family and friends. Smart Home Comfort: Experience the ease of living with electric blinds that effortlessly adjust to let in the perfect amount of natural light. Enjoy the convenience of extra storage solutions strategically placed throughout the home. Step outside to your covered deck where mountain views await! Unwind in the hot tub under the stars or enjoy barbecues with friends using your gas grill. This outdoor space is perfect for both tranquil mornings and lively gatherings. Retreat to the master suite that features a lavish steam shower and a spacious walk-in closet, offering both luxury and functionality. With a large heated garage equipped with electric car charger and ski storage, this townhouse is a haven for outdoor enthusiasts. Enjoy direct access to cross-country skiing, biking, hiking, and golfing right at your doorstep. The additional room can serve as a home office, gym, or guest room, providing flexibility to suit your lifestyle. Experience Grand Elk - Where Mountain Living Meets Country Club Luxury! Residents enjoy exclusive access to a range of high-end amenities, including championship golf course with unlimited golf and priority tee-times, outdoor heated pool, expansive hot tub, and elegant clubhouse with member-only benefits.
Property Details
- Interior
- Ceiling Fan(s), Eat-in Kitchen, Entrance Foyer, Five Piece Bath, High Speed Internet, Kitchen Island, Pantry, Primary Suite, Qua
- Fireplaces
- 1
- Heating
- Natural Gas, Radiant
- Bedrooms
- 3
- Bathrooms
- 3.5
- Full Baths
- 3
- Half Baths
- 1
- View
- Golf Course,Mountain(s)
- Lot Features
- Landscaped, Mountainous, Near Ski Area, On Golf Course
- Stories
- 2
- Lot Description
- Landscaped, Mountainous, Near Ski Area, On Golf Course
- Pool
- 1
- Pool Description
- Outdoor Pool
- Pool Features
- Outdoor Pool
- Exterior Features
- Balcony, Barbecue, Gas Grill, Spa/Hot Tub
- Exterior Materials
- Balcony, Barbecue, Gas Grill, Spa/Hot Tub
- Square Feet
- 2180
- Parking Features
- 220 Volts, Asphalt, Concrete, Electric Vehicle Charging Station(s), Heated Garage, Oversized
- Parking Spaces
- 2
- Parking Type
- Garage
- Parking Garage Spaces
- 2
- Property Type
- Purchase
- Year Built
- 2023
- Roof
- Composition
- Sewer Information
- Public Sewer
- Utility Features
- Cable Available, Electricity Connected, Internet Access (Wired), Natural Gas Connected
- Appliances
- Dishwasher, Disposal, Dryer, Gas Water Heater, Microwave, Range, Refrigerator, Self Cleaning Oven, Tankless Water Heater, Washer
- Subdivision
- Grand Elk
- School District
- East Grand 2
- Elementary School
- Fraser Valley
- Middle School
- East Grand
- High School
- Middle Park
- County
- Grand
- Region
- Granby
- Taxes Annual
- $6,557
- HOA
- 1
- HOA Fees
- 400
Location
Legal
Based on information submitted to the MLS GRID as of 2026-08-29 11:07:18 UTC. All data is obtained from various sources and may not have been verified by broker or MLS GRID. Supplied Open House information is subject to change without notice. All information should be independently reviewed and verified for accuracy. Properties may or may not be listed by the office/agent presenting the information.
Last Updated: Aug 29, 2026 11:07 AM. Source: RECOLORADO
Provided By
Listed by Kerri Lambert, 970-922-8144
Listing Office: Keller Williams Advantage Realty LLC
Legal Notice
This publication is designed to provide information with regard to the subject matter covered. It is displayed with the understanding that the publisher and authors are not engaged in rendering real estate, legal, accounting, tax, or other professional services and that the publisher and authors are not offering such advice in this publication. If real estate, legal, or other expert assistance is required, the services of a competent, professional person should be sought.
The information contained in this publication is subject to change without notice. METROLIST, INC., DBA RECOLORADO MAKES NO WARRANTY OF ANY KIND WITH REGARD TO THIS MATERIAL, INCLUDING, BUT NOT LIMITED TO, THE IMPLIED WARRANTIES OF MERCHANTABILITY AND FITNESS FOR A PARTICULAR PURPOSE. METROLIST, INC., DBA RECOLORADO SHALL NOT BE LIABLE FOR ERRORS CONTAINED HEREIN OR FOR ANY DAMAGES IN CONNECTION WITH THE FURNISHING, PERFORMANCE, OR USE OF THIS MATERIAL.
Buyer Agency Compensation
The listing broker’s offer of compensation is made only to participants of the MLS where the listing is filed.