(303) 667-8617 deanne@dayandco.net Day & Company, Inc.
Traffic Dashboard
Home
  • Home
  • Search
    • Local Properties
    • Commercial Properties
    • Featured Properties
    • Home Valuation
  • Selling
  • Buying
  • Communities
    • Aurora
    • Buena Vista
    • Castle Rock
    • Centennial
    • Colorado Springs
    • Denver
    • Englewood
    • Firestone
    • Fort Collins
    • Littleton
    • Thornton
  • About
    • Day & Company, Inc.
    • Our Agents
    • Testimonials
    • Articles
  • Contact
Traffic Dashboard
Deanne Kouba Day
(303) 667-8617 deanne@dayandco.net
  • Day & Company, Inc.
    730 E Bridge Street
    Brighton, CO 80601
    (303) 667-8617
    homesbuydeanne@gmail.com
Company
  • Home
  • About
  • Testimonials
  • Contact
Services
  • Buying
  • Selling
  • Home Valuation
  • Mortgage Calculator
Explore
  • Property Search
  • Featured Properties
  • Communities
Local Guide
  • Search by City
  • Search by Subdivision
  • Search by Zip
  • Search by Area
Legal
  • Privacy
  • Terms
  • DMCA
  • Accessibility
  • Fair Housing
Account
  • Dashboard
  • Logout
  • Login
Day and Co - Footer Logo
©2026 Day & Company, Inc. All rights reserved.
Website built by CloseHack.
REcolorado
Based on information submitted to the MLS GRID as of 2026-09-10 11:22:32 UTC. All data is obtained from various sources and may not have been verified by broker or MLS GRID. Supplied Open House information is subject to change without notice. All information should be independently reviewed and verified for accuracy. Properties may or may not be listed by the office/agent presenting the information.
Return
  • All Types
  • House+2 more
  • Price
  • Bed/Bath
  • Size
  • Dates
  • Filters
  • Amenities
  • Save
  • Share
Listings
No results
Sort
Home / Colorado Springs / 15505 Curwood Drive
15505 Curwood Drive Colorado Springs, CO 80921 15505 Curwood Drive Colorado Springs, CO 80921 15505 Curwood Drive Colorado Springs, CO 80921 15505 Curwood Drive Colorado Springs, CO 80921 15505 Curwood Drive Colorado Springs, CO 80921 15505 Curwood Drive Colorado Springs, CO 80921 15505 Curwood Drive Colorado Springs, CO 80921 15505 Curwood Drive Colorado Springs, CO 80921 15505 Curwood Drive Colorado Springs, CO 80921 15505 Curwood Drive Colorado Springs, CO 80921 15505 Curwood Drive Colorado Springs, CO 80921 15505 Curwood Drive Colorado Springs, CO 80921 15505 Curwood Drive Colorado Springs, CO 80921 15505 Curwood Drive Colorado Springs, CO 80921 15505 Curwood Drive Colorado Springs, CO 80921 15505 Curwood Drive Colorado Springs, CO 80921 15505 Curwood Drive Colorado Springs, CO 80921 15505 Curwood Drive Colorado Springs, CO 80921 15505 Curwood Drive Colorado Springs, CO 80921 15505 Curwood Drive Colorado Springs, CO 80921 15505 Curwood Drive Colorado Springs, CO 80921 15505 Curwood Drive Colorado Springs, CO 80921 15505 Curwood Drive Colorado Springs, CO 80921 15505 Curwood Drive Colorado Springs, CO 80921 15505 Curwood Drive Colorado Springs, CO 80921 15505 Curwood Drive Colorado Springs, CO 80921 15505 Curwood Drive Colorado Springs, CO 80921 15505 Curwood Drive Colorado Springs, CO 80921 15505 Curwood Drive Colorado Springs, CO 80921 15505 Curwood Drive Colorado Springs, CO 80921 15505 Curwood Drive Colorado Springs, CO 80921 15505 Curwood Drive Colorado Springs, CO 80921 15505 Curwood Drive Colorado Springs, CO 80921 15505 Curwood Drive Colorado Springs, CO 80921 15505 Curwood Drive Colorado Springs, CO 80921 15505 Curwood Drive Colorado Springs, CO 80921 15505 Curwood Drive Colorado Springs, CO 80921 15505 Curwood Drive Colorado Springs, CO 80921 15505 Curwood Drive Colorado Springs, CO 80921 15505 Curwood Drive Colorado Springs, CO 80921 15505 Curwood Drive Colorado Springs, CO 80921 15505 Curwood Drive Colorado Springs, CO 80921 15505 Curwood Drive Colorado Springs, CO 80921 15505 Curwood Drive Colorado Springs, CO 80921 15505 Curwood Drive Colorado Springs, CO 80921 View All Photos

$675,000

| Active

15505 Curwood Drive

Colorado Springs, CO 80921

4,104
Square Feet
5
Beds
3
Baths
0.27
Acres
55
Days on Market
6041912
MLS#
House
Structure
Residential
Zone
Contact
Listing OfficeeXp Realty, LLC

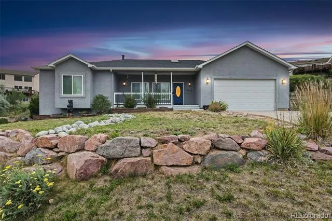
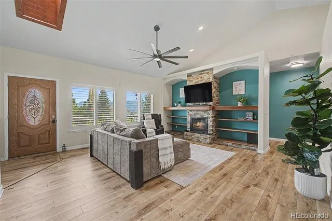
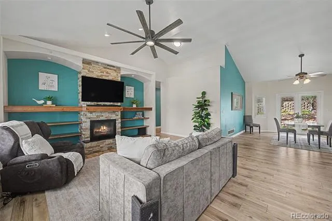
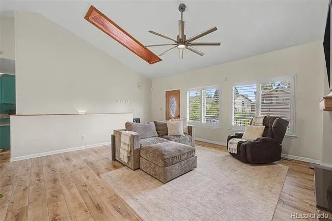
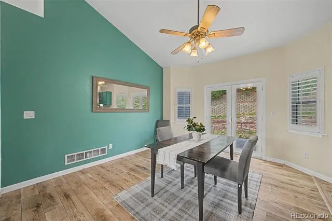
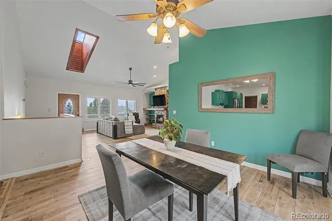
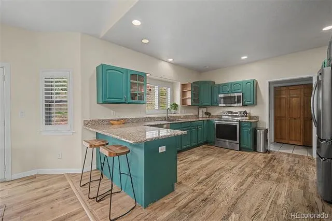
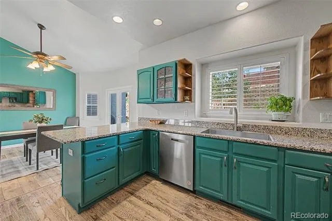
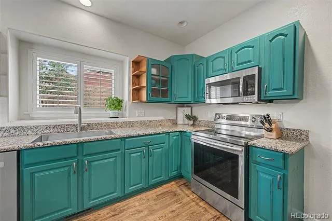
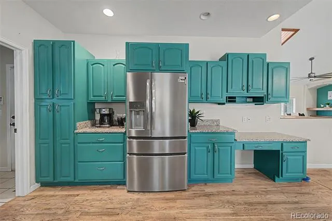
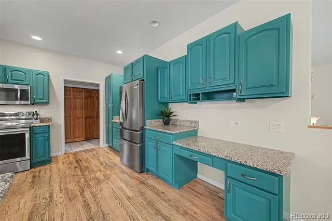
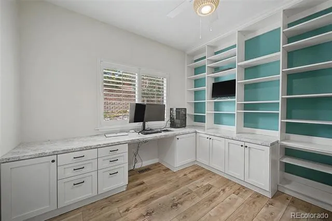
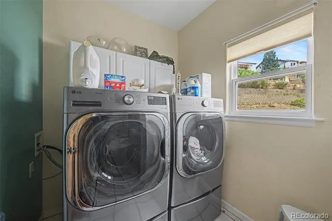
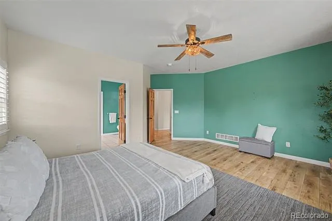
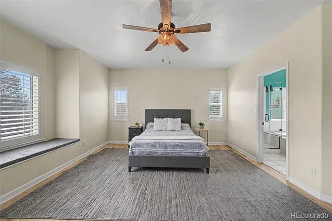
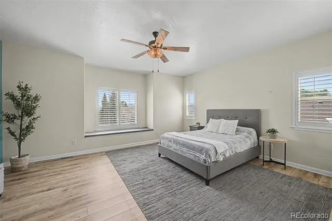
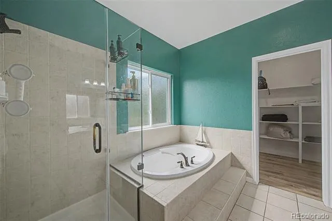
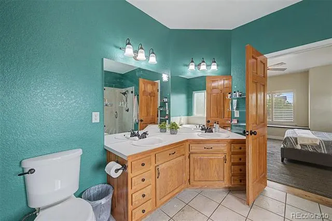
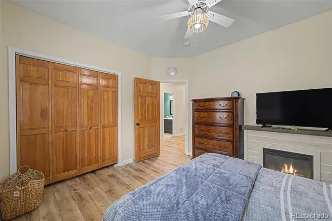
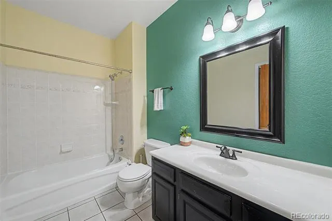
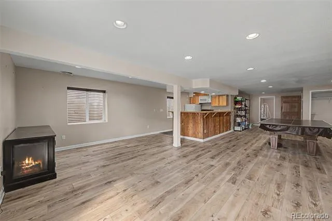
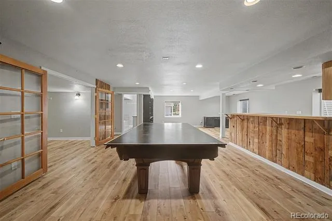
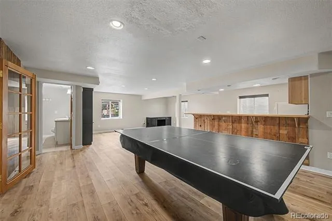
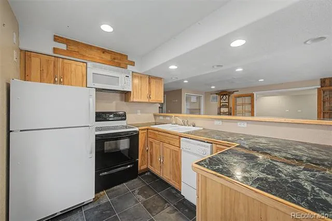
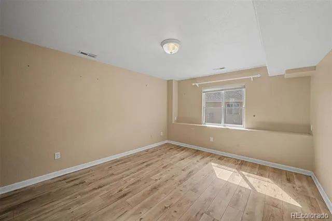
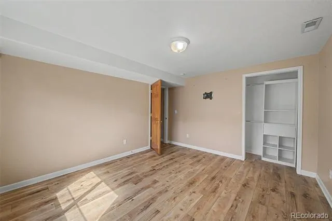
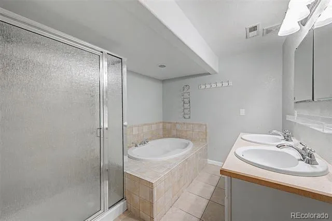
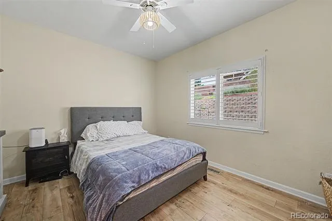
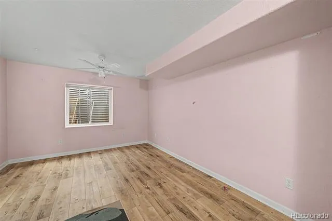
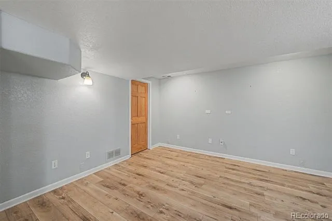
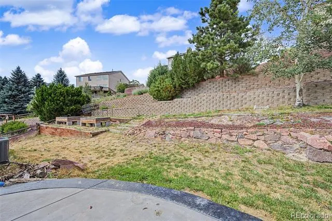
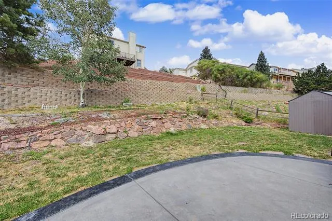
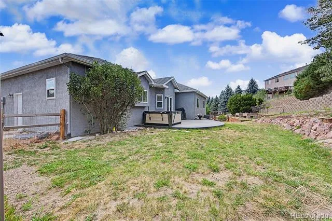
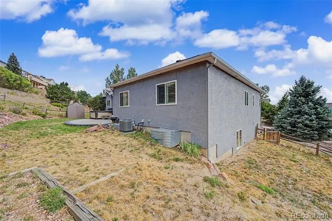
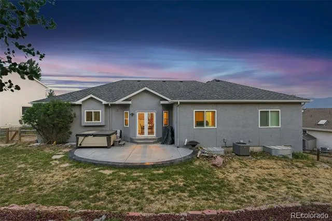
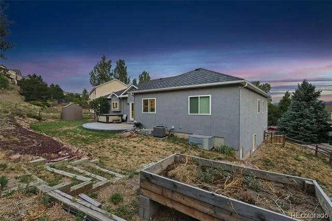
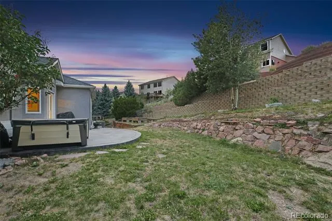
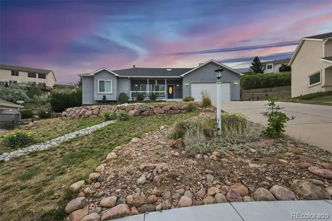
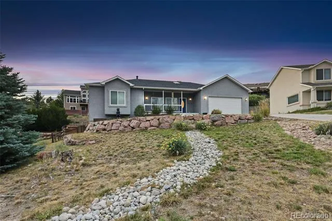
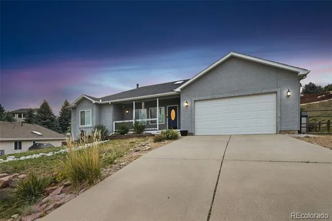
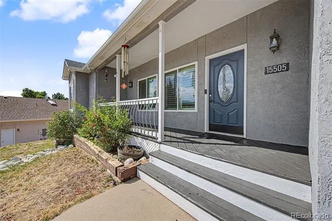
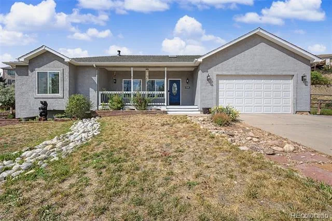
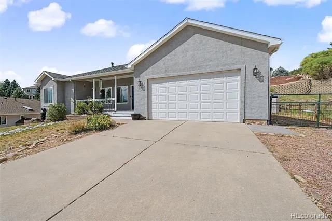
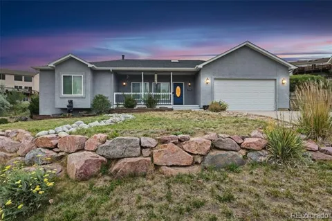
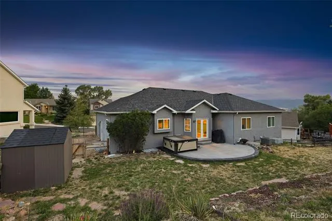
Colorado living with breathtaking Pikes Peak views, endless flexibility, and room to truly spread out. This beautifully maintained ranch-style home welcomes you with soaring vaulted ceilings, abundant natural light from skylights, and an inviting living room featuring built-in shelving and a cozy electric fireplace. The spacious kitchen is designed for both everyday living and entertaining, offering granite countertops, generous workspace, and a sink perfectly positioned to overlook the backyard. Just off the kitchen, the dining area opens to an expansive patio, creating a seamless indoor-outdoor flow that's perfect for hosting gatherings, enjoying quiet evenings, or taking in the spectacular mountain views. The thoughtfully designed main level features a private primary retreat complete with a luxurious five-piece ensuite bath and a spacious walk-in closet. Downstairs, the finished basement offers incredible versatility with two additional bedrooms, a dedicated office or hobby room, and a second kitchen with appliances, perfect for multigenerational living, extended guests, or added convenience. Located within the highly sought-after Academy District 20, this home combines an outstanding location with exceptional functionality. Car enthusiasts and hobbyists will appreciate the oversized garage, large enough to accommodate a crew cab long-bed truck. With panoramic Pikes Peak views, flexible living spaces, and a layout designed to adapt to your lifestyle, this home offers the perfect blend of comfort, convenience, and Colorado charm.

Property Details
Interior
Ceiling Fan(s)
Fireplaces
1
Cooling
Central Air
Heating
Forced Air
Cooling Features
Central Air
Bedrooms
5
Bathrooms
3.0
Full Baths
3
View
Mountain(s)
Stories
1
Acres
0.269
Square Feet
4104
Lot Size (sqft)
11724.0
Parking Features
Concrete
Parking Spaces
2
Parking Type
Garage
Parking Garage Spaces
2
Property Type
Purchase
Basement
1
Basement Description
Full
Year Built
1999
Roof
Composition
Sewer Information
Public Sewer
Utility Source
Public
Utility Features
Electricity Connected, Natural Gas Connected, Phone Connected
Appliances
Dishwasher, Disposal, Dryer, Microwave, Oven, Washer
Subdivision
Gleneagle
School District
Academy 20
Elementary School
Antelope Trails
Middle School
Discovery Canyon
High School
Discovery Canyon
County
El Paso
Region
Colorado Springs
Zoning
RS-6000
Taxes Annual
$4,032
HOA
1
HOA Fees
311
MLS #
6041912
Location
Legal

Based on information submitted to the MLS GRID as of 2026-08-24T21:14:39Z UTC. All data is obtained from various sources and may not have been verified by broker or MLS GRID. Supplied Open House information is subject to change without notice. All information should be independently reviewed and verified for accuracy. Properties may or may not be listed by the office/agent presenting the information.

Provided By
Listed by Jed Johnson (#67a5432b1fe91419891c3a569bfa2a92)
Listing Office: eXp Realty, LLC

Legal Notice

This publication is designed to provide information with regard to the subject matter covered. It is displayed with the understanding that the publisher and authors are not engaged in rendering real estate, legal, accounting, tax, or other professional services and that the publisher and authors are not offering such advice in this publication. If real estate, legal, or other expert assistance is required, the services of a competent, professional person should be sought.

The information contained in this publication is subject to change without notice. METROLIST, INC., DBA RECOLORADO MAKES NO WARRANTY OF ANY KIND WITH REGARD TO THIS MATERIAL, INCLUDING, BUT NOT LIMITED TO, THE IMPLIED WARRANTIES OF MERCHANTABILITY AND FITNESS FOR A PARTICULAR PURPOSE. METROLIST, INC., DBA RECOLORADO SHALL NOT BE LIABLE FOR ERRORS CONTAINED HEREIN OR FOR ANY DAMAGES IN CONNECTION WITH THE FURNISHING, PERFORMANCE, OR USE OF THIS MATERIAL.

Buyer Agency Compensation

The listing broker’s offer of compensation is made only to participants of the MLS where the listing is filed.

Day and Co Have a question about this home?

Interested in Purchasing 15505 Curwood Drive?

Get an estimate on monthly payments on this property.
$
years
Down Payment
$
%
Interest Rate
%
Tax Rate
%
$
$annually
$monthly
Estimated Monthly Payment
$0.00
Loan Amount
$0.00