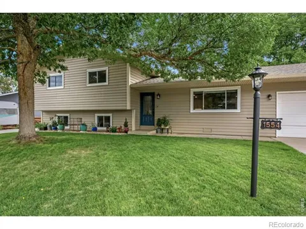
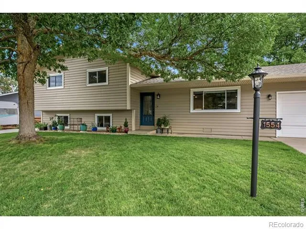
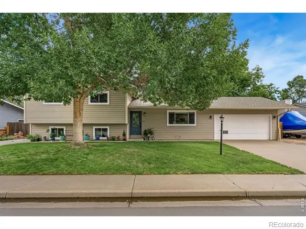
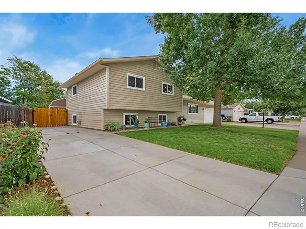
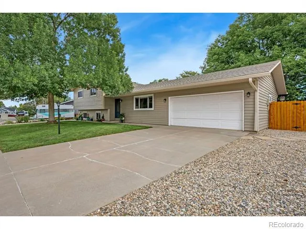
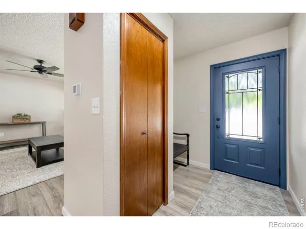
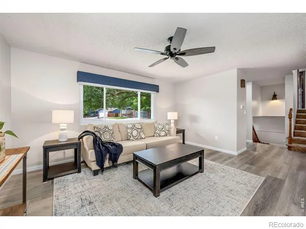
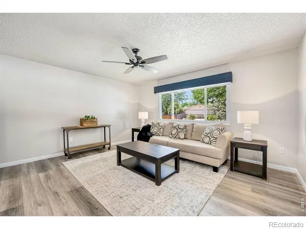
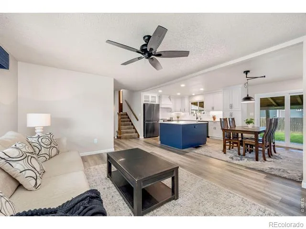
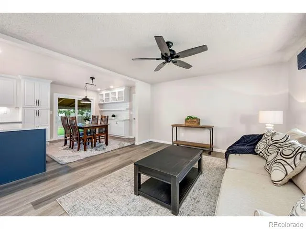
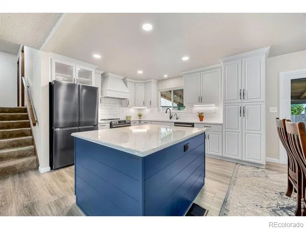
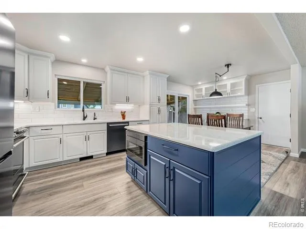
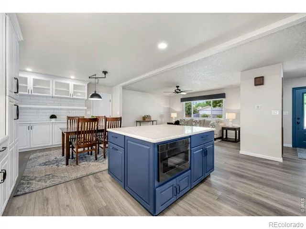
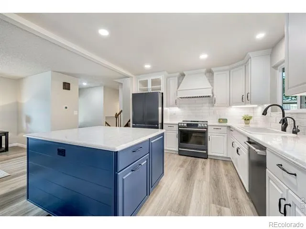
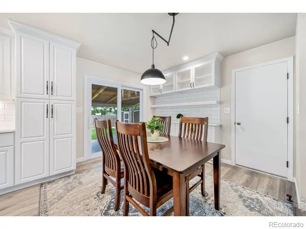
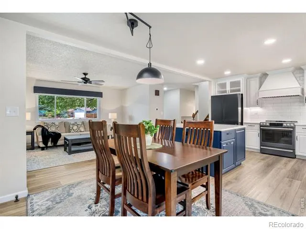
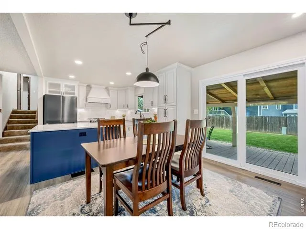
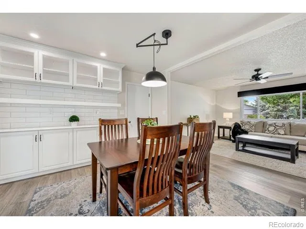
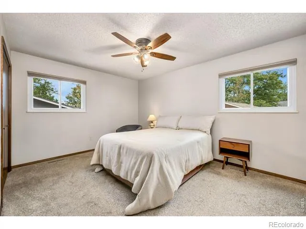
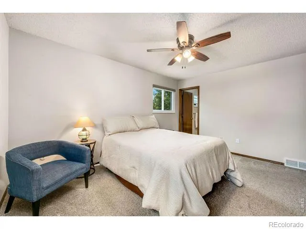
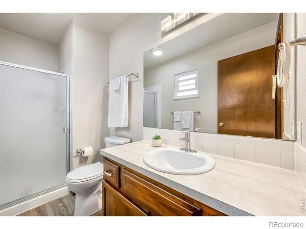
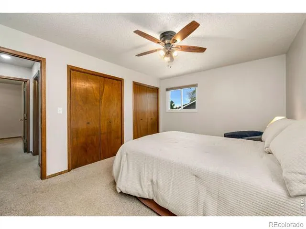
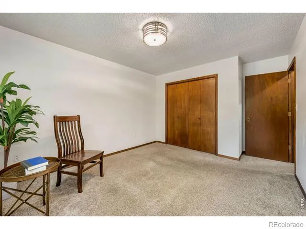
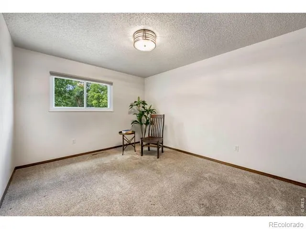
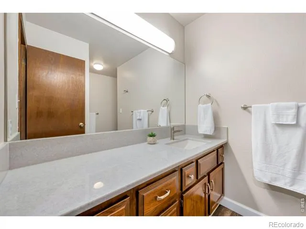
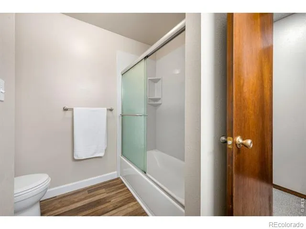
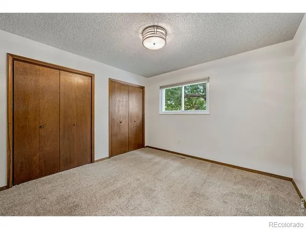
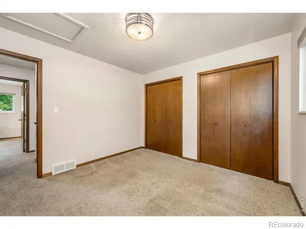
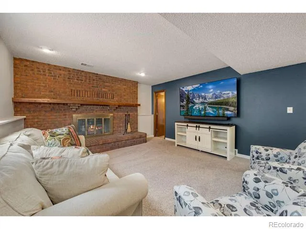
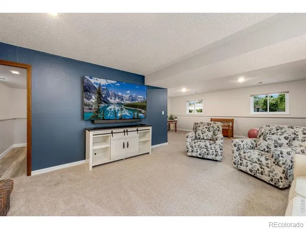
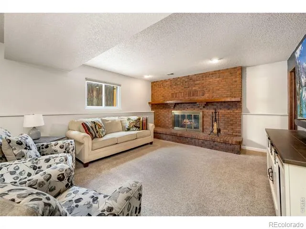
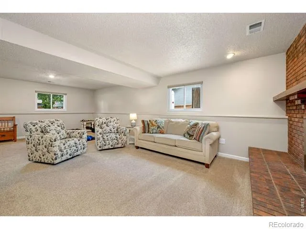
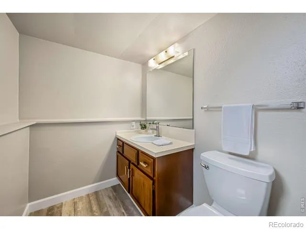
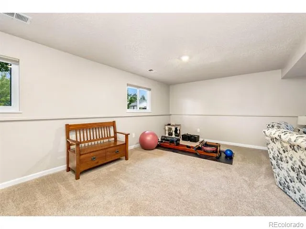
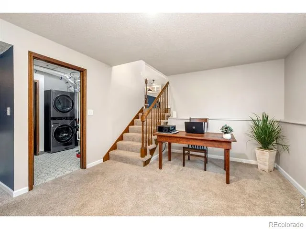
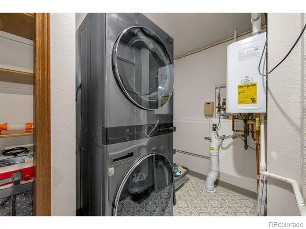
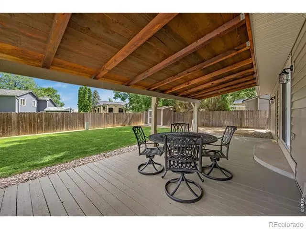
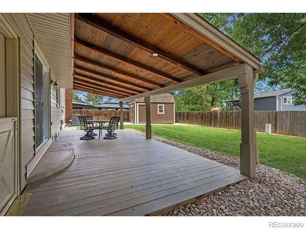
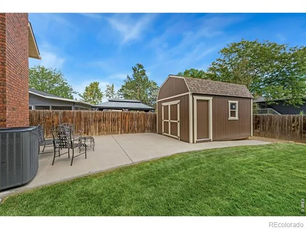
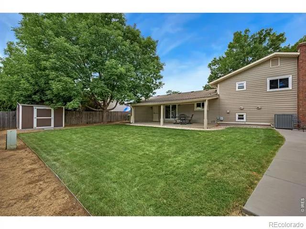
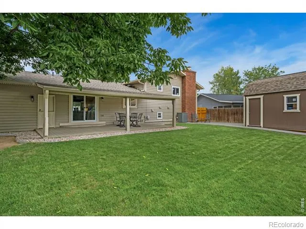
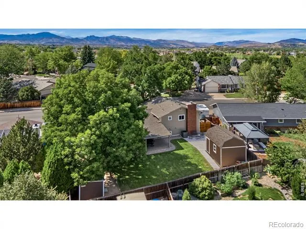
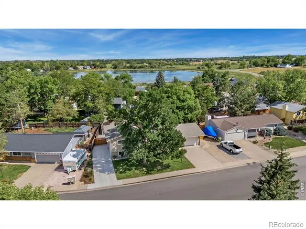
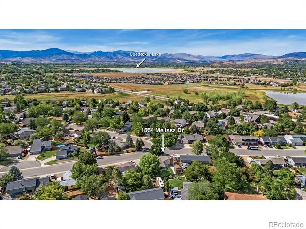
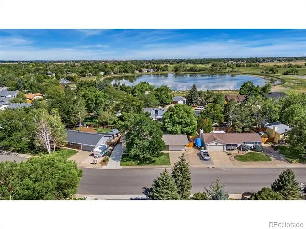
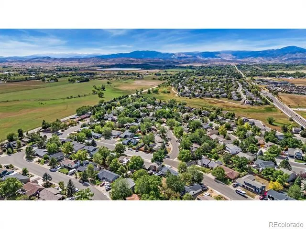
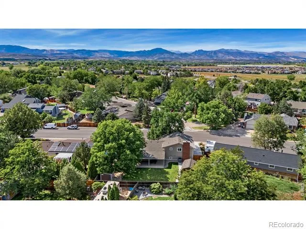
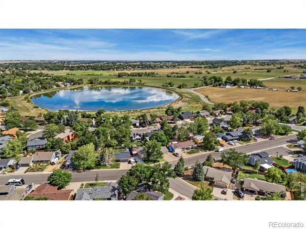
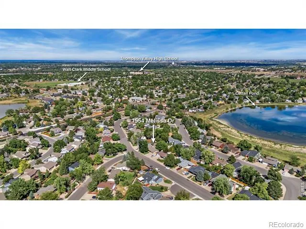
Beautifully updated SW Loveland tri-level offering 3 bedrooms, 3 bathrooms, multiple living spaces and an exceptional combination of indoor updates and outdoor functionality. The extensively renovated kitchen is the centerpiece of the home, featuring StarMark white cabinetry, quartz countertops and island, custom built-in buffet with glass-front cabinetry, ceramic tile backsplash, under-cabinet lighting, Kohler plumbing fixtures, drawer microwave, pull-out storage, updated appliances and LVP flooring. Hunter Douglas window treatments and new windows throughout add another level of comfort and convenience. The main-level living room provides a welcoming gathering space, while the finished lower level offers a spacious family room plus flexible exercise/rec space. Recent improvements include new carpet, removal of the original paneling in lower level with new drywall, texture and paint, along with updated bathrooms. Major mechanical upgrades include an updated furnace and central A/C plus tankless hot water heater and active radon mitigation system. Outside, the property is equally impressive. A NEW 16' x 12' shop and 6' x 10' Tuff Shed provide excellent space for hobbies, projects, equipment and storage. The 2-car garage is complimented by a concrete RV driveway, new backyard access gates, and a covered patio with gas grill stub-ready for Colorado outdoor living. Neighborhood trail and minutes to Boedecker Lake, Lon Hagler Reservoir and shopping and dining all less than 2 miles away! This home offers convenient access to outdoor recreation and community amenities while providing the space, updates and versatility that are increasingly difficult to find. Move-in ready with significant improvements already completed!
Property Details
- Interior
- Eat-in Kitchen, Radon Mitigation System, Smart Thermostat
- Cooling
- Ceiling Fan(s), Central Air
- Heating
- Forced Air
- Cooling Features
- Ceiling Fan(s), Central Air
- Bedrooms
- 3
- Bathrooms
- 2.25
- Full Baths
- 1
- Half Baths
- 1
- 3/4 Baths
- 1
- Lot Features
- Level
- Stories
- Tri-Level
- Lot Description
- Level
- Acres
- 0.2
- Square Feet
- 2080
- Parking Features
- Oversized, RV Access/Parking
- Parking Spaces
- 2
- Parking Type
- Garage
- Parking Garage Spaces
- 2
- Property Type
- Purchase
- Style
- Contemporary
- Year Built
- 1979
- Roof
- Composition
- Sewer Information
- Public Sewer
- Utility Source
- Public
- Utility Features
- Cable Available, Electricity Available, Internet Access (Wired), Natural Gas Available
- Appliances
- Dishwasher, Disposal, Dryer, Microwave, Oven, Refrigerator, Washer
- Subdivision
- Highland Knolls
- School District
- Thompson R2-J
- Elementary School
- Sarah Milner
- Middle School
- Other
- High School
- Thompson Valley
- County
- LARIMER
- Region
- Loveland
- Zoning
- R1
Location
Legal
Based on information submitted to the MLS GRID as of 2026-09-03T19:22:56Z UTC. All data is obtained from various sources and may not have been verified by broker or MLS GRID. Supplied Open House information is subject to change without notice. All information should be independently reviewed and verified for accuracy. Properties may or may not be listed by the office/agent presenting the information.
Provided By
Listed by Angie Spangler (#c22ff3fb3c749178afaa077a04a94e13)
Listing Office: RE/MAX Alliance-FTC Dwtn
Legal Notice
This publication is designed to provide information with regard to the subject matter covered. It is displayed with the understanding that the publisher and authors are not engaged in rendering real estate, legal, accounting, tax, or other professional services and that the publisher and authors are not offering such advice in this publication. If real estate, legal, or other expert assistance is required, the services of a competent, professional person should be sought.
The information contained in this publication is subject to change without notice. METROLIST, INC., DBA RECOLORADO MAKES NO WARRANTY OF ANY KIND WITH REGARD TO THIS MATERIAL, INCLUDING, BUT NOT LIMITED TO, THE IMPLIED WARRANTIES OF MERCHANTABILITY AND FITNESS FOR A PARTICULAR PURPOSE. METROLIST, INC., DBA RECOLORADO SHALL NOT BE LIABLE FOR ERRORS CONTAINED HEREIN OR FOR ANY DAMAGES IN CONNECTION WITH THE FURNISHING, PERFORMANCE, OR USE OF THIS MATERIAL.
Buyer Agency Compensation
The listing broker’s offer of compensation is made only to participants of the MLS where the listing is filed.