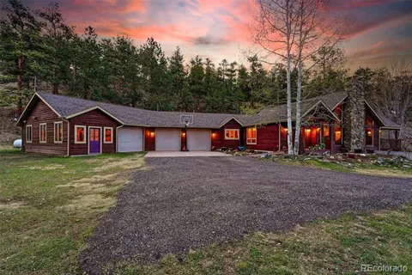
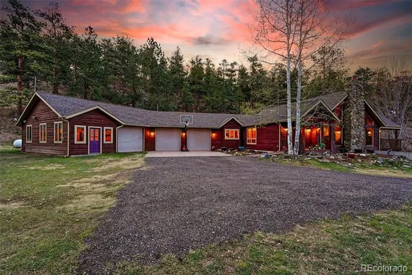
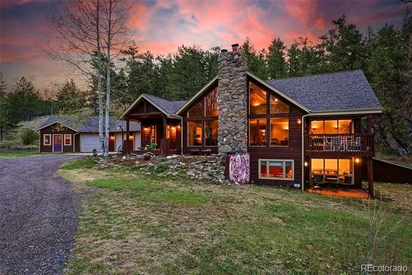
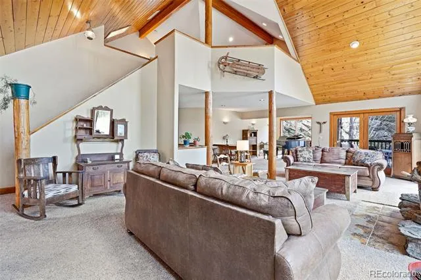
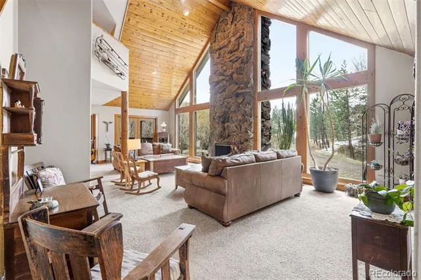
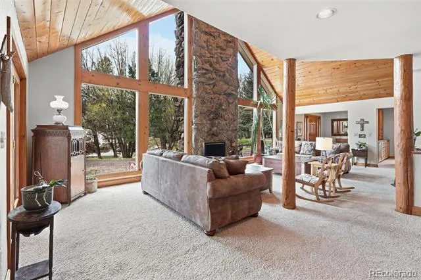
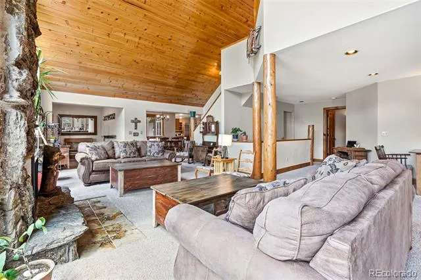
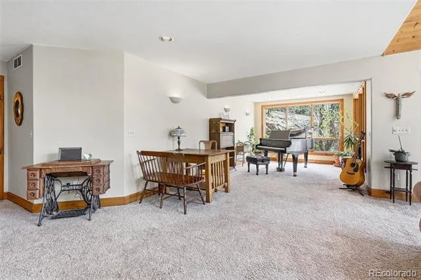
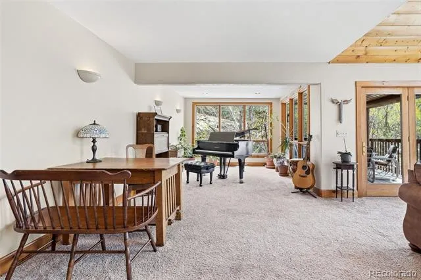
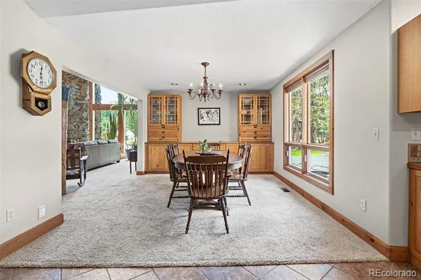
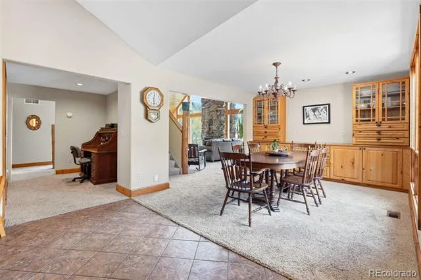
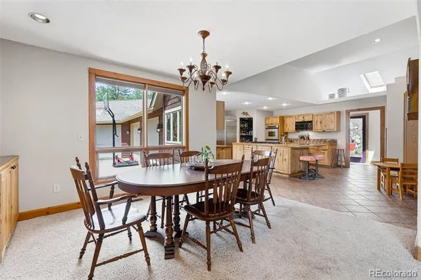
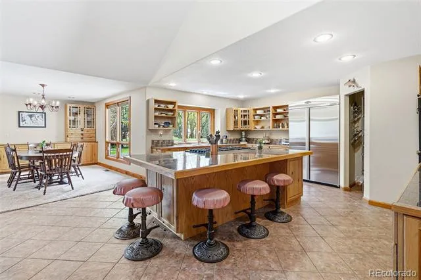
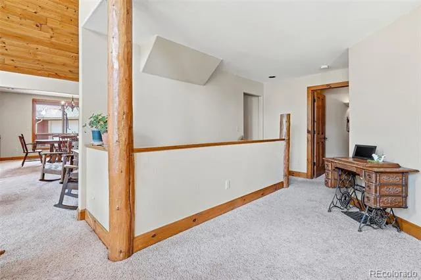
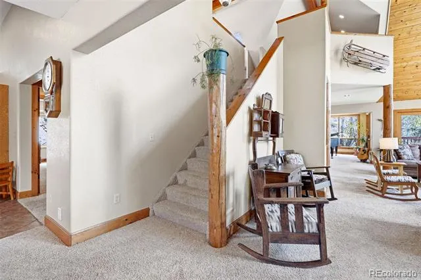
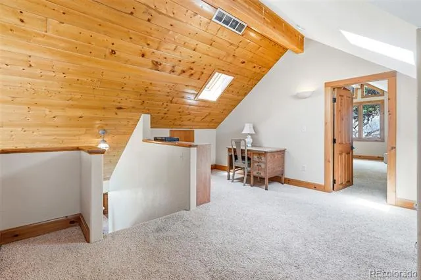
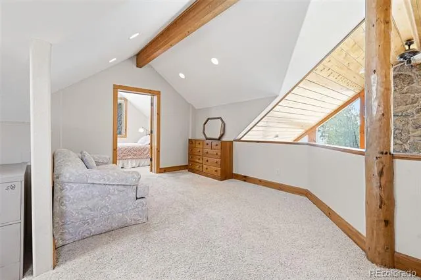
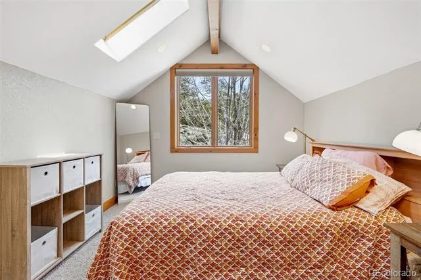
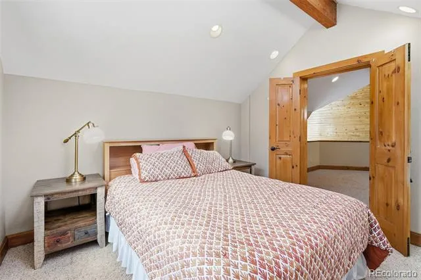
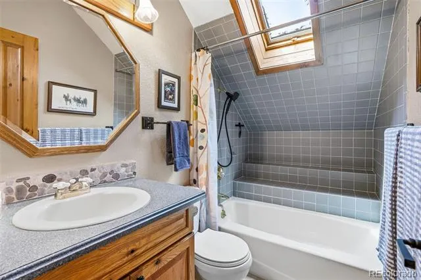
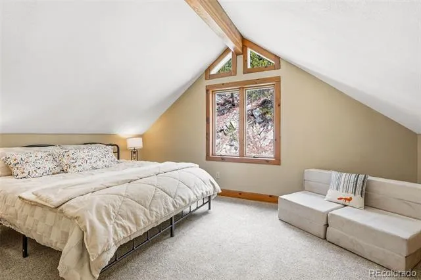
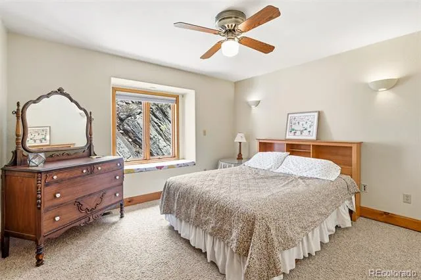
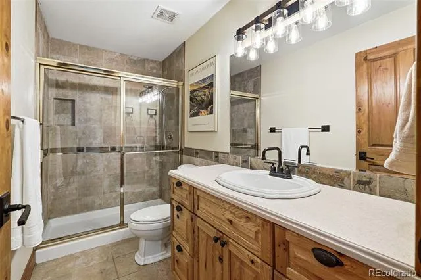
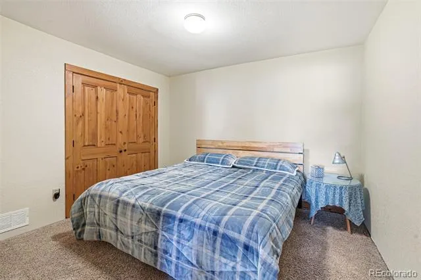
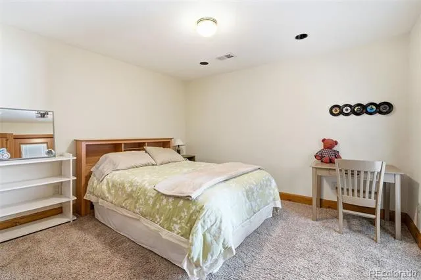
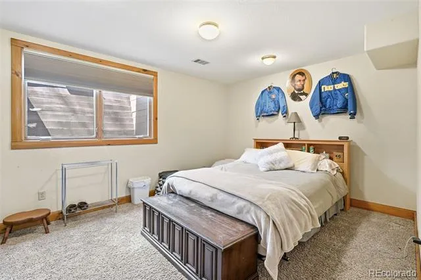
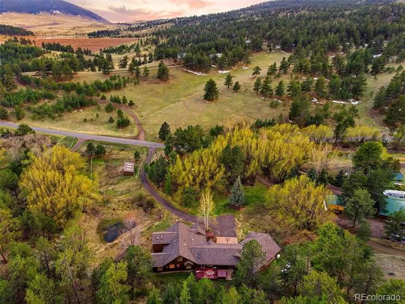
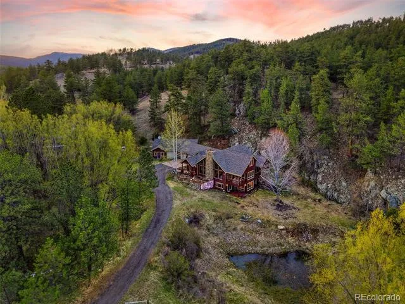
Experience a rare convergence of privacy and potential at this expansive Loveland estate. Spanning approximately forty-two acres along the Front Range, the property serves as a sanctuary defined by mature trees, sweeping views, and an atmosphere of profound quiet. The residence is anchored by a dramatic vaulted living area where a soaring wall of windows invites natural light to play across the stone fireplace. This central hub flows effortlessly into the dining space and kitchen, creating an environment that feels both grand and grounded.
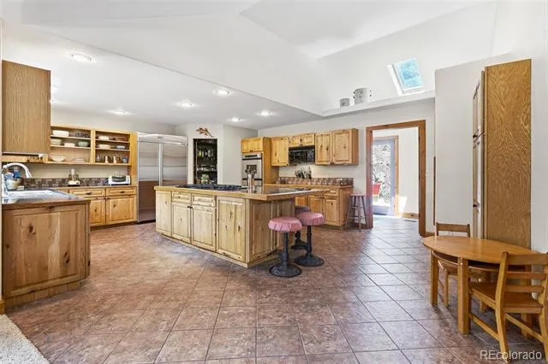
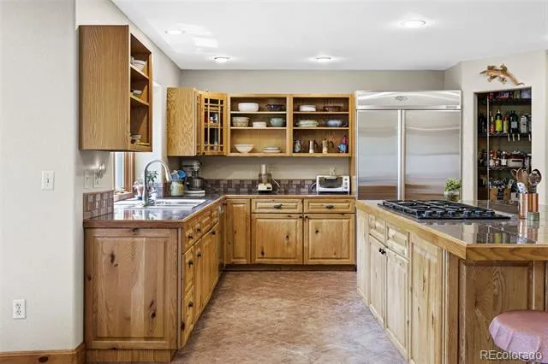
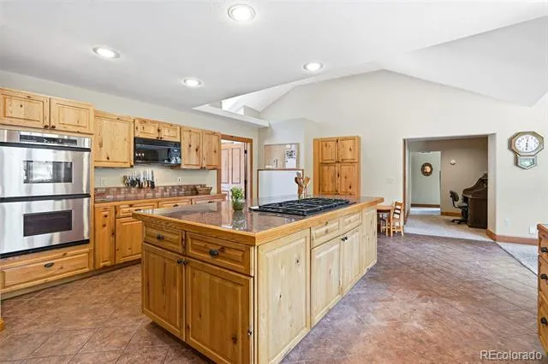
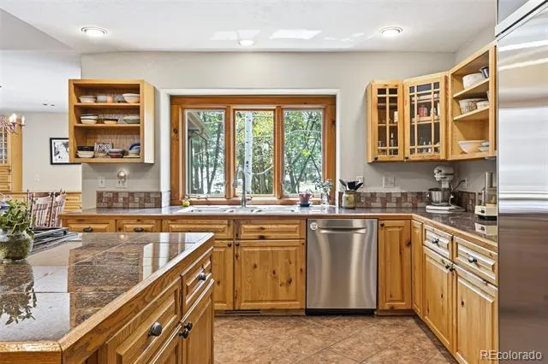
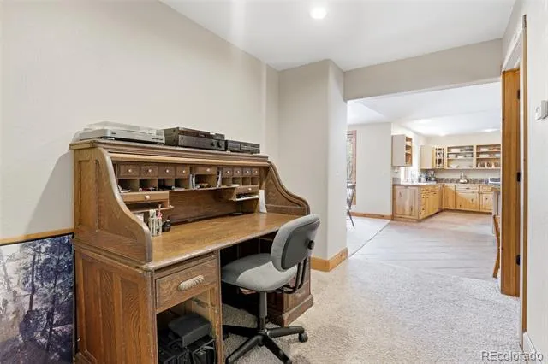
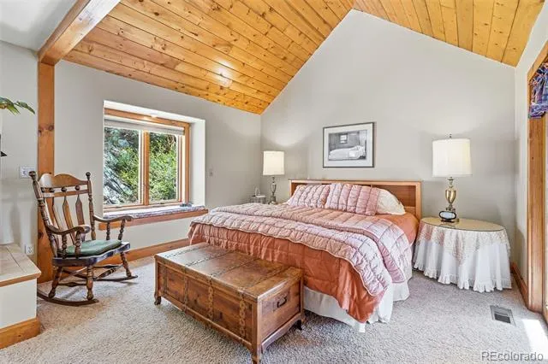
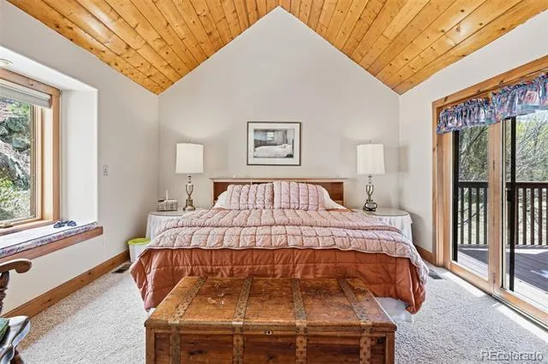
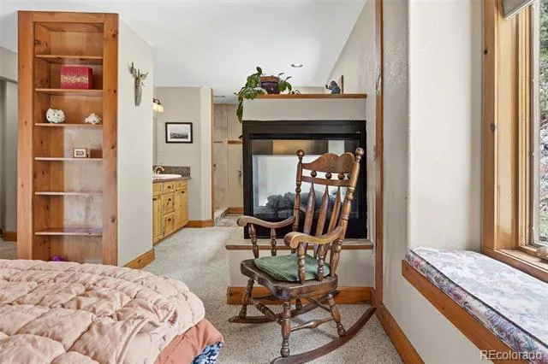
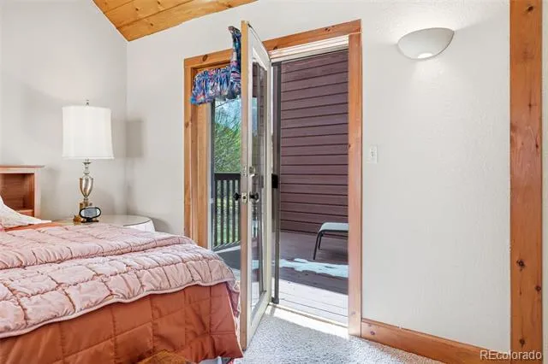
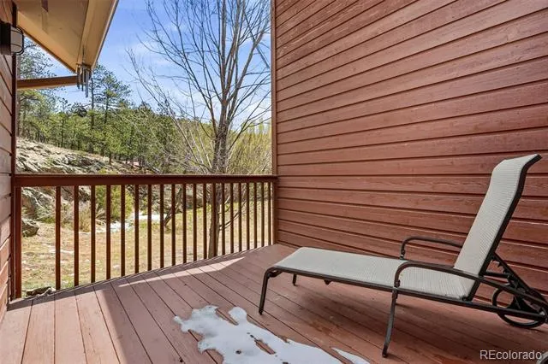
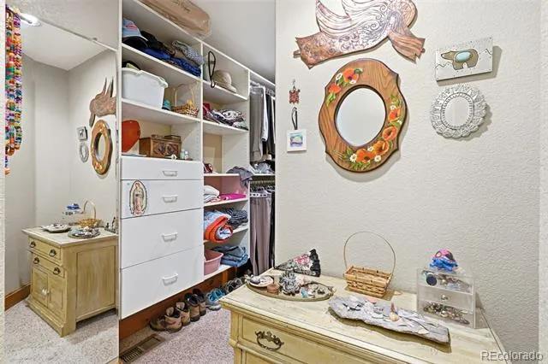
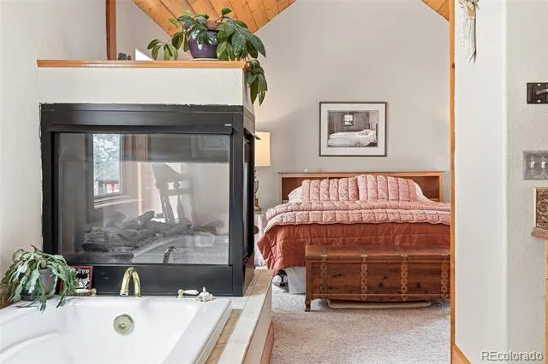
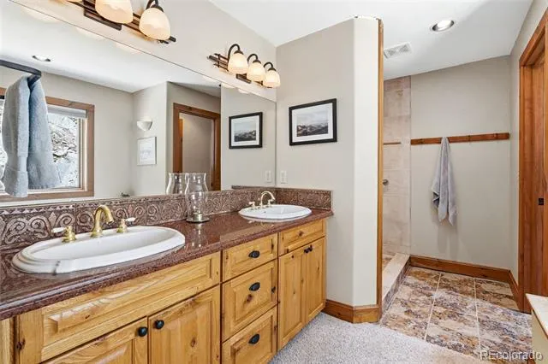
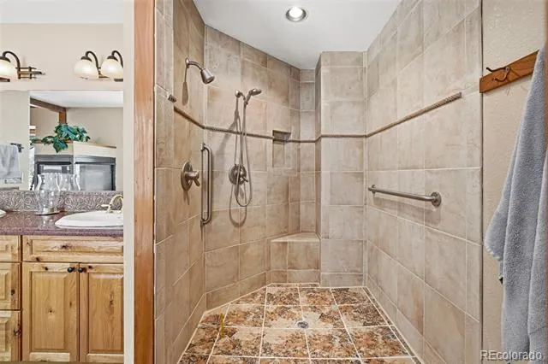
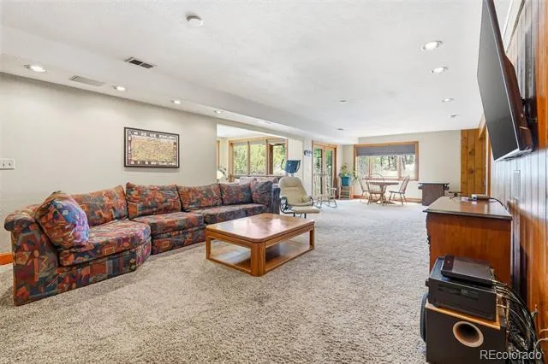
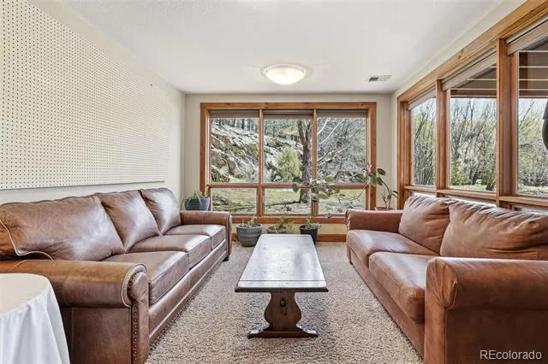
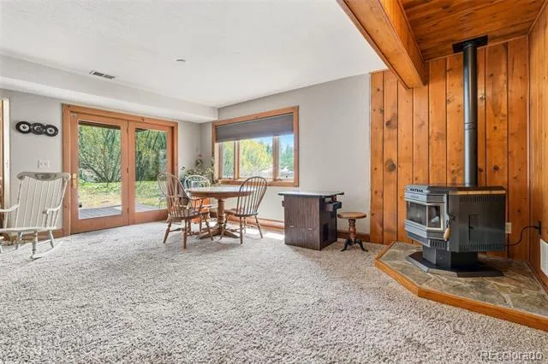
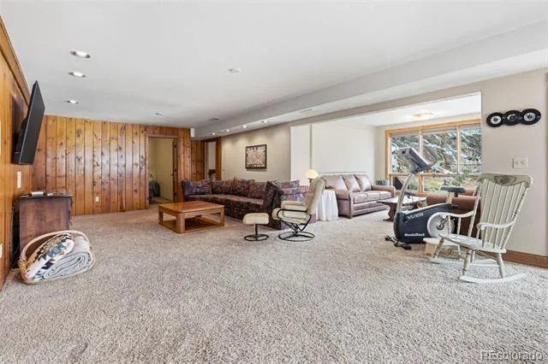
Culinary enthusiasts will appreciate a kitchen designed for real-world utility, featuring a substantial island, custom cabinetry, a gas cooktop, and double ovens. The layout is intentionally versatile, offering multiple living areas and a finished walk-out basement complete with a dedicated game room. A professional home office with its own exterior entrance provides a distinct separation between work and life, while thoughtful storage solutions like built-in cubbies and closet systems ensure every square foot serves a purpose. The primary suite functions as a private retreat, distinguished by its own deck, an oversized soaking tub, and a spacious walk-in shower.
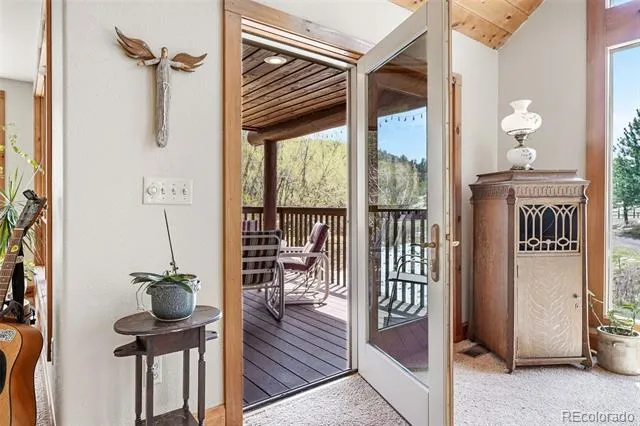
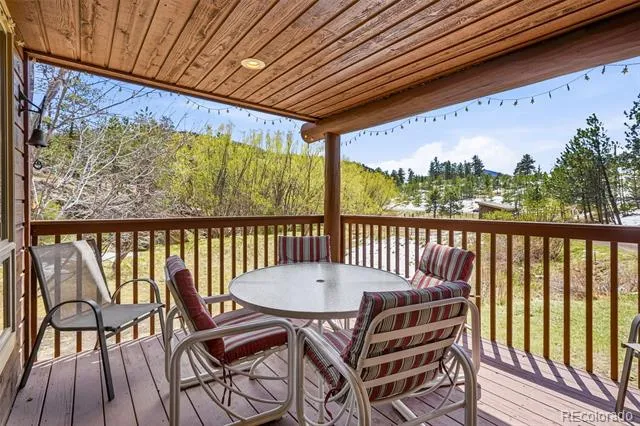
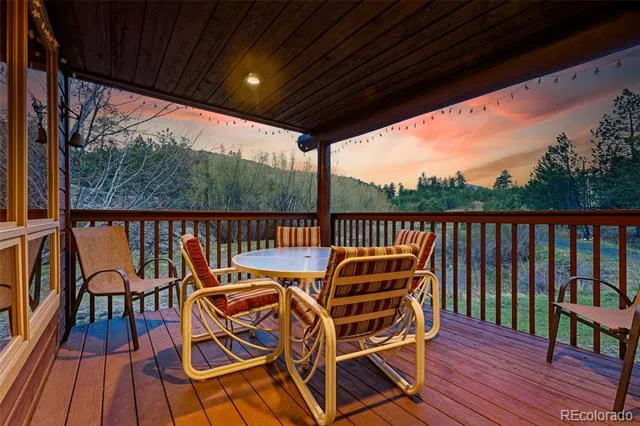
The exterior grounds are equally functional and evocative, featuring multiple decks for taking in the surroundings, an occasional pond, and a three-sided lean-to with a fenced enclosure. For those with a vision for projects or specialized hobbies, the attached workshop offers an ideal environment for equipment and storage. Positioned as an as-is opportunity, this property invites a new owner to bring their personal touch to a high-potential landscape. Whether you are drawn by the horse-property potential or the proximity to Pinewood Reservoir, this estate offers a flexible foundation for a sophisticated rural lifestyle
Property Details
- Interior
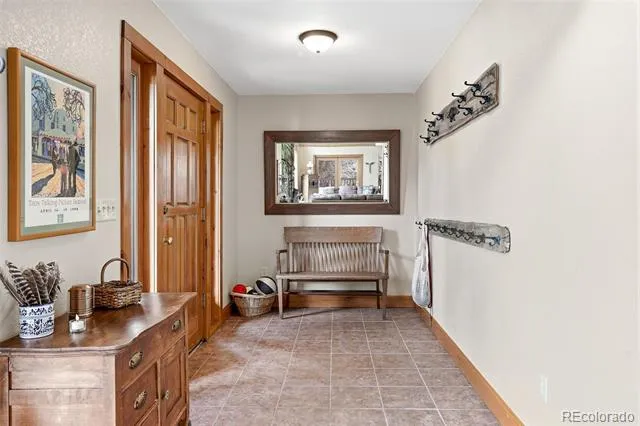
- Built-in Features, Central Vacuum, Entrance Foyer, Five Piece Bath, High Ceilings, Kitchen Island, Open Floorplan, Pantry, Prima
- Fireplaces
- 3
- Heating
- Forced Air
- Bedrooms
- 7
- Bathrooms
- 4.25
- Full Baths
- 2
- 3/4 Baths
- 3
- Lot Features
- Level, Many Trees, Mountainous
- Stories
- 2
- Lot Description
- Level, Many Trees, Mountainous
- Exterior Features
- Balcony, Spa/Hot Tub
- Exterior Materials
- Balcony, Spa/Hot Tub
- Acres
- 0.001
- Square Feet
- 4925
- Lot Size (sqft)
- 42.18
- Parking Spaces
- 3
- Parking Type
- Garage
- Parking Garage Spaces
- 3
- Property Type
- Purchase
- Basement
- 1
- Basement Description
- Finished, Full, Walk-Out Access
- Basement Finished
- 1
- Year Built
- 1984
- Roof
- Composition
- Sewer Information
- Septic Tank
- Utility Source
- Well
- Appliances
- Dishwasher, Disposal, Double Oven, Dryer, Microwave, Oven, Range, Refrigerator, Washer
- Subdivision
- Pinewood Reservoir
- School District
- Thompson R2-J
- Elementary School
- Big Thompson
- Middle School
- Walt Clark
- High School
- Thompson Valley
- County
- LARIMER
- Region
- Loveland
- Zoning
- O
- Taxes Annual
- $6,438
- HOA
- 1
- HOA Fees
- 350
Location
Legal
Based on information submitted to the MLS GRID as of 2026-09-05 14:02:47 UTC. All data is obtained from various sources and may not have been verified by broker or MLS GRID. Supplied Open House information is subject to change without notice. All information should be independently reviewed and verified for accuracy. Properties may or may not be listed by the office/agent presenting the information.
Last Updated: Sep 5, 2026 2:02 PM. Source: RECOLORADO
Provided By
Listed by Misti Stewart (#ec6847c9151e32c353be5e04302fb862), misti.stewart@compass.com,303-250-8847
Listing Office: Compass - Denver
Legal Notice
This publication is designed to provide information with regard to the subject matter covered. It is displayed with the understanding that the publisher and authors are not engaged in rendering real estate, legal, accounting, tax, or other professional services and that the publisher and authors are not offering such advice in this publication. If real estate, legal, or other expert assistance is required, the services of a competent, professional person should be sought.
The information contained in this publication is subject to change without notice. METROLIST, INC., DBA RECOLORADO MAKES NO WARRANTY OF ANY KIND WITH REGARD TO THIS MATERIAL, INCLUDING, BUT NOT LIMITED TO, THE IMPLIED WARRANTIES OF MERCHANTABILITY AND FITNESS FOR A PARTICULAR PURPOSE. METROLIST, INC., DBA RECOLORADO SHALL NOT BE LIABLE FOR ERRORS CONTAINED HEREIN OR FOR ANY DAMAGES IN CONNECTION WITH THE FURNISHING, PERFORMANCE, OR USE OF THIS MATERIAL.
Buyer Agency Compensation
The listing broker’s offer of compensation is made only to participants of the MLS where the listing is filed.