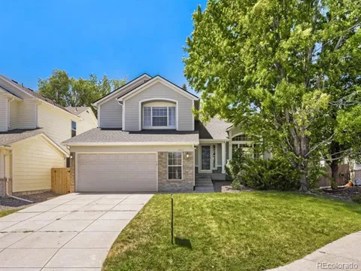
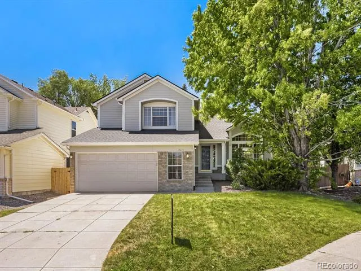
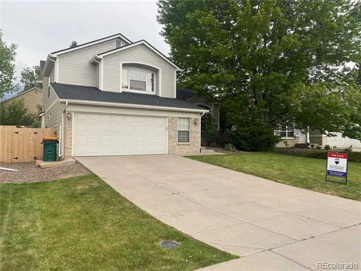
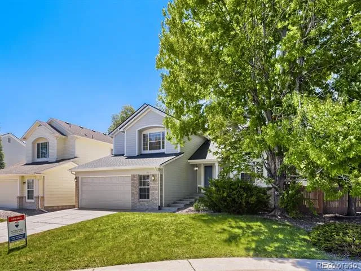
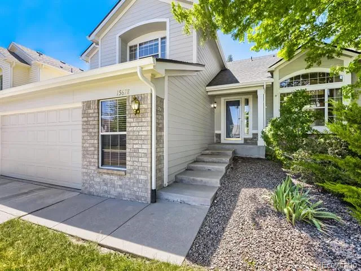
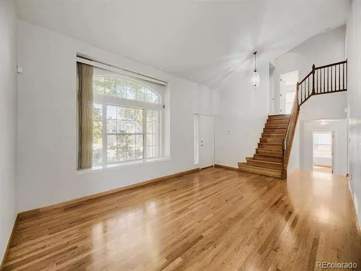
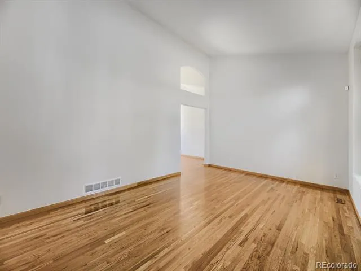
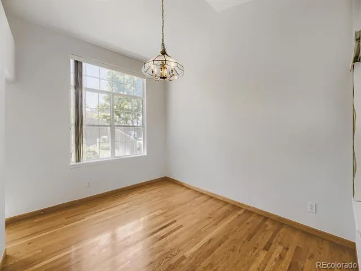
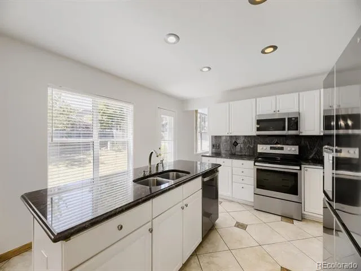
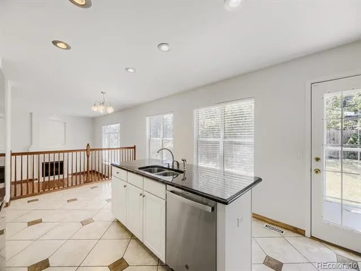
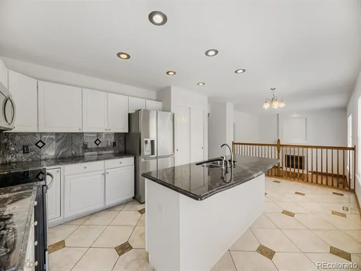
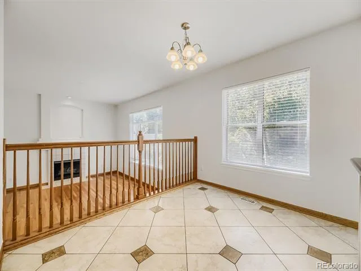
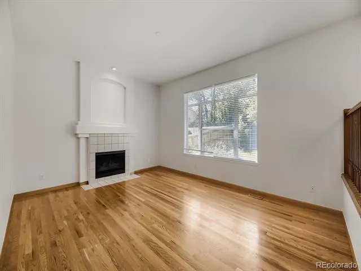
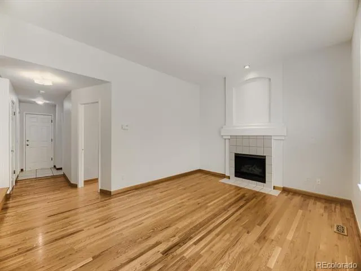
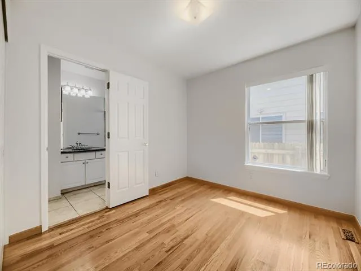
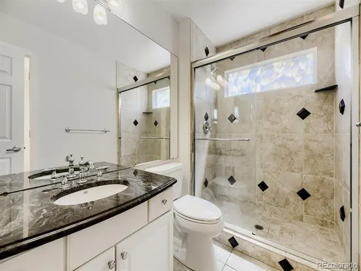
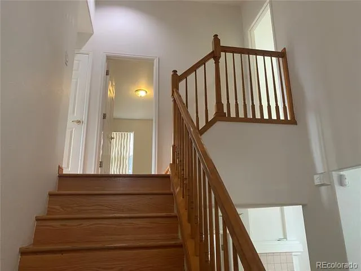
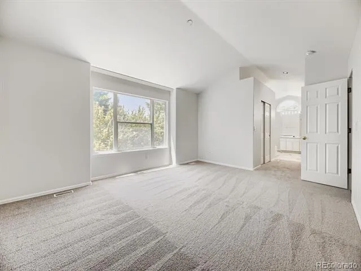
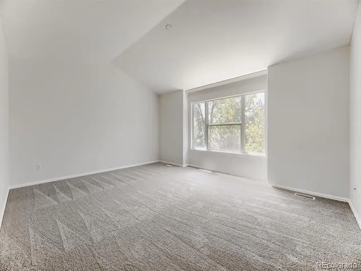
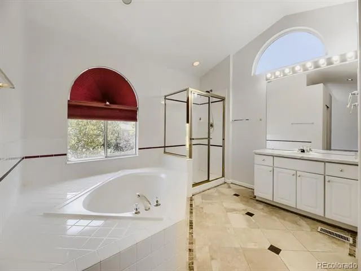
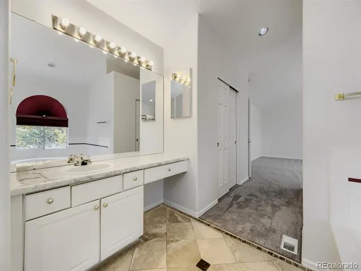
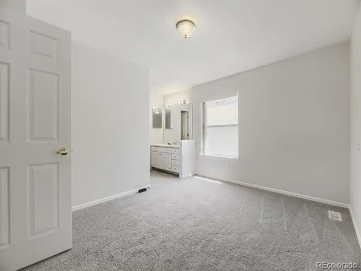
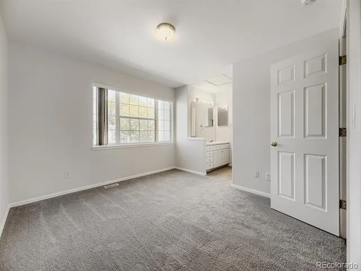
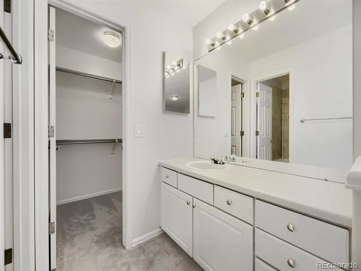
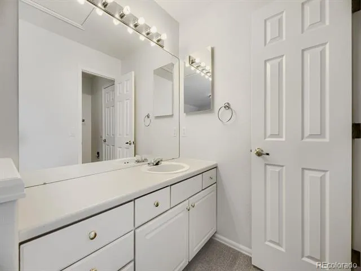
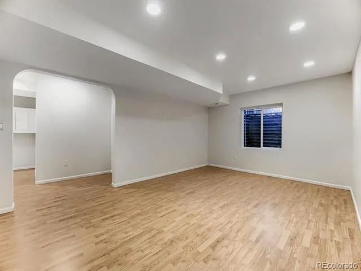
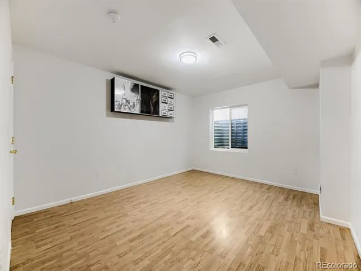
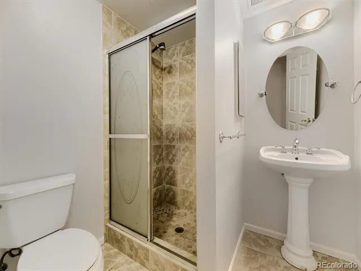
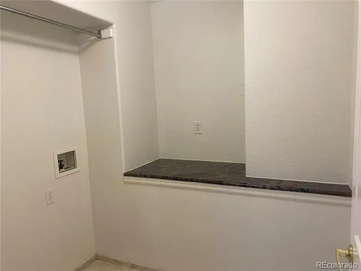
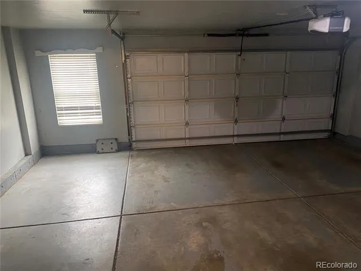
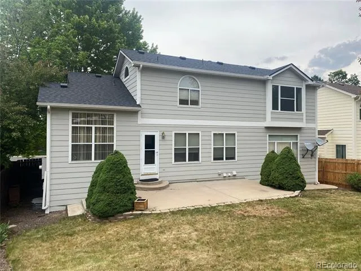
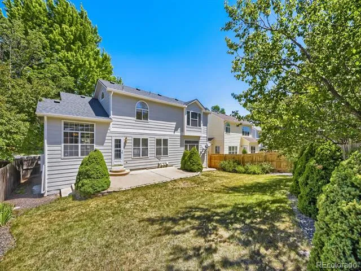
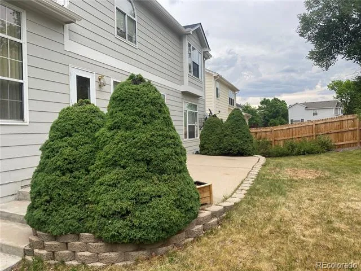
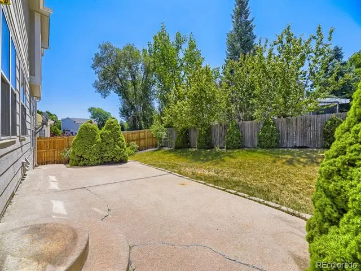
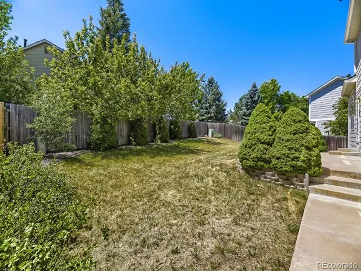
Price reduced to incredible value! Spacious Move-In Ready Home in the Cherry Creek School District! Welcome to 15678 E Quincy Ln, an exceptionally clean and meticulously maintained tri-level home in the popular Horizons at Towne Meadow neighborhood. Boasting over 3,200 total square feet, this 5-bedroom, 4-bathroom residence is move-in ready with fresh paint across all doors, ceilings, and walls, along with newly installed carpet throughout. The main level greets you with an airy living room featuring vaulted ceilings and formal dining. The expansive kitchen is a chef’s delight, equipped with granite countertops, a large island, a pantry, and a sunlit eating area. Gleaming oak hardwood and custom tile floors lead you into the adjacent family room, where a cozy gas fireplace creates the perfect setting for relaxation. This level also conveniently includes a bedroom, a 3/4 bathroom, and a laundry room. Upstairs, the oversized primary suite serves as a true retreat, featuring new carpet, a large walk-in closet, and a five-piece bathroom with custom tile work. Two additional bedrooms on the upper floor share a full Jack-and-Jill style bathroom. The finished basement extends your living space significantly, offering a large bonus room, a fifth bedroom with an egress window, and another 3/4 bathroom. Step outside to a private backyard oasis, featuring a 23 x 12 concrete patio shaded by mature trees and a lush lawn—perfect for summer gatherings. This home is ideally located within the award-winning Cherry Creek School District and is just minutes from Cherry Creek State Park, local trails, shopping, and dining. Come see this freshly painted and carpeted home with large rooms and wonderful, open layout before it's gone!
Property Details
- Interior
- Eat-in Kitchen, Five Piece Bath, Granite Counters, High Ceilings, High Speed Internet, Jack & Jill Bath, Kitchen Island, Open Fl
- Fireplaces
- 1
- Cooling
- Central Air
- Heating
- Forced Air, Natural Gas
- Cooling Features
- Central Air
- Bedrooms
- 5
- Bathrooms
- 3.5
- Full Baths
- 2
- 3/4 Baths
- 2
- Lot Features
- Many Trees, Near Public Transit, Sprinklers In Front, Sprinklers In Rear
- Stories
- Tri-Level
- Lot Description
- Many Trees, Near Public Transit, Sprinklers In Front, Sprinklers In Rear
- Exterior Features
- Private Yard, Rain Gutters
- Exterior Materials
- Private Yard, Rain Gutters
- Acres
- 0.166
- Square Feet
- 3288
- Lot Size (sqft)
- 7231.0
- Parking Features
- Concrete, Lighted, Oversized
- Parking Spaces
- 2
- Parking Type
- Garage
- Parking Garage Spaces
- 2
- Property Type
- Purchase
- Style
- Traditional
- Basement
- 1
- Basement Description
- Crawl Space, Finished, Full
- Basement Finished
- 1
- Year Built
- 1995
- Foundation
- Slab
- Roof
- Composition
- Sewer Information
- Public Sewer
- Utility Source
- Public
- Utility Features
- Cable Available, Electricity Connected, Natural Gas Connected, Phone Available
- Appliances
- Dishwasher, Disposal, Gas Water Heater, Microwave, Oven, Refrigerator
- Subdivision
- Horizons at Towne Meadow
- School District
- Cherry Creek 5
- Elementary School
- Independence
- Middle School
- Laredo
- High School
- Smoky Hill
- County
- ARAPAHOE
- Region
- Aurora
- Taxes Annual
- $3,437
- HOA
- 1
- HOA Fees
- 40
Location
Legal
Based on information submitted to the MLS GRID as of 2026-09-03T06:55:58Z UTC. All data is obtained from various sources and may not have been verified by broker or MLS GRID. Supplied Open House information is subject to change without notice. All information should be independently reviewed and verified for accuracy. Properties may or may not be listed by the office/agent presenting the information.
Provided By
Listed by Matt S. Mansfield (#9bb49c5eb496be4ab58672f3d7a35ce7)
Listing Office: RE/MAX Professionals
Legal Notice
This publication is designed to provide information with regard to the subject matter covered. It is displayed with the understanding that the publisher and authors are not engaged in rendering real estate, legal, accounting, tax, or other professional services and that the publisher and authors are not offering such advice in this publication. If real estate, legal, or other expert assistance is required, the services of a competent, professional person should be sought.
The information contained in this publication is subject to change without notice. METROLIST, INC., DBA RECOLORADO MAKES NO WARRANTY OF ANY KIND WITH REGARD TO THIS MATERIAL, INCLUDING, BUT NOT LIMITED TO, THE IMPLIED WARRANTIES OF MERCHANTABILITY AND FITNESS FOR A PARTICULAR PURPOSE. METROLIST, INC., DBA RECOLORADO SHALL NOT BE LIABLE FOR ERRORS CONTAINED HEREIN OR FOR ANY DAMAGES IN CONNECTION WITH THE FURNISHING, PERFORMANCE, OR USE OF THIS MATERIAL.
Buyer Agency Compensation
The listing broker’s offer of compensation is made only to participants of the MLS where the listing is filed.