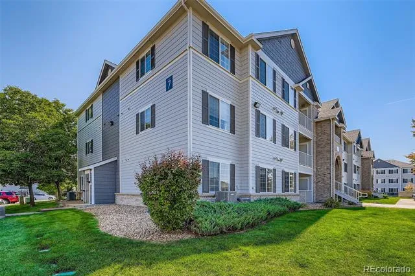
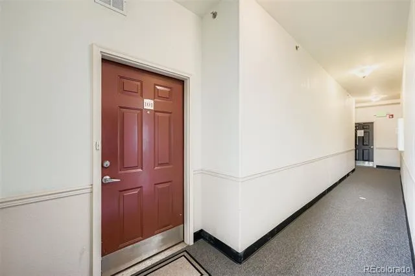
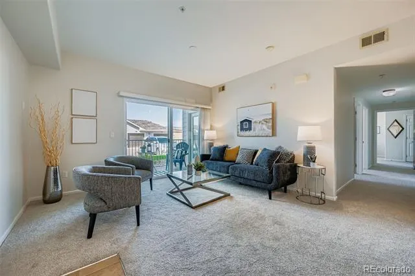
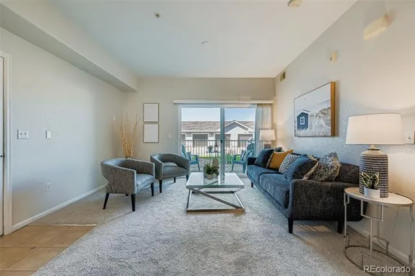
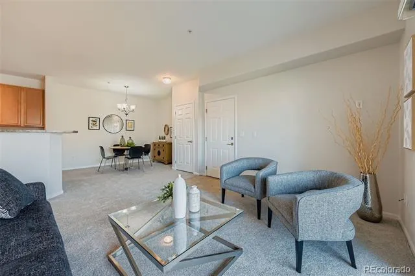
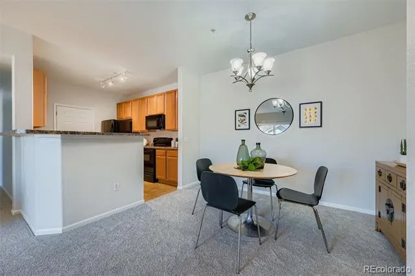
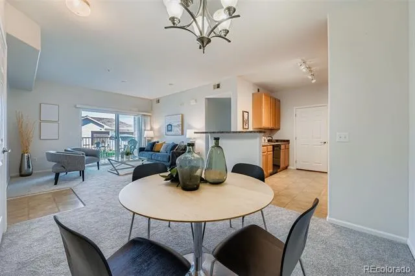
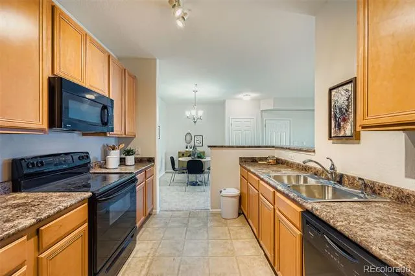
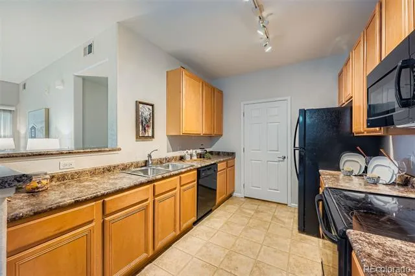
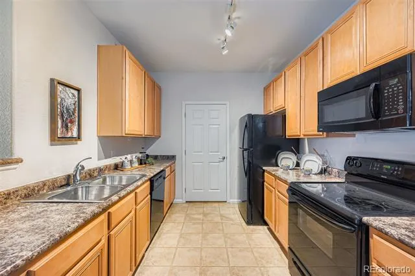
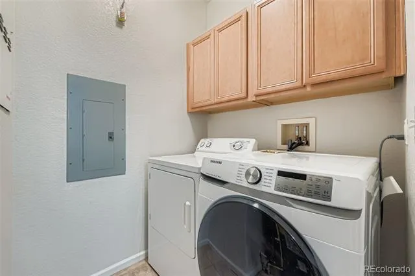
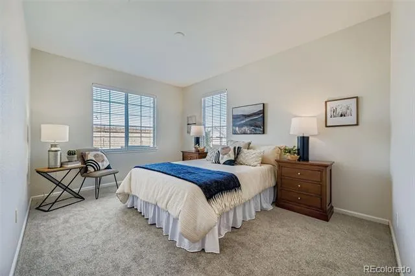
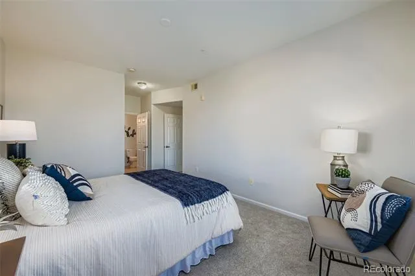
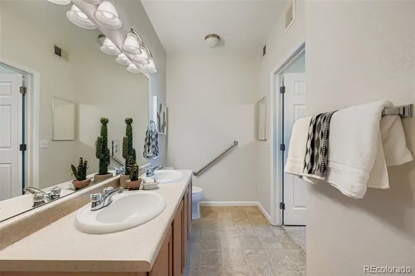
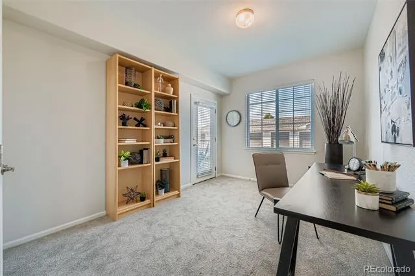
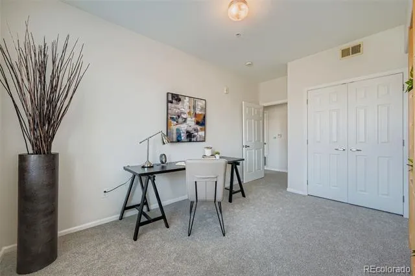
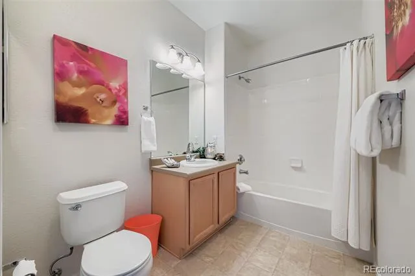
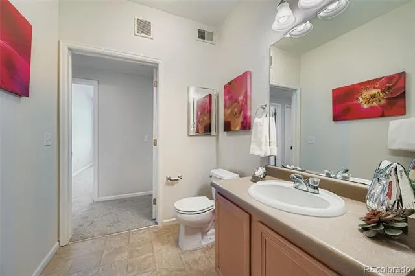
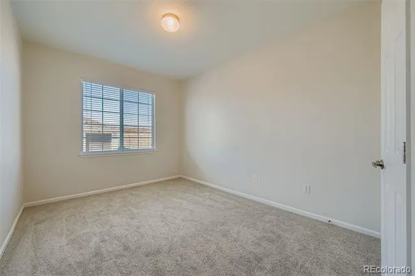
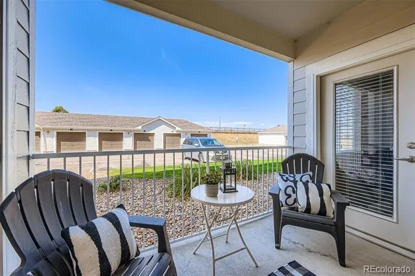
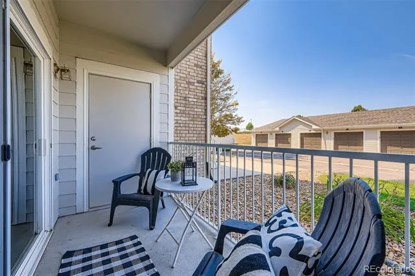
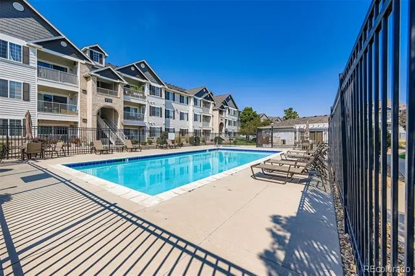
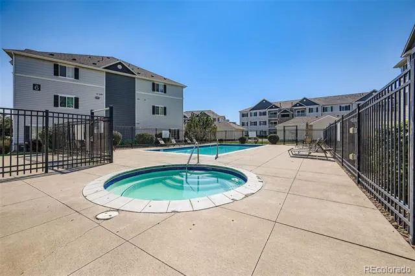
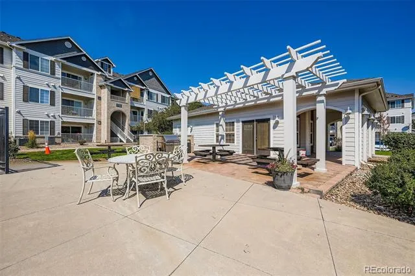
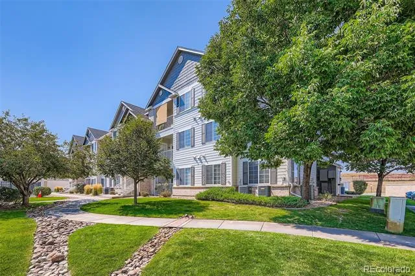
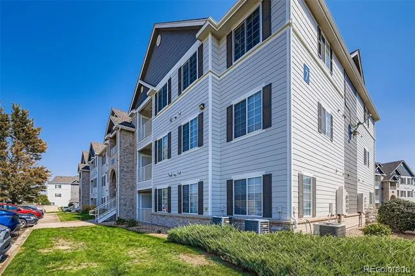
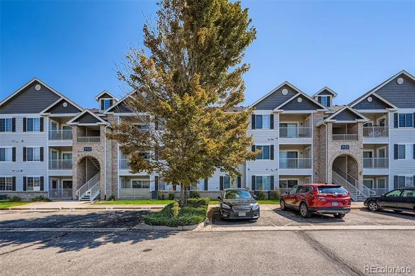
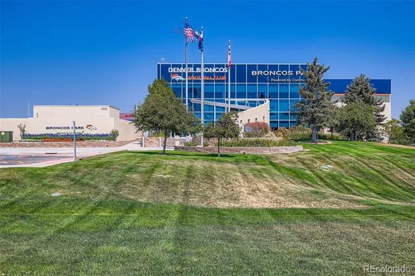
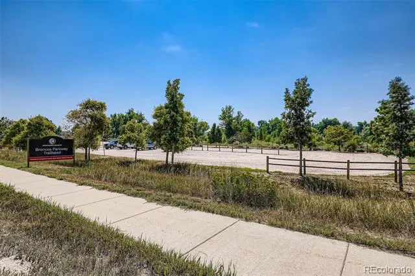
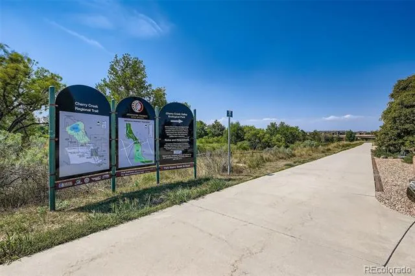
Seller Financing available on this Spacious, 3 Bedroom, Ground Floor, Corner Unit. Open Floor Plan with Living Room, Dining Area, and Kitchen flowing into one another. The Living Room is Bright and Sunny with sliding doors to the private Patio. The Dining Area opens to the Kitchen, which has tons of counter space and great cabinets. All appliances are included. Adjacent to the kitchen is the Laundry room with Washer and Dryer. All three bedrooms are generously sized with good closets. The Primary bedroom has wonderful light, ensuite bath, a walk-in closet, and linen storage. One bedroom has access to the patio and is currently used as an office. The private patio has an additional storage closet. Freshly painted throughout with all new carpet. All one Level with accessible Entrance. Reserved Parking *****. Great complex and location. Complex amenities include a pool, hot tub, exercise room, playground, and lovely landscaping. Exceptionally well maintained!!! All buildings have been recently painted, new roofs installed, and the parking areas resealed***** Area has easy access to Broncos Park Trailhead and Cherry Creek Ecological Park. Convenient to grocery stores, shopping, restaurants, and entertainment.....and for you Broncos fans, Dove Valley is right down the road***** Just move in and enjoy!!!
Property Details
- Interior
- Ceiling Fan(s), Laminate Counters, No Stairs, Open Floorplan, Primary Suite, Smoke Free, Walk-In Closet(s)
- Cooling
- Central Air
- Heating
- Forced Air
- Cooling Features
- Central Air
- Bedrooms
- 3
- Bathrooms
- 2.0
- Full Baths
- 2
- Lot Features
- Landscaped, Sprinklers In Front, Sprinklers In Rear
- Stories
- 1
- Lot Description
- Landscaped, Sprinklers In Front, Sprinklers In Rear
- Pool
- 1
- Pool Description
- Outdoor Pool
- Pool Features
- Outdoor Pool
- Square Feet
- 1291
- Parking Features
- Concrete
- Property Type
- Purchase
- Style
- Urban Contemporary
- Year Built
- 2004
- Roof
- Composition
- Sewer Information
- Public Sewer
- Utility Source
- Public
- Utility Features
- Cable Available, Electricity Available, Electricity Connected, Natural Gas Available, Natural Gas Connected
- Appliances
- Dishwasher, Disposal, Dryer, Gas Water Heater, Microwave, Range, Refrigerator, Washer
- Subdivision
- Dove Valley
- School District
- Cherry Creek 5
- Elementary School
- Red Hawk Ridge
- Middle School
- Liberty
- High School
- Grandview
- County
- ARAPAHOE
- Region
- Englewood
- Taxes Annual
- $2,552
- HOA
- 1
- HOA Fees
- 475
Location
Legal
Based on information submitted to the MLS GRID as of 2026-08-16T16:19:57Z UTC. All data is obtained from various sources and may not have been verified by broker or MLS GRID. Supplied Open House information is subject to change without notice. All information should be independently reviewed and verified for accuracy. Properties may or may not be listed by the office/agent presenting the information.
Provided By
Listed by Susan Pearce (#b9b1d7c195c08db291d30cf5bf2f5420)
Listing Office: Compass - Denver
Legal Notice
This publication is designed to provide information with regard to the subject matter covered. It is displayed with the understanding that the publisher and authors are not engaged in rendering real estate, legal, accounting, tax, or other professional services and that the publisher and authors are not offering such advice in this publication. If real estate, legal, or other expert assistance is required, the services of a competent, professional person should be sought.
The information contained in this publication is subject to change without notice. METROLIST, INC., DBA RECOLORADO MAKES NO WARRANTY OF ANY KIND WITH REGARD TO THIS MATERIAL, INCLUDING, BUT NOT LIMITED TO, THE IMPLIED WARRANTIES OF MERCHANTABILITY AND FITNESS FOR A PARTICULAR PURPOSE. METROLIST, INC., DBA RECOLORADO SHALL NOT BE LIABLE FOR ERRORS CONTAINED HEREIN OR FOR ANY DAMAGES IN CONNECTION WITH THE FURNISHING, PERFORMANCE, OR USE OF THIS MATERIAL.
Buyer Agency Compensation
The listing broker’s offer of compensation is made only to participants of the MLS where the listing is filed.