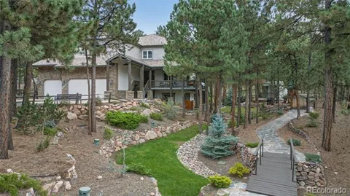
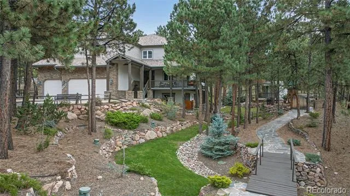
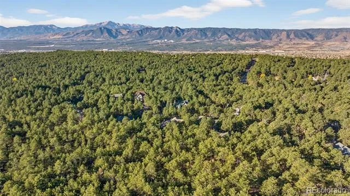
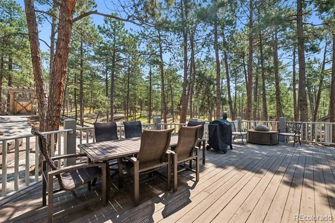
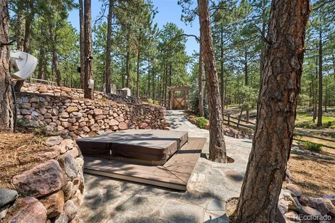
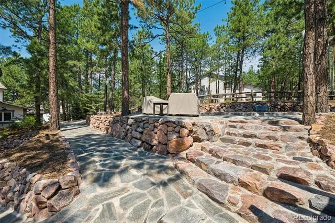
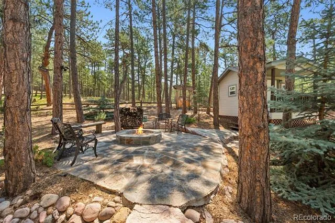
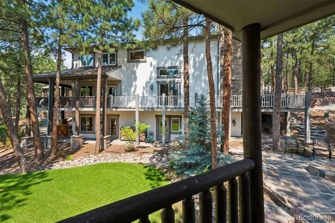
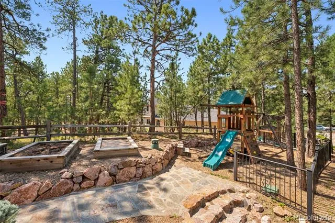
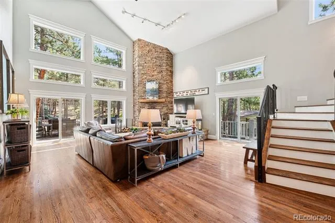
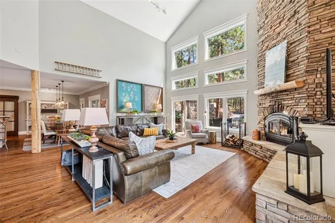
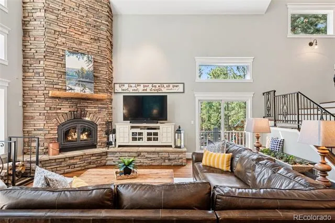
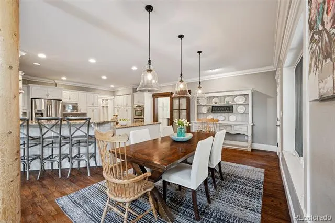
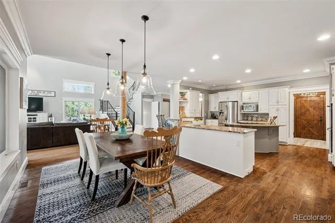
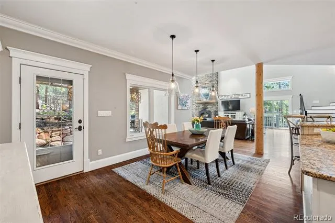
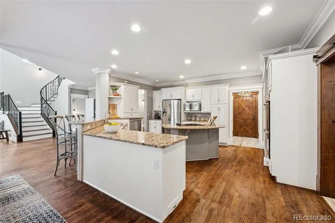
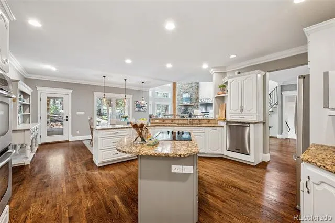
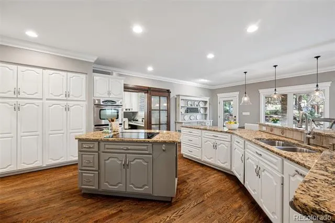
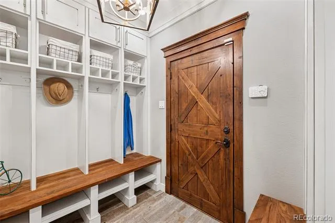
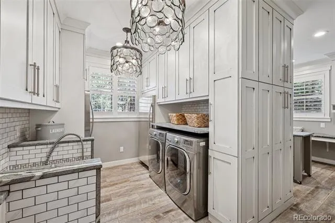
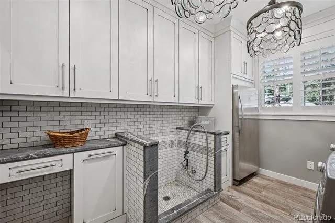
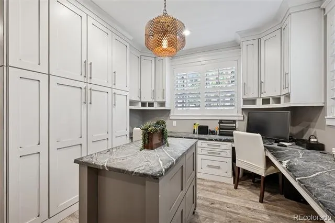
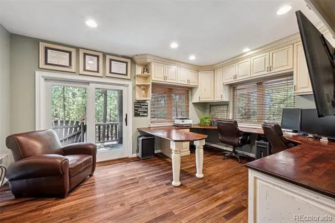
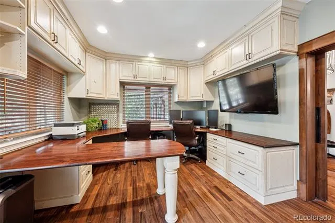
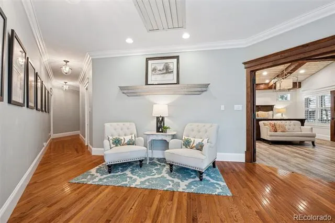
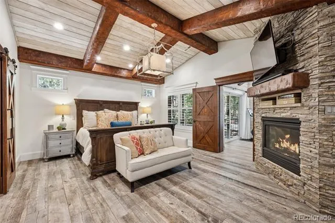
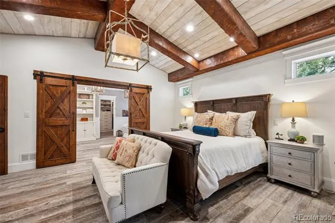
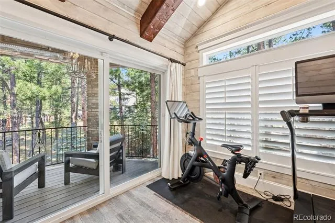
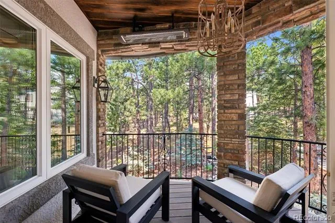
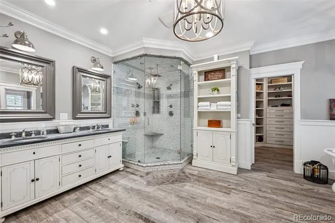
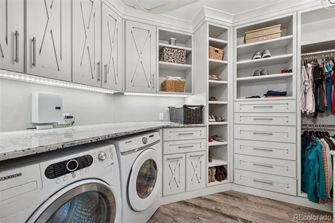
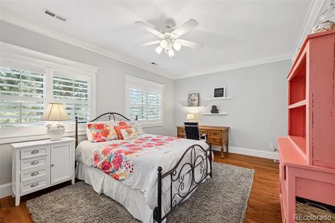
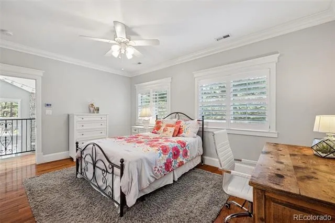
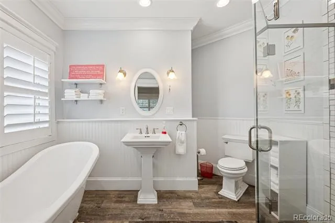
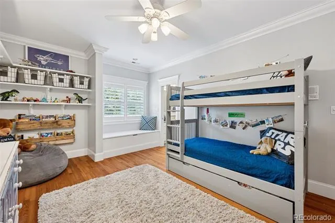
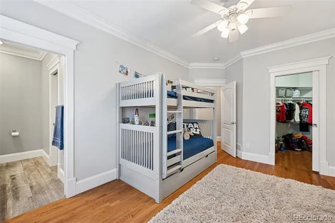
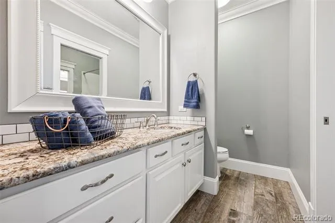
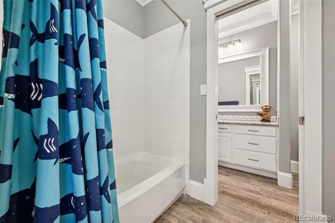
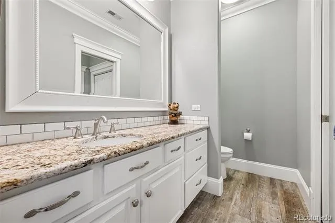
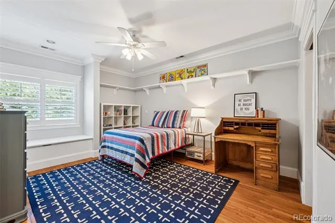
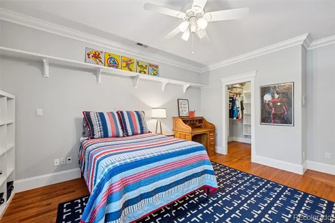
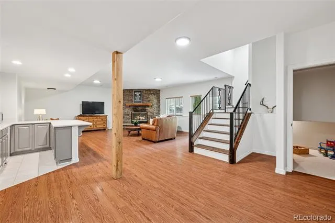
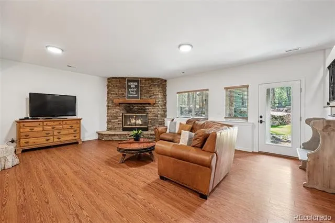
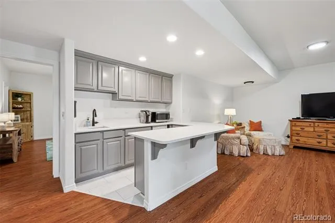
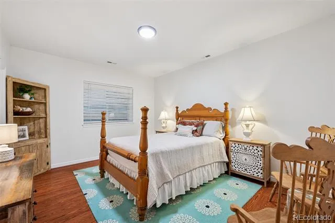
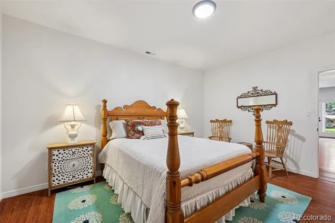
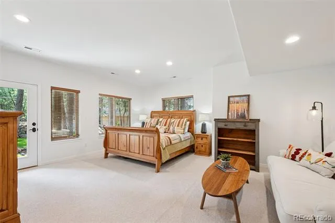
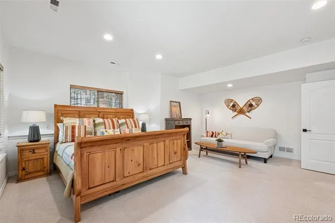
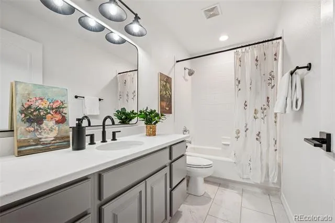
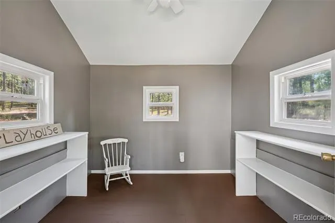
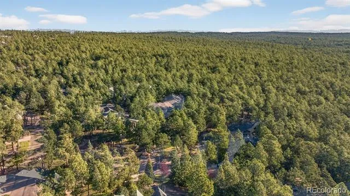
This extraordinary custom home blends timeless craftsmanship with modern luxury across 6,200+ sq. ft. of thoughtfully designed living space with custom finishes and upgrades. The main level features an inviting entry with crown molding, custom lighting, & a handcrafted front door. The living room boasts vaulted ceilings, boxed windows, & an artisan FPX wood-burning fireplace. A private office includes Brooks Brothers cabinetry, barn doors, & an exterior entrance. The kitchen offers updated appliances & Pottery Barn lighting, with a mudroom featuring custom cabinetry & designer finishes. This level also includes a laundry room with floor-to-ceiling cabinetry & a versatile craft room that doubles as a second office—ideal for two working from home. Upstairs you’ll find spacious secondary bedrooms, including one with a private bath, a sitting area, & a beautifully appointed primary suite with whitewashed beam ceiling, stone fireplace, radiant floors, spa bath with steam shower & Restoration Hardware tub, plus a Brooks Brothers closet with additional laundry & storage. Off the master is a second laundry & an exercise room/nursery, adding both convenience & flexibility. A private heated deck with Trex decking completes the retreat. The finished walk-out basement includes two bedrooms, an updated bath, a wood-burning fireplace & flexible living space including a potential media room. It also offers private side entrances for convenience. Outdoor living shines with multiple covered patios, a bocce court, pergola gates, raised garden beds, professional landscaping, a playground, a custom bridge, & a below-ground hot tub. Hand-cut stonework, copper gutters, & a Davinci roof with transferable 50-year warranty ensure beauty & durability. A private entrance leads directly to 417-acre Fox Run Park. From custom cabinetry & radiant floors to smart wiring, motion sensors with cameras, & outdoor speakers, every detail has been carefully considered.
Property Details
- Interior
- Built-in Features, Ceiling Fan(s), Eat-in Kitchen, Entrance Foyer, Five Piece Bath, High Speed Internet, Kitchen Island, Open Fl
- Fireplaces
- 3
- Cooling
- Attic Fan, Central Air
- Heating
- Forced Air, Natural Gas
- Cooling Features
- Attic Fan, Central Air
- Bedrooms
- 6
- Bathrooms
- 4.5
- Full Baths
- 4
- Half Baths
- 1
- Lot Features
- Borders Public Land, Foothills, Landscaped, Level, Many Trees, Secluded, Sprinklers In Front, Sprinklers In Rear
- Stories
- 2
- Lot Description
- Borders Public Land, Foothills, Landscaped, Level, Many Trees, Secluded, Sprinklers In Front, Sprinklers In Rear
- Exterior Features
- Fire Pit, Playground, Private Yard, Spa/Hot Tub
- Exterior Materials
- Fire Pit, Playground, Private Yard, Spa/Hot Tub
- Acres
- 0.6
- Square Feet
- 5672
- Lot Size (sqft)
- 26142.0
- Parking Features
- Oversized
- Parking Spaces
- 3
- Parking Type
- Garage
- Parking Garage Spaces
- 3
- Property Type
- Purchase
- Basement
- 1
- Basement Description
- Full, Walk-Out Access
- Year Built
- 1998
- Roof
- Composition
- Sewer Information
- Public Sewer
- Utility Source
- Public
- Utility Features
- Electricity Connected, Natural Gas Connected
- Subdivision
- THE RIDGE AT FOX RUN
- School District
- Lewis-Palmer 38
- Elementary School
- Lewis-Palmer
- Middle School
- Lewis-Palmer
- High School
- Lewis-Palmer
- County
- El Paso
- Region
- Colorado Springs
- Zoning
- PUD
- Taxes Annual
- $6,338
- HOA
- 1
- HOA Fees
- 250
Location
Legal
Based on information submitted to the MLS GRID as of 2026-08-24T22:12:48Z UTC. All data is obtained from various sources and may not have been verified by broker or MLS GRID. Supplied Open House information is subject to change without notice. All information should be independently reviewed and verified for accuracy. Properties may or may not be listed by the office/agent presenting the information.
Provided By
Listed by Treasure Davis (#6724cc46d16d8c2eeb6637df5aa9faee)
Listing Office: eXp Realty, LLC
Legal Notice
This publication is designed to provide information with regard to the subject matter covered. It is displayed with the understanding that the publisher and authors are not engaged in rendering real estate, legal, accounting, tax, or other professional services and that the publisher and authors are not offering such advice in this publication. If real estate, legal, or other expert assistance is required, the services of a competent, professional person should be sought.
The information contained in this publication is subject to change without notice. METROLIST, INC., DBA RECOLORADO MAKES NO WARRANTY OF ANY KIND WITH REGARD TO THIS MATERIAL, INCLUDING, BUT NOT LIMITED TO, THE IMPLIED WARRANTIES OF MERCHANTABILITY AND FITNESS FOR A PARTICULAR PURPOSE. METROLIST, INC., DBA RECOLORADO SHALL NOT BE LIABLE FOR ERRORS CONTAINED HEREIN OR FOR ANY DAMAGES IN CONNECTION WITH THE FURNISHING, PERFORMANCE, OR USE OF THIS MATERIAL.
Buyer Agency Compensation
The listing broker’s offer of compensation is made only to participants of the MLS where the listing is filed.