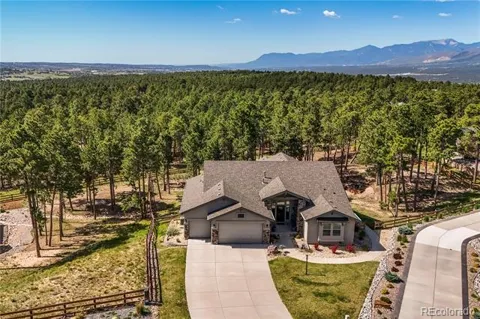
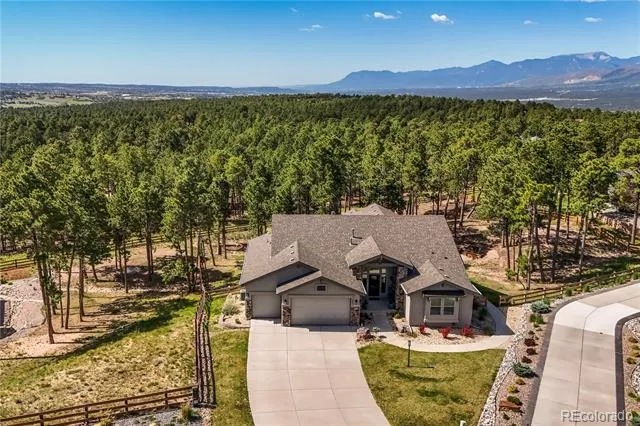
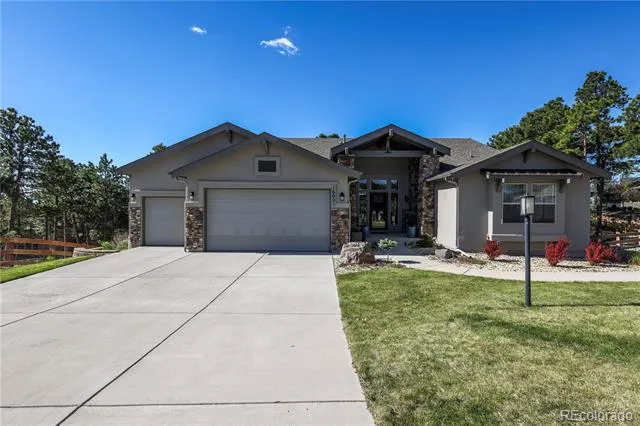
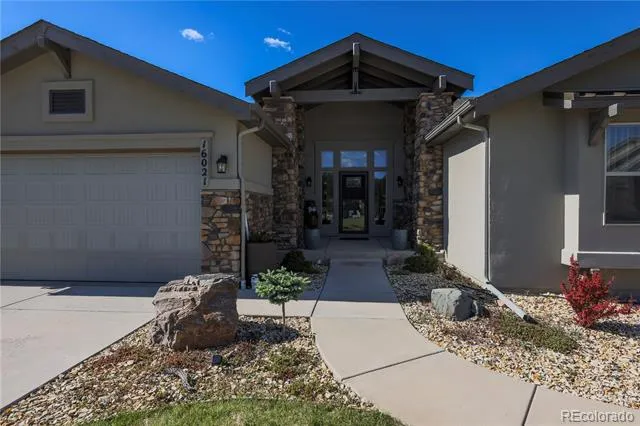
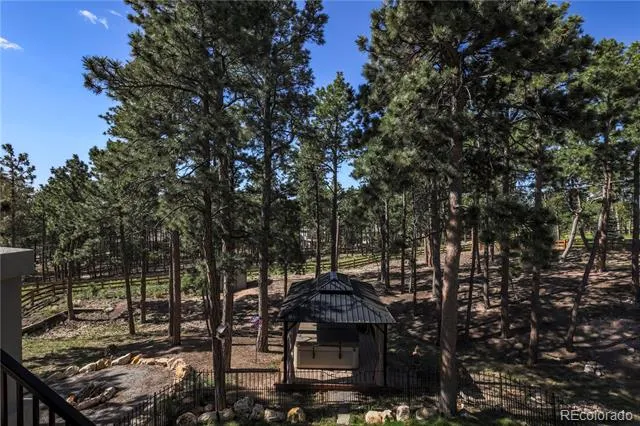
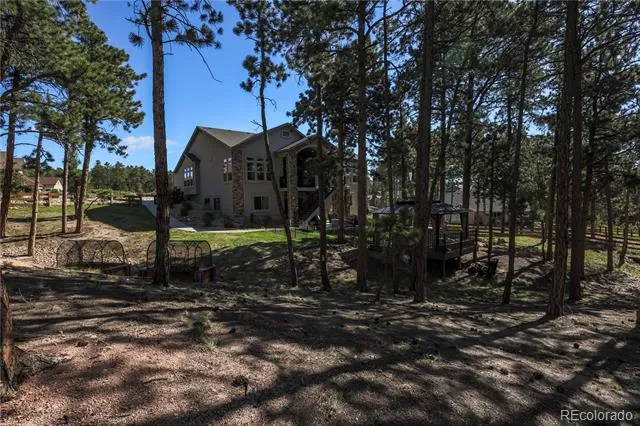
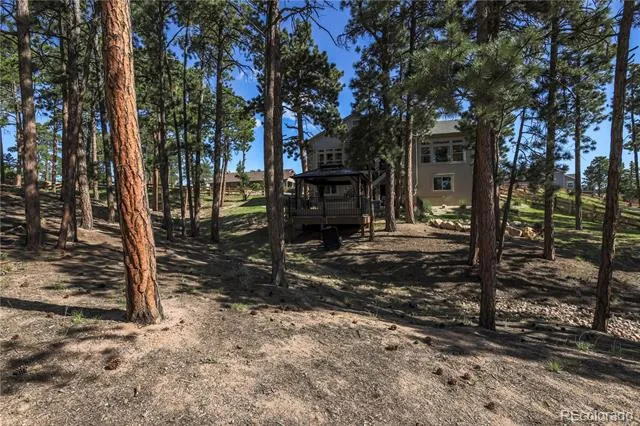
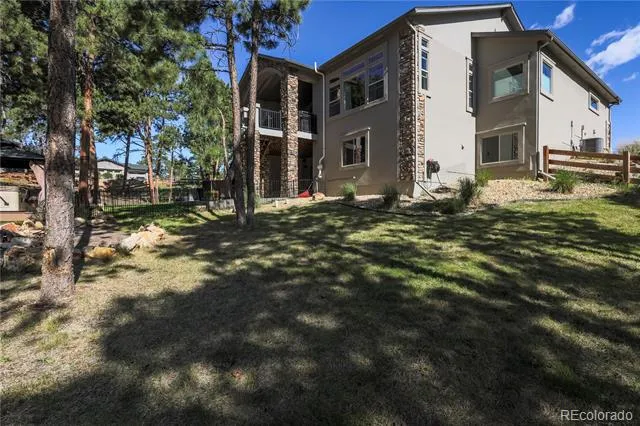
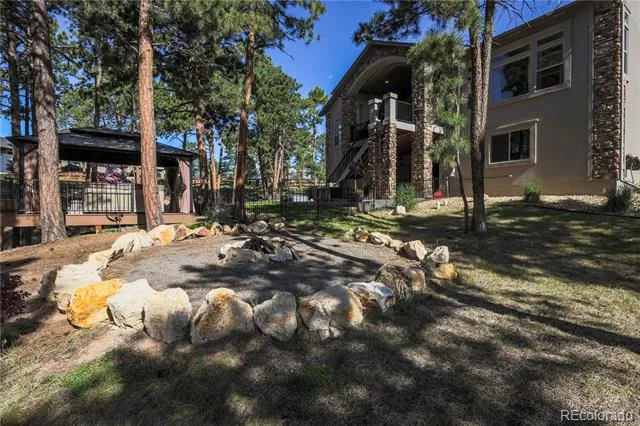
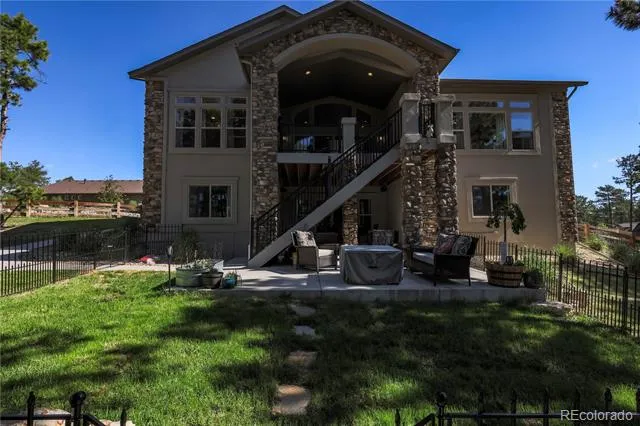
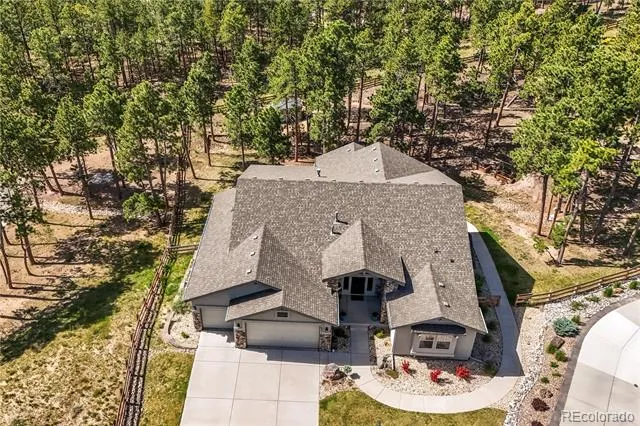
Welcome home to a serene retreat in Sanctuary Pointe. Tucked away on a quiet cul-de-sac, this beautifully maintained ranch-style residence sits on nearly an acre of land—one of the largest lots in the neighborhood. Surrounded by towering pines, the .82-acre property offers a secluded, private feel that seamlessly blends professional landscaping with the rugged beauty of the natural environment.
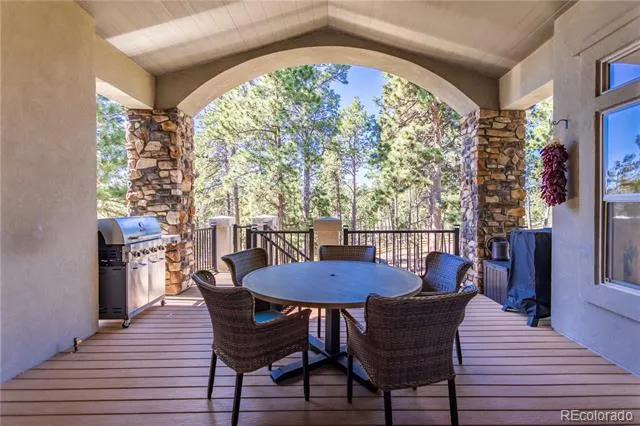
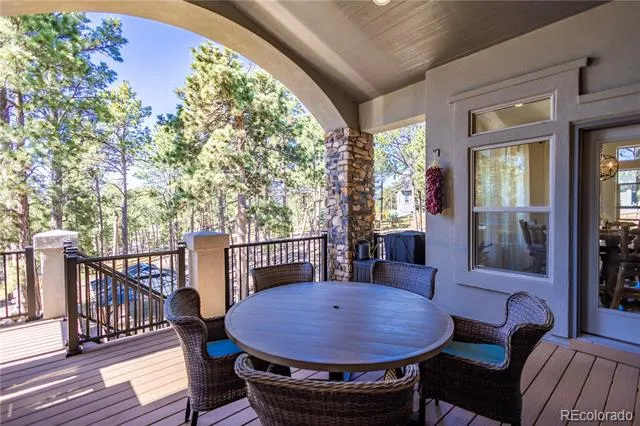
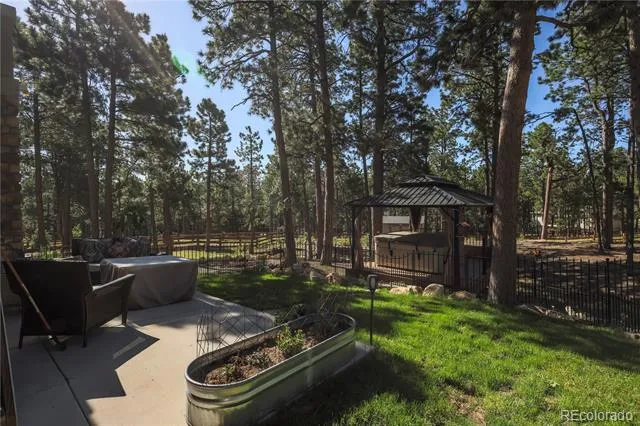
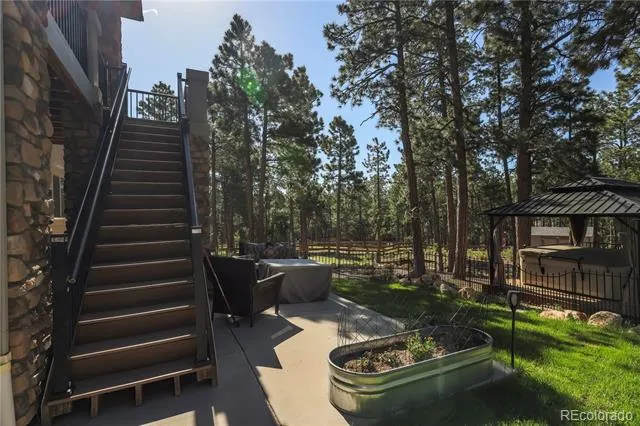
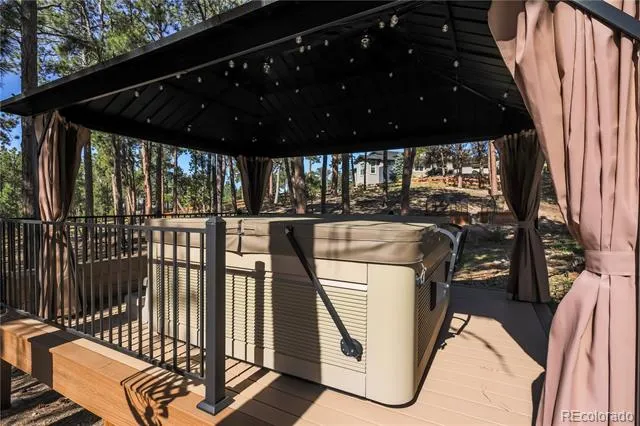
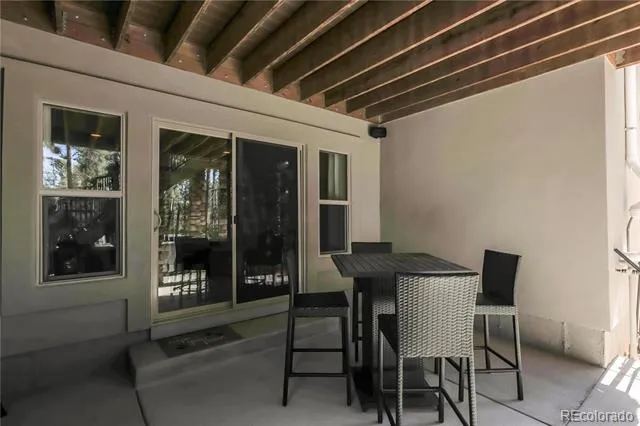
The outdoor living spaces are a true highlight, designed for year-round enjoyment. Whether you’re hosting a summer gathering on one of the two covered seating areas, roasting marshmallows around the built-in fire pit, or relaxing in the hot tub under the gazebo on a snowy evening, this backyard is your own personal sanctuary.
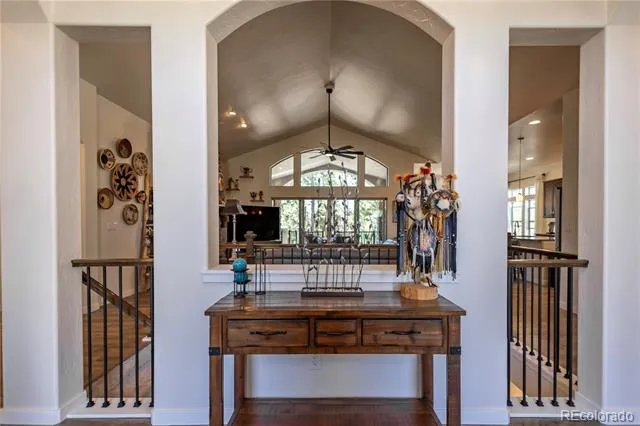
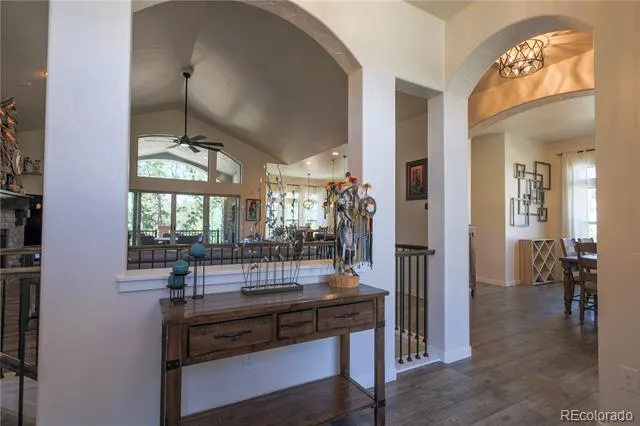
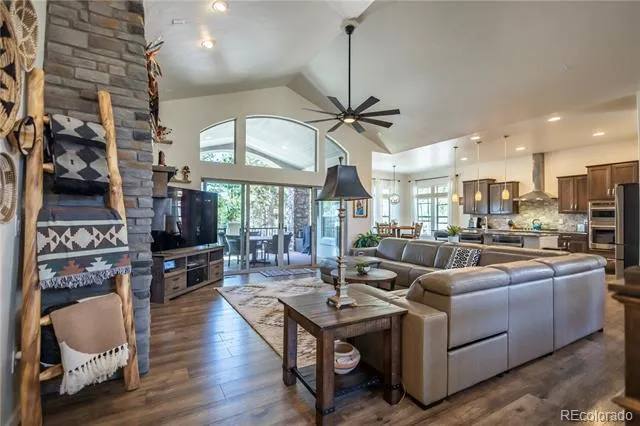
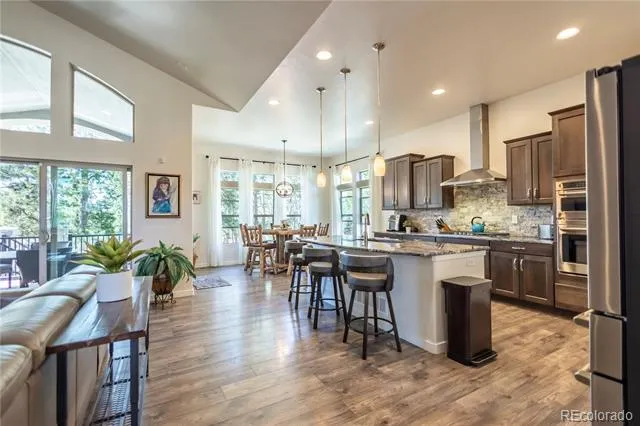
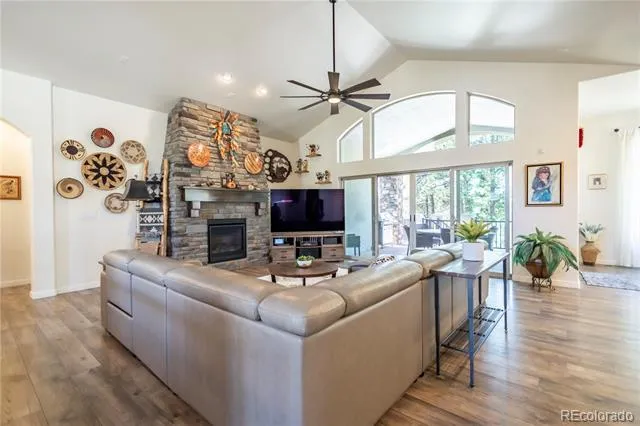
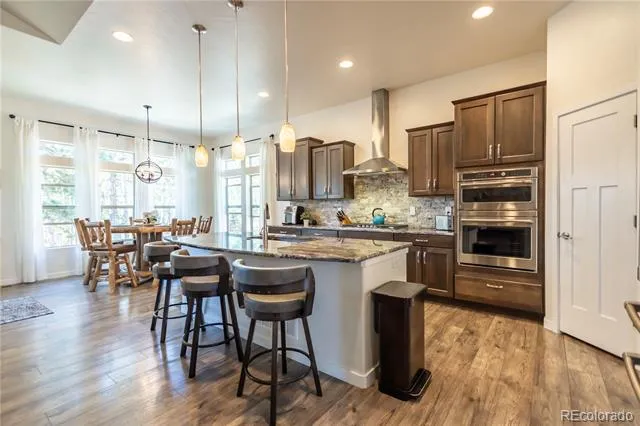
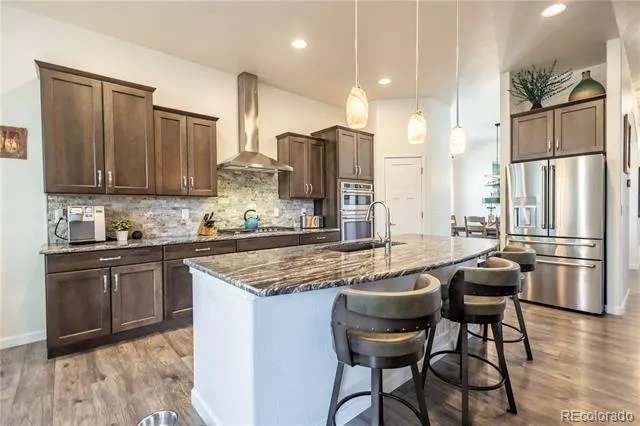
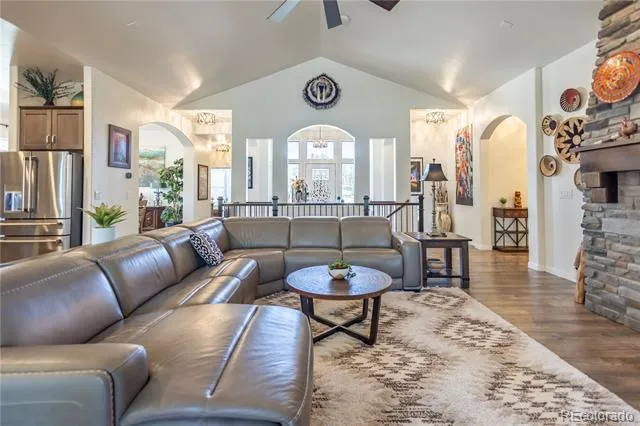
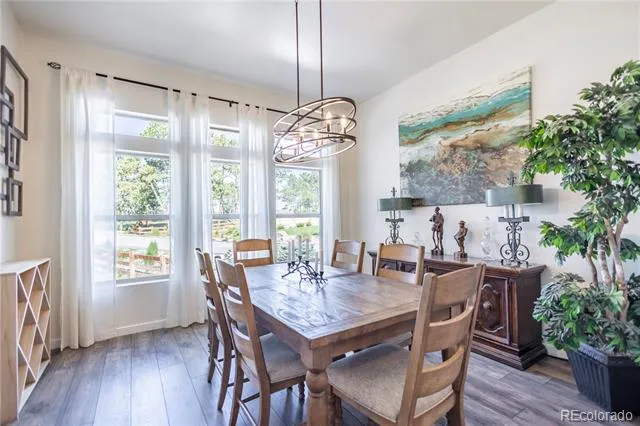
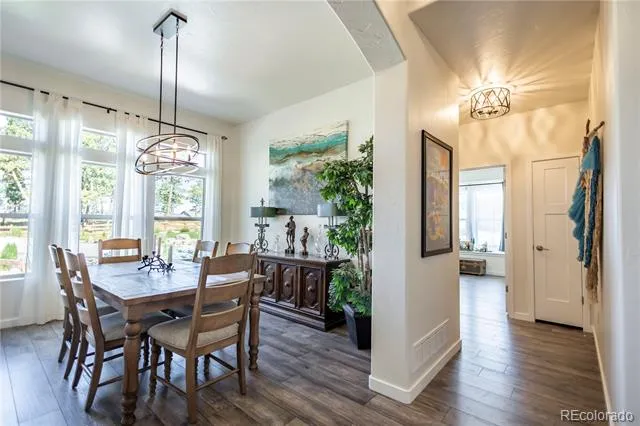
Inside, the sun-drenched open floor plan feels airy and inviting. The chef’s kitchen is a culinary dream, featuring updated high-end appliances and plenty of prep space. For meals, choose between the elegant formal dining room, the casual eat-in kitchen area, or step through the sliding glass doors to dine al fresco on the upper deck. On chilly evenings, the spacious living room with its cozy gas fireplace becomes the heart of the home.
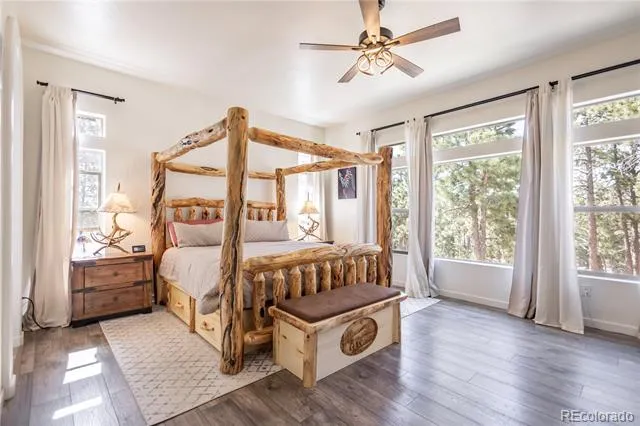
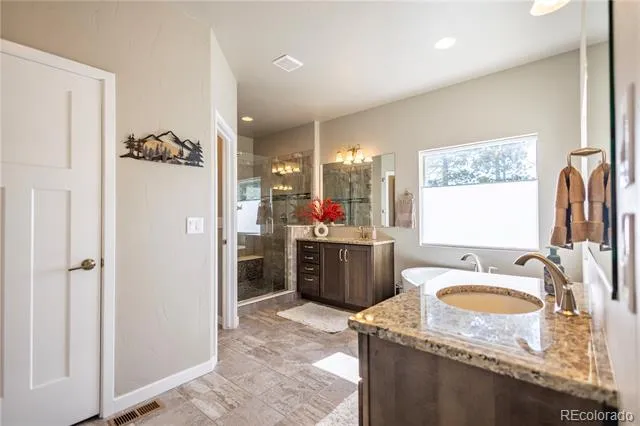
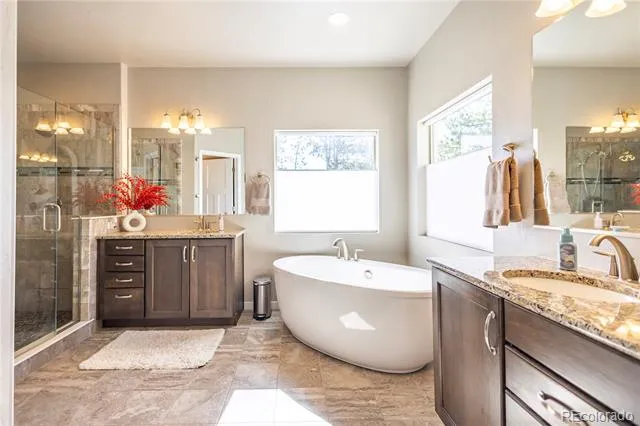
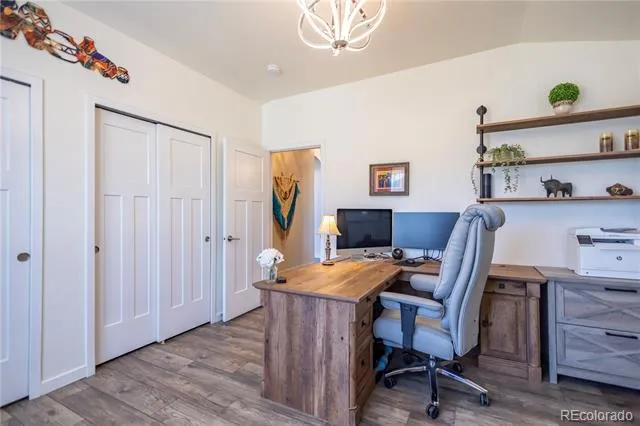
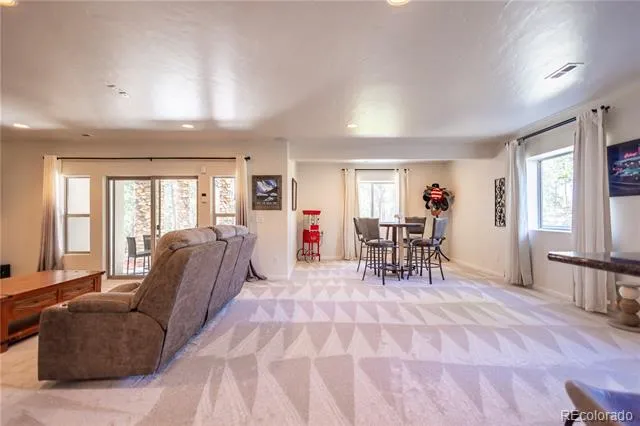
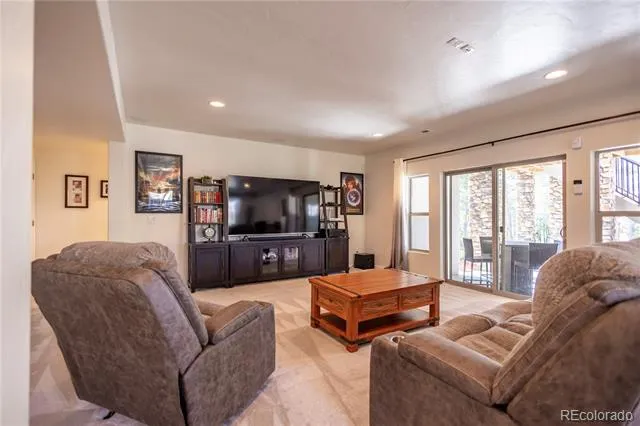
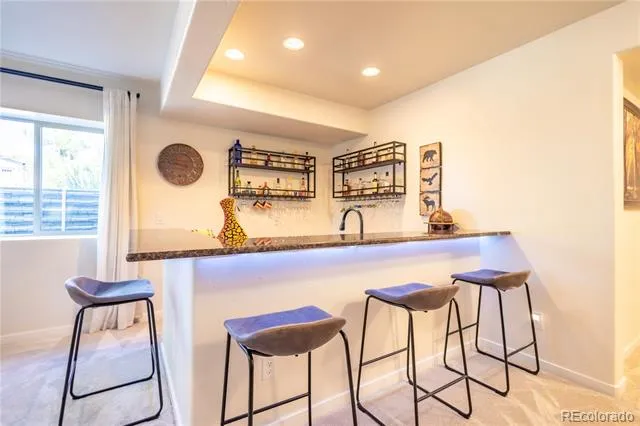
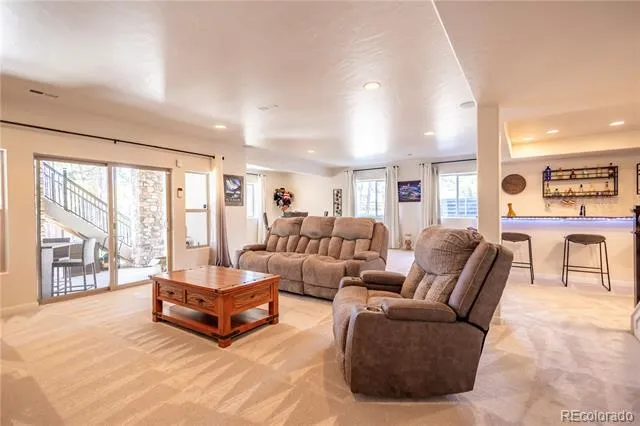
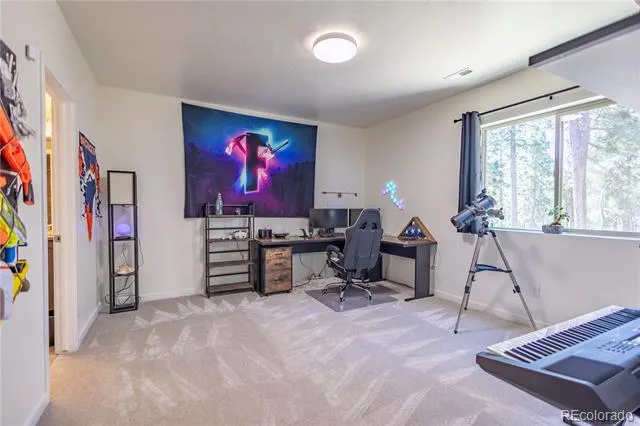
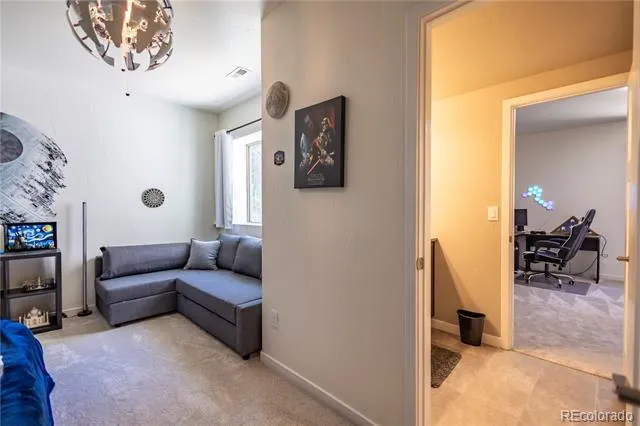
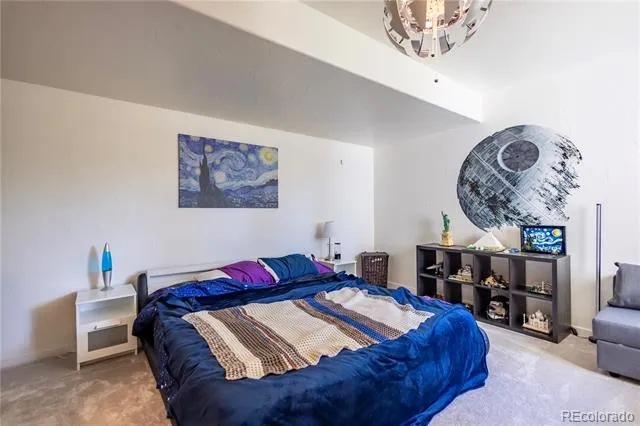
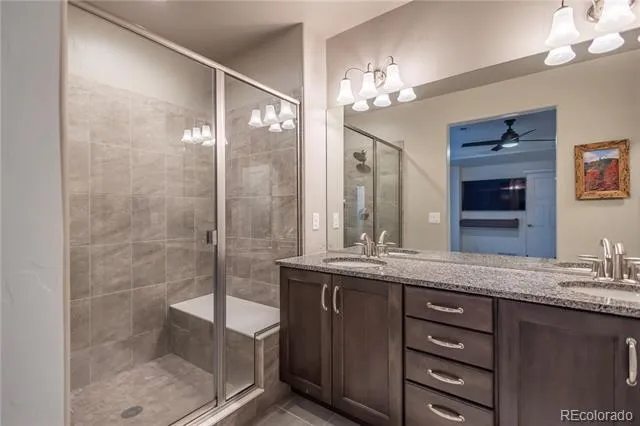
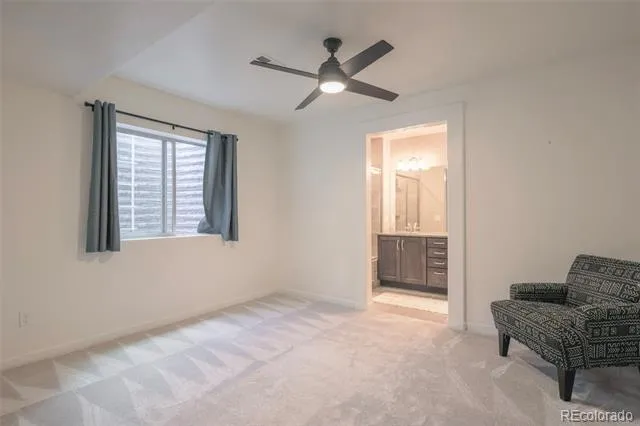
The main level includes two bedrooms and two bathrooms, providing a convenient and thoughtful layout. Descend to the fully finished walk-out basement to find brand-new carpeting and an expansive entertaining space complete with a wet bar. This lower level offers three additional bedrooms—one with a private ensuite and two connected by a Jack-and-Jill bathroom—plus an additional half bath for guests.
Practicality meets luxury with a three-car garage equipped with a Tesla charger, while a backyard shed provides extra storage for all your gear. This is more than just a house; it’s a place where every detail has been curated for a lifestyle of comfort and effortless entertaining and everyday living.
Property Details
- Cooling
- Central Air
- Heating
- Forced Air, Natural Gas
- Cooling Features
- Central Air
- Bedrooms
- 5
- Bathrooms
- 4.25
- Full Baths
- 3
- Half Baths
- 1
- 3/4 Baths
- 1
- Stories
- 1
- Exterior Features
- Balcony, Spa/Hot Tub
- Exterior Materials
- Balcony, Spa/Hot Tub
- Acres
- 0.821
- Square Feet
- 4358
- Lot Size (sqft)
- 35750.0
- Parking Features
- Electric Vehicle Charging Station(s)
- Parking Spaces
- 3
- Parking Type
- Garage
- Parking Garage Spaces
- 3
- Property Type
- Purchase
- Basement
- 1
- Basement Description
- Finished, Full
- Basement Finished
- 1
- Year Built
- 2018
- Roof
- Composition
- Sewer Information
- Public Sewer
- Utility Source
- Public
- Appliances
- Cooktop, Dishwasher, Dryer, Oven, Refrigerator, Washer
- Subdivision
- Sanctuary Pointe
- School District
- Lewis-Palmer 38
- Elementary School
- Ray E. Kilmer
- Middle School
- Lewis-Palmer
- High School
- Lewis-Palmer
- County
- El Paso
- Region
- Monument
- Zoning
- PUD
- Taxes Annual
- $6,937
- HOA
- 1
- HOA Fees
- 350
Location
Legal
Based on information submitted to the MLS GRID as of 2026-08-20T02:36:54Z UTC. All data is obtained from various sources and may not have been verified by broker or MLS GRID. Supplied Open House information is subject to change without notice. All information should be independently reviewed and verified for accuracy. Properties may or may not be listed by the office/agent presenting the information.
Provided By
Listed by Jill Burbach (#70b27ac7817745551cf4bba3919cd88c)
Listing Office: Compass - Denver
Legal Notice
This publication is designed to provide information with regard to the subject matter covered. It is displayed with the understanding that the publisher and authors are not engaged in rendering real estate, legal, accounting, tax, or other professional services and that the publisher and authors are not offering such advice in this publication. If real estate, legal, or other expert assistance is required, the services of a competent, professional person should be sought.
The information contained in this publication is subject to change without notice. METROLIST, INC., DBA RECOLORADO MAKES NO WARRANTY OF ANY KIND WITH REGARD TO THIS MATERIAL, INCLUDING, BUT NOT LIMITED TO, THE IMPLIED WARRANTIES OF MERCHANTABILITY AND FITNESS FOR A PARTICULAR PURPOSE. METROLIST, INC., DBA RECOLORADO SHALL NOT BE LIABLE FOR ERRORS CONTAINED HEREIN OR FOR ANY DAMAGES IN CONNECTION WITH THE FURNISHING, PERFORMANCE, OR USE OF THIS MATERIAL.
Buyer Agency Compensation
The listing broker’s offer of compensation is made only to participants of the MLS where the listing is filed.