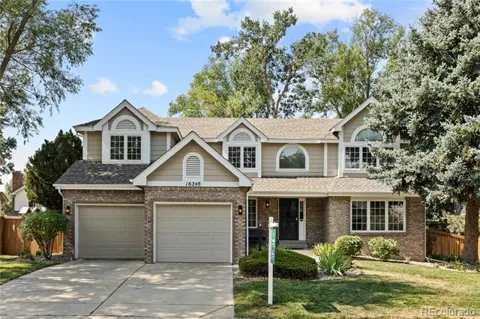
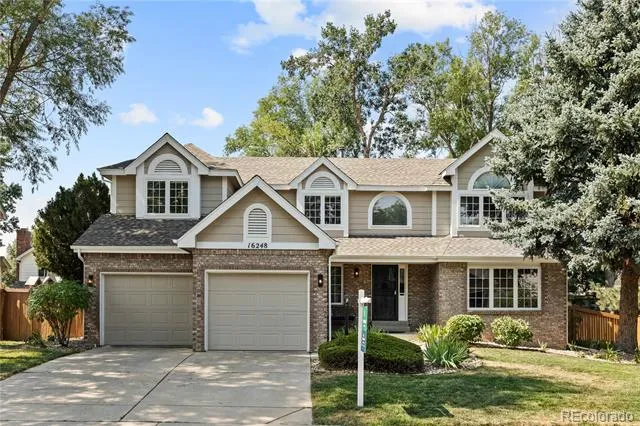
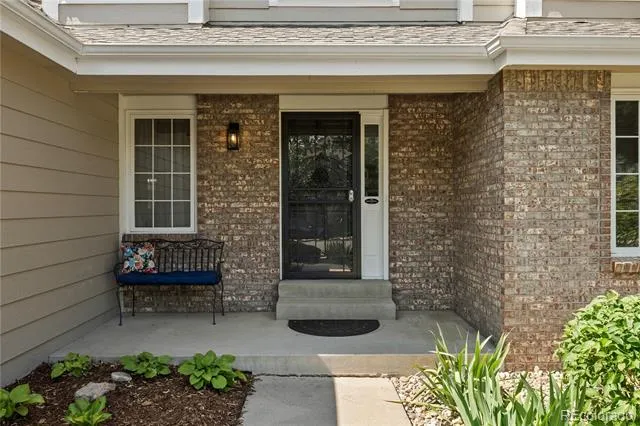
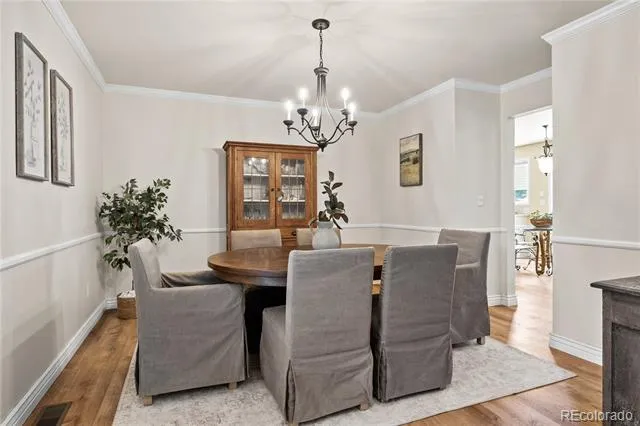
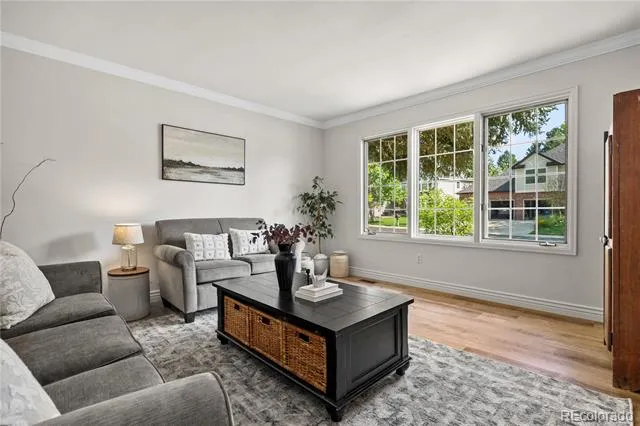
Some homes simply make life easier, and this one does exactly that. Tucked onto one of Piney Creek’s most beloved streets, where neighbors know each other and community comes naturally, this thoughtfully designed home offers the kind of floor plan that’s increasingly hard to find.
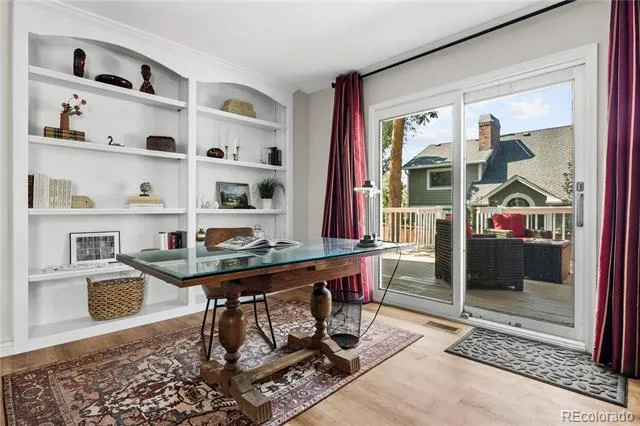
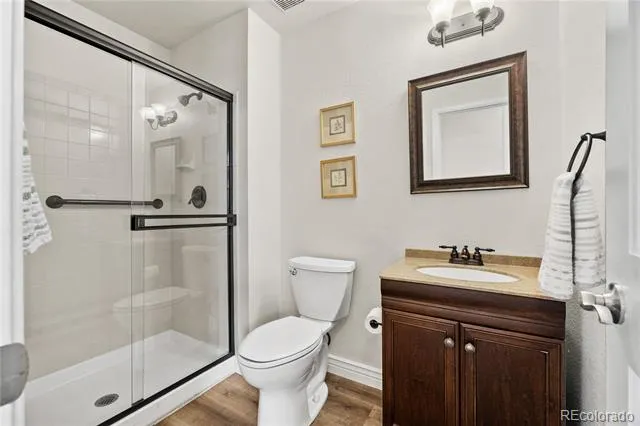
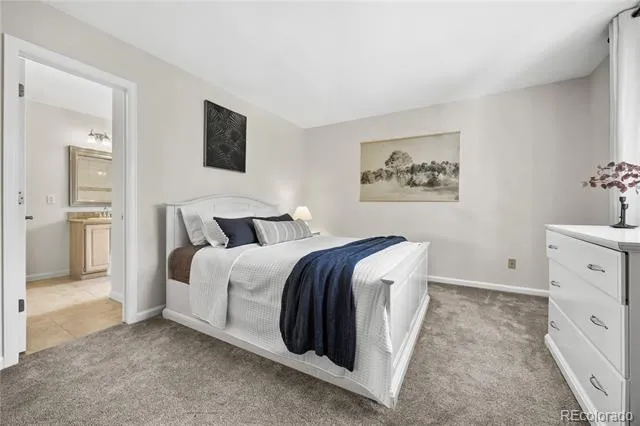
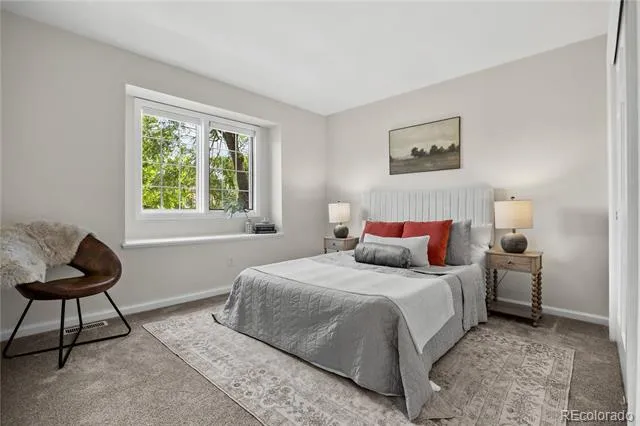
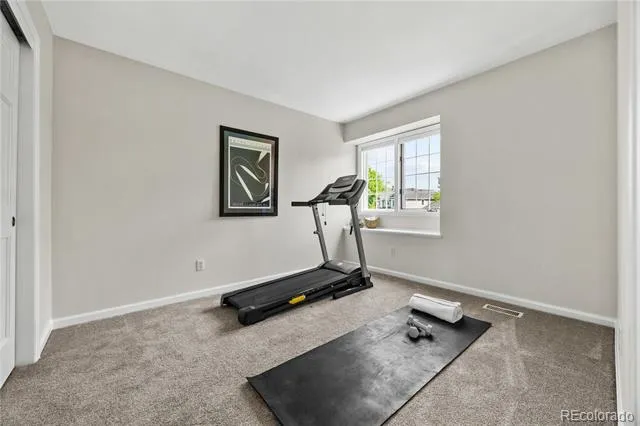
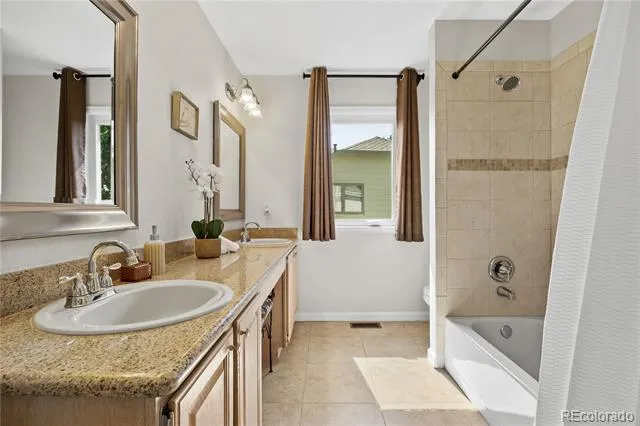
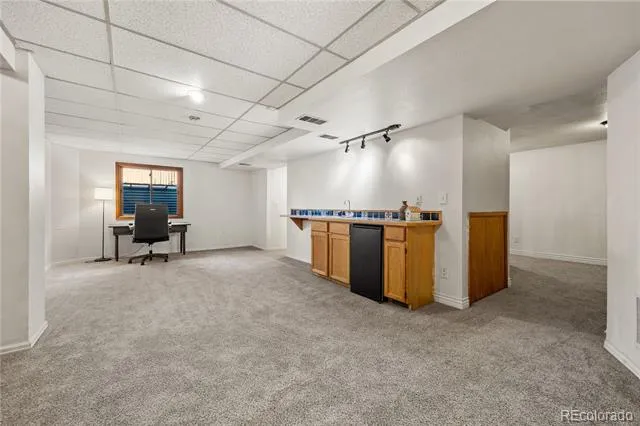
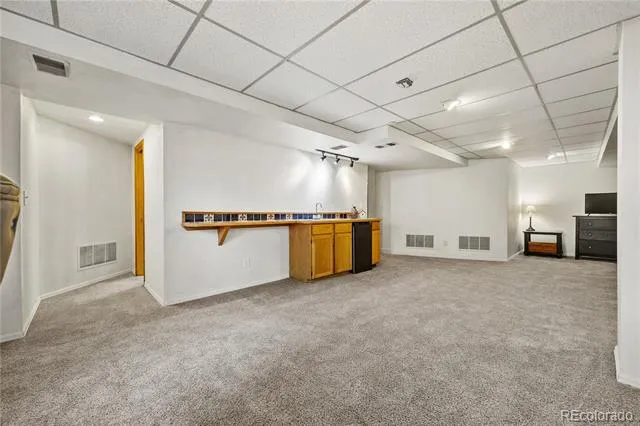
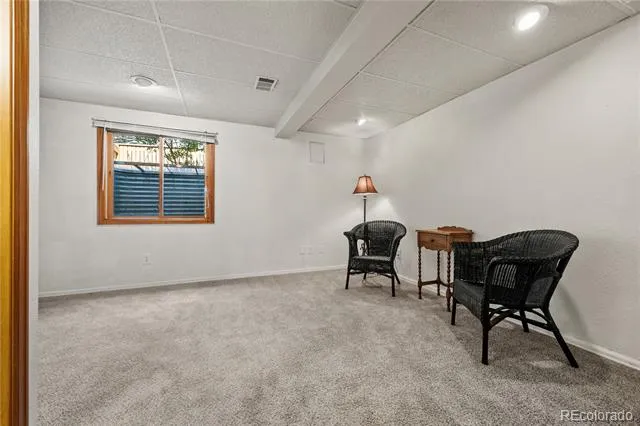
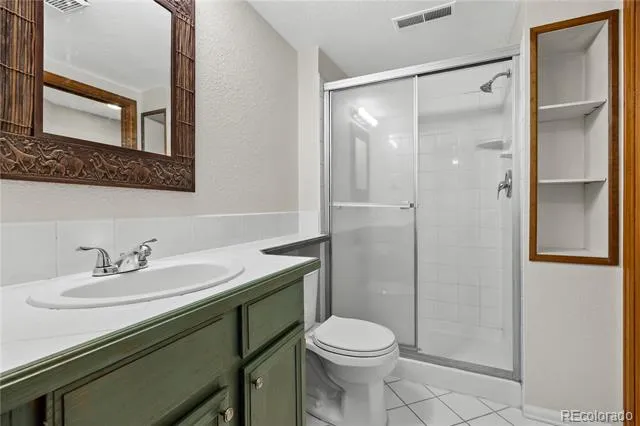
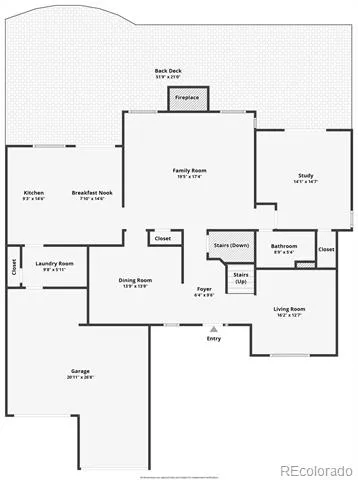
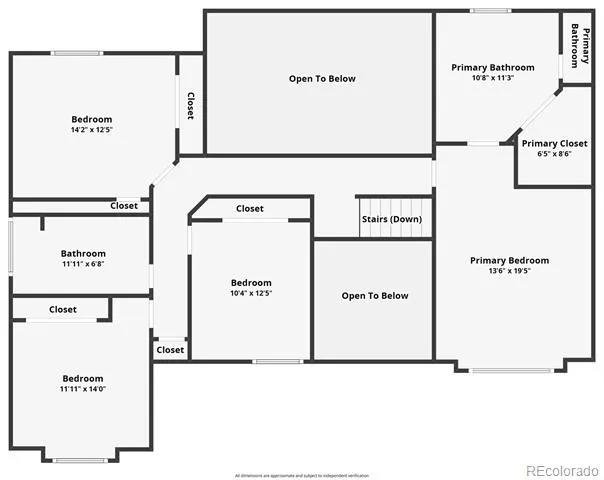
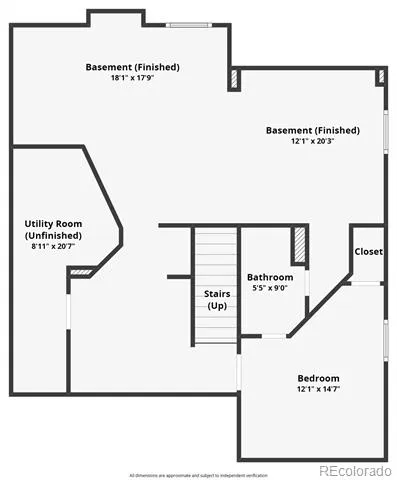
With four bedrooms upstairs, everyone has a place of their own, while the main-floor bedroom with an adjacent three-quarter bath offers exceptional flexibility for guests, multigenerational living, or a private home office. With direct access to the deck, it’s equally suited for connection or privacy. A finished basement with an additional bedroom, bathroom, and expansive recreation room lets the home adapt to every stage of life.
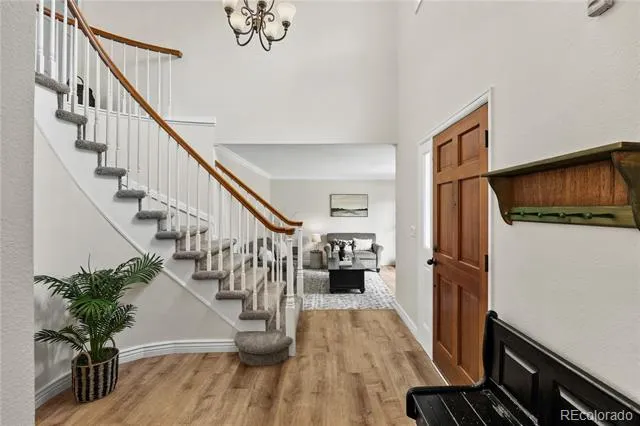
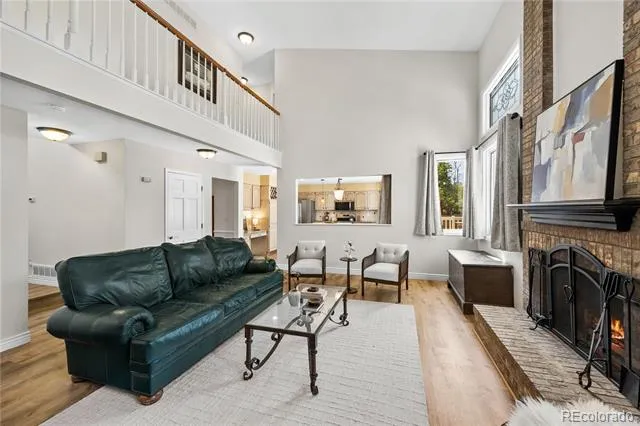
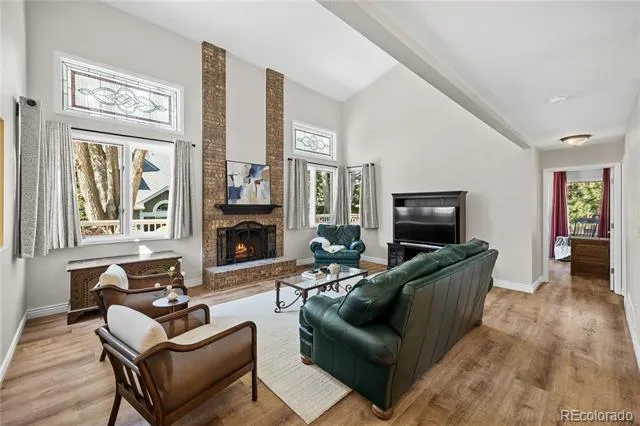
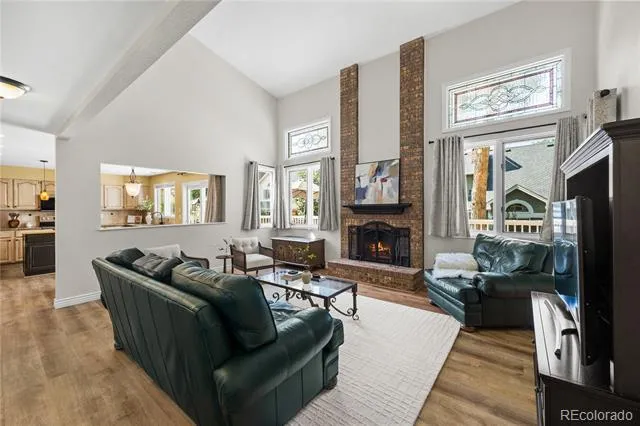
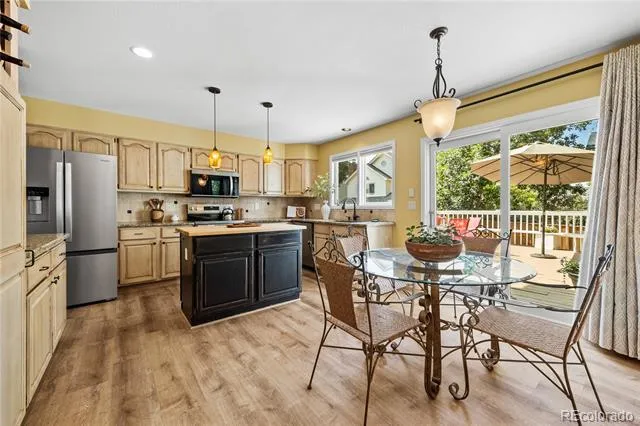
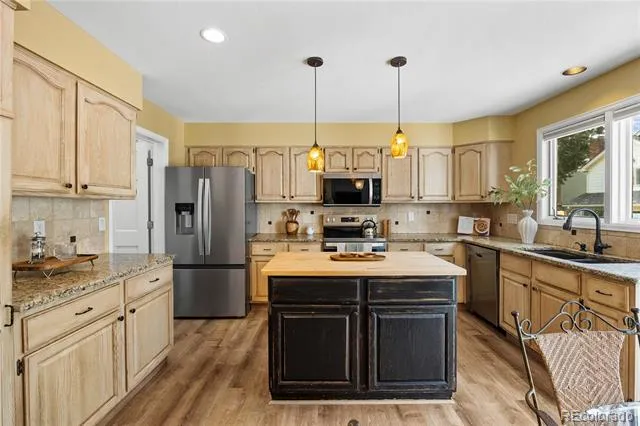
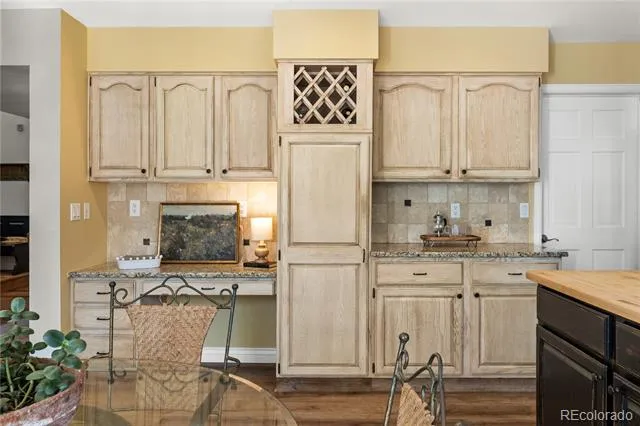
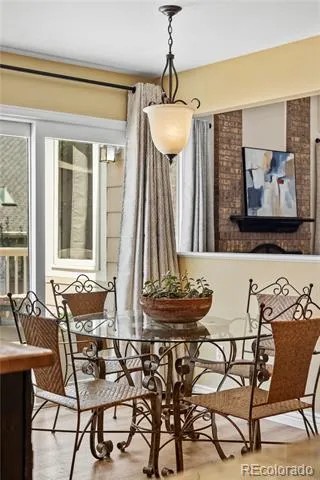
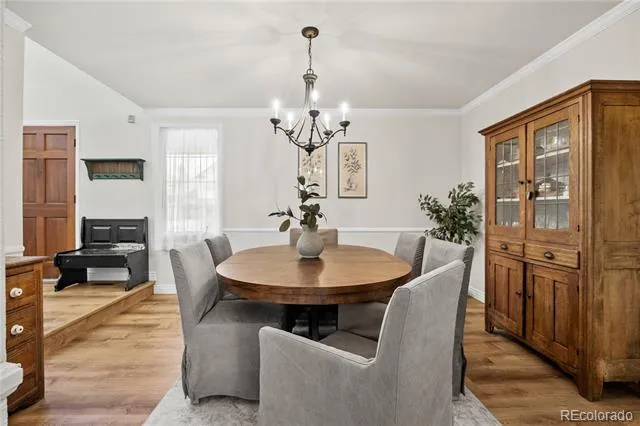
At the heart of the home, soaring ceilings and walls of windows fill the family room with natural light, creating a space that feels open, warm, and welcoming. A beautiful brick fireplace anchors the room, while the updated kitchen features granite countertops, a large center island, abundant cabinetry, and seamless access to both the dining area and backyard.
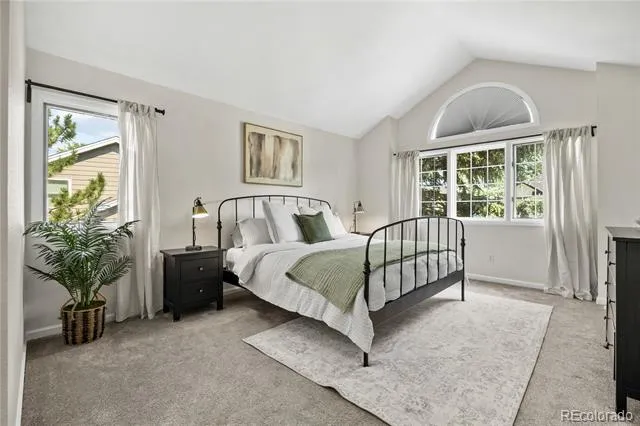
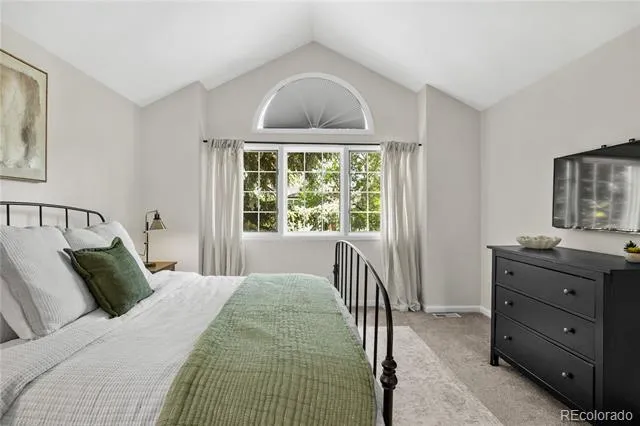
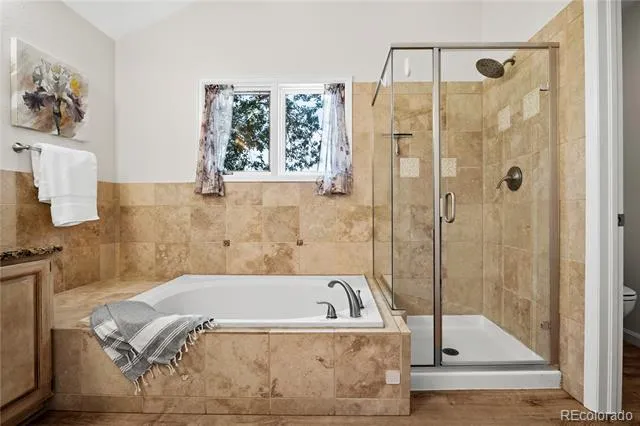
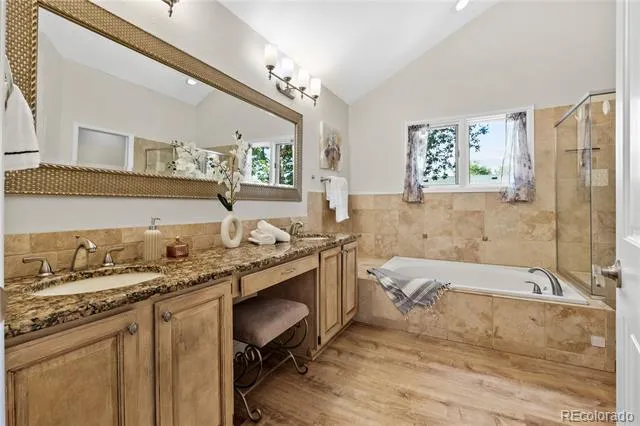
Upstairs, the spacious primary suite provides a quiet retreat at the end of the day, complete with vaulted ceilings, a five-piece bath, and a generous walk-in closet.
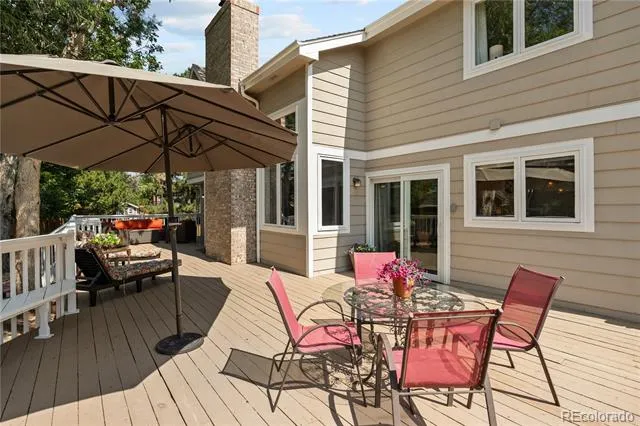
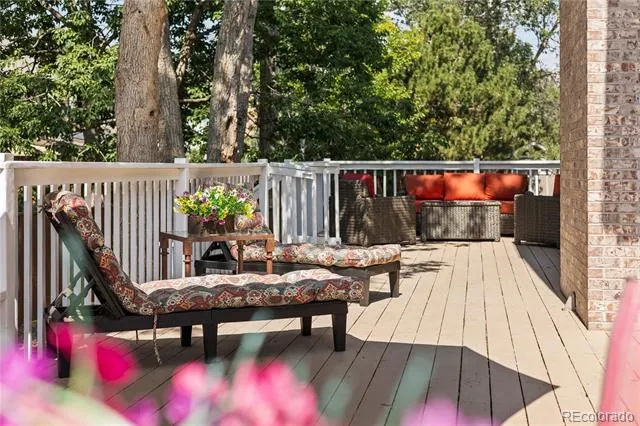
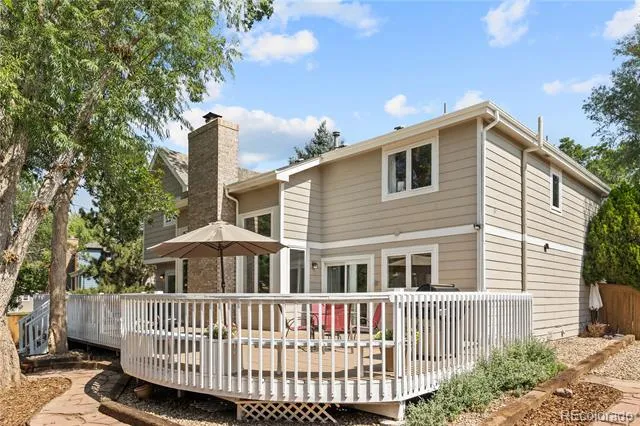
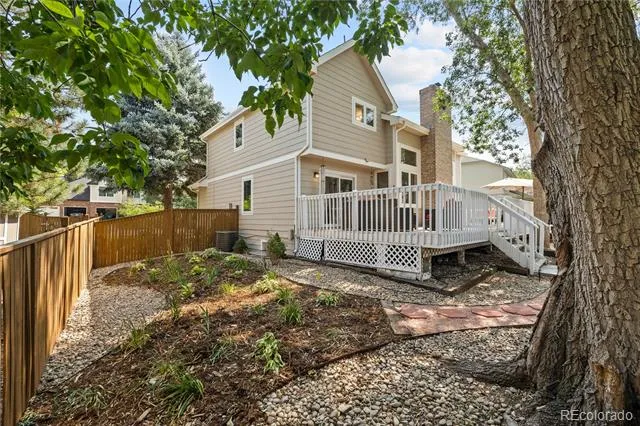
Outside, an expansive deck creates multiple spaces to gather, grill, relax, and entertain beneath mature shade trees. The xeriscaped yard means less maintenance and more time enjoying your weekends.
And then there’s the location. Beyond being on one of Piney Creek’s most sought-after streets, you’ll enjoy the rare ability to walk to Indian Ridge Elementary, Laredo Middle School, and Smoky Hill High School without ever leaving the neighborhood. With community pools, tennis courts, parks, playgrounds, and miles of trails, it’s easy to see why so many people choose Piney Creek, and why so few ever want to leave.
Property Details
- Interior
- Ceiling Fan(s), Eat-in Kitchen, Five Piece Bath, Granite Counters, Kitchen Island, Primary Suite, Smoke Free, Walk-In Closet(s),
- Fireplaces
- 1
- Cooling
- Central Air
- Heating
- Floor Furnace, Natural Gas
- Cooling Features
- Central Air
- Bedrooms
- 6
- Bathrooms
- 3.5
- Full Baths
- 2
- 3/4 Baths
- 2
- Stories
- 2
- Exterior Features
- Garden, Rain Gutters
- Exterior Materials
- Garden, Rain Gutters
- Acres
- 0.181
- Square Feet
- 3677
- Lot Size (sqft)
- 7884.0
- Parking Spaces
- 2
- Parking Type
- Garage
- Parking Garage Spaces
- 2
- Property Type
- Purchase
- Style
- Traditional
- Basement
- 1
- Basement Description
- Finished, Full
- Basement Finished
- 1
- Year Built
- 1990
- Roof
- Composition
- Sewer Information
- Public Sewer
- Utility Source
- Public
- Appliances
- Dishwasher, Disposal, Microwave, Oven, Range, Refrigerator
- Subdivision
- Piney Creek
- School District
- Cherry Creek 5
- Elementary School
- Indian Ridge
- Middle School
- Laredo
- High School
- Smoky Hill
- County
- ARAPAHOE
- Region
- Centennial
- Taxes Annual
- $4,333
- HOA
- 1
- HOA Fees
- 72
Location
Legal
Based on information submitted to the MLS GRID as of 2026-08-15T05:28:00Z UTC. All data is obtained from various sources and may not have been verified by broker or MLS GRID. Supplied Open House information is subject to change without notice. All information should be independently reviewed and verified for accuracy. Properties may or may not be listed by the office/agent presenting the information.
Provided By
Listed by Jeff VanDerhule (#2a8ce7bd46c2cd5b8505decf67f270c8)
Listing Office: Kentwood Real Estate City Properties
Legal Notice
This publication is designed to provide information with regard to the subject matter covered. It is displayed with the understanding that the publisher and authors are not engaged in rendering real estate, legal, accounting, tax, or other professional services and that the publisher and authors are not offering such advice in this publication. If real estate, legal, or other expert assistance is required, the services of a competent, professional person should be sought.
The information contained in this publication is subject to change without notice. METROLIST, INC., DBA RECOLORADO MAKES NO WARRANTY OF ANY KIND WITH REGARD TO THIS MATERIAL, INCLUDING, BUT NOT LIMITED TO, THE IMPLIED WARRANTIES OF MERCHANTABILITY AND FITNESS FOR A PARTICULAR PURPOSE. METROLIST, INC., DBA RECOLORADO SHALL NOT BE LIABLE FOR ERRORS CONTAINED HEREIN OR FOR ANY DAMAGES IN CONNECTION WITH THE FURNISHING, PERFORMANCE, OR USE OF THIS MATERIAL.
Buyer Agency Compensation
The listing broker’s offer of compensation is made only to participants of the MLS where the listing is filed.