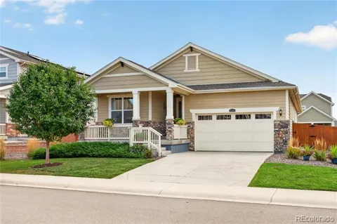
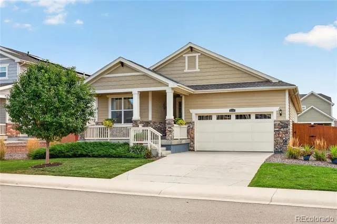
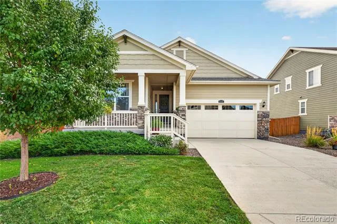
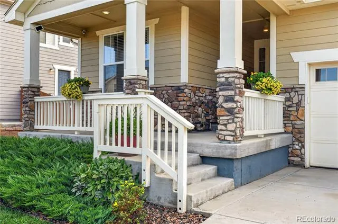
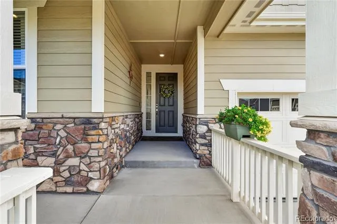
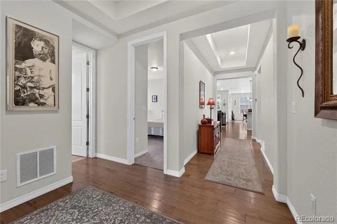
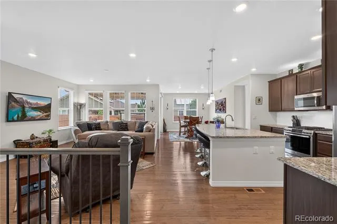
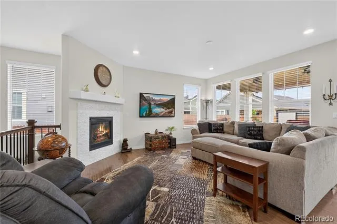
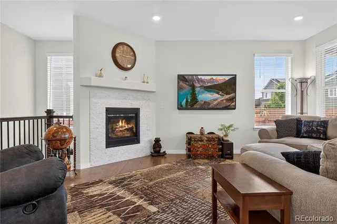
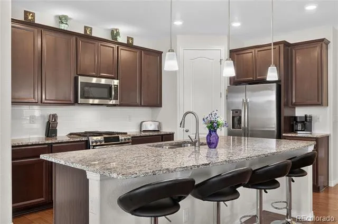
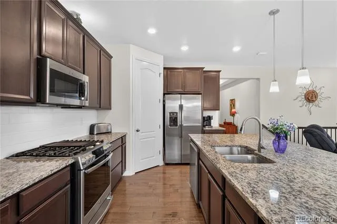
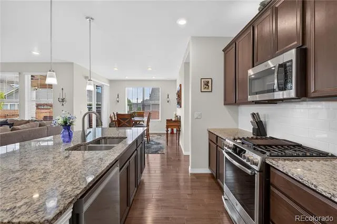
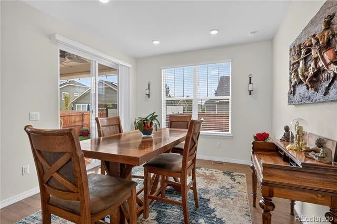
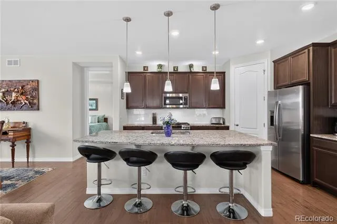
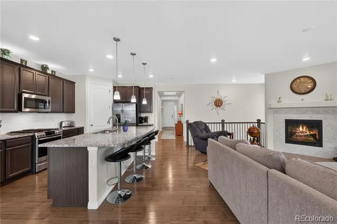
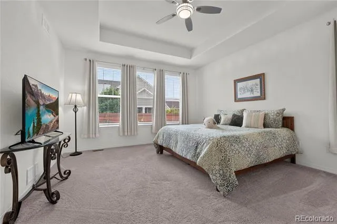
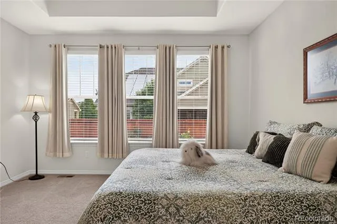
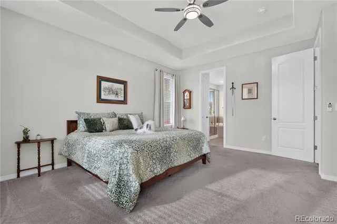
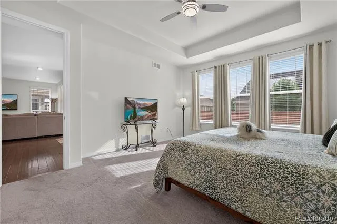
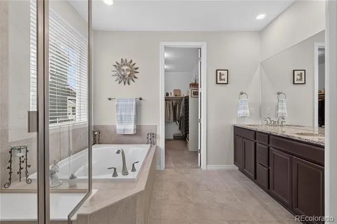
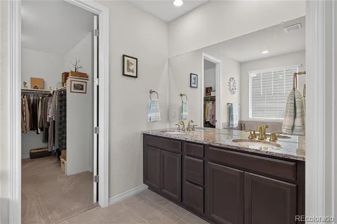
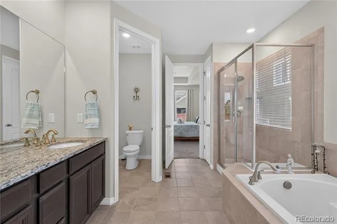
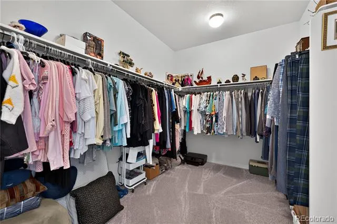
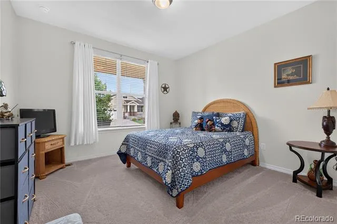
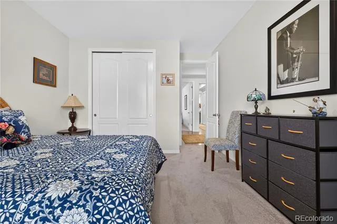
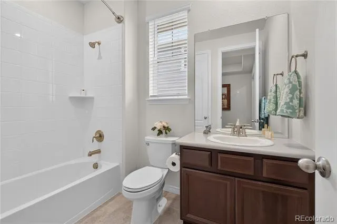
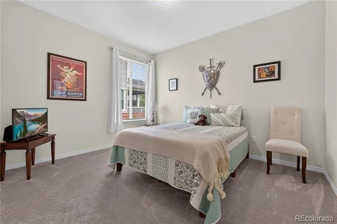
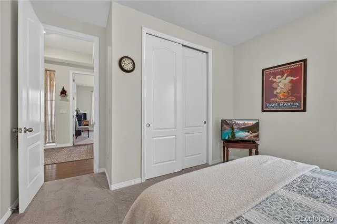
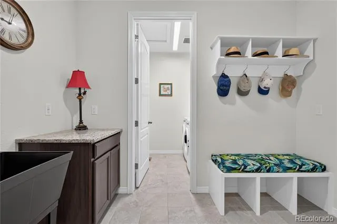
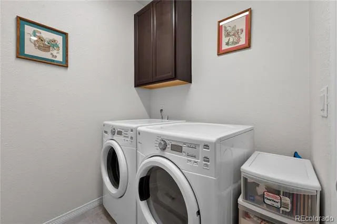
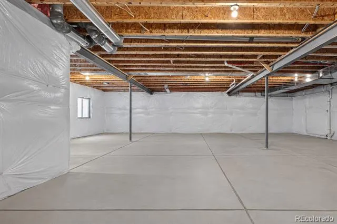
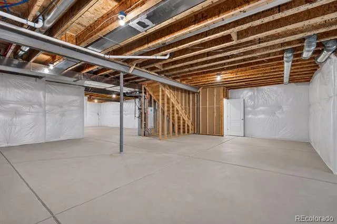
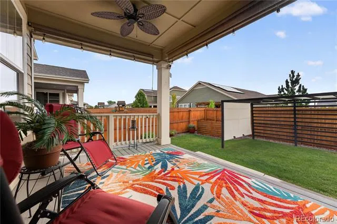
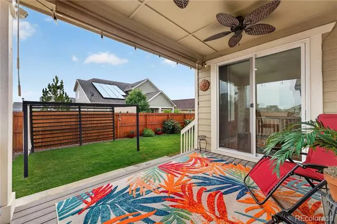
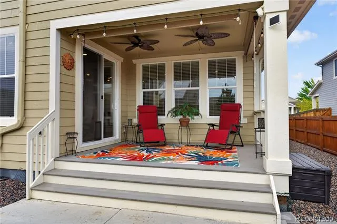
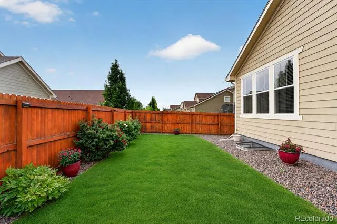
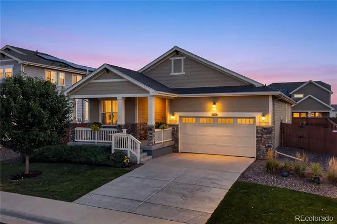
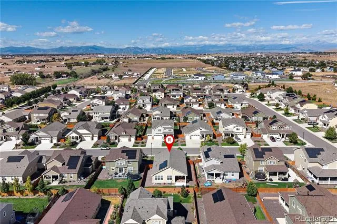
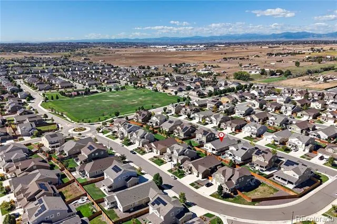
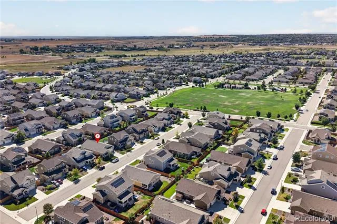
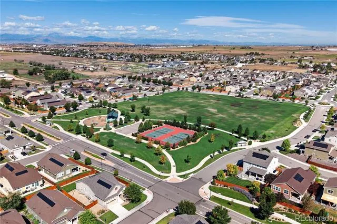
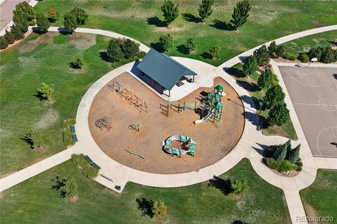
Meticulously maintained inside and out, this move-in-ready Orchard Farms ranch is a wonderful place to call home! Enjoy a welcoming neighborhood known for its strong sense of community, resident events, parks, movie and music nights, food trucks, holiday decorating competitions, and more. A classic covered front porch welcomes you home, while energy-efficient solar panels add everyday value. Inside, the light and bright open floor plan showcases soaring 10-foot ceilings, upgraded 8-foot doors, abundant natural light, wide-plank wood flooring, and a versatile neutral palette. The inviting kitchen is designed for both everyday living and entertaining with warm wood cabinetry, crown molding, granite countertops, an expansive eat-in island, walk-in pantry, and desirable gas range. The cozy living room features a corner fireplace with a striking white stacked-stone surround. The dining area opens to a covered porch with cooling ceiling fans, creating an ideal space for outdoor dining and relaxing rain or shine. Three generously sized bedrooms include a private primary retreat thoughtfully situated opposite the secondary bedrooms, complete with a luxurious five-piece ensuite bath and expansive walk-in closet. A full-footprint unfinished basement offers outstanding potential for future living space, storage, or customization. Enjoy an easy-maintenance backyard designed for more time exploring and less time on yard work. Recent improvements include a replacement front-yard tree, front-step railing, furnace humidifier, pergola, porch fans, updated fence lighting, bedroom fan/light kit, backyard utility screening, and radon mitigation system. Conveniently located near E-470, I-25, DIA, shopping, medical facilities, parks, hiking, museums, the zoo, botanical gardens, and wildlife attractions. Comfortable ranch-style living, a vibrant community, and room to grow—all in one exceptional home!
Property Details
- Interior
- Ceiling Fan(s), Entrance Foyer, Five Piece Bath, Granite Counters, High Ceilings, Kitchen Island, Open Floorplan, Pantry, Primar
- Fireplaces
- 1
- Cooling
- Central Air
- Heating
- Natural Gas
- Cooling Features
- Central Air
- Bedrooms
- 3
- Bathrooms
- 2.0
- Full Baths
- 2
- Lot Features
- Irrigated, Landscaped, Level, Master Planned, Sprinklers In Front, Sprinklers In Rear
- Stories
- 1
- Lot Description
- Irrigated, Landscaped, Level, Master Planned, Sprinklers In Front, Sprinklers In Rear
- Exterior Features
- Lighting, Private Yard, Rain Gutters
- Exterior Materials
- Lighting, Private Yard, Rain Gutters
- Acres
- 0.175
- Square Feet
- 1977
- Lot Size (sqft)
- 7637.0
- Parking Features
- Concrete, Dry Walled, Exterior Access Door, Finished, Lighted, Oversized
- Parking Spaces
- 2
- Parking Type
- Garage
- Parking Garage Spaces
- 2
- Property Type
- Purchase
- Style
- Contemporary
- Basement
- 1
- Basement Description
- Bath/Stubbed, Daylight, Full, Sump Pump, Unfinished
- Basement Finished
- 1
- Year Built
- 2018
- Roof
- Composition
- Sewer Information
- Public Sewer
- Utility Source
- Public
- Utility Features
- Cable Available, Electricity Connected, Internet Access (Wired), Natural Gas Connected, Phone Available
- Appliances
- Convection Oven, Dishwasher, Disposal, Dryer, Gas Water Heater, Humidifier, Microwave, Range, Refrigerator, Self Cleaning Oven,
- Subdivision
- Orchard Farms
- School District
- School District 27-J
- Elementary School
- West Ridge
- Middle School
- Roger Quist
- High School
- Riverdale Ridge
- County
- Adams
- Region
- Thornton
- Taxes Annual
- $6,420
- HOA
- 1
- HOA Fees
- 47
Location
Legal
Based on information submitted to the MLS GRID as of 2026-09-03T16:05:06Z UTC. All data is obtained from various sources and may not have been verified by broker or MLS GRID. Supplied Open House information is subject to change without notice. All information should be independently reviewed and verified for accuracy. Properties may or may not be listed by the office/agent presenting the information.
Provided By
Listed by Rey Armendariz (#9b619f8cd84ab6929792fa94f3d3d05c)
Listing Office: Redfin Corporation
Legal Notice
This publication is designed to provide information with regard to the subject matter covered. It is displayed with the understanding that the publisher and authors are not engaged in rendering real estate, legal, accounting, tax, or other professional services and that the publisher and authors are not offering such advice in this publication. If real estate, legal, or other expert assistance is required, the services of a competent, professional person should be sought.
The information contained in this publication is subject to change without notice. METROLIST, INC., DBA RECOLORADO MAKES NO WARRANTY OF ANY KIND WITH REGARD TO THIS MATERIAL, INCLUDING, BUT NOT LIMITED TO, THE IMPLIED WARRANTIES OF MERCHANTABILITY AND FITNESS FOR A PARTICULAR PURPOSE. METROLIST, INC., DBA RECOLORADO SHALL NOT BE LIABLE FOR ERRORS CONTAINED HEREIN OR FOR ANY DAMAGES IN CONNECTION WITH THE FURNISHING, PERFORMANCE, OR USE OF THIS MATERIAL.
Buyer Agency Compensation
The listing broker’s offer of compensation is made only to participants of the MLS where the listing is filed.