Luxury City Park Townhome at The Pinnacle Private Entrance & Garage Access to World Class Amenities on site!
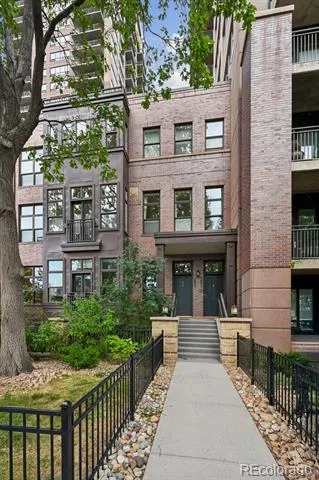
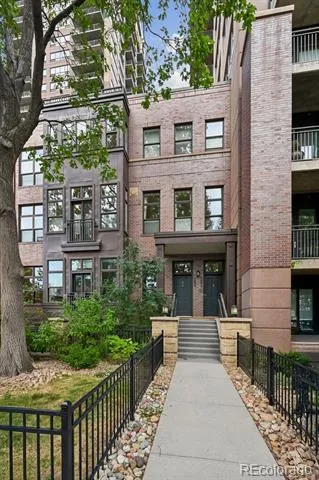
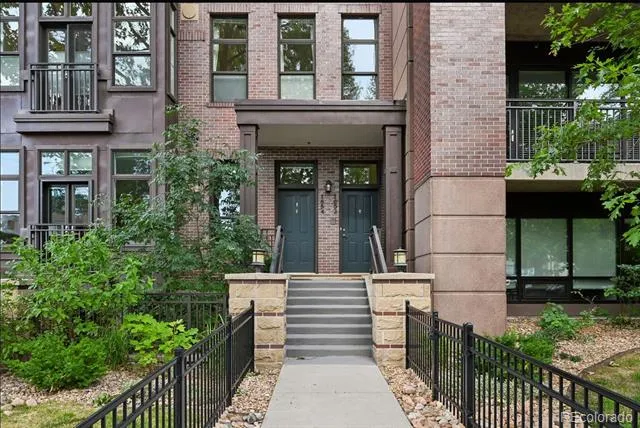
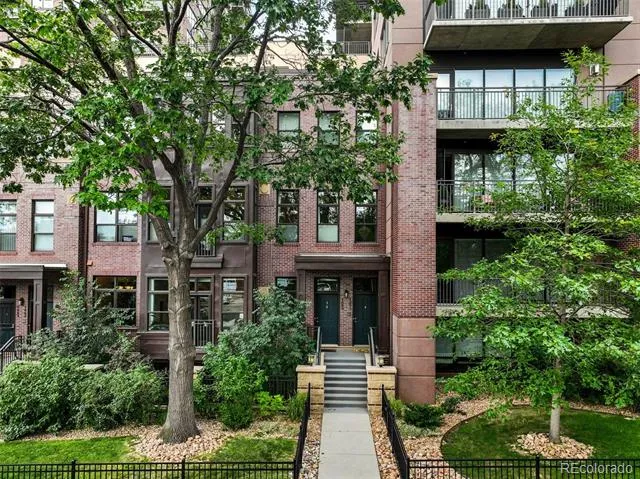
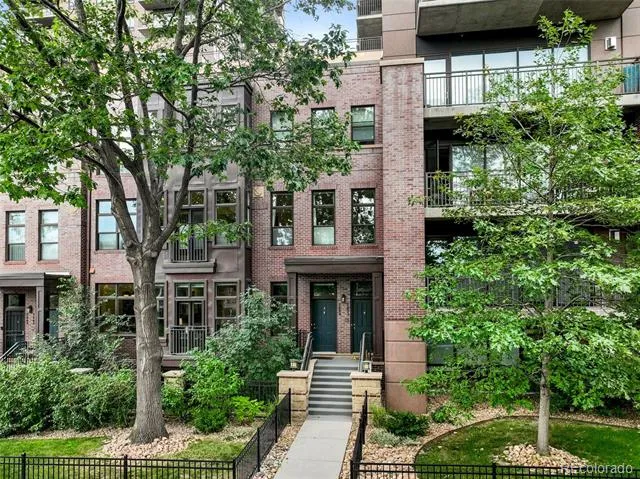
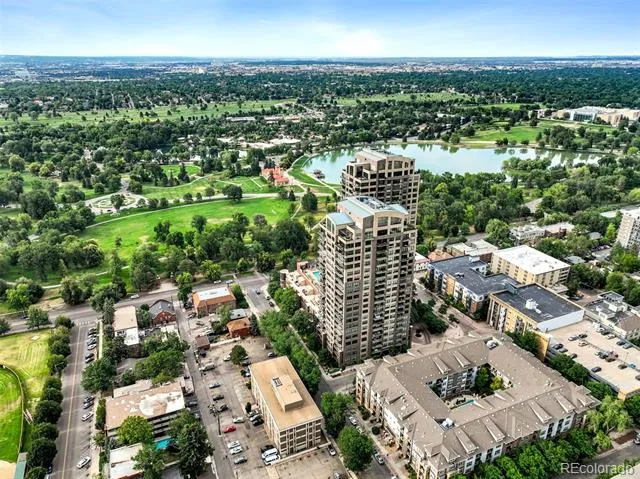
Welcome to this distinctive two-story brownstone-style townhome at The Pinnacle at City Park, one of Denver’s premier luxury condominium communities, ideally located directly across from City Park. Offering the privacy and feel of a townhome with the elevated amenities and service of a luxury building, this residence is truly special.
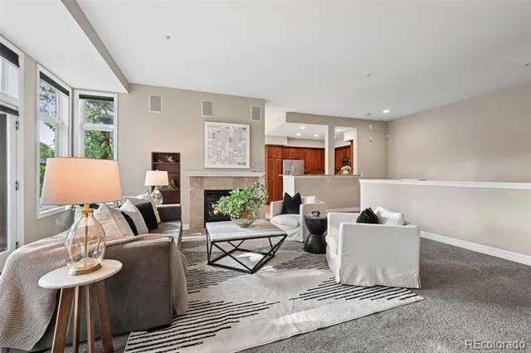
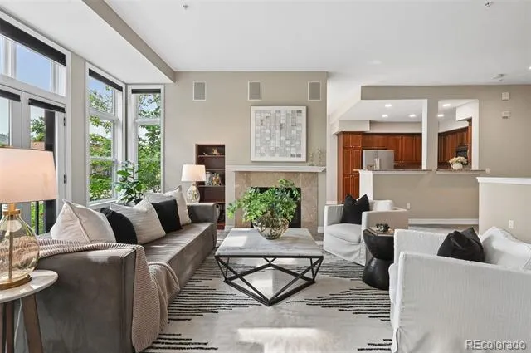
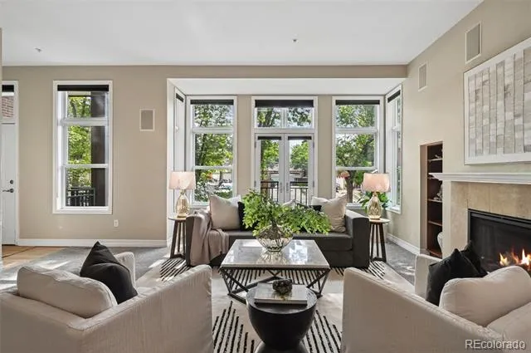
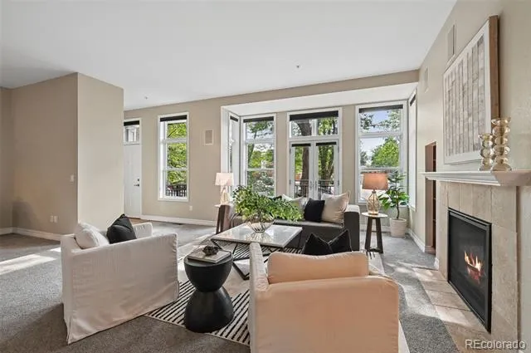
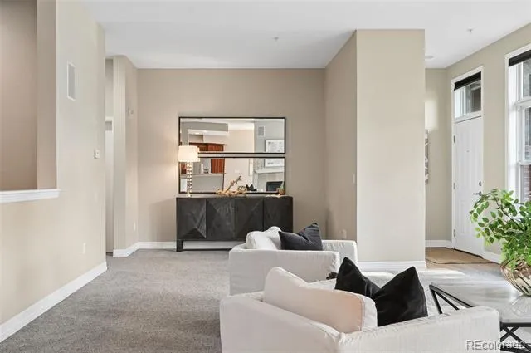
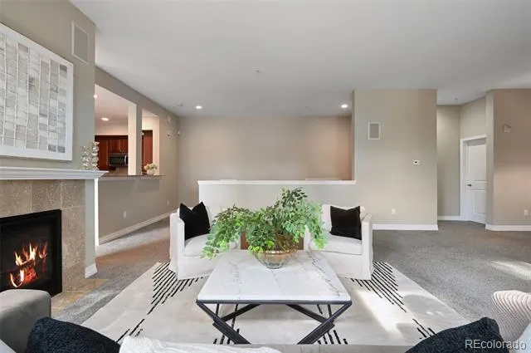
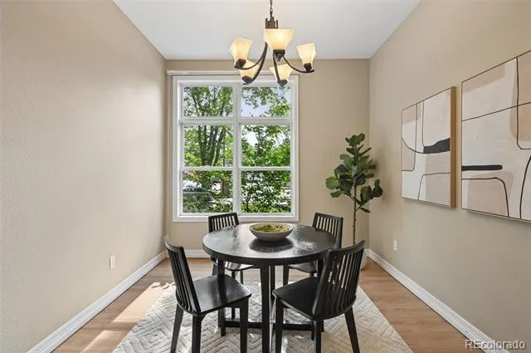
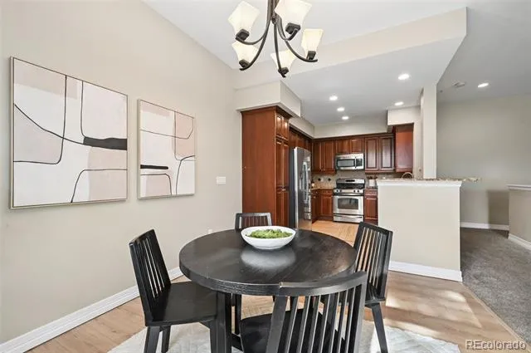
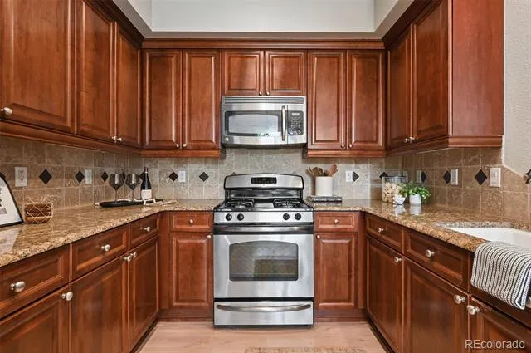
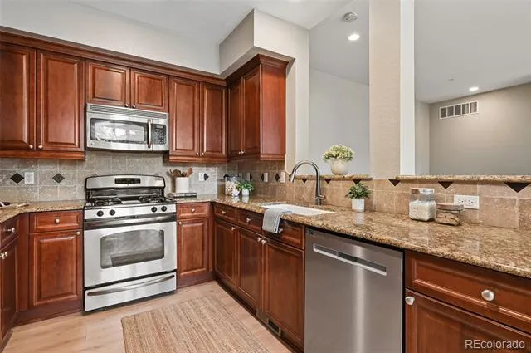
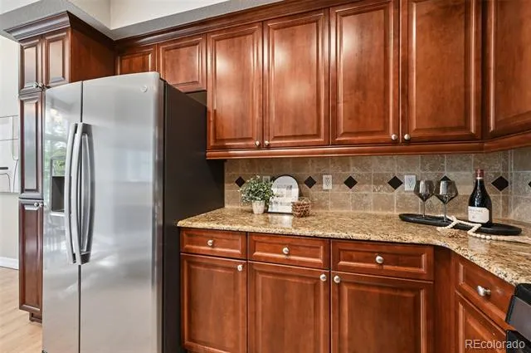
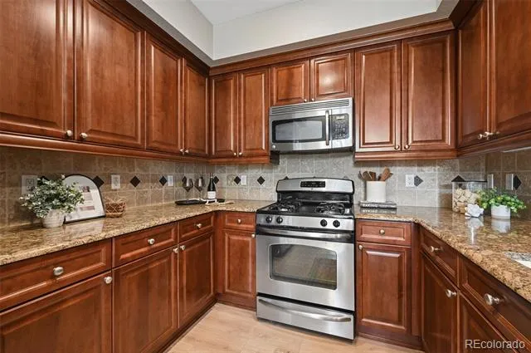
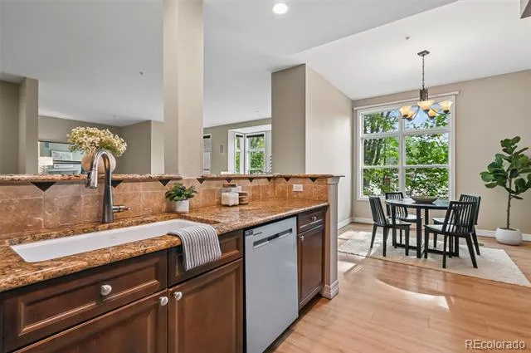
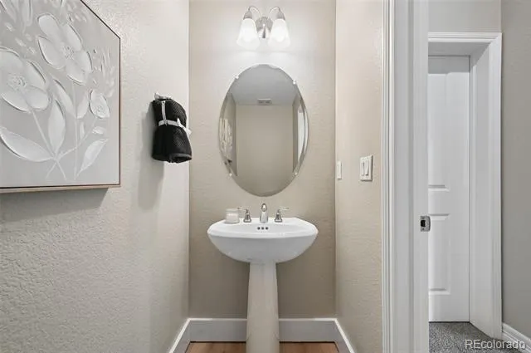
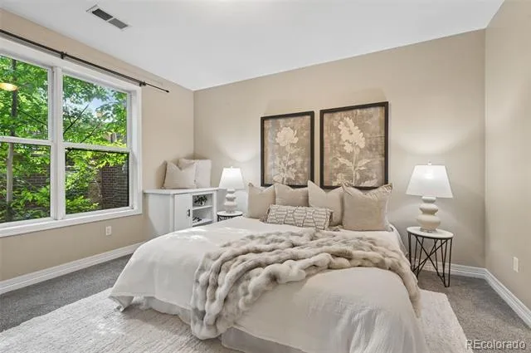
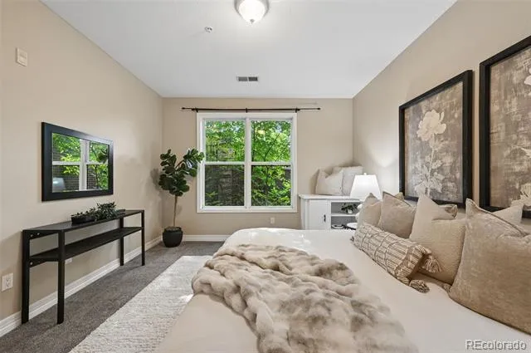
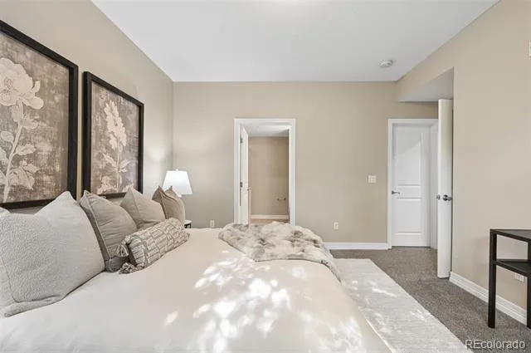
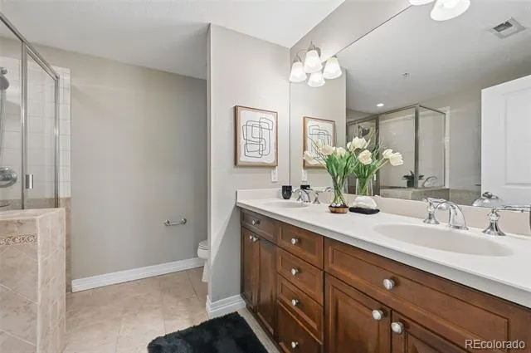
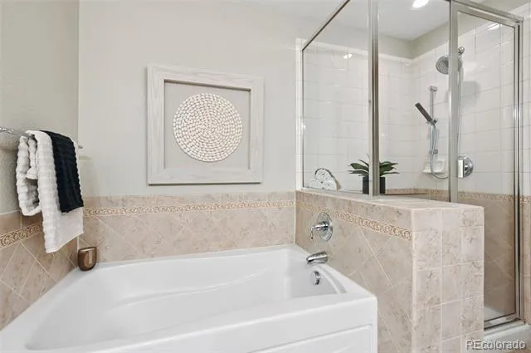
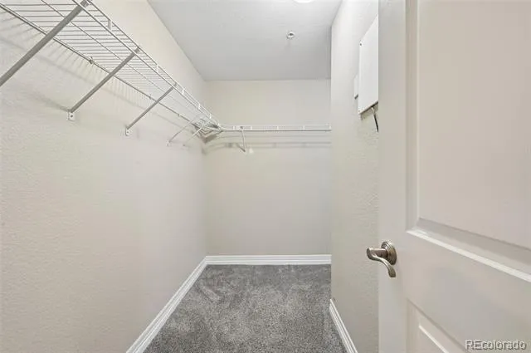
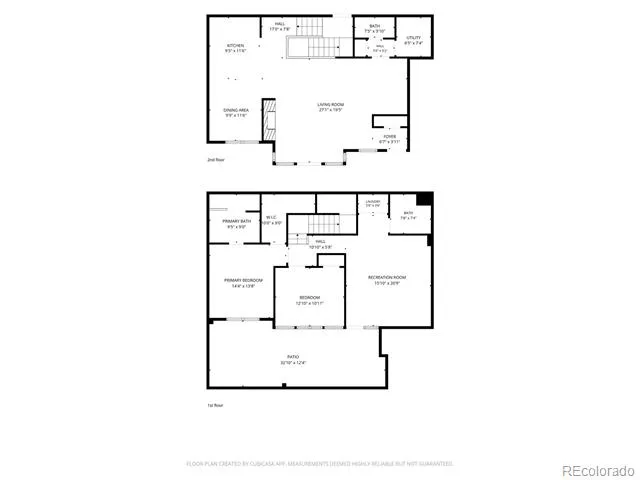
Enter through your private entrance into a bright, open-concept living space featuring floor-to-ceiling windows, plush newer carpeting, custom lighting, a gas fireplace, gourmet kitchen, and convenient powder room. The spacious lower level offers a light-filled primary suite with custom walk-in closet and luxurious five-piece en-suite bath featuring dual vanities, soaking tub, custom-tiled shower, and abundant storage.
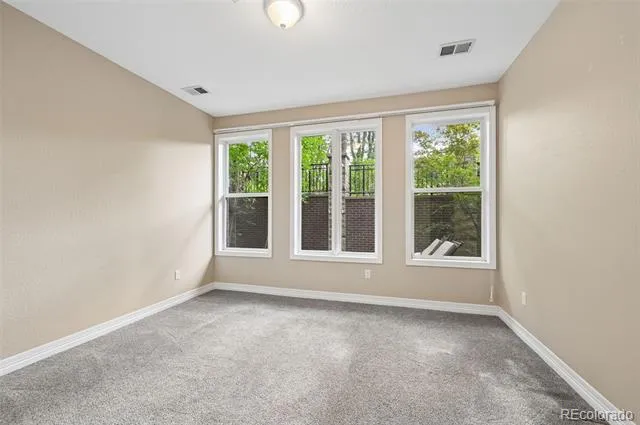
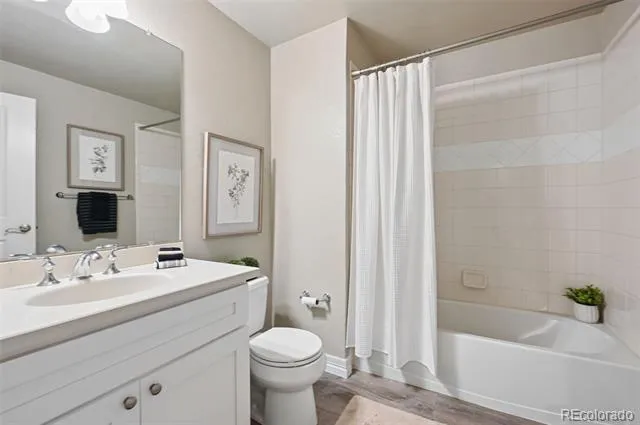
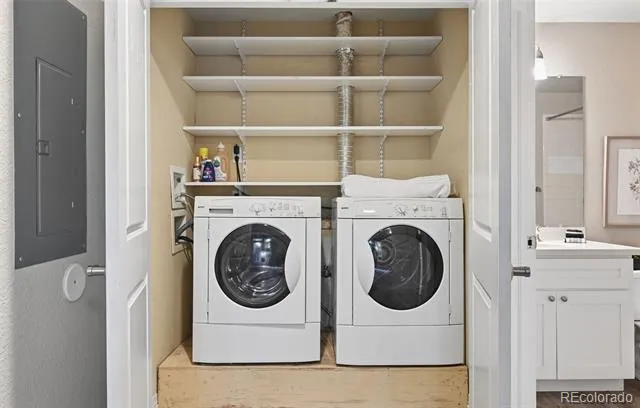
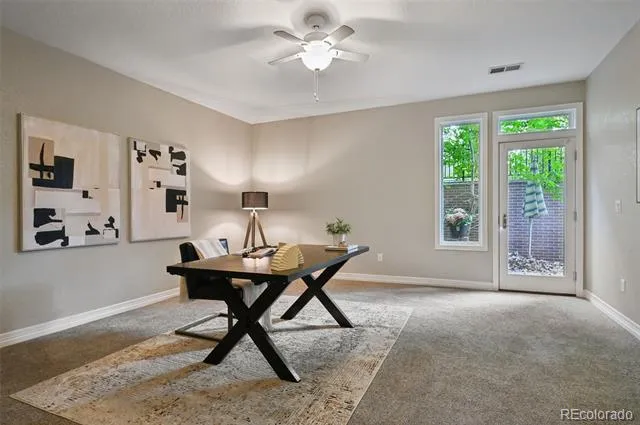
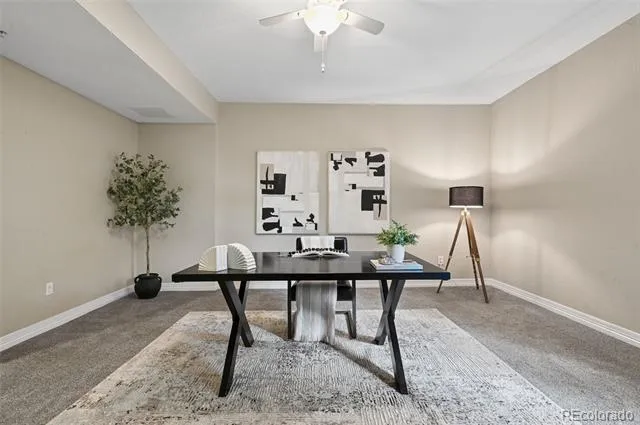
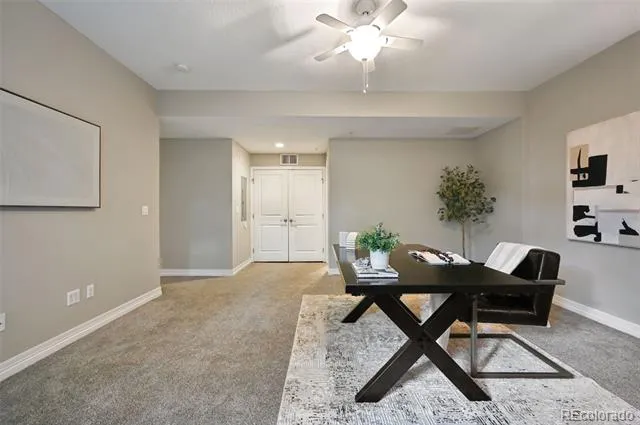
A generously sized 2nd bedroom, 3/4 bath, and large flexible recreation with plenty of space for guests, home office, media room, or lounge. The recreation room opens to a private patio. A convenient laundry closet on the lower level, one assigned garage space is located directly adjacent to the townhome in the secure building garage.
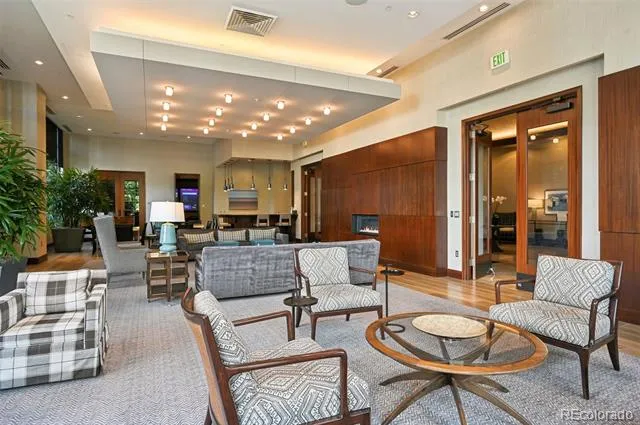
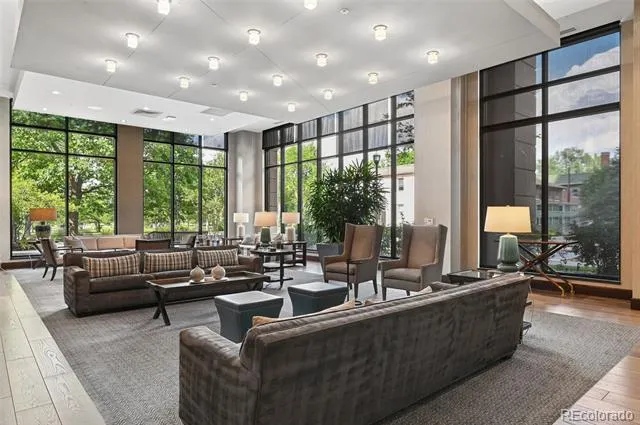
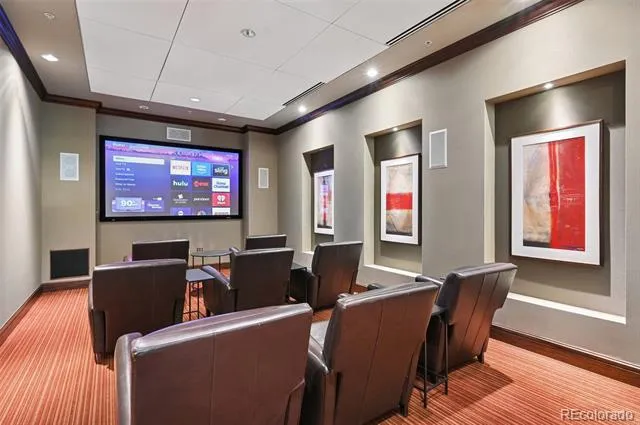
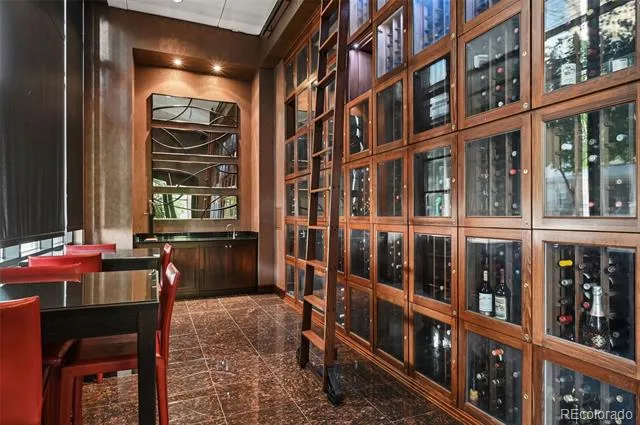
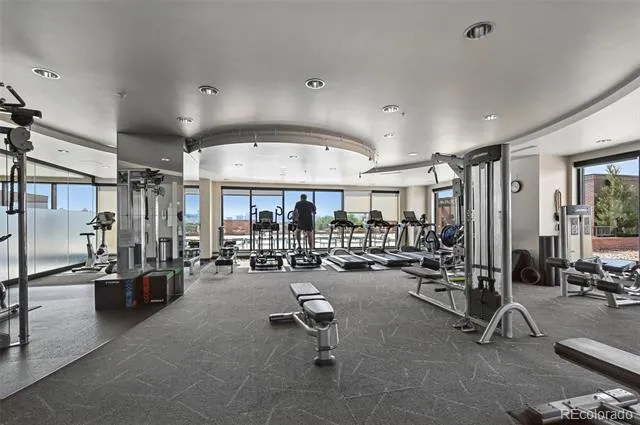
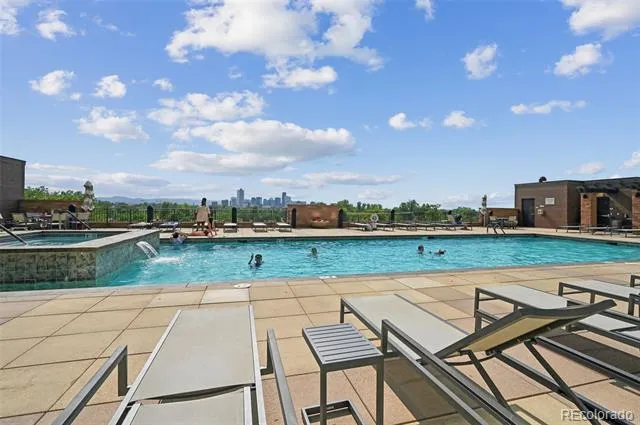
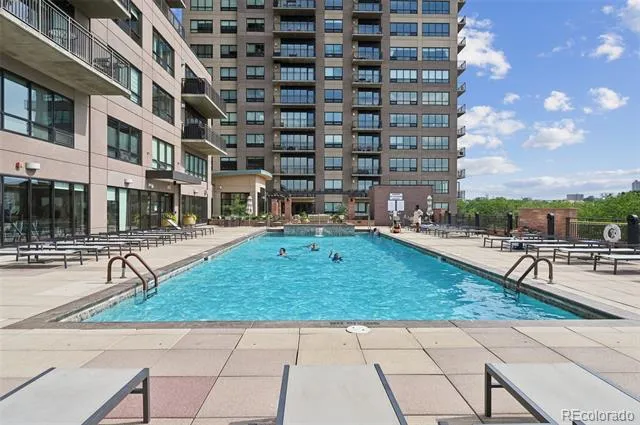
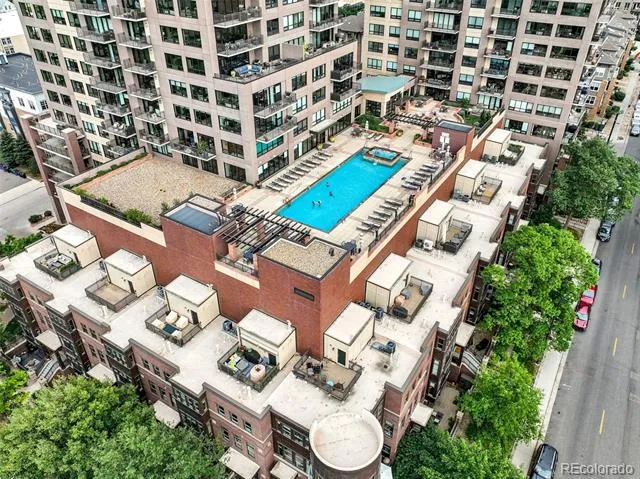
Residents enjoy an exceptional amenity package including multiple clubrooms, state-of-the-art fitness center, sauna, private theater, wine storage, and a spectacular rooftop deck with panoramic city and mountain views. The rooftop features a pool, hot tub, outdoor grills, fire pit, and multiple gathering areas. A 24-hour concierge provides added convenience, including package service.
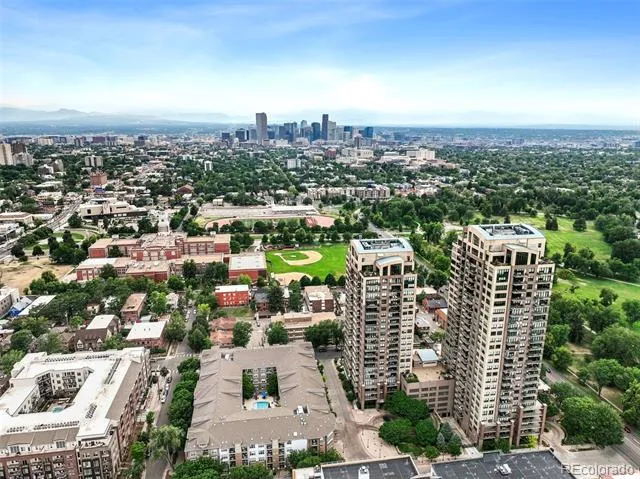
The location puts you at the heart of Denver’s urban lifestyle, across from City Park, the Denver Zoo, Denver Museum of Nature & Science, near Denver Botanic Gardens, Congress Park, Uptown, 17th Avenue, Cherry Creek, downtown Denver, restaurants, entertainment, and cultural attractions.
HOA fees and utilities are included in rent. Tenant pays cable and internet.
Property Details
- Interior
- Granite Counters, Walk-In Closet(s)
- Cooling
- Central Air
- Cooling Features
- Central Air
- Bedrooms
- 2
- Bathrooms
- 2.5
- Full Baths
- 2
- Half Baths
- 1
- Stories
- Bi-Level
- Pool
- 1
- Pool Description
- Outdoor Pool
- Pool Features
- Outdoor Pool
- Exterior Features
- Elevator, Gas Grill, Spa/Hot Tub
- Exterior Materials
- Elevator, Gas Grill, Spa/Hot Tub
- Square Feet
- 2004
- Parking Spaces
- 1
- Parking Type
- Garage
- Parking Garage Spaces
- 1
- Property Type
- Rental
- Style
- Contemporary
- Basement
- 1
- Basement Description
- Finished
- Basement Finished
- 1
- Year Built
- 2006
- Appliances
- Dishwasher, Disposal, Dryer, Microwave, Oven, Range, Refrigerator, Washer
- Subdivision
- Colfax Ave Park Sub
- School District
- Denver 1
- Elementary School
- Teller
- Middle School
- Morey
- High School
- East
- County
- DENVER
- Region
- Denver
Location
Legal
Based on information submitted to the MLS GRID as of 2026-09-03T23:59:32Z UTC. All data is obtained from various sources and may not have been verified by broker or MLS GRID. Supplied Open House information is subject to change without notice. All information should be independently reviewed and verified for accuracy. Properties may or may not be listed by the office/agent presenting the information.
Provided By
Listed by Meredith Loux (#e6c9e5ef5a64a59d8b190d57428e4e16)
Listing Office: Corcoran Perry & Co.
Legal Notice
This publication is designed to provide information with regard to the subject matter covered. It is displayed with the understanding that the publisher and authors are not engaged in rendering real estate, legal, accounting, tax, or other professional services and that the publisher and authors are not offering such advice in this publication. If real estate, legal, or other expert assistance is required, the services of a competent, professional person should be sought.
The information contained in this publication is subject to change without notice. METROLIST, INC., DBA RECOLORADO MAKES NO WARRANTY OF ANY KIND WITH REGARD TO THIS MATERIAL, INCLUDING, BUT NOT LIMITED TO, THE IMPLIED WARRANTIES OF MERCHANTABILITY AND FITNESS FOR A PARTICULAR PURPOSE. METROLIST, INC., DBA RECOLORADO SHALL NOT BE LIABLE FOR ERRORS CONTAINED HEREIN OR FOR ANY DAMAGES IN CONNECTION WITH THE FURNISHING, PERFORMANCE, OR USE OF THIS MATERIAL.
Buyer Agency Compensation
The listing broker’s offer of compensation is made only to participants of the MLS where the listing is filed.