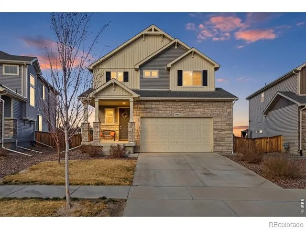
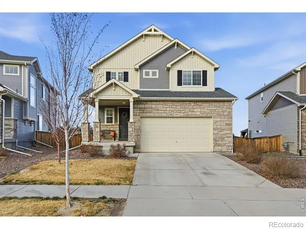
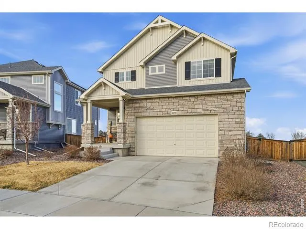
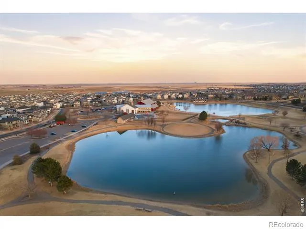
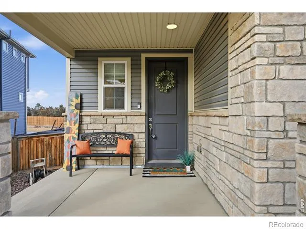
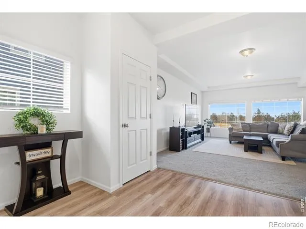
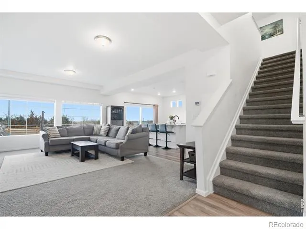
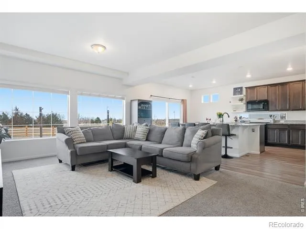
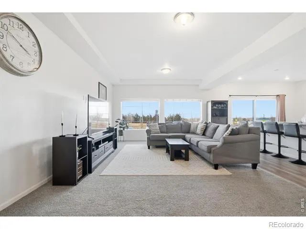
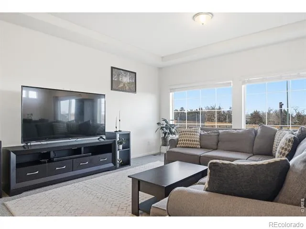
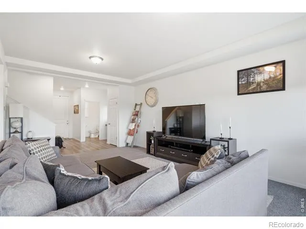
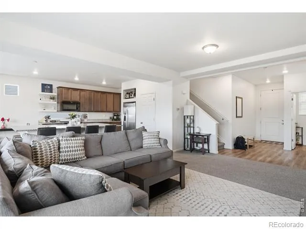
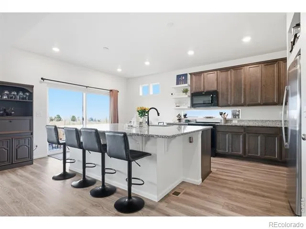
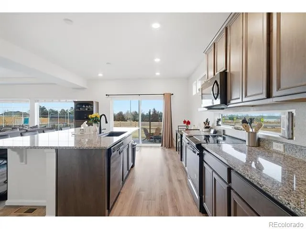
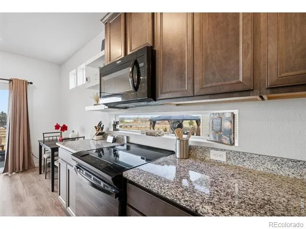
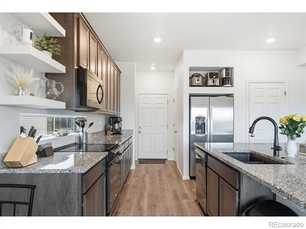
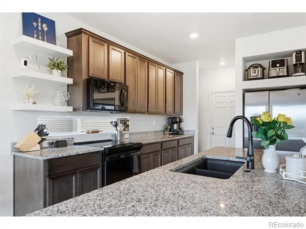
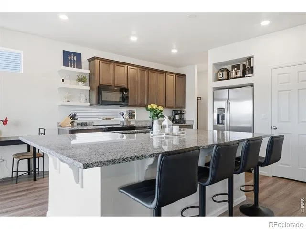
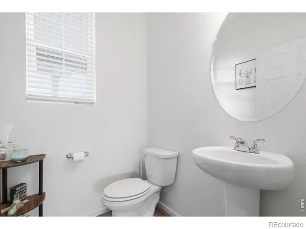
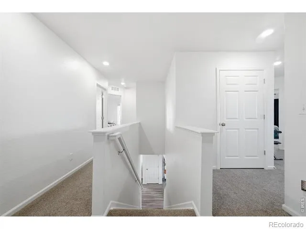
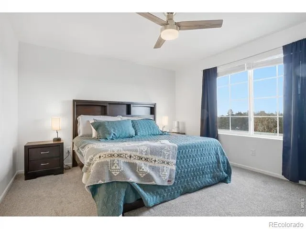
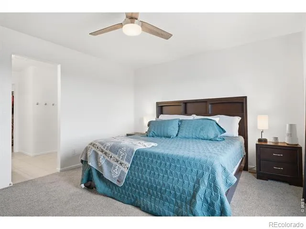
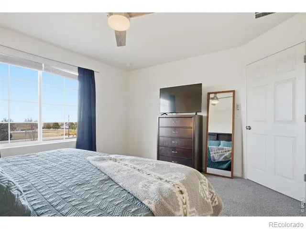
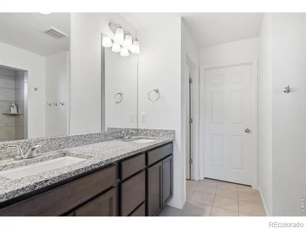
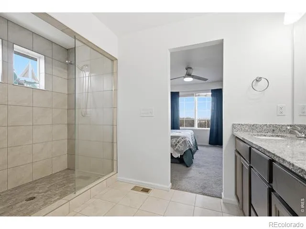
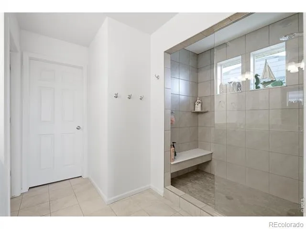
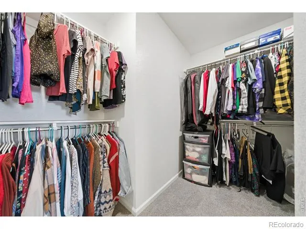
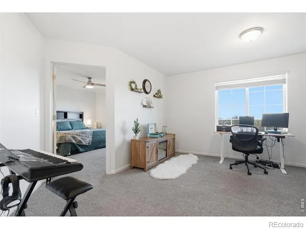
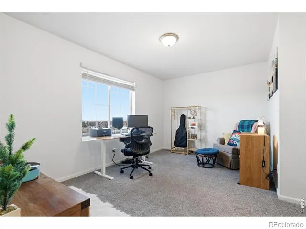
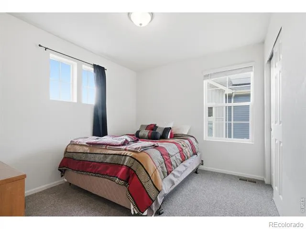
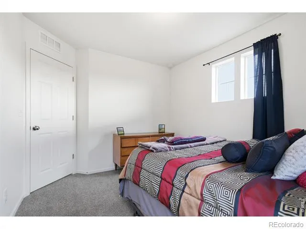
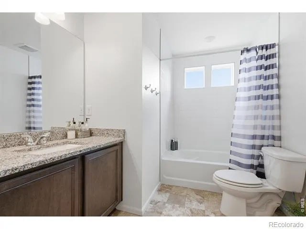
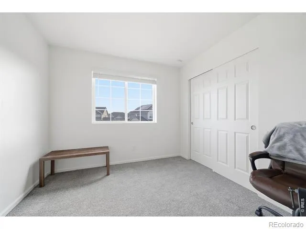
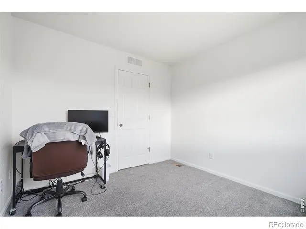
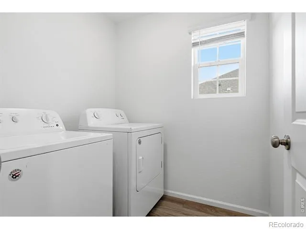
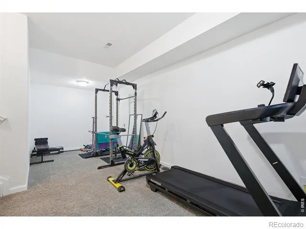
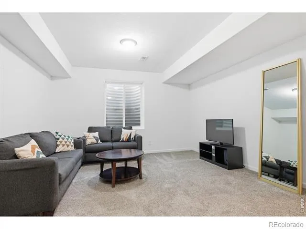
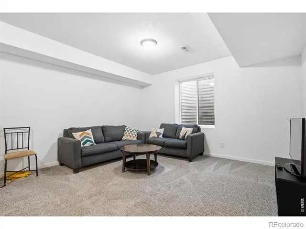
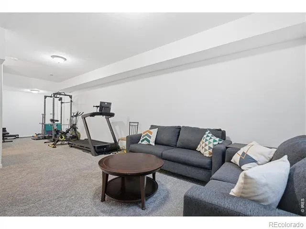
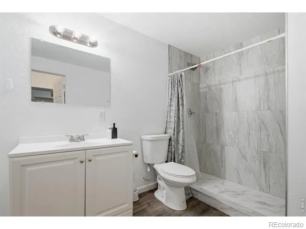
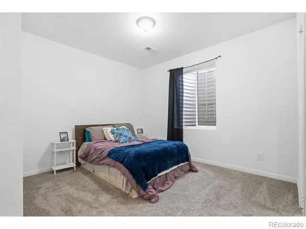
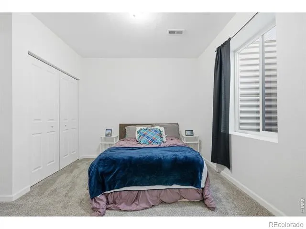
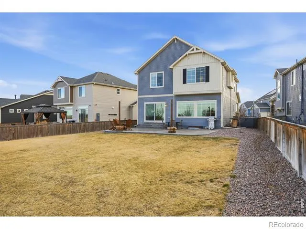
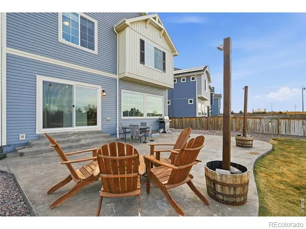
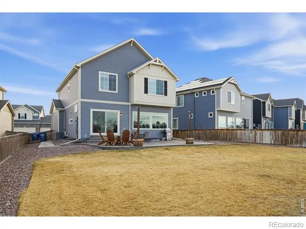

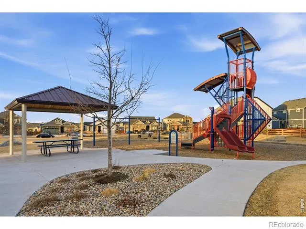
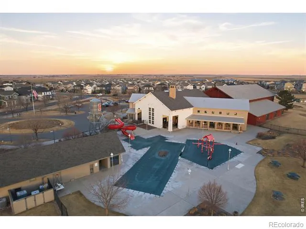
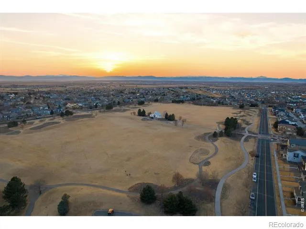
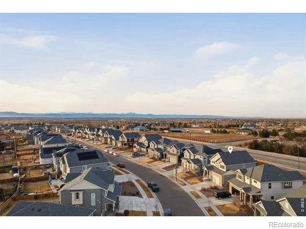
**** Preferred lender incentive! The seller's preferred lender is offering a 1% interest rate buydown for the first year when you use them for financing, helping reduce your monthly payment during the first year of homeownership. **** Welcome to this beautifully maintained 4 bedroom, 4 bathroom home in the highly desirable Reunion community. Offering a thoughtful floor plan, quality finishes, and comfortable living spaces throughout, this home is designed to fit a variety of lifestyles. The main level welcomes you with abundant natural light, an open layout, and plenty of room to gather. The spacious kitchen serves as the heart of the home, featuring modern appliances, ample cabinet space, generous countertops, and a large island perfect for entertaining, meal preparation, or everyday living. Upstairs, the primary suite provides a private retreat complete with a large walk in closet and an updated ensuite bathroom featuring dual vanities and a spacious walk in shower. Additional bedrooms offer flexibility for family, guests, hobbies, or a home office. One of the standout features of this home is the sound insulated walls and ceiling between the main and upper levels, providing added privacy and comfort throughout the home. Step outside to a spacious backyard with open views and a stamped concrete patio, creating the perfect space for outdoor dining, relaxing, or entertaining guests. As a resident of Reunion, you'll enjoy access to the community recreation center featuring a fitness facility, swimming pool, parks, trails, playgrounds, and a variety of neighborhood amenities. Conveniently located near schools, shopping, dining, and major commuter routes, this home offers the perfect combination of comfort, convenience, and community. Move in ready and loaded with desirable features, this is an opportunity you won't want to miss. Schedule your private showing today.
Property Details
- Interior
- Eat-in Kitchen, Kitchen Island, Open Floorplan, Pantry, Walk-In Closet(s)
- Cooling
- Ceiling Fan(s), Central Air
- Heating
- Forced Air
- Cooling Features
- Ceiling Fan(s), Central Air
- Bedrooms
- 4
- Bathrooms
- 3.0
- Full Baths
- 1
- Half Baths
- 1
- 3/4 Baths
- 2
- View
- City,Mountain(s)
- Lot Features
- Sprinklers In Front
- Stories
- 2
- Lot Description
- Sprinklers In Front
- Acres
- 0.17
- Square Feet
- 2818
- Parking Spaces
- 2
- Parking Type
- Garage
- Parking Garage Spaces
- 2
- Property Type
- Purchase
- Style
- Contemporary
- Basement
- 1
- Basement Description
- Full
- Year Built
- 2021
- Roof
- Composition
- Sewer Information
- Public Sewer
- Utility Source
- Public
- Utility Features
- Cable Available, Electricity Available, Internet Access (Wired), Natural Gas Available
- Appliances
- Dishwasher, Disposal, Dryer, Microwave, Oven, Refrigerator, Self Cleaning Oven, Trash Compactor, Washer
- Subdivision
- Reunion F
- School District
- School District 27-J
- Elementary School
- Other
- Middle School
- Otho Stuart
- High School
- Prairie View
- County
- Adams
- Region
- Commerce City
- Zoning
- RES
- Taxes Annual
- $7,891
- HOA
- 1
- HOA Fees
- 139
Location
Legal
Based on information submitted to the MLS GRID as of 2026-08-29T22:05:31Z UTC. All data is obtained from various sources and may not have been verified by broker or MLS GRID. Supplied Open House information is subject to change without notice. All information should be independently reviewed and verified for accuracy. Properties may or may not be listed by the office/agent presenting the information.
Provided By
Listed by June Lemmings
Listing Office: KW Top of the Rockies - Elevate
Legal Notice
This publication is designed to provide information with regard to the subject matter covered. It is displayed with the understanding that the publisher and authors are not engaged in rendering real estate, legal, accounting, tax, or other professional services and that the publisher and authors are not offering such advice in this publication. If real estate, legal, or other expert assistance is required, the services of a competent, professional person should be sought.
The information contained in this publication is subject to change without notice. METROLIST, INC., DBA RECOLORADO MAKES NO WARRANTY OF ANY KIND WITH REGARD TO THIS MATERIAL, INCLUDING, BUT NOT LIMITED TO, THE IMPLIED WARRANTIES OF MERCHANTABILITY AND FITNESS FOR A PARTICULAR PURPOSE. METROLIST, INC., DBA RECOLORADO SHALL NOT BE LIABLE FOR ERRORS CONTAINED HEREIN OR FOR ANY DAMAGES IN CONNECTION WITH THE FURNISHING, PERFORMANCE, OR USE OF THIS MATERIAL.
Buyer Agency Compensation
The listing broker’s offer of compensation is made only to participants of the MLS where the listing is filed.