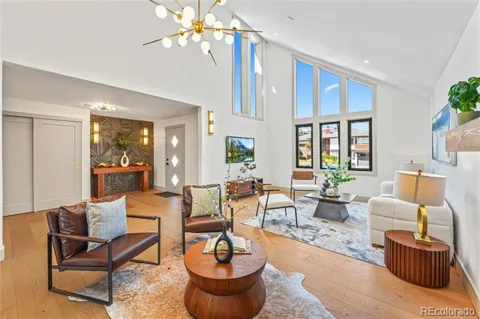
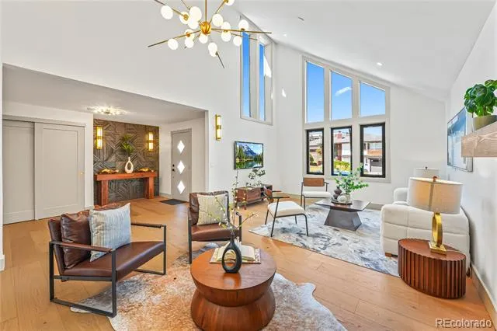
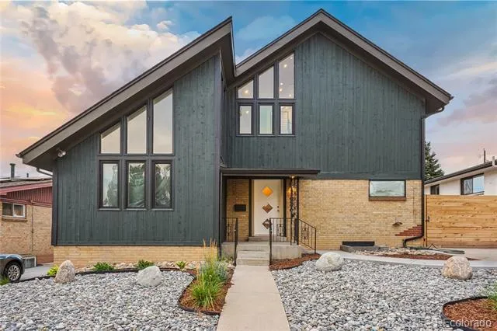
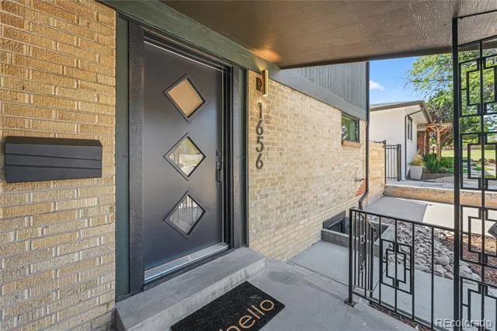
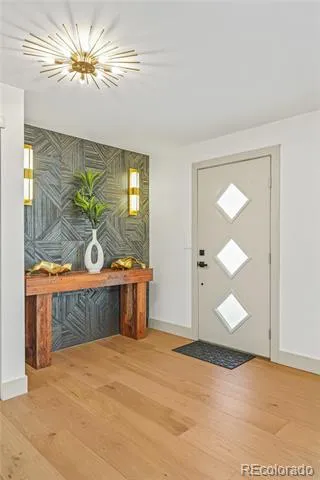
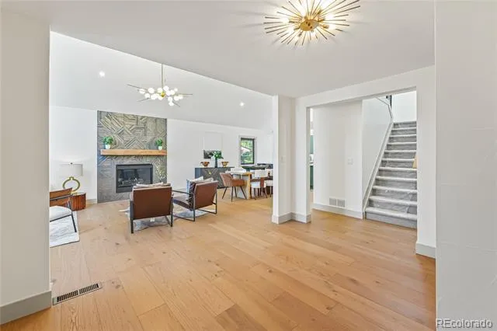
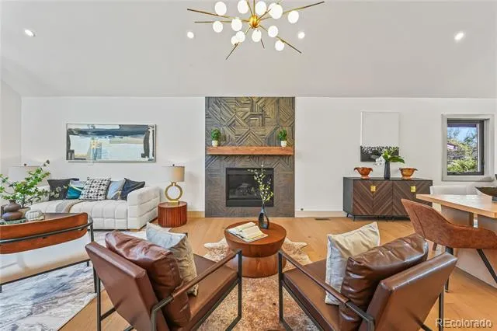
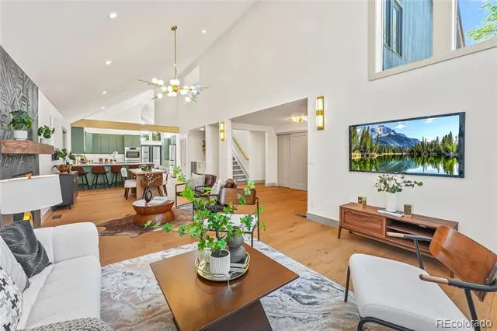
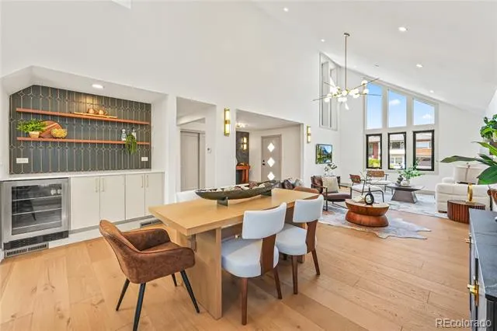
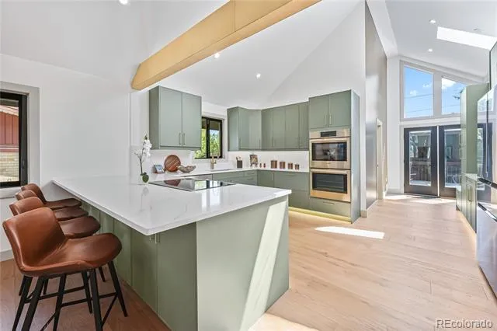
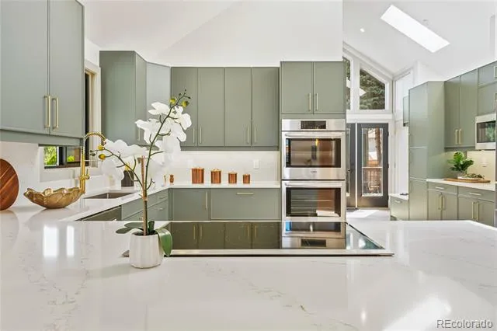
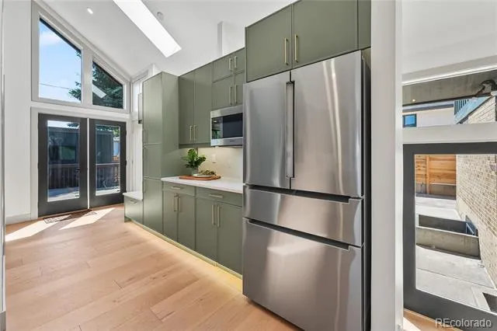
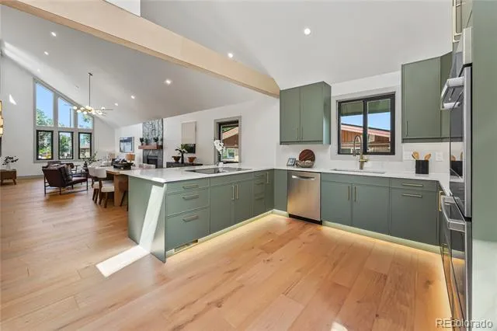
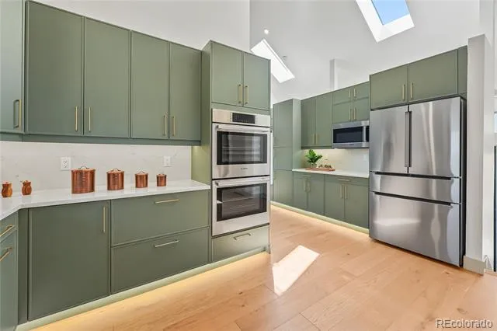
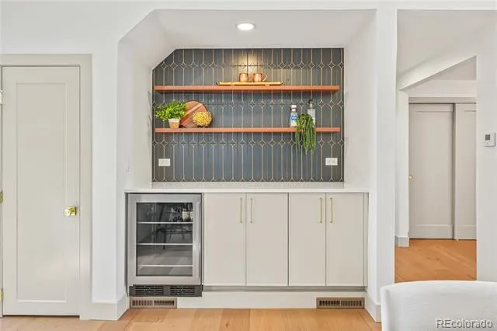
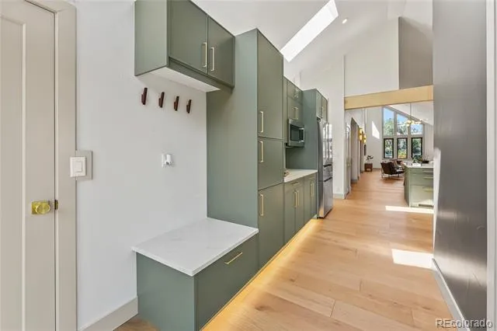
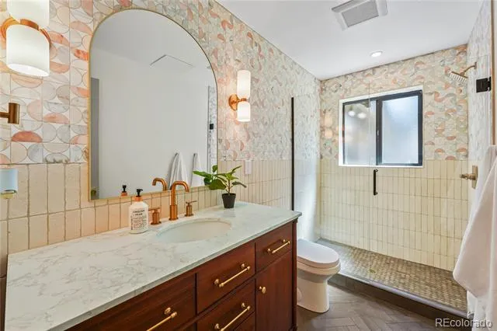
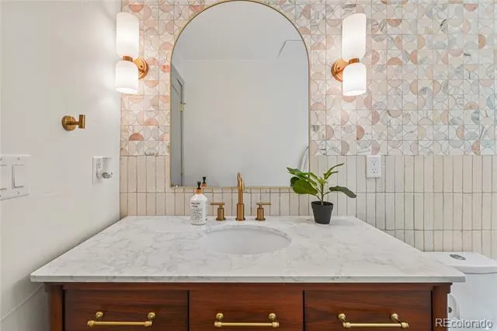
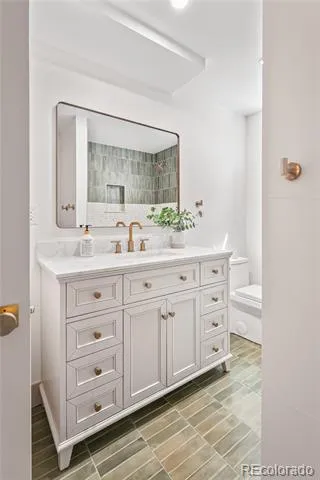
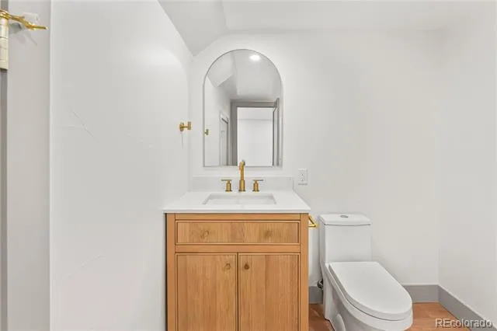
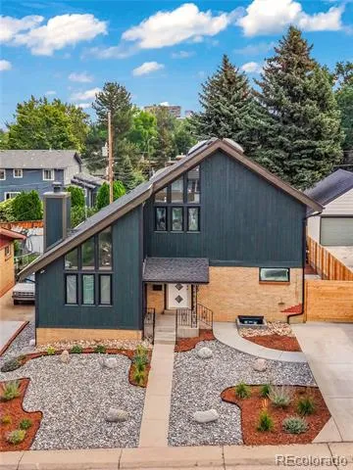
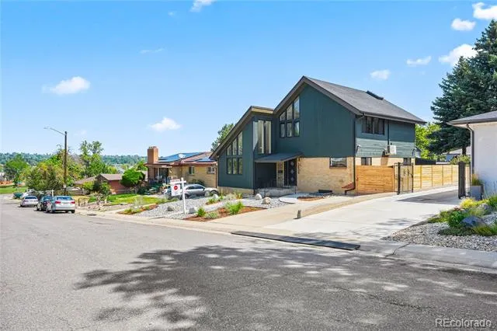
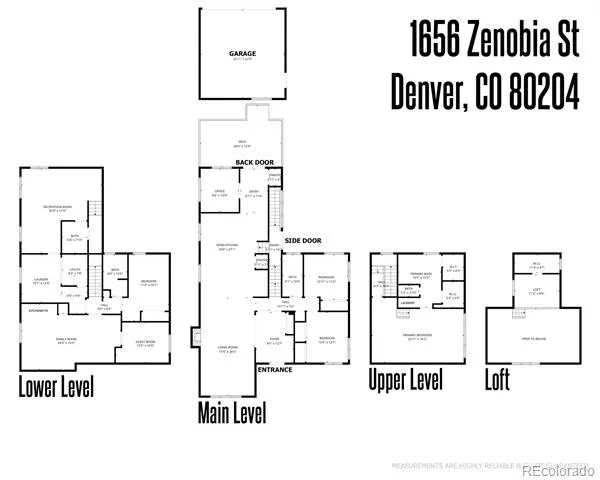
Tastefully remodeled and thoughtfully updated, this mid-century modern home offers approximately 4,041 finished square feet with five bedrooms, four bathrooms, a dedicated office, and flexible living spaces across three levels. The main level features engineered hardwood flooring, two bedrooms, abundant storage, and a chef’s kitchen with quartz countertops and full-height backsplash, soft-close solid-wood cabinetry, two pantries, a beverage refrigerator, and high-end Bosch appliances including a 36-inch induction range with downdraft ventilation, double ovens, microwave, dishwasher, and large refrigerator.
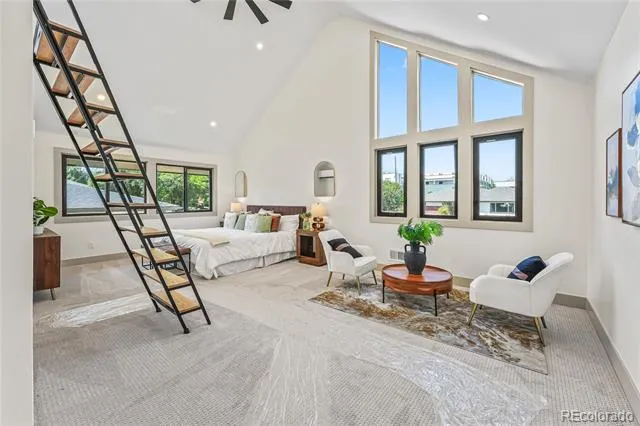
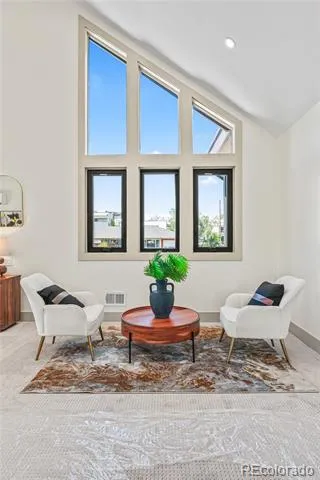
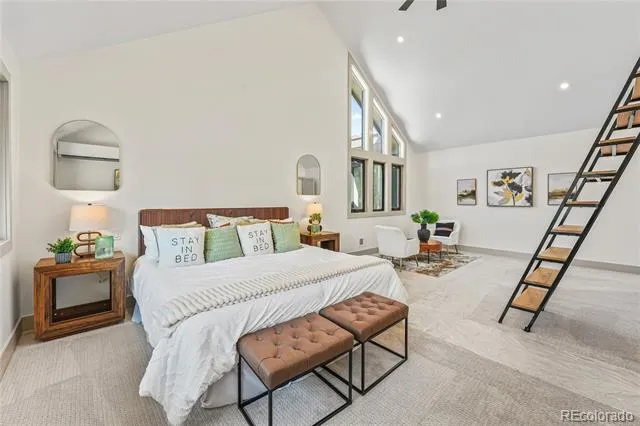
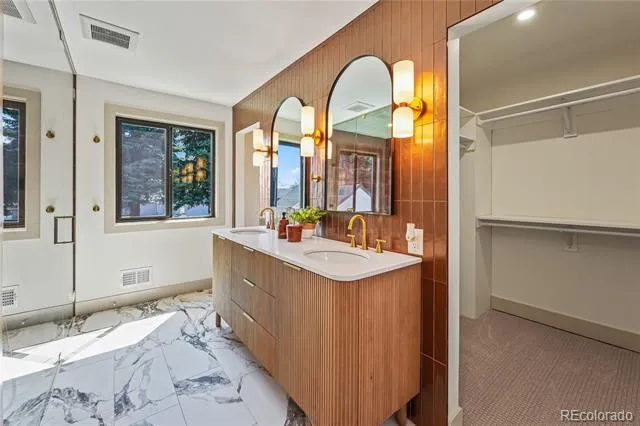
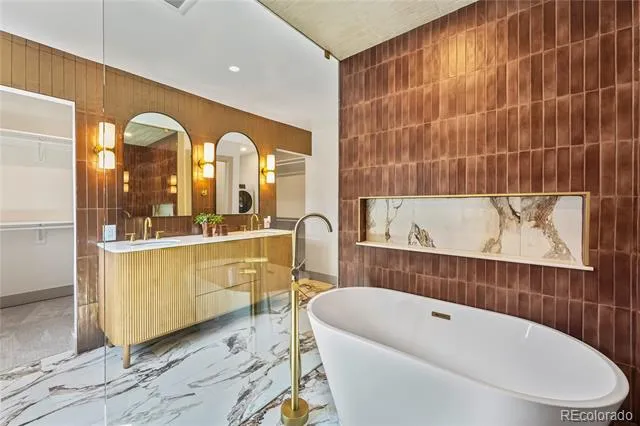
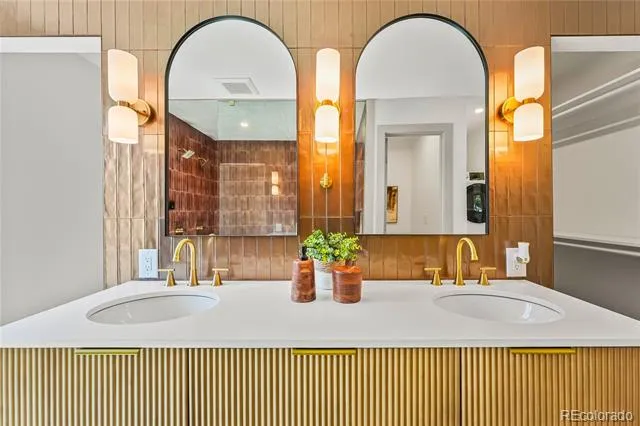
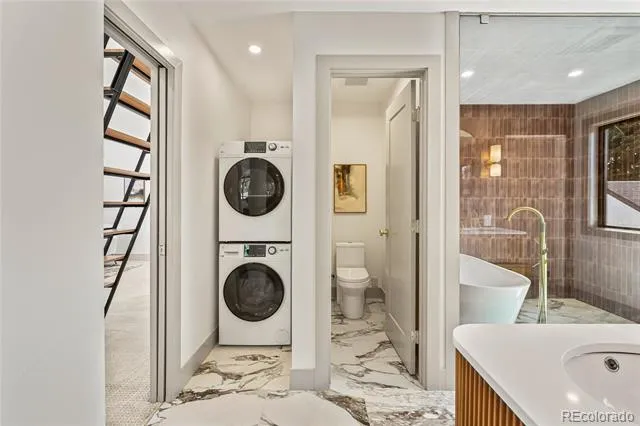
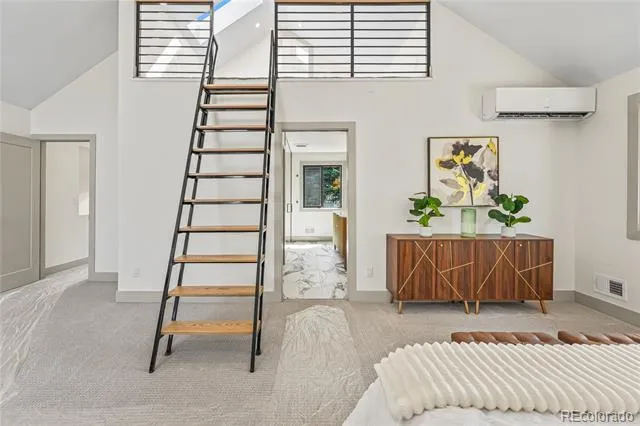
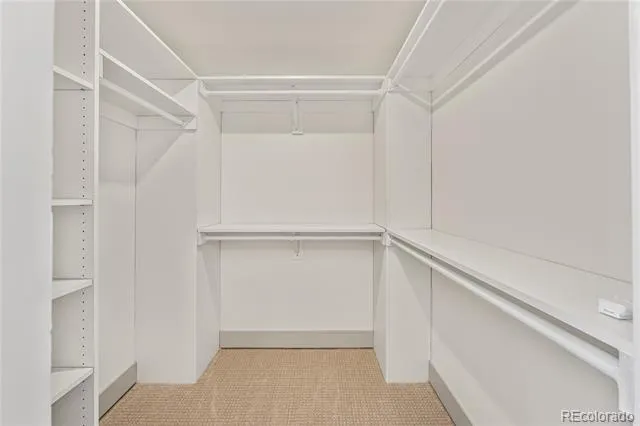
The expansive upper-level primary retreat features vaulted ceilings, space for a sitting or fitness area, dual custom walk-in closets, and a spa-inspired bath with designer finishes, freestanding soaking tub, steam shower with dual shower heads, bidet wiring, and space for stacked laundry. An adjoining skylit loft offers additional flexible space for a reading nook, workout area, or storage.
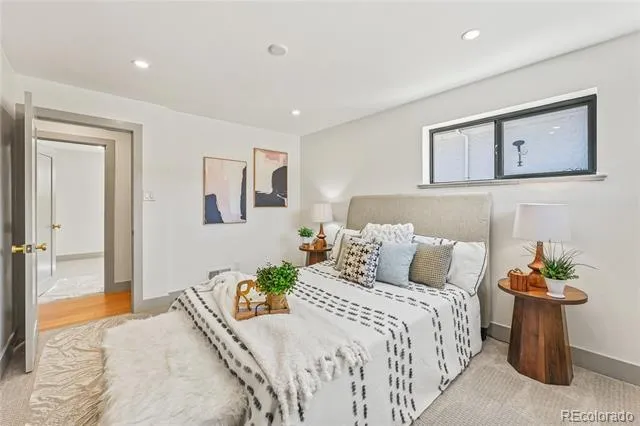
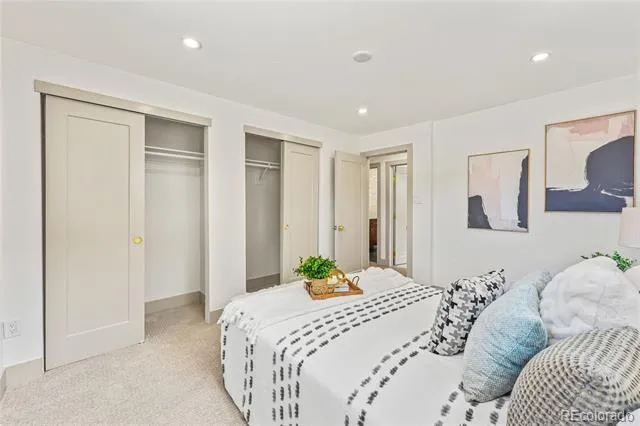
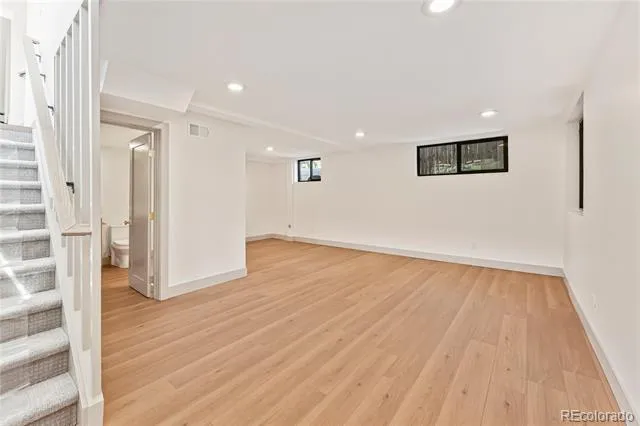
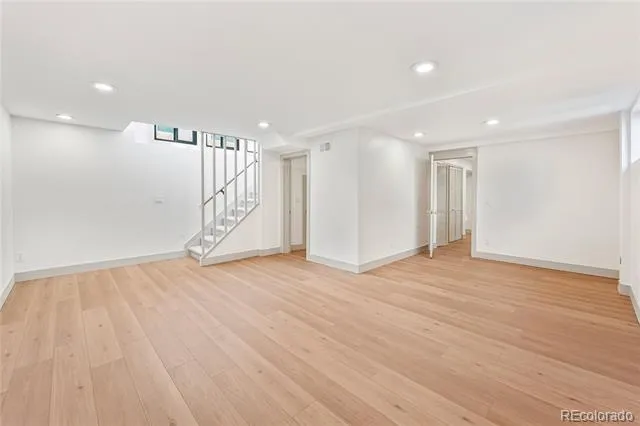
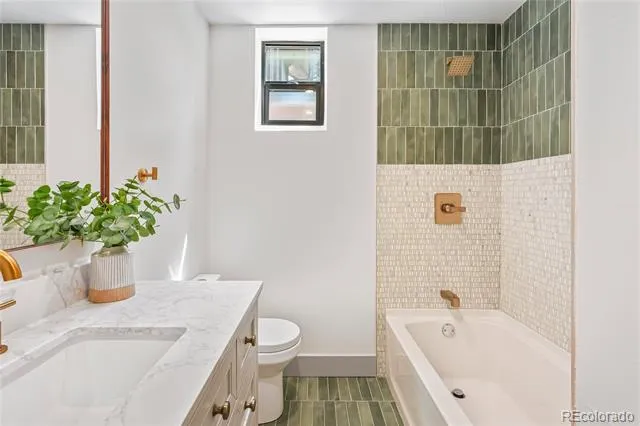
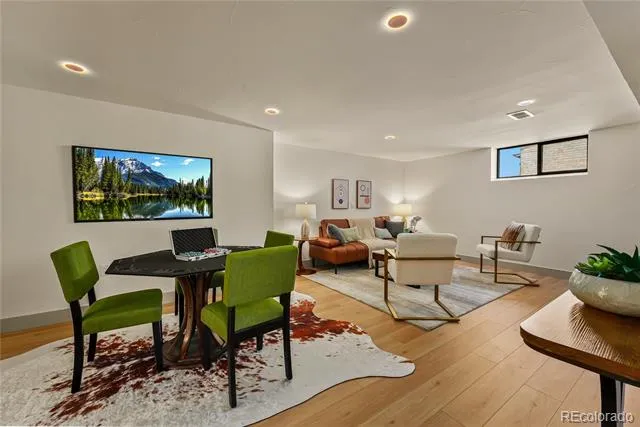
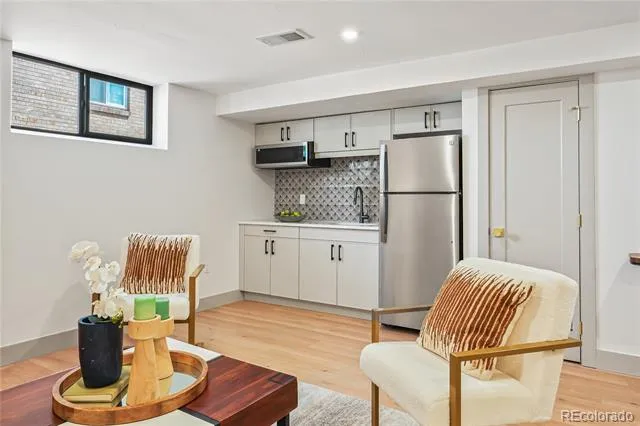
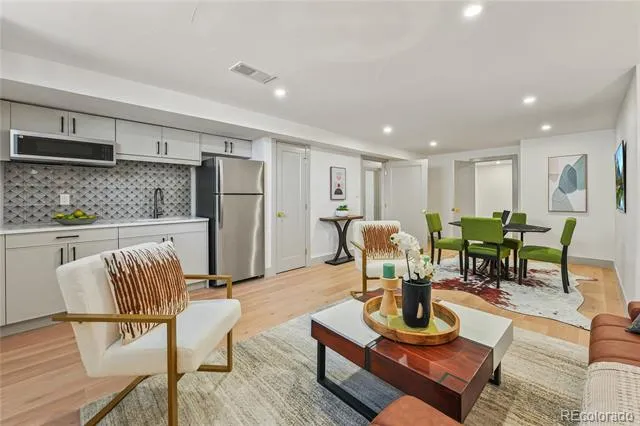
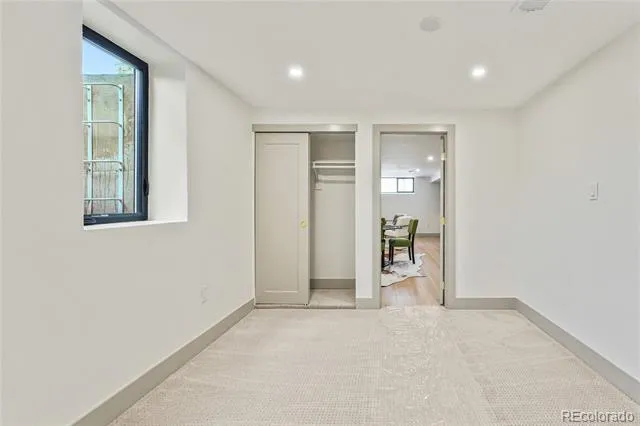
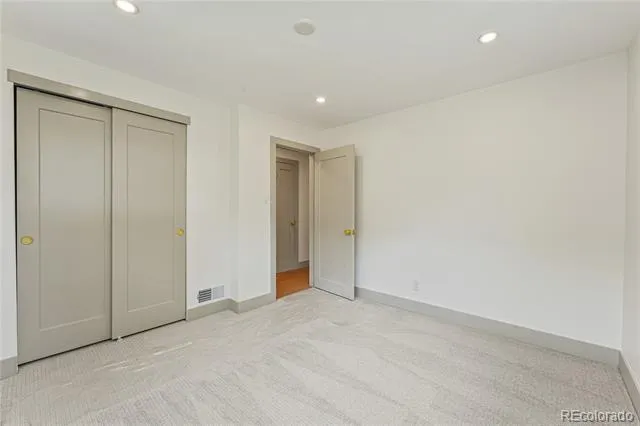
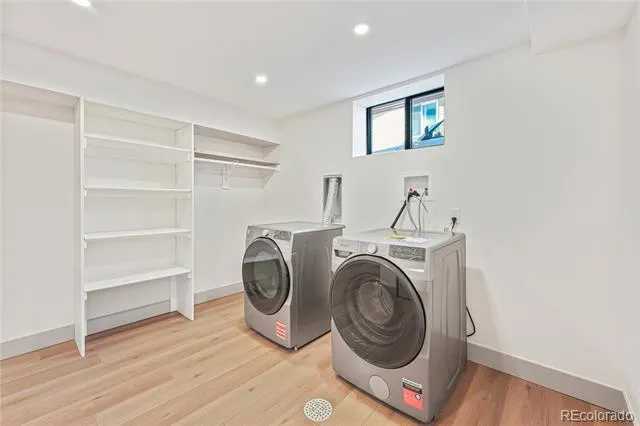
The finished basement includes two additional bedrooms, a spacious family room ideal for games or a home theater, a kitchenette, and a full laundry room with prep and storage space. Additional highlights include a new gas fireplace, designer tile and lighting, updated windows, LED recessed lighting with night-light settings, luxury vinyl plank, and designer Berber carpet.
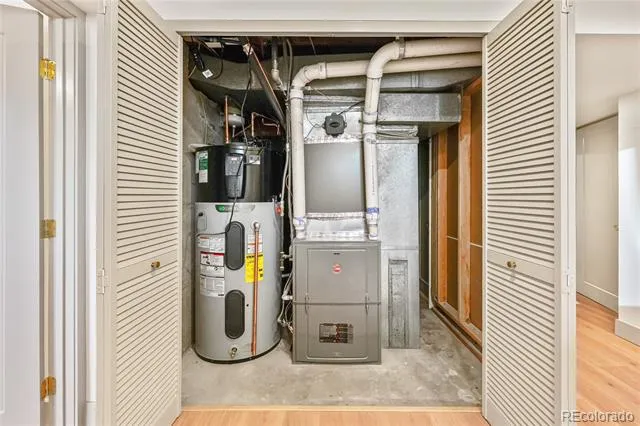
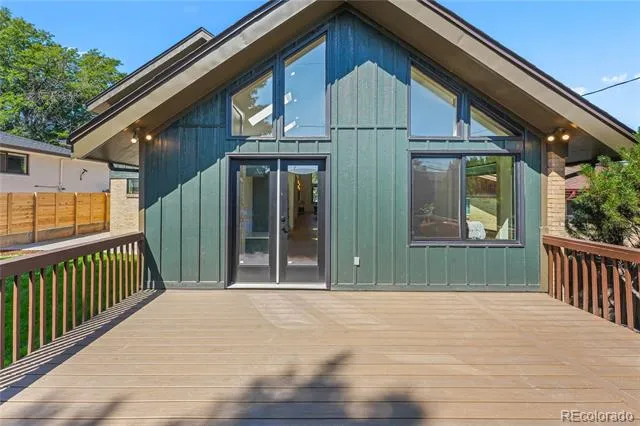
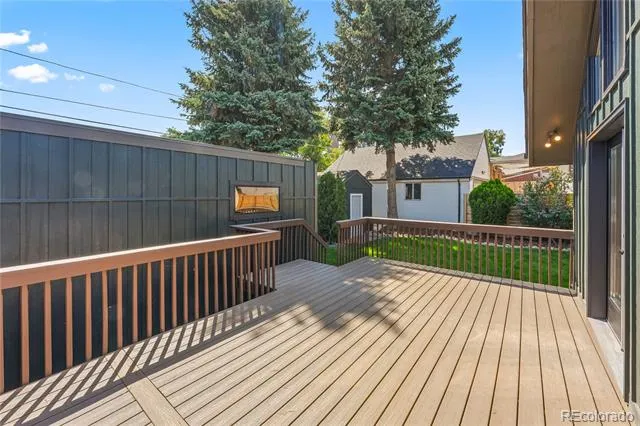
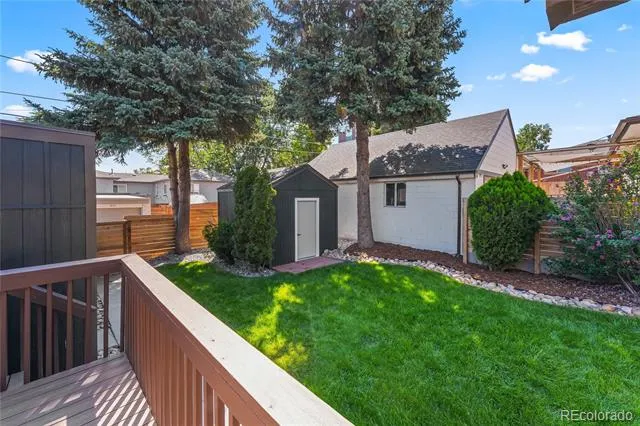
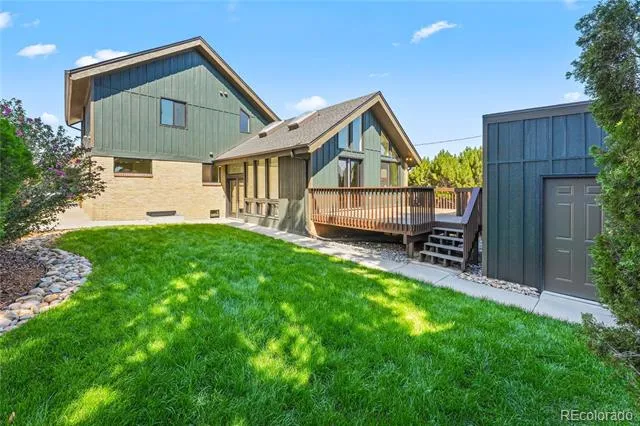
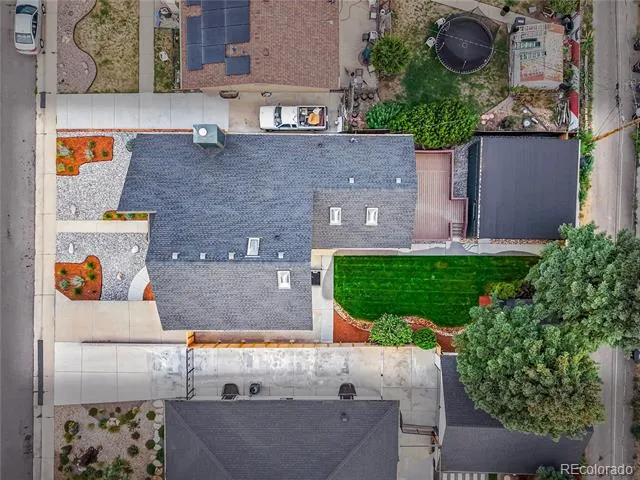
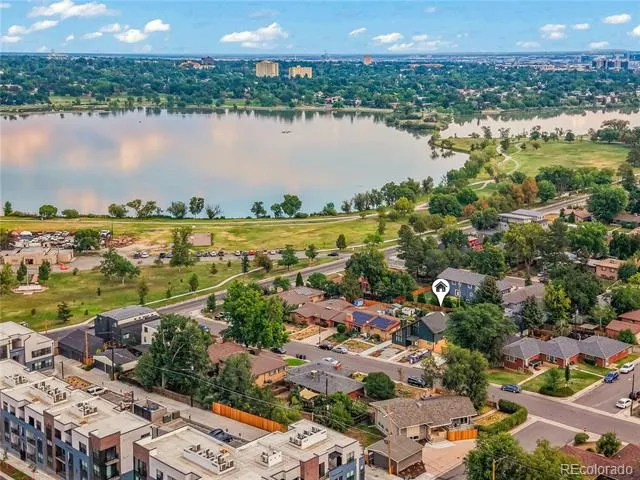
Outside, enjoy a Trex deck, new cedar fencing, sprinkler system, native Colorado landscaping, oversized detached two-car garage with alley access, front driveway storage for a boat or recreational vehicle, and a large storage shed. Major improvements include a new roof, updated electrical panel, high-efficiency HVAC system, and heat-pump water heater. Ideally located near Sloan’s Lake with convenient access to parks, dining, shopping, and downtown Denver.
Property Details
- Interior
- Ceiling Fan(s), Entrance Foyer, Five Piece Bath, High Ceilings, High Speed Internet, Open Floorplan, Pantry, Primary Suite, Quar
- Fireplaces
- 1
- Cooling
- Central Air
- Heating
- Forced Air
- Cooling Features
- Central Air
- Bedrooms
- 5
- Bathrooms
- 4.0
- Full Baths
- 4
- Lot Features
- Level, Near Public Transit
- Stories
- 2
- Lot Description
- Level, Near Public Transit
- Exterior Features
- Private Yard
- Exterior Materials
- Private Yard
- Acres
- 0.142
- Square Feet
- 4014
- Lot Size (sqft)
- 6180.0
- Parking Spaces
- 2
- Parking Type
- Garage
- Parking Garage Spaces
- 2
- Property Type
- Purchase
- Style
- Mid-Century Modern
- Basement
- 1
- Basement Description
- Finished, Full
- Basement Finished
- 1
- Year Built
- 1953
- Roof
- Composition
- Sewer Information
- Public Sewer
- Utility Features
- Cable Available, Electricity Connected, Internet Access (Wired)
- Appliances
- Bar Fridge, Dishwasher, Disposal, Double Oven, Electric Water Heater, Microwave, Refrigerator
- Subdivision
- Brinkhaus' Sloan Lake
- School District
- Denver 1
- Elementary School
- Colfax
- Middle School
- Strive Lake
- High School
- North
- County
- DENVER
- Region
- Denver
- Zoning
- U-SU-C2
Location
Legal
Based on information submitted to the MLS GRID as of 2026-09-01T16:18:44Z UTC. All data is obtained from various sources and may not have been verified by broker or MLS GRID. Supplied Open House information is subject to change without notice. All information should be independently reviewed and verified for accuracy. Properties may or may not be listed by the office/agent presenting the information.
Provided By
Listed by Lisa Porter (#ad5c826728b72c5bbb676f5d4a698978)
Listing Office: REDT LLC
Legal Notice
This publication is designed to provide information with regard to the subject matter covered. It is displayed with the understanding that the publisher and authors are not engaged in rendering real estate, legal, accounting, tax, or other professional services and that the publisher and authors are not offering such advice in this publication. If real estate, legal, or other expert assistance is required, the services of a competent, professional person should be sought.
The information contained in this publication is subject to change without notice. METROLIST, INC., DBA RECOLORADO MAKES NO WARRANTY OF ANY KIND WITH REGARD TO THIS MATERIAL, INCLUDING, BUT NOT LIMITED TO, THE IMPLIED WARRANTIES OF MERCHANTABILITY AND FITNESS FOR A PARTICULAR PURPOSE. METROLIST, INC., DBA RECOLORADO SHALL NOT BE LIABLE FOR ERRORS CONTAINED HEREIN OR FOR ANY DAMAGES IN CONNECTION WITH THE FURNISHING, PERFORMANCE, OR USE OF THIS MATERIAL.
Buyer Agency Compensation
The listing broker’s offer of compensation is made only to participants of the MLS where the listing is filed.