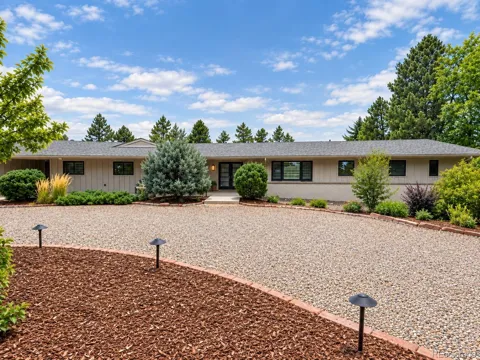
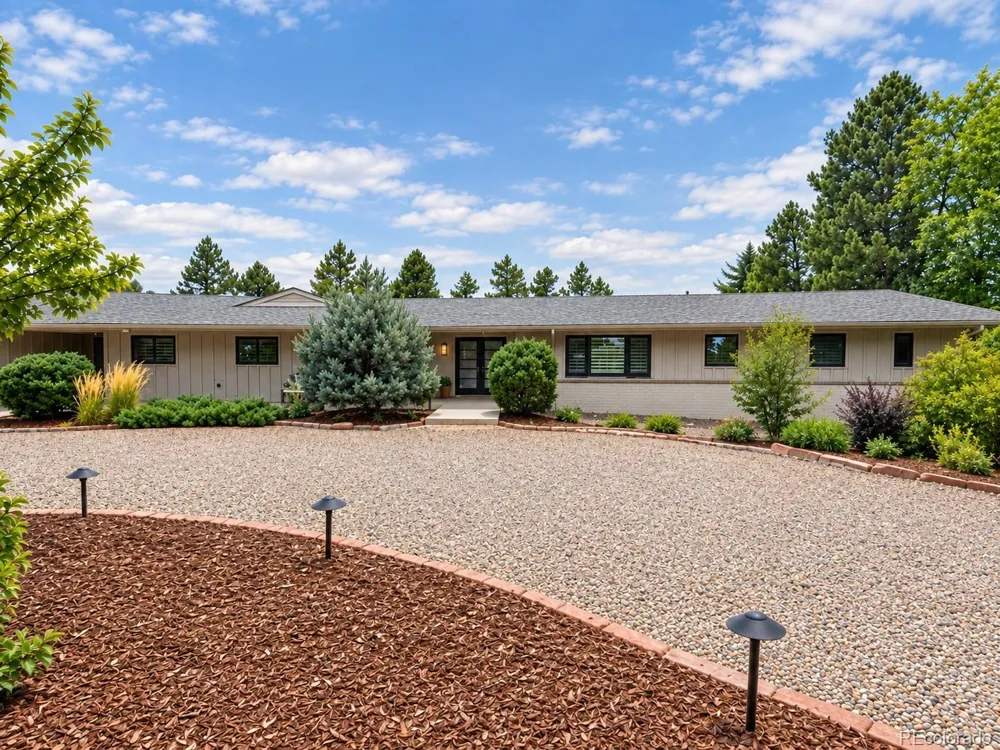
Rarely available in sought-after Greenwood Acres, this extensively renovated ranch combines sophisticated style and exceptional functionality. With nearly 4,500 square feet, 5 bedrooms and 4 bathrooms, this move-in-ready home offers an ideal balance of spacious entertaining areas and comfortable everyday living. The light-filled main level welcomes you w/ classic architectural details, gorgeous hardwood floors, upgraded lighting & expansive windows. An open-concept floorplan connects the living room, family room, kitchen & dining spaces, w/ two fireplaces adding warmth & character. The family room features a custom bar with beverage fridge, along with a built-in desk, bookshelves & storage. Newer Pella sliding doors lead directly to the covered patio & inviting outdoor entertaining area w/ a gas firepit. The fully renovated kitchen is the centerpiece of the home, featuring abundant cabinetry, SS appliances, leathered granite countertops & an oversized walk-in pantry. A nearby powder bath, generous laundry room & organized drop zone w/ cubbies and bench connect conveniently to the oversized two-car garage. The main-floor primary suite offers two walk-in closets featuring custom built-ins & a beautifully updated bath w/ dual vanities, oversized shower & heated floors. Two additional bedrooms & another full bath complete the main level. The garden-level lower floor is filled w/ abundant natural light & provides walk-out access. Two bedrooms, a 3/4 bath, spacious family room, wet bar, storage & flexible bonus room provide plenty of space for guests, work, fitness or play. Outside, nearly 1 acre of professionally landscaped grounds provides privacy & room to enjoy Colorado living. Just moments from the High Line Canal trail system and minutes great dining and shopping at The Streets at SouthGlenn, Belleview Station and DTC, this exceptional ranch offers a rare combination of thoughtful renovation and upgrades and an enviable Greenwood Village location! Welcome Home!!!
Property Details
- Interior
- Built-in Features, Ceiling Fan(s), Entrance Foyer, Granite Counters, High Speed Internet, Kitchen Island, Open Floorplan, Pantry
- Fireplaces
- 2
- Cooling
- Attic Fan
- Heating
- Baseboard, Radiant Floor
- Cooling Features
- Attic Fan
- Bedrooms
- 4
- Bathrooms
- 3.0
- Full Baths
- 1
- Half Baths
- 1
- 3/4 Baths
- 2
- Lot Features
- Irrigated, Landscaped, Many Trees, Near Public Transit, Sprinklers In Front, Sprinklers In Rear
- Stories
- 1
- Lot Description
- Irrigated, Landscaped, Many Trees, Near Public Transit, Sprinklers In Front, Sprinklers In Rear
- Exterior Features
- Fire Pit, Garden, Lighting, Private Yard
- Exterior Materials
- Fire Pit, Garden, Lighting, Private Yard
- Acres
- 0.0
- Square Feet
- 4184
- Lot Size (sqft)
- 0.9
- Parking Features
- Circular Driveway, Driveway-Gravel, Dry Walled, Exterior Access Door, Finished, Oversized, Storage
- Parking Spaces
- 2
- Parking Type
- Driveway
- Parking Garage Spaces
- 2
- Property Type
- Purchase
- Style
- Mid-Century Modern
- Basement
- 1
- Basement Description
- Crawl Space, Exterior Entry, Finished, Full, Interior Entry, Sump Pump, Walk-Out Access
- Basement Finished
- 1
- Year Built
- 1961
- Roof
- Shingle
- Sewer Information
- Public Sewer
- Utility Source
- Public
- Utility Features
- Cable Available, Electricity Connected, Internet Access (Wired), Natural Gas Connected, Phone Available
- Appliances
- Bar Fridge, Convection Oven, Cooktop, Dishwasher, Disposal, Double Oven, Down Draft, Dryer, Microwave, Sump Pump, Washer
- Subdivision
- Greenwood Acres
- School District
- Littleton 6
- Elementary School
- Field
- Middle School
- Euclid
- High School
- Littleton
- County
- ARAPAHOE
- Region
- Greenwood Village
Location
Legal
Based on information submitted to the MLS GRID as of 2026-09-17T01:08:28Z UTC. All data is obtained from various sources and may not have been verified by broker or MLS GRID. Supplied Open House information is subject to change without notice. All information should be independently reviewed and verified for accuracy. Properties may or may not be listed by the office/agent presenting the information.
Provided By
Listed by Kim Norton (#e66220bff841aa5eafb1866f66d26f0e)
Listing Office: Kentwood Real Estate Cherry Creek
Legal Notice
This publication is designed to provide information with regard to the subject matter covered. It is displayed with the understanding that the publisher and authors are not engaged in rendering real estate, legal, accounting, tax, or other professional services and that the publisher and authors are not offering such advice in this publication. If real estate, legal, or other expert assistance is required, the services of a competent, professional person should be sought.
The information contained in this publication is subject to change without notice. METROLIST, INC., DBA RECOLORADO MAKES NO WARRANTY OF ANY KIND WITH REGARD TO THIS MATERIAL, INCLUDING, BUT NOT LIMITED TO, THE IMPLIED WARRANTIES OF MERCHANTABILITY AND FITNESS FOR A PARTICULAR PURPOSE. METROLIST, INC., DBA RECOLORADO SHALL NOT BE LIABLE FOR ERRORS CONTAINED HEREIN OR FOR ANY DAMAGES IN CONNECTION WITH THE FURNISHING, PERFORMANCE, OR USE OF THIS MATERIAL.
Buyer Agency Compensation
The listing broker’s offer of compensation is made only to participants of the MLS where the listing is filed.