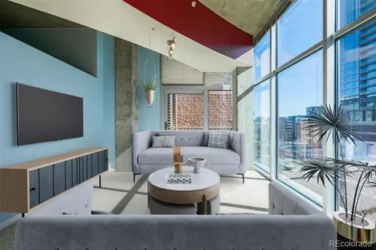
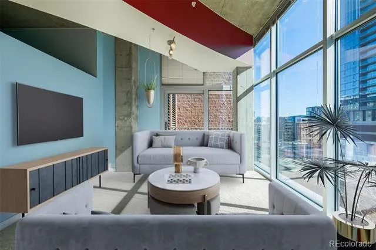
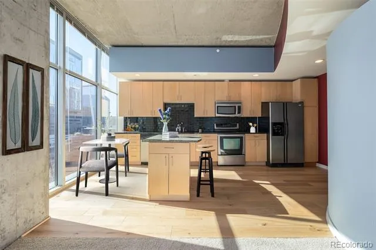
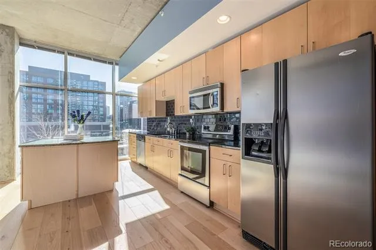
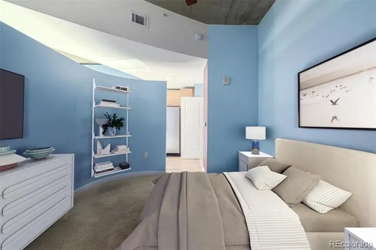
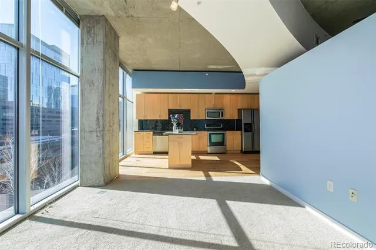
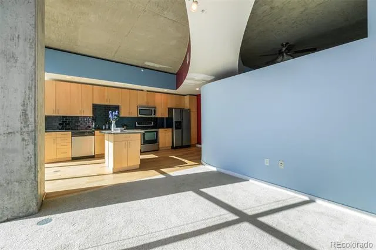
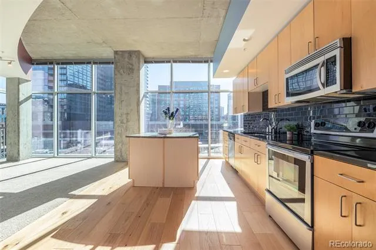
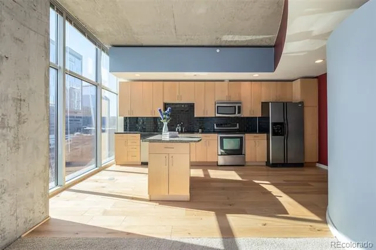
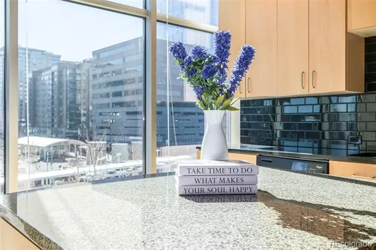
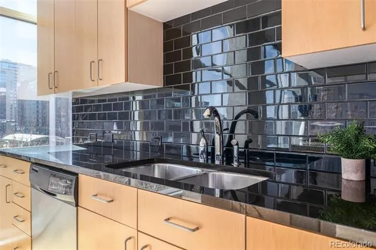
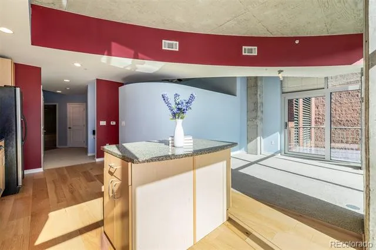
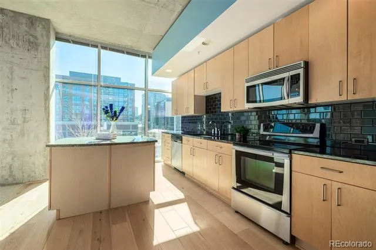
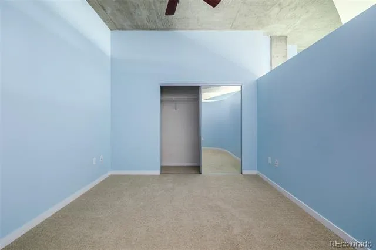
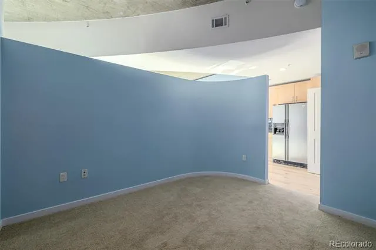
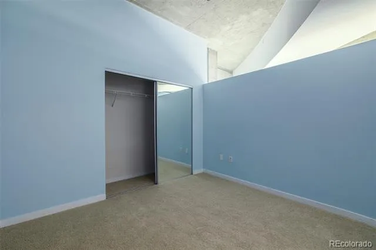
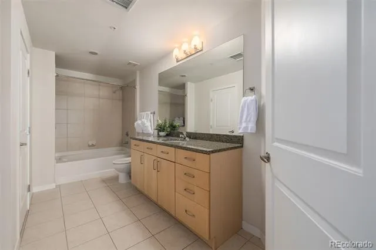
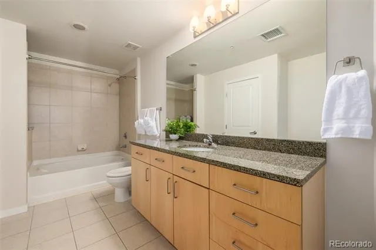
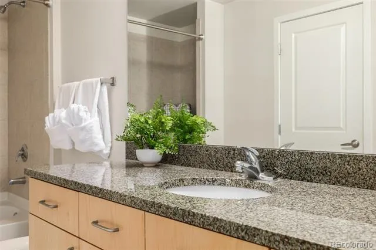
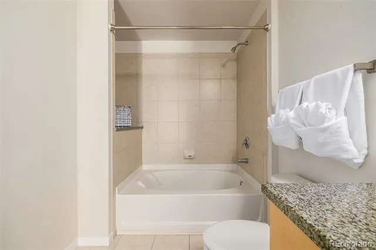
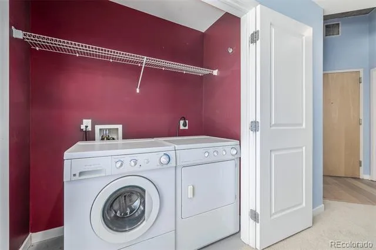
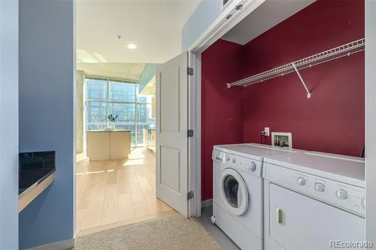
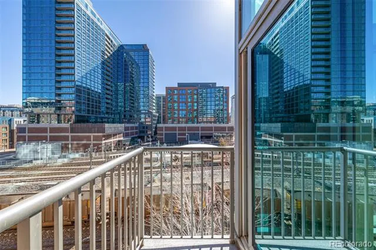
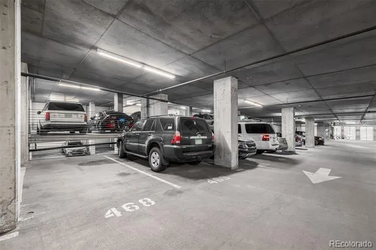
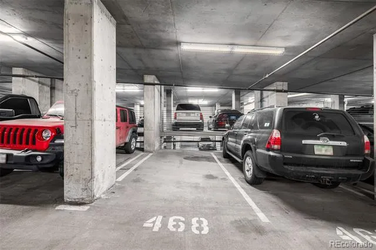
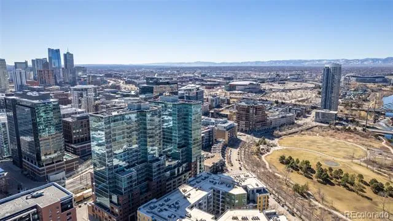
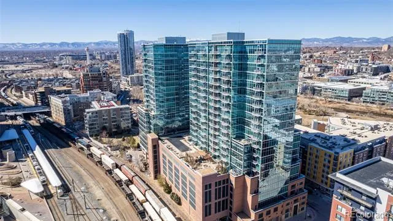
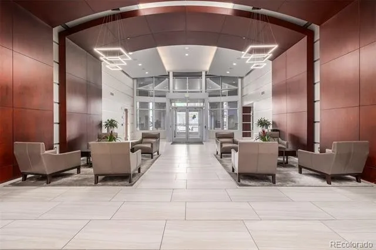
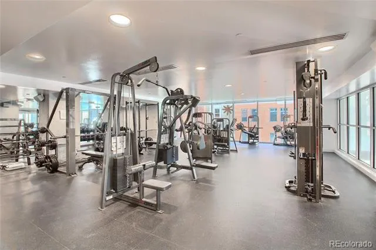
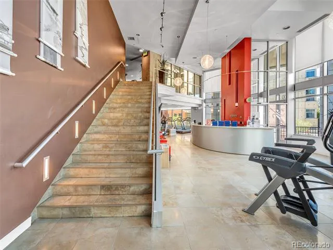
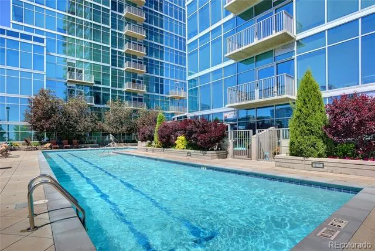
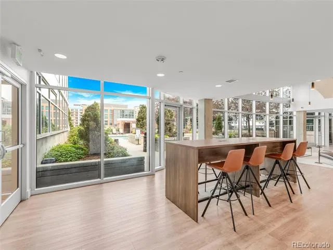
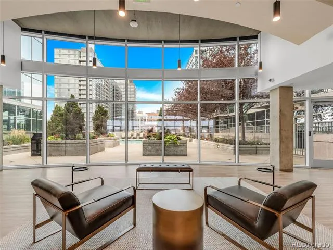
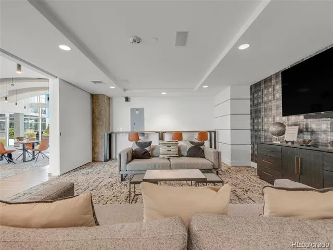
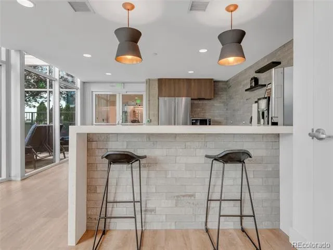
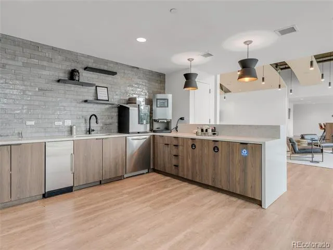
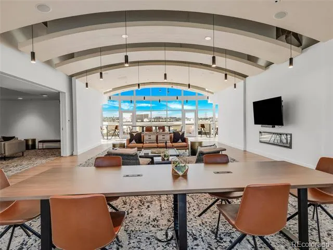
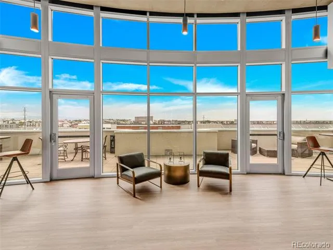
This Glass House condo offers a delightful interior with both carpet and wood flooring, adding warmth and elegance to the space. The unit is equipped with recessed lighting in key areas, enhancing the overall ambiance. One of the highlights is a spacious great room, which grants direct access to a balcony. This balcony, along with large glass windows, provides a stunning view of the neighborhood. The kitchen is a dream for any home chef, boasting custom cabinets, a stylish tile backsplash, and high-quality stainless steel appliances. Granite counters and a central island with a breakfast bar make cooking and entertaining pleasurable. Retreat to the main bedroom, designed for comfort and relaxation, featuring a convenient mirror-door closet. The full bathroom, complete with a shower and tub combo, is ideal for unwinding after a long day. Step out onto the balcony to enjoy your favorite beverage and take in the serene surroundings. This condo unit also comes with a dedicated parking space, ensuring convenience for residents. Residents have access to an array of exceptional building amenities, including a swimming pool, business center, community lounge area, and 24-hour concierge service. The community also offers additional features such as a clubhouse, fitness center, and bike storage. This condo is a true gem, offering the perfect blend of comfort, style, and convenience. It's an invitation to experience its charm firsthand and enjoy the lifestyle it offers!
PTSR Notice: Applicant may provide a Portable Tenant Screening Report =30 days old per § 38-12-902(2.5), C.R.S.; no application fee charged if valid PTSR provided.
Property Details
- Interior
- Breakfast Nook, Built-in Features, Five Piece Bath, Granite Counters, High Speed Internet, Kitchen Island, Vaulted Ceiling(s)
- Cooling
- Central Air
- Heating
- Electric, Forced Air, Hot Water
- Cooling Features
- Central Air
- Bedrooms
- 1
- Bathrooms
- 1.0
- Full Baths
- 1
- Lot Features
- Near Public Transit
- Stories
- 1
- Lot Description
- Near Public Transit
- Exterior Features
- Barbecue, Dog Run, Fire Pit
- Exterior Materials
- Barbecue, Dog Run, Fire Pit
- Square Feet
- 758
- Parking Features
- Underground
- Parking Spaces
- 1
- Parking Type
- Garage
- Parking Garage Spaces
- 1
- Property Type
- Rental
- Style
- Contemporary, Loft, Urban Contemporary
- Year Built
- 2005
- Appliances
- Cooktop, Dishwasher, Disposal, Dryer, Oven, Refrigerator, Washer
- Subdivision
- The Commons
- School District
- Denver 1
- Elementary School
- Greenlee
- Middle School
- Strive Westwood
- High School
- West Leadership
- County
- DENVER
- Region
- Denver
- MLS #
- 6569095
- Property Subtype
- Condominium
- MLS #
- 6569095
- Date Listed
- July 29, 2026
- Club House
- 1
- Address
- 1700 Bassett Street #517
Location
Legal
Based on information submitted to the MLS GRID as of 2026-08-06T16:06:00Z UTC. All data is obtained from various sources and may not have been verified by broker or MLS GRID. Supplied Open House information is subject to change without notice. All information should be independently reviewed and verified for accuracy. Properties may or may not be listed by the office/agent presenting the information.
Provided By
Listed by Jenny Usaj (#08b608a8553d4912ca754fa31334e49d)
Listing Office: Usaj Realty
Legal Notice
This publication is designed to provide information with regard to the subject matter covered. It is displayed with the understanding that the publisher and authors are not engaged in rendering real estate, legal, accounting, tax, or other professional services and that the publisher and authors are not offering such advice in this publication. If real estate, legal, or other expert assistance is required, the services of a competent, professional person should be sought.
The information contained in this publication is subject to change without notice. METROLIST, INC., DBA RECOLORADO MAKES NO WARRANTY OF ANY KIND WITH REGARD TO THIS MATERIAL, INCLUDING, BUT NOT LIMITED TO, THE IMPLIED WARRANTIES OF MERCHANTABILITY AND FITNESS FOR A PARTICULAR PURPOSE. METROLIST, INC., DBA RECOLORADO SHALL NOT BE LIABLE FOR ERRORS CONTAINED HEREIN OR FOR ANY DAMAGES IN CONNECTION WITH THE FURNISHING, PERFORMANCE, OR USE OF THIS MATERIAL.
Buyer Agency Compensation
The listing broker’s offer of compensation is made only to participants of the MLS where the listing is filed.