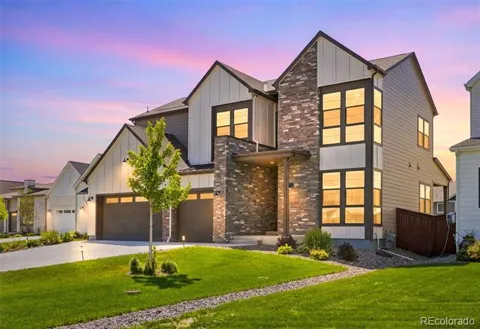
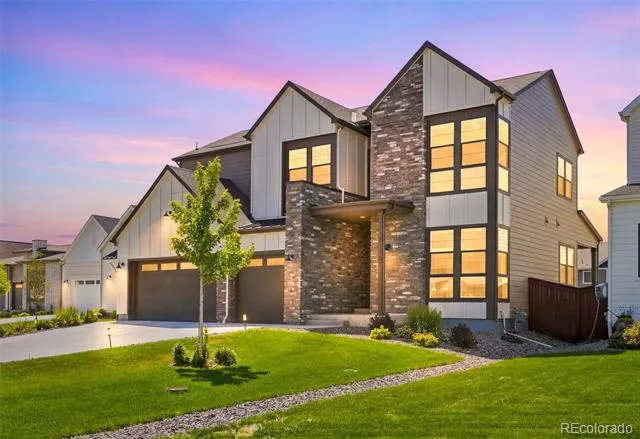
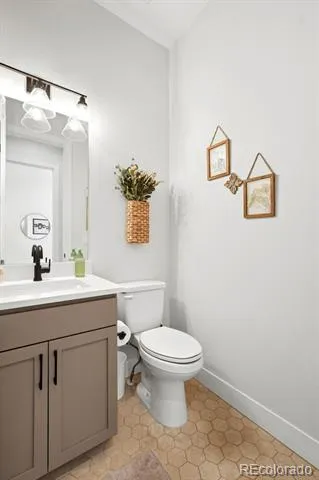
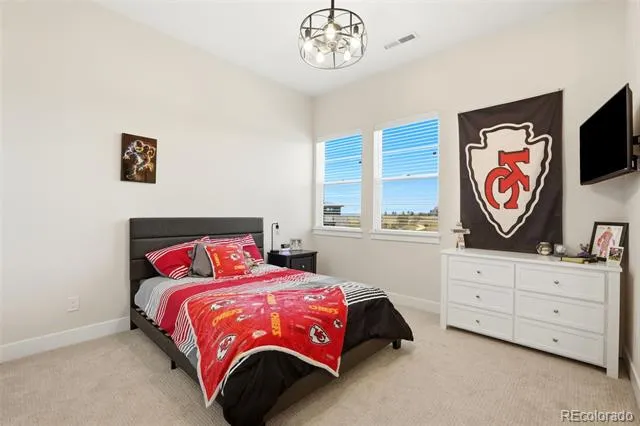
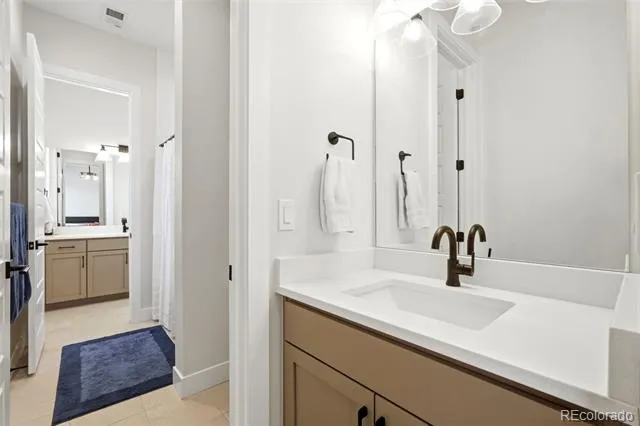
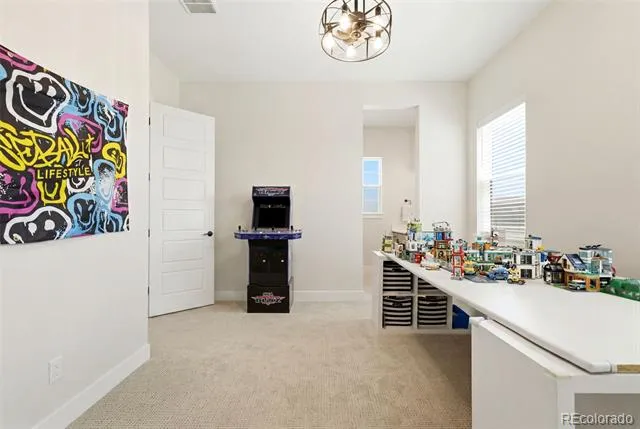
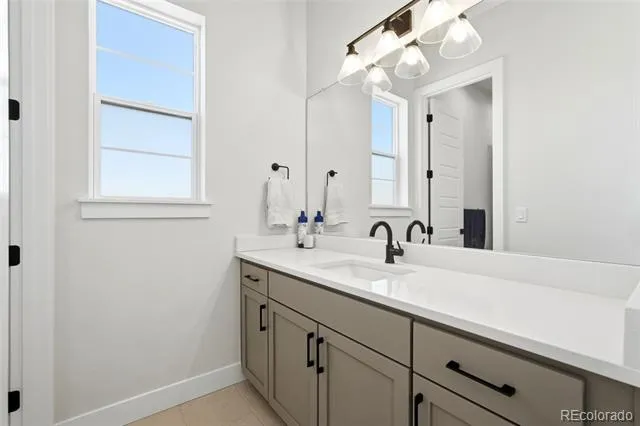
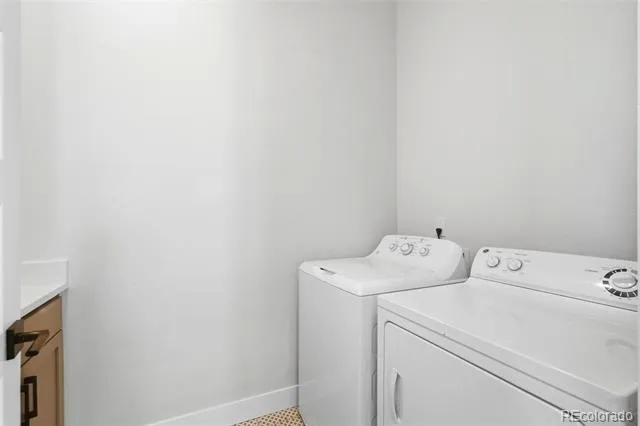
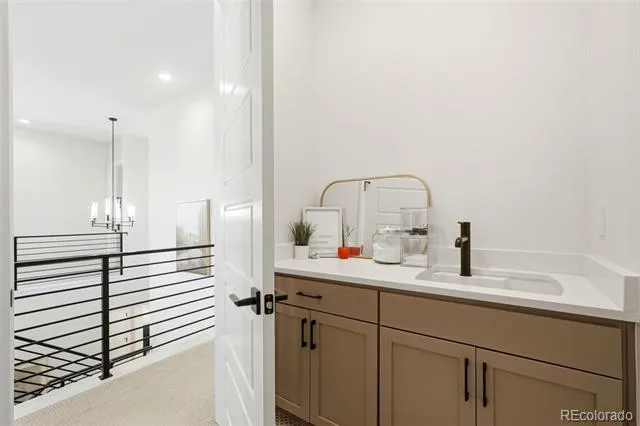
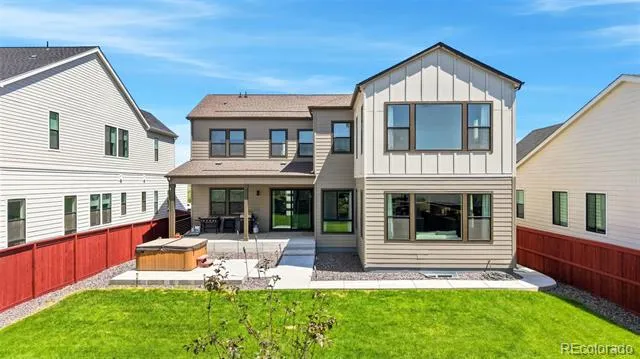
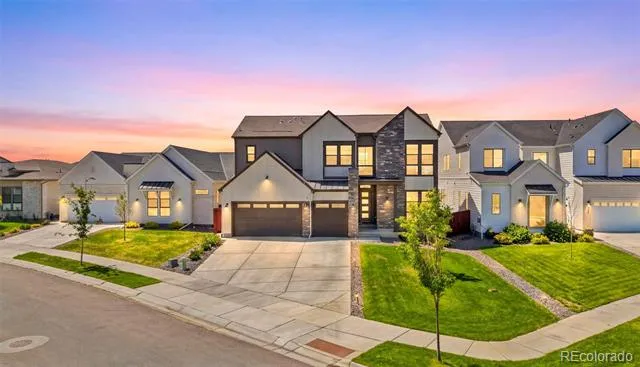
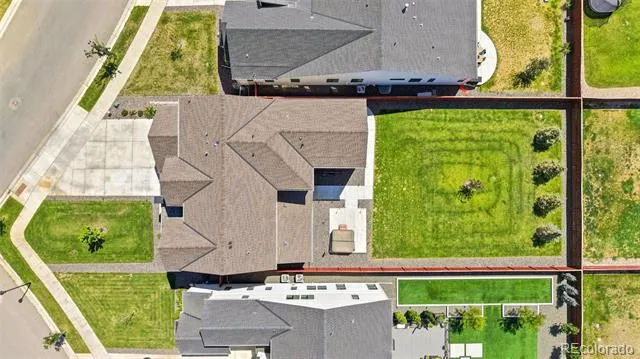
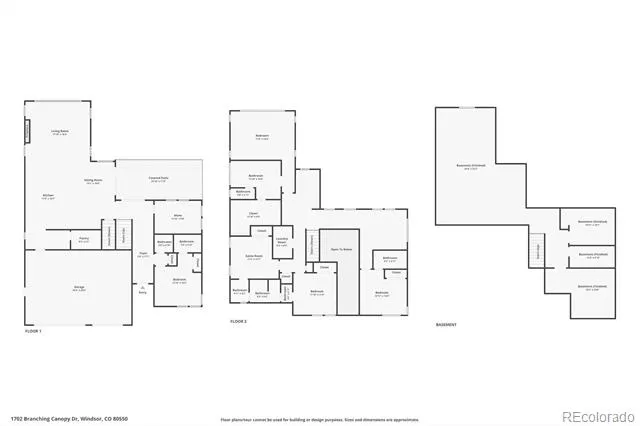
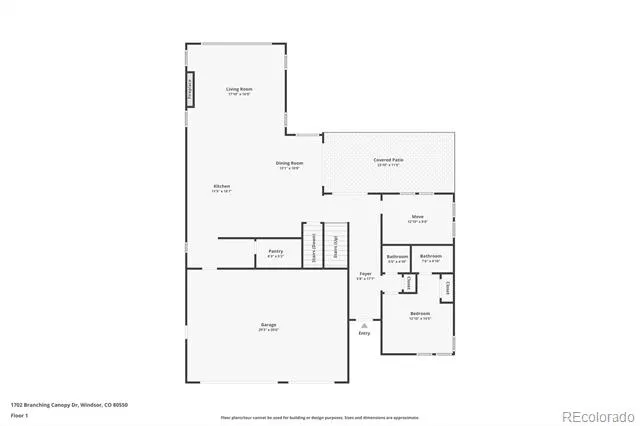
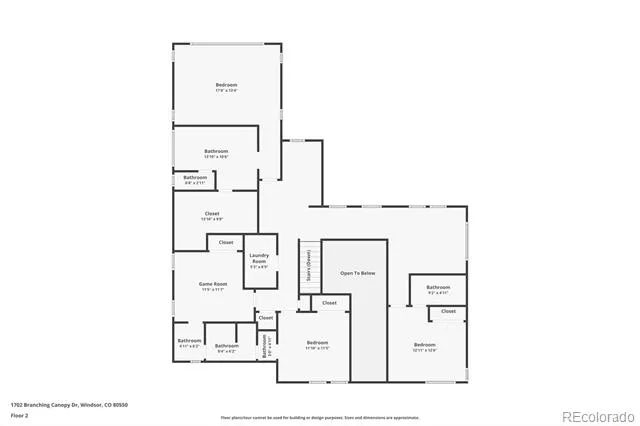
**Wonderfully priced**Welcome to this almost new home in the highly sought-after RainDance Emerald Estates community of Windsor! Offering almost 5,000 square feet of living space, this beautifully designed two-story residence features 6 bedrooms, 7 bathrooms, and a spacious 3-car garage, blending luxury finishes with everyday functionality.
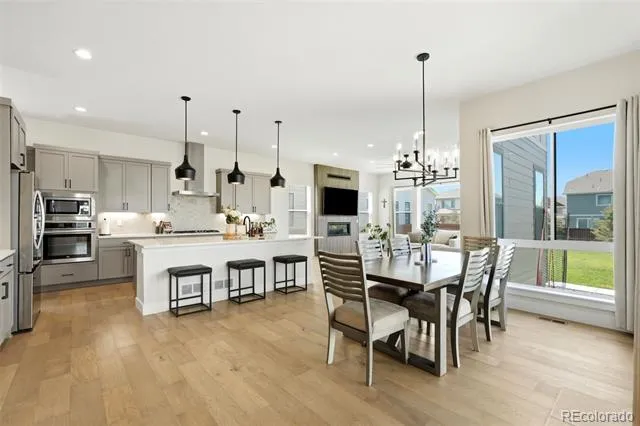
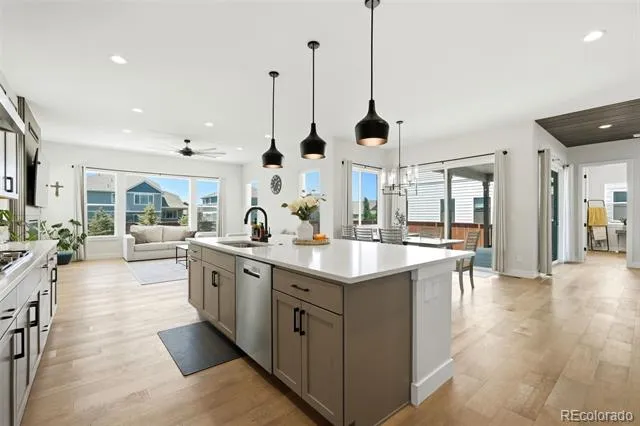
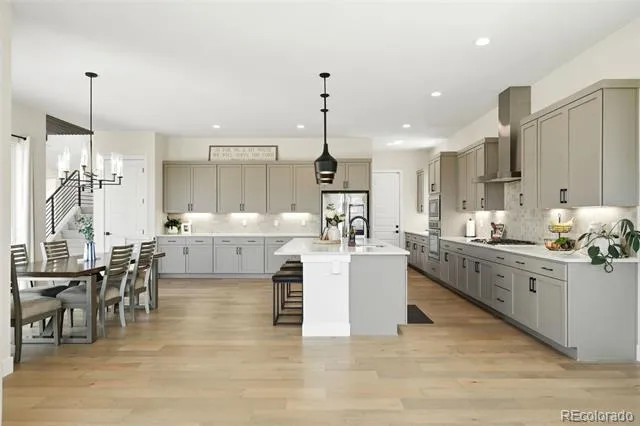
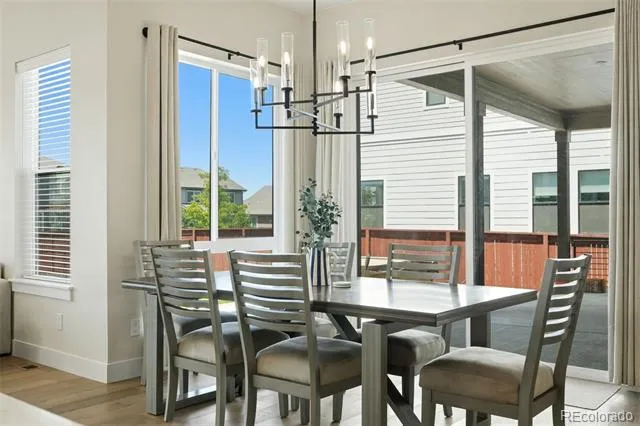
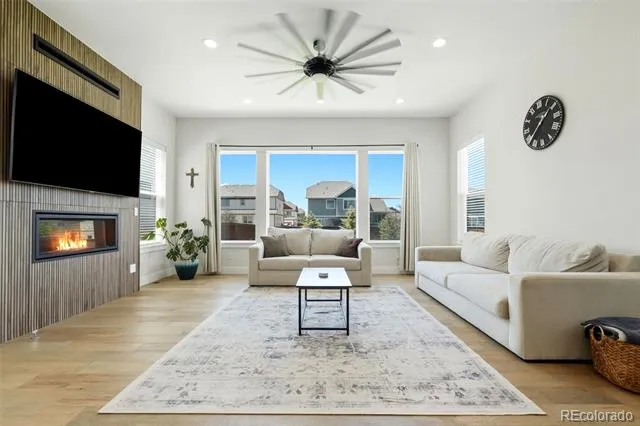
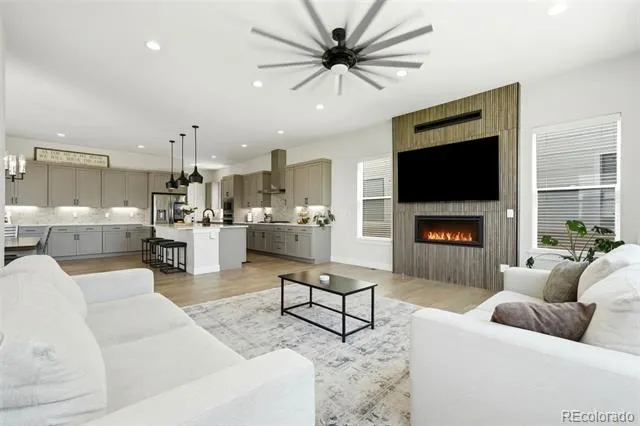
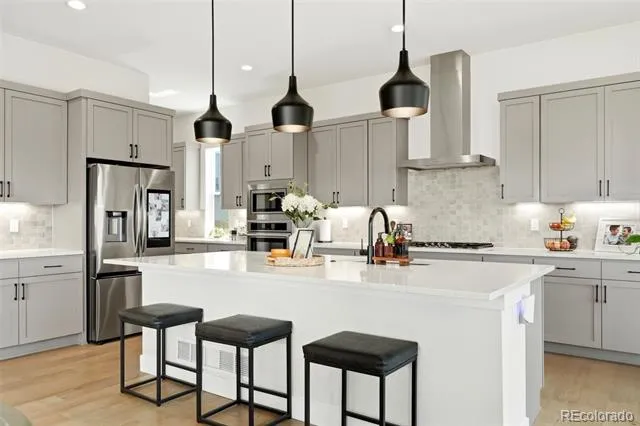
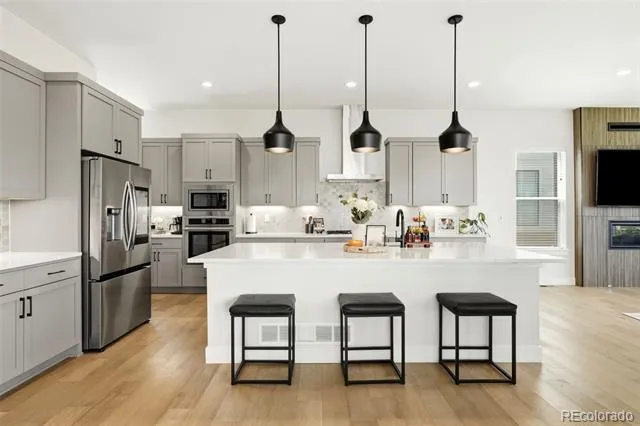
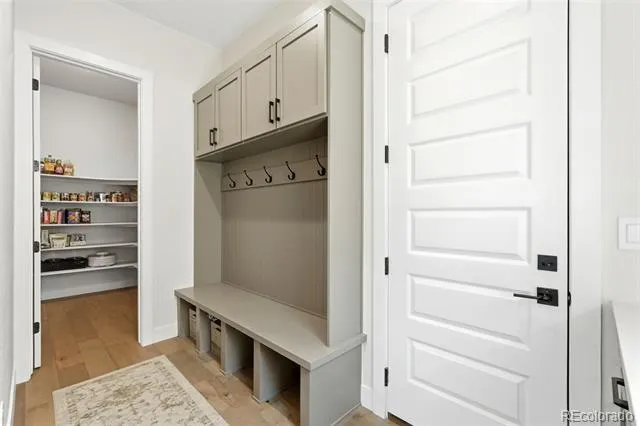
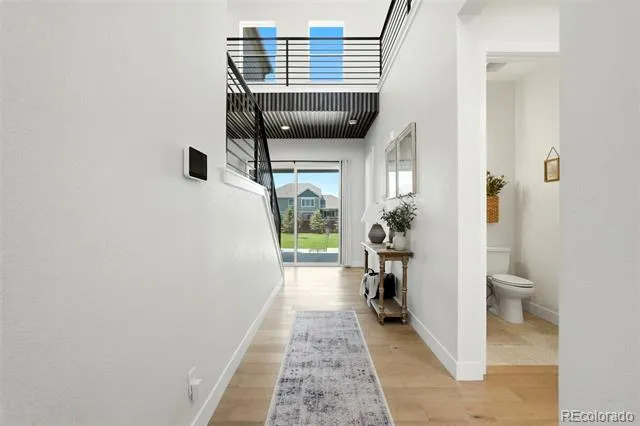
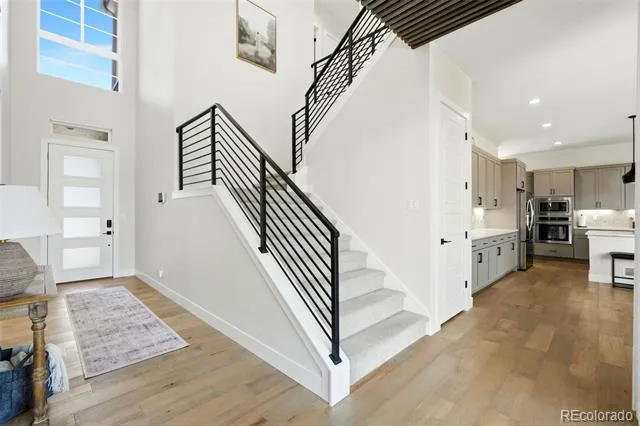
Step inside to an impressive open entry with soaring ceilings and abundant natural light. The thoughtfully designed open-concept floor plan creates the perfect setting for entertaining, with a gourmet kitchen that seamlessly flows into the expansive great room and dining area. The kitchen boasts a large center island, ample cabinetry, premium finishes, a huge walk in pantry and generous workspace for the home chef.
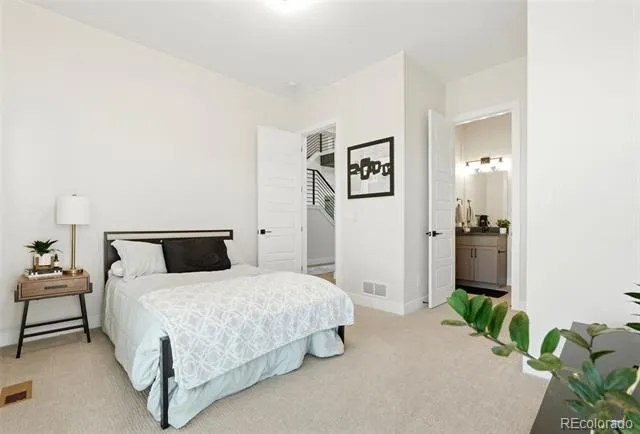
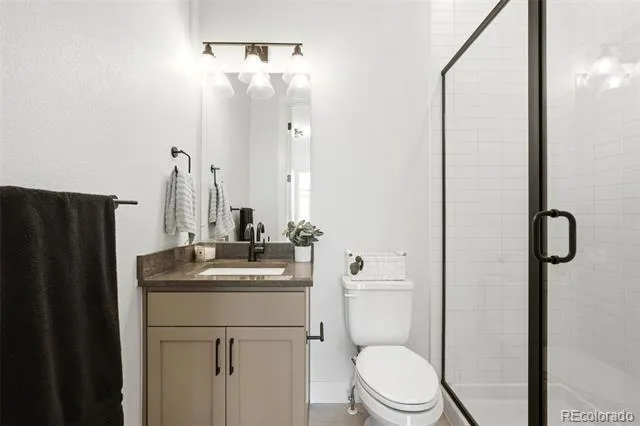
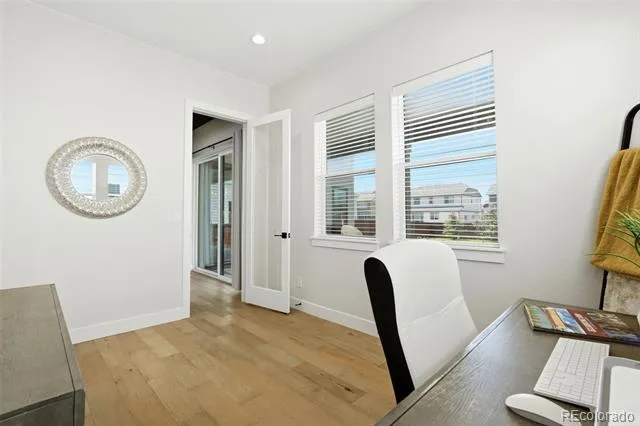
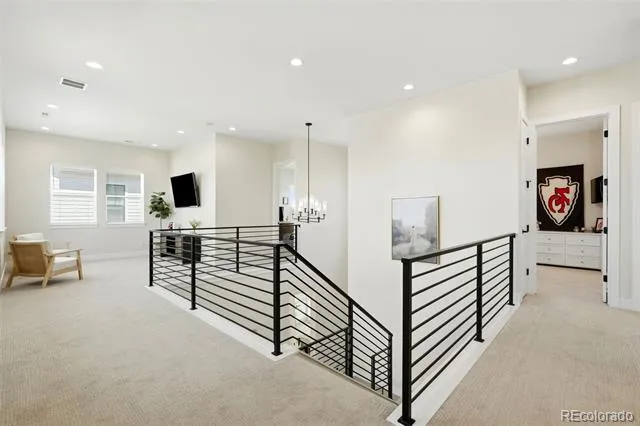
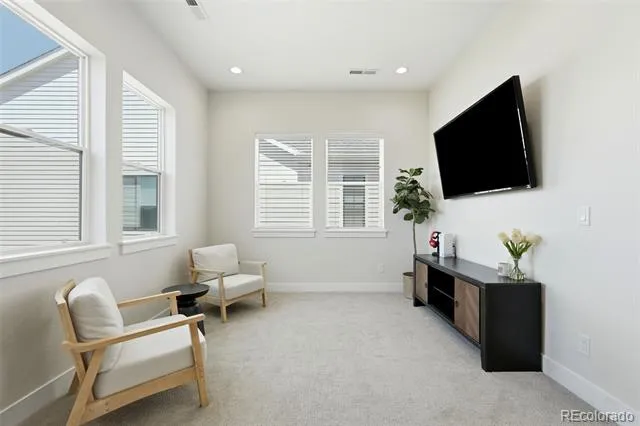
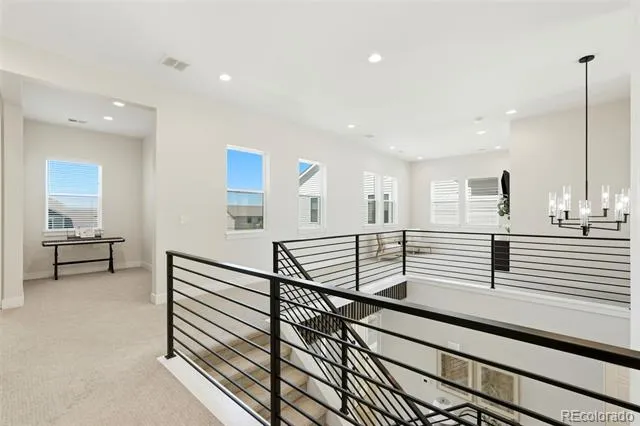
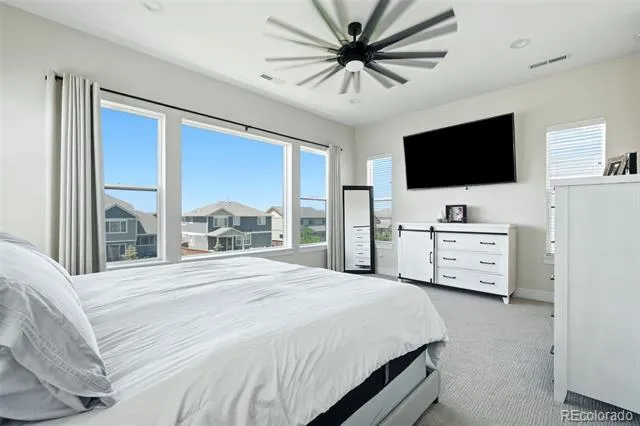
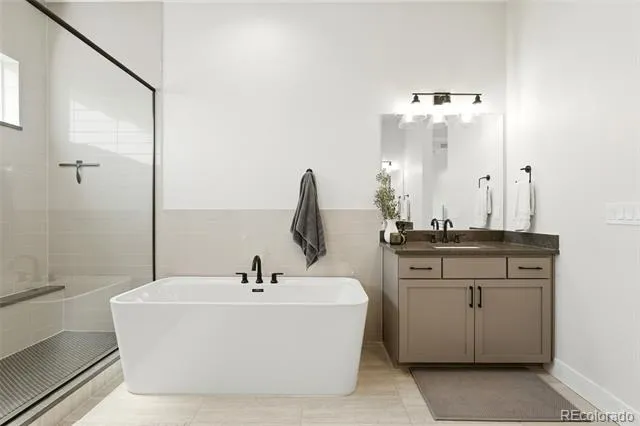
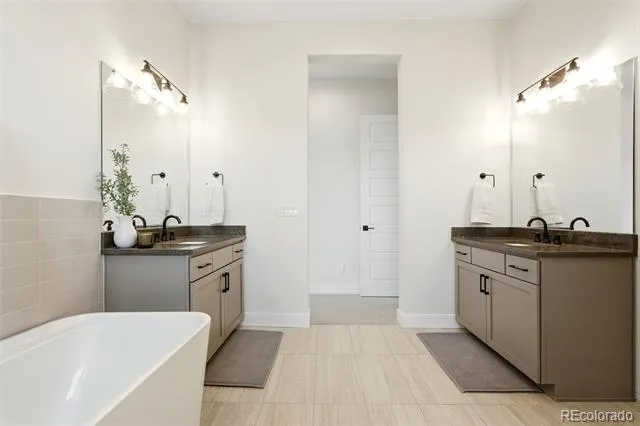
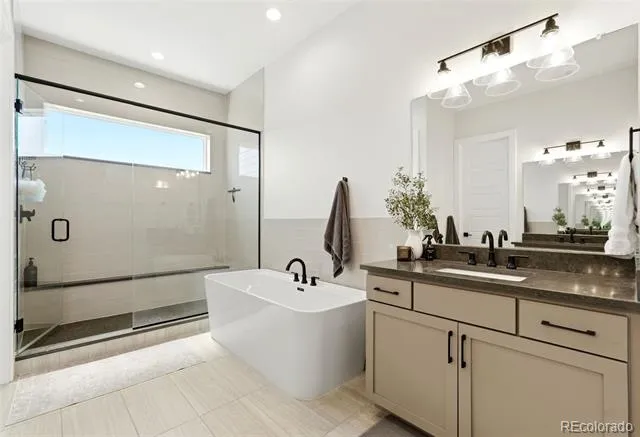
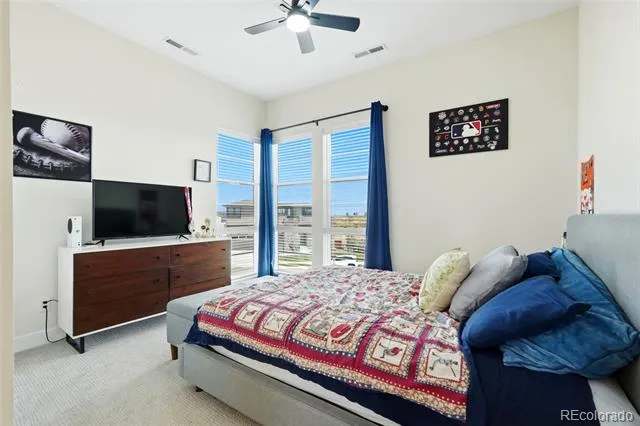
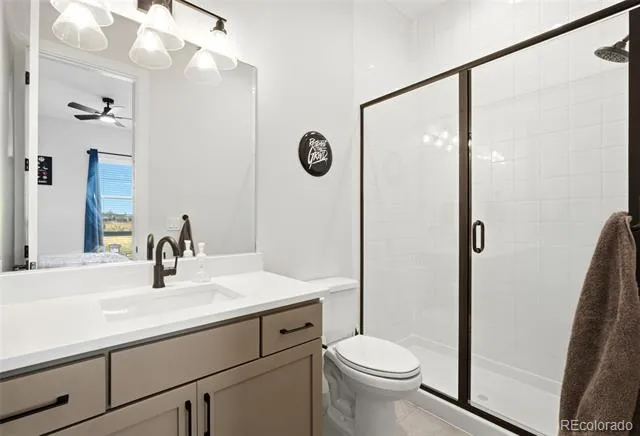
The main level provides flexible living spaces ideal for guests, a home office, or multigenerational living, while the upper level features a spacious primary suite complete with a luxurious spa-inspired bath and oversized walk-in closet. Additional bedrooms offer comfortable accommodations with well-appointed bathrooms with each.
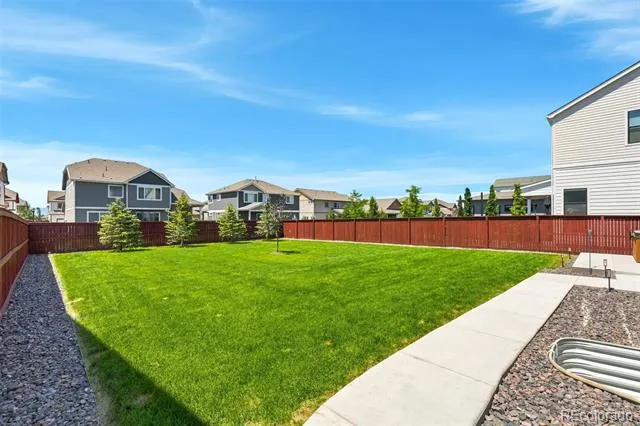
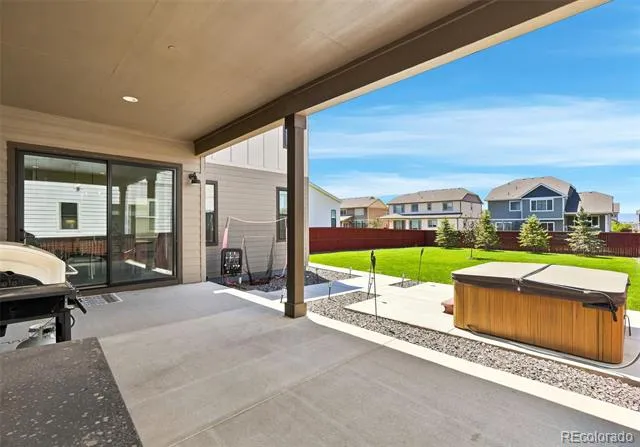
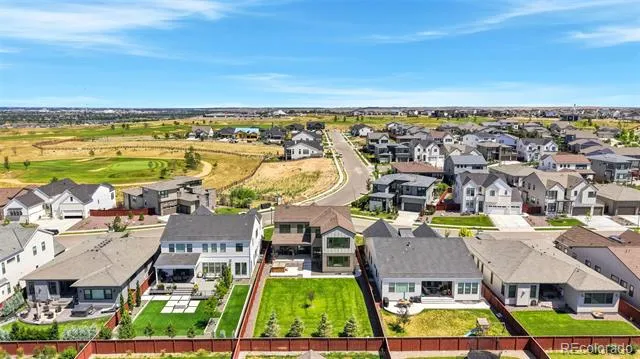
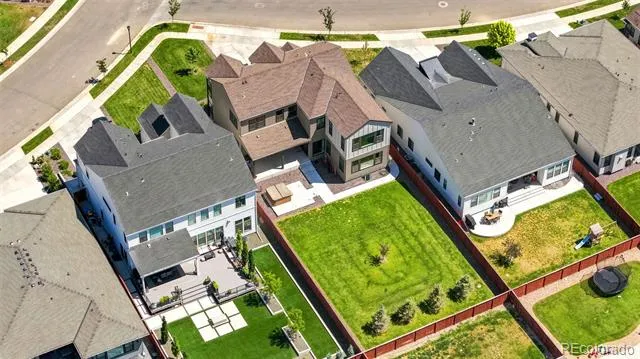
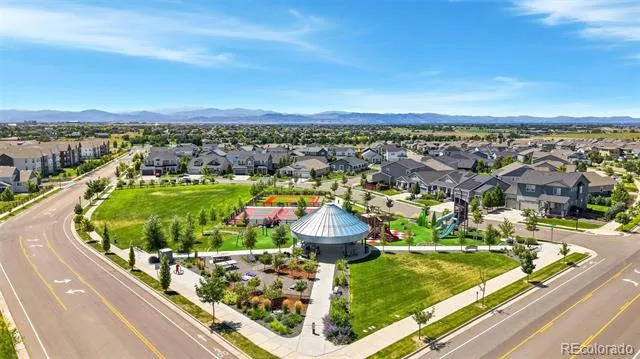
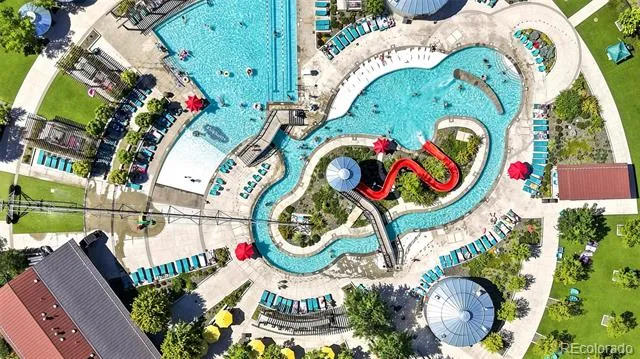
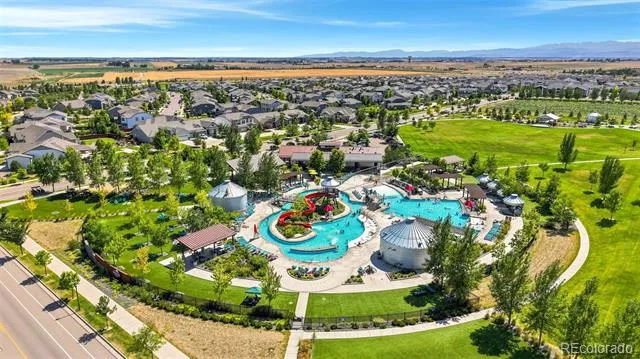
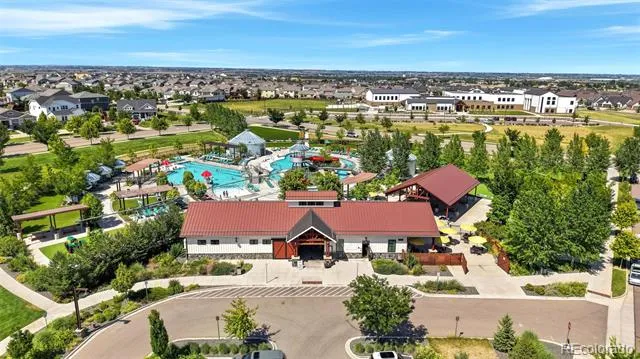
Outdoor living is equally inviting with space to relax, entertain, and enjoy Colorado's beautiful seasons. Located in the award-winning RainDance master-planned community, residents enjoy miles of walking trails, parks, orchards, golf, and optional access to exceptional resort-style amenities, including pools and water features, all just minutes from shopping, dining, golf, lakes and top-rated schools.
This stunning home combines modern design, spacious living, and an unbeatable lifestyle in one of Northern Colorado's premier communities.
This property may qualify for a lender-paid 1-0 temporary buydown that may reduce principal-and-interest payment during the first year of the loan. Contact me for more details!
Property Details
- Interior
- Built-in Features, Ceiling Fan(s), Eat-in Kitchen, Entrance Foyer, Five Piece Bath, High Ceilings, In-Law Floorplan, Jack & Jill
- Fireplaces
- 1
- Cooling
- Central Air
- Heating
- Forced Air
- Cooling Features
- Central Air
- Bedrooms
- 6
- Bathrooms
- 5.25
- Full Baths
- 2
- Half Baths
- 2
- 3/4 Baths
- 3
- View
- Golf Course,Mountain(s)
- Lot Features
- Landscaped, Sprinklers In Front, Sprinklers In Rear
- Stories
- 2
- Lot Description
- Landscaped, Sprinklers In Front, Sprinklers In Rear
- Exterior Features
- Private Yard
- Exterior Materials
- Private Yard
- Acres
- 0.253
- Square Feet
- 4933
- Lot Size (sqft)
- 11000.0
- Parking Features
- Concrete, Exterior Access Door, Storage
- Parking Spaces
- 3
- Parking Type
- Garage
- Parking Garage Spaces
- 3
- Property Type
- Purchase
- Basement
- 1
- Basement Description
- Finished, Full
- Basement Finished
- 1
- Year Built
- 2023
- Roof
- Composition
- Sewer Information
- Public Sewer
- Utility Source
- Public
- Appliances
- Cooktop, Dishwasher, Disposal, Microwave, Oven, Refrigerator, Tankless Water Heater
- Subdivision
- Raindance
- School District
- Weld RE-4
- Elementary School
- Skyview
- Middle School
- Windsor
- High School
- Windsor
- County
- WELD
- Region
- Windsor
- Taxes Annual
- $8,135
- HOA
- 1
- HOA Fees
- 25
Location
Legal
Based on information submitted to the MLS GRID as of 2026-08-18T21:01:01Z UTC. All data is obtained from various sources and may not have been verified by broker or MLS GRID. Supplied Open House information is subject to change without notice. All information should be independently reviewed and verified for accuracy. Properties may or may not be listed by the office/agent presenting the information.
Provided By
Listed by Shannon Garza (#ae0b24c6726d6f5bb79f90bd8cd0077b)
Listing Office: Key Team Real Estate Corp.
Legal Notice
This publication is designed to provide information with regard to the subject matter covered. It is displayed with the understanding that the publisher and authors are not engaged in rendering real estate, legal, accounting, tax, or other professional services and that the publisher and authors are not offering such advice in this publication. If real estate, legal, or other expert assistance is required, the services of a competent, professional person should be sought.
The information contained in this publication is subject to change without notice. METROLIST, INC., DBA RECOLORADO MAKES NO WARRANTY OF ANY KIND WITH REGARD TO THIS MATERIAL, INCLUDING, BUT NOT LIMITED TO, THE IMPLIED WARRANTIES OF MERCHANTABILITY AND FITNESS FOR A PARTICULAR PURPOSE. METROLIST, INC., DBA RECOLORADO SHALL NOT BE LIABLE FOR ERRORS CONTAINED HEREIN OR FOR ANY DAMAGES IN CONNECTION WITH THE FURNISHING, PERFORMANCE, OR USE OF THIS MATERIAL.
Buyer Agency Compensation
The listing broker’s offer of compensation is made only to participants of the MLS where the listing is filed.