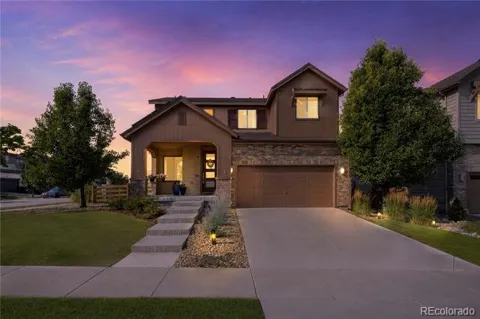
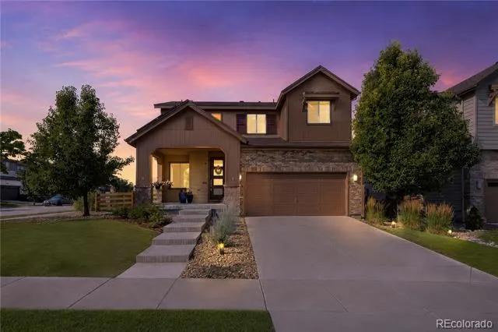
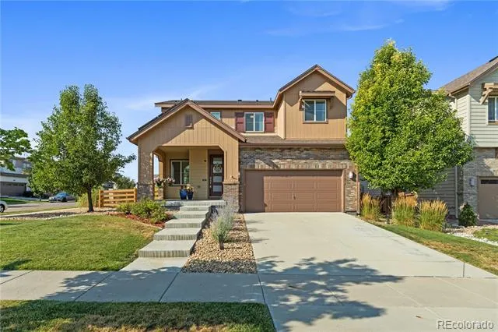
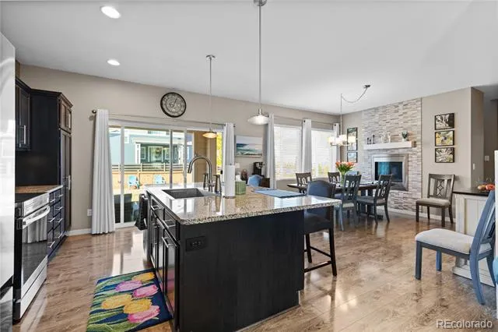
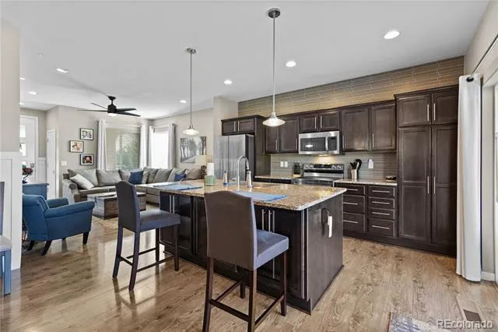
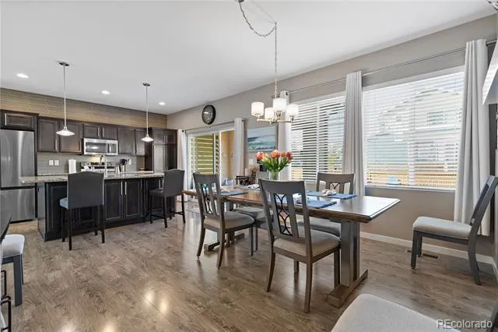
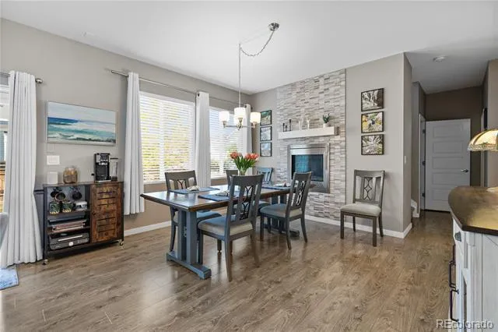
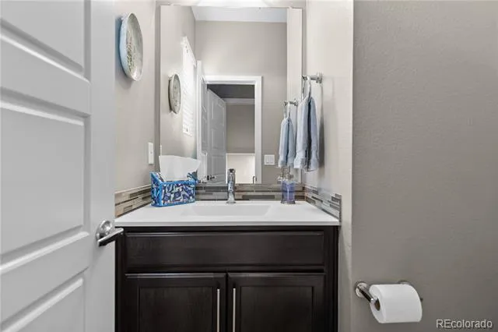
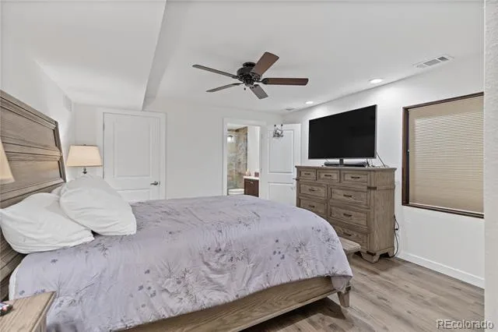
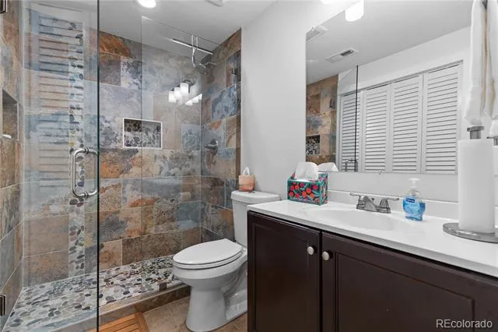
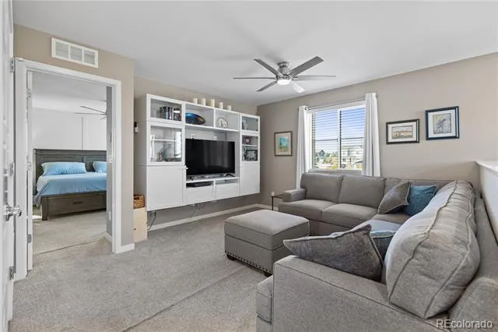
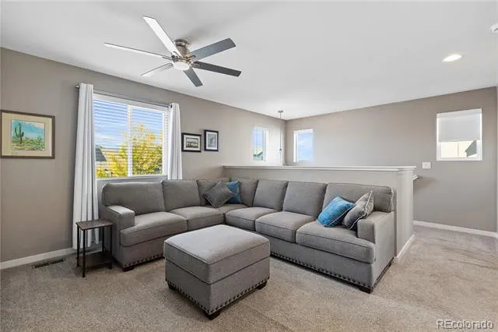
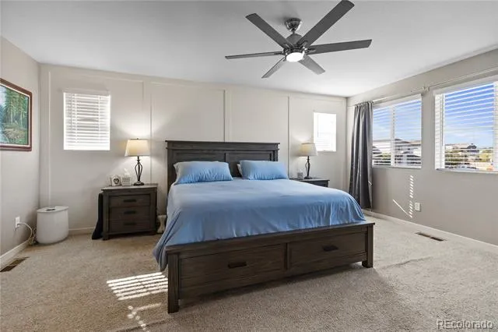
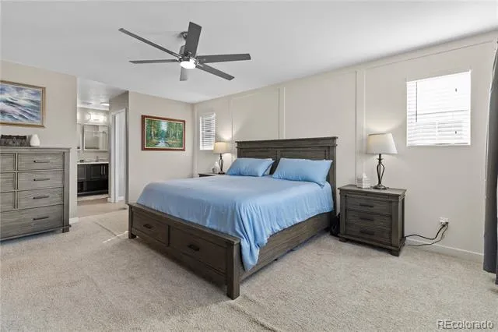
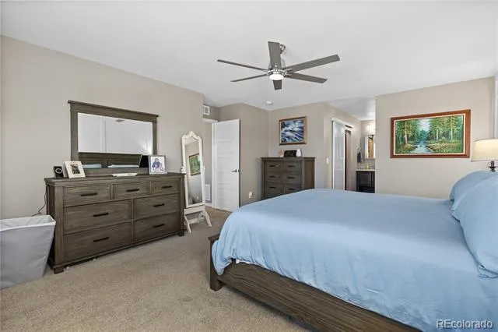
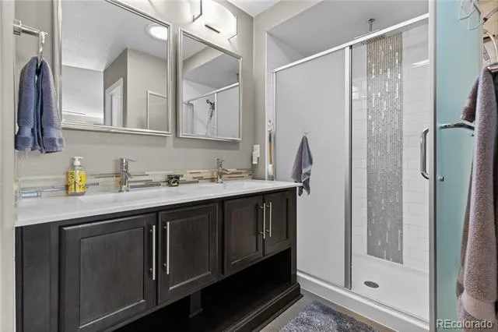
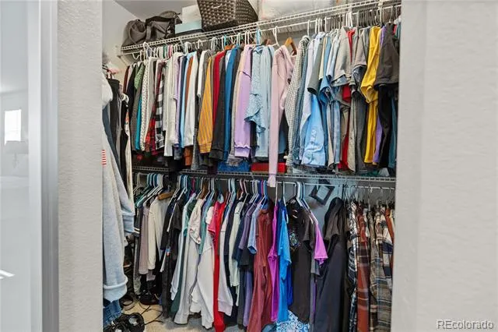
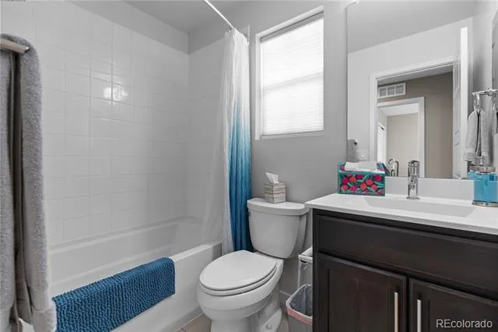
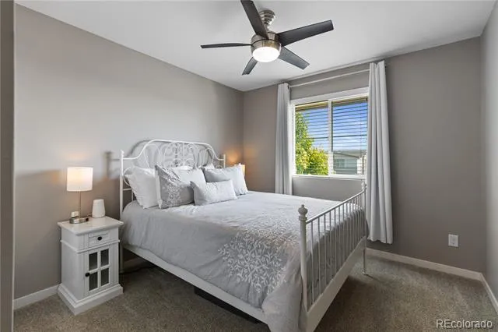
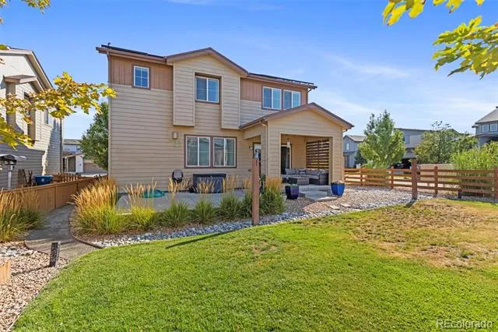
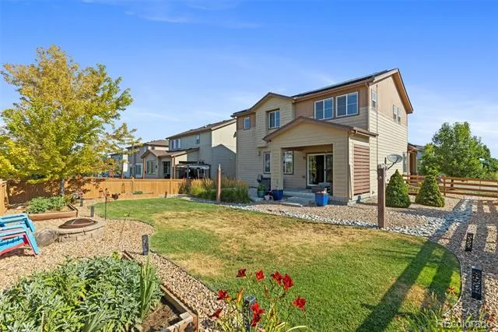
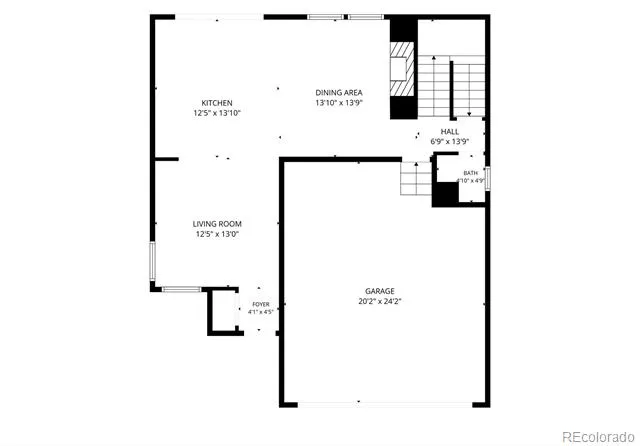
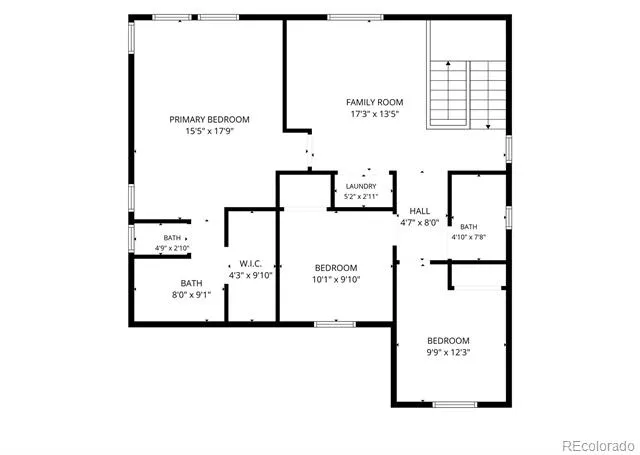
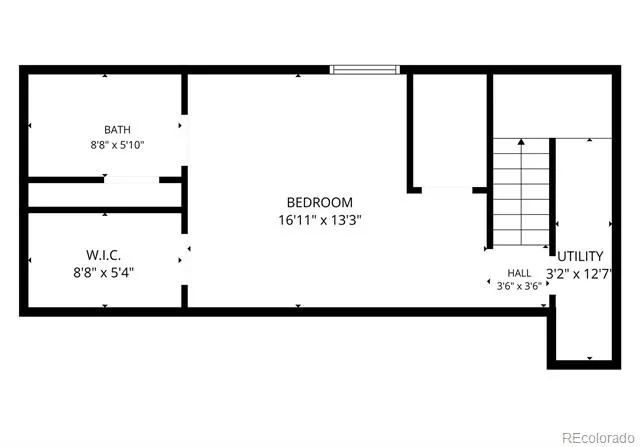
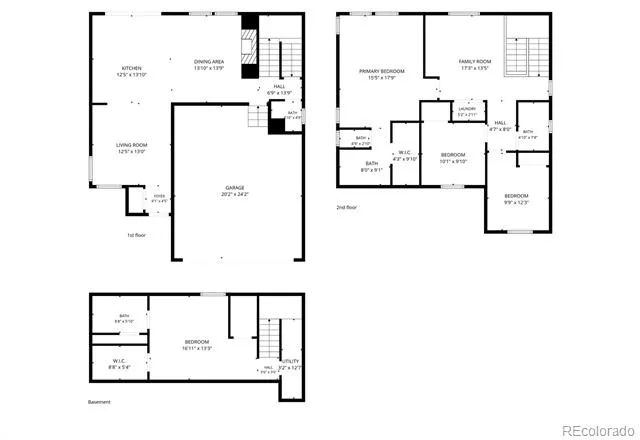
Welcome home to Reunion! This beautifully maintained and thoughtfully upgraded home offers the space, flexibility, and move-in-ready condition today's buyers have been searching for. With over 2,300 finished square feet, this home features 4 bedrooms, 4 bathrooms, and a professionally finished basement, giving everyone room to live, work, and relax.
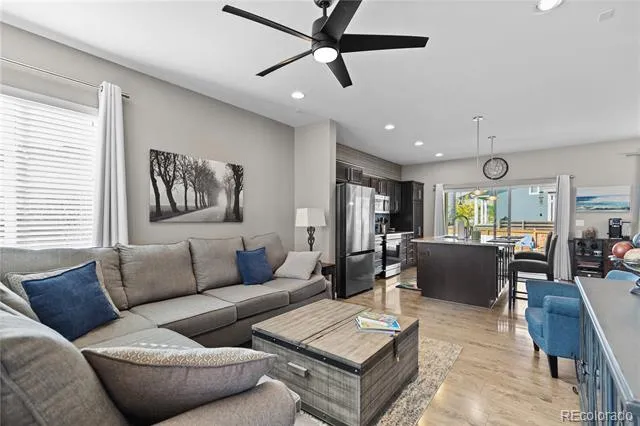
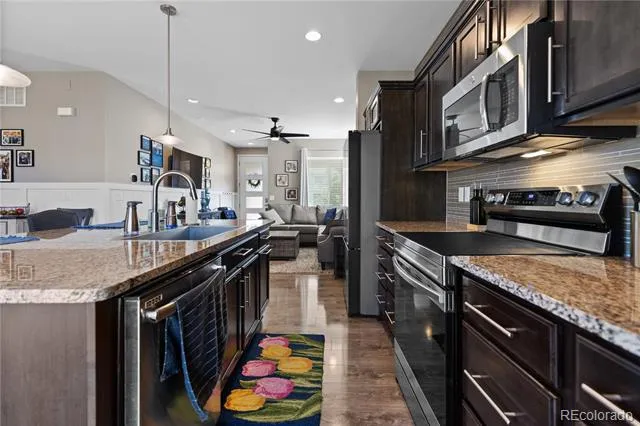
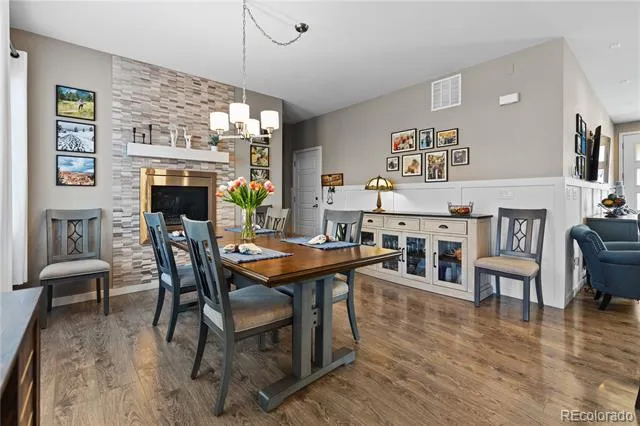
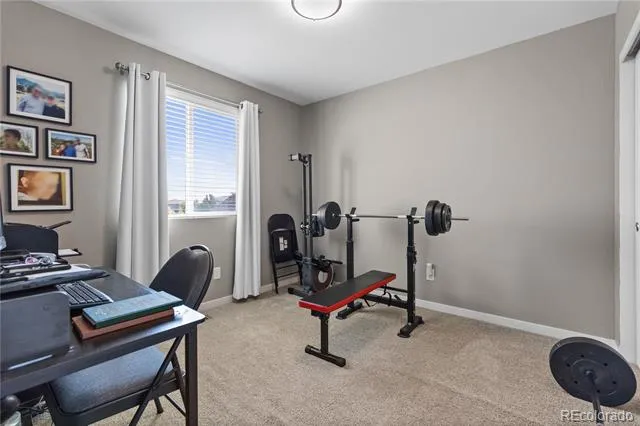
The bright, open main level is designed for everyday living and effortless entertaining, featuring a spacious kitchen that flows seamlessly into the dining and living areas. Upstairs, you'll find comfortable bedrooms, including a private primary suite, while the newly finished basement expands your living space with an additional bedroom, bathroom, and versatile bonus area perfect for guests, a home office, media room, gym, or playroom. In addition, the home is equipped with solar panels, providing an energy-efficient upgrade that can help reduce monthly utility costs while offering long-term value.
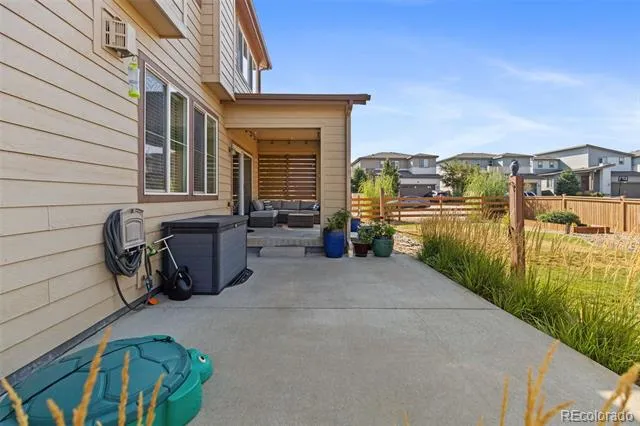
Step outside to enjoy the fully fenced backyard with plenty of room for summer barbecues, pets, gardening, or simply relaxing after a long day. The attached two-car garage and abundant storage make everyday living easy.
One of this home's biggest advantages? The basement is already finished, saving you the significant time, expense, and disruption of completing it yourself while adding valuable living space and flexibility from day one.
Located in the highly sought-after Reunion community, you'll enjoy nearby parks, walking trails, schools, recreation, golf, dining, shopping, and easy access to DIA, E-470, and downtown Denver.
Homes offering this much finished space, flexibility, and value in Reunion don't come along often. Schedule your private showing today and see why this home stands out from the competition.
Property Details
- Interior
- Built-in Features, Ceiling Fan(s), Eat-in Kitchen, High Ceilings, High Speed Internet, Open Floorplan, Pantry, Primary Suite, Qu
- Cooling
- Central Air
- Heating
- Forced Air
- Cooling Features
- Central Air
- Bedrooms
- 4
- Bathrooms
- 3.5
- Full Baths
- 3
- Half Baths
- 1
- Lot Features
- Corner Lot, Level
- Stories
- 2
- Lot Description
- Corner Lot, Level
- Exterior Features
- Private Yard, Rain Gutters
- Exterior Materials
- Private Yard, Rain Gutters
- Acres
- 0.16
- Square Feet
- 2345
- Lot Size (sqft)
- 6989.0
- Parking Features
- Insulated
- Parking Spaces
- 2
- Parking Type
- Garage
- Parking Garage Spaces
- 2
- Property Type
- Purchase
- Style
- Contemporary
- Basement
- 1
- Basement Description
- Finished, Sump Pump
- Basement Finished
- 1
- Year Built
- 2015
- Roof
- Composition
- Sewer Information
- Public Sewer
- Utility Source
- Public
- Utility Features
- Cable Available, Electricity Available, Electricity Connected, Internet Access (Wired), Natural Gas Available, Natural Gas Conne
- Appliances
- Convection Oven, Cooktop, Dishwasher, Disposal, Double Oven, Dryer, Gas Water Heater, Humidifier, Microwave, Oven, Refrigerator,
- Subdivision
- Reunion
- School District
- School District 27-J
- Elementary School
- Reunion
- Middle School
- Otho Stuart
- High School
- Prairie View
- County
- Adams
- Region
- Commerce City
- Taxes Annual
- $7,132
- HOA
- 1
- HOA Fees
- 136.5
Location
Legal
Based on information submitted to the MLS GRID as of 2026-08-22T21:19:42Z UTC. All data is obtained from various sources and may not have been verified by broker or MLS GRID. Supplied Open House information is subject to change without notice. All information should be independently reviewed and verified for accuracy. Properties may or may not be listed by the office/agent presenting the information.
Provided By
Listed by Andrew Wolfe (#55a2c0b252453c4986e61952a3602829)
Listing Office: Strategic Real Estate and Development Services
Legal Notice
This publication is designed to provide information with regard to the subject matter covered. It is displayed with the understanding that the publisher and authors are not engaged in rendering real estate, legal, accounting, tax, or other professional services and that the publisher and authors are not offering such advice in this publication. If real estate, legal, or other expert assistance is required, the services of a competent, professional person should be sought.
The information contained in this publication is subject to change without notice. METROLIST, INC., DBA RECOLORADO MAKES NO WARRANTY OF ANY KIND WITH REGARD TO THIS MATERIAL, INCLUDING, BUT NOT LIMITED TO, THE IMPLIED WARRANTIES OF MERCHANTABILITY AND FITNESS FOR A PARTICULAR PURPOSE. METROLIST, INC., DBA RECOLORADO SHALL NOT BE LIABLE FOR ERRORS CONTAINED HEREIN OR FOR ANY DAMAGES IN CONNECTION WITH THE FURNISHING, PERFORMANCE, OR USE OF THIS MATERIAL.
Buyer Agency Compensation
The listing broker’s offer of compensation is made only to participants of the MLS where the listing is filed.