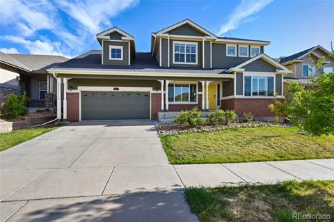
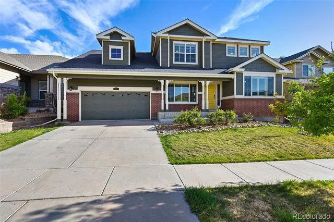
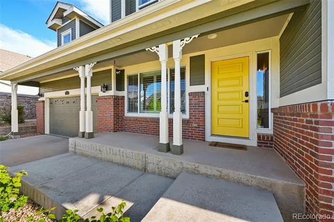
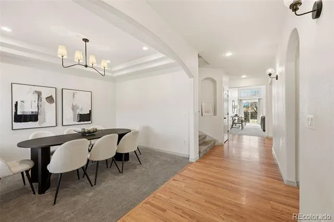
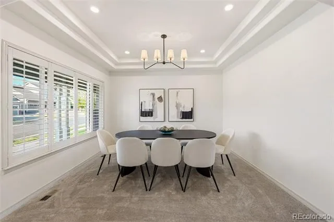
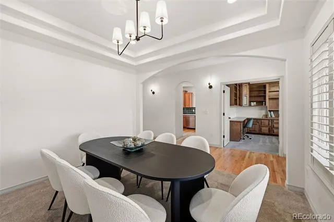
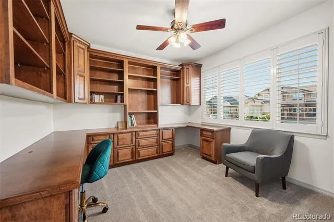
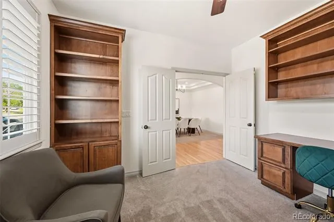
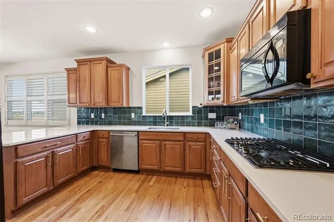
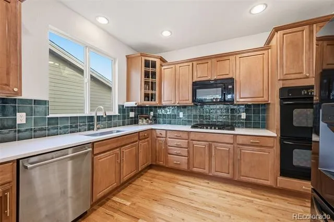
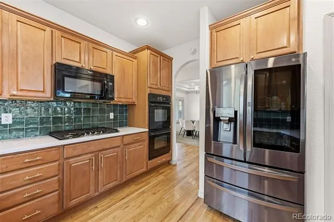
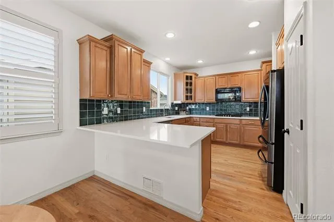
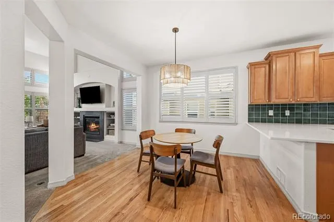
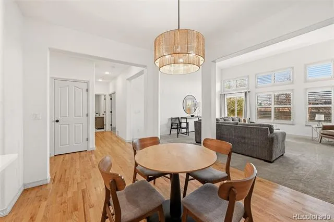
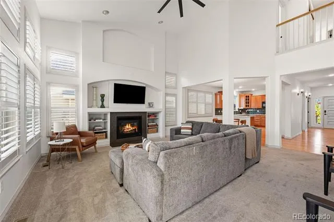
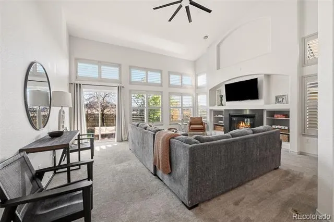
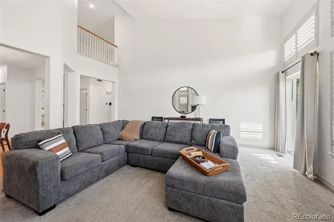
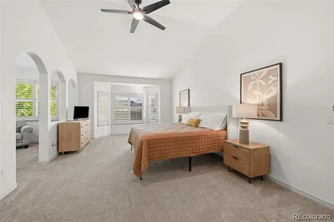
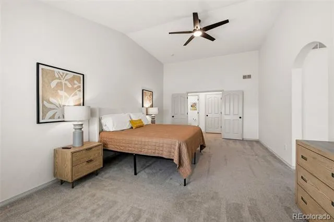
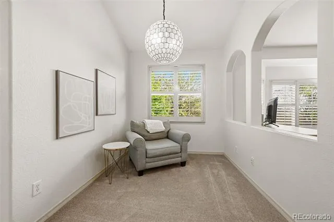
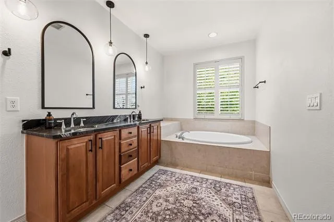
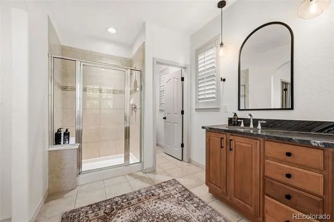
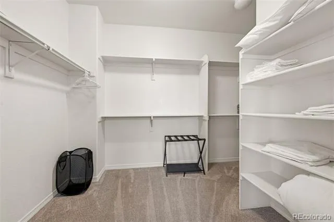
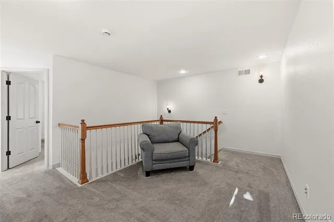
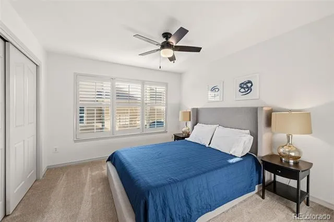
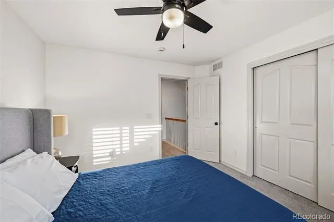
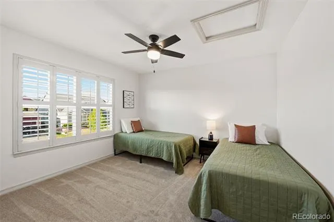
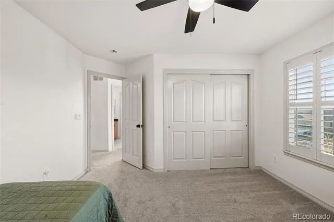
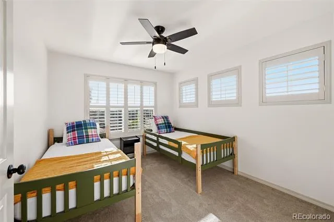
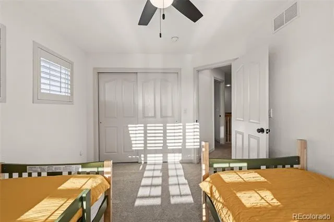
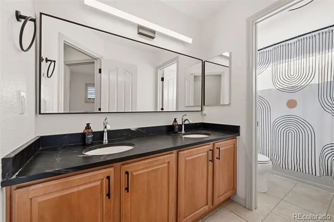
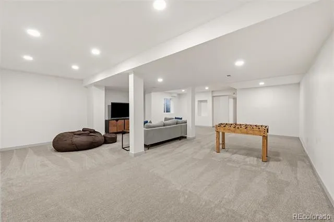
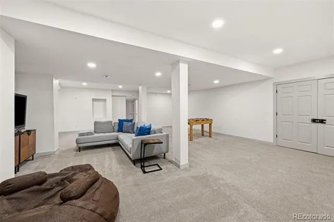
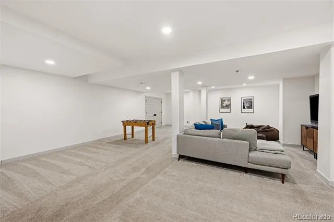
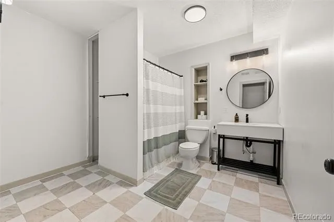
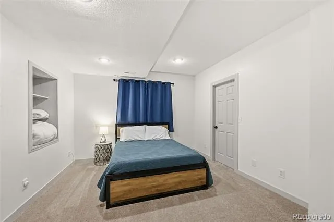
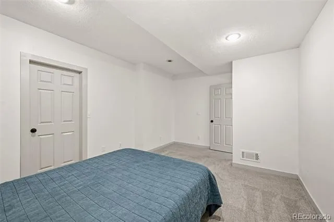
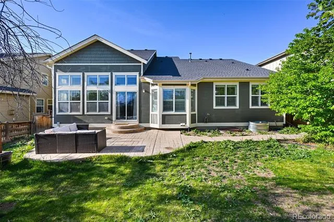
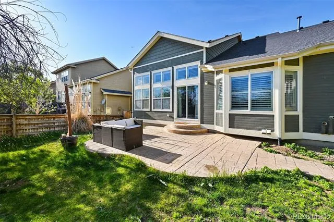
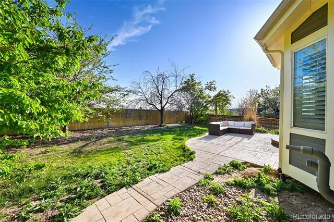
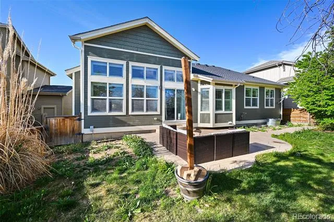
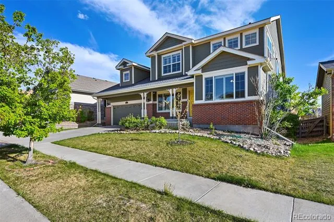
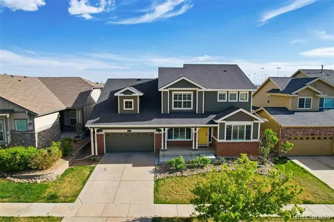
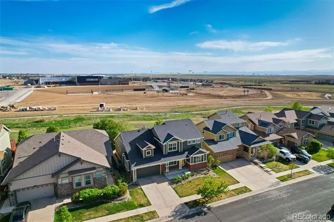
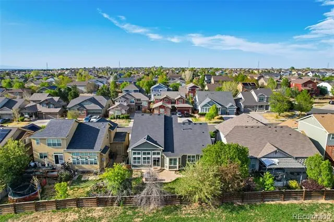
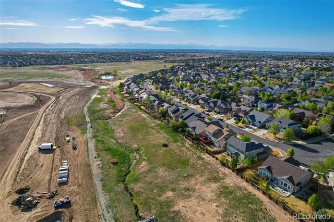
*Previous contract terminated due to buyer financing, at no fault of the property. Brand new sewer line installed!* Welcome to this fantastic home in the desirable Reunion community! This 5-bedroom, 4-bathroom home plus a dedicated office offers ample space for the entire family and has been thoughtfully updated to be truly move-in ready. Enter to a bright, open main level featuring a formal dining room, an office with custom built-ins, an updated kitchen, breakfast nook, and a great room with vaulted ceilings and a gas fireplace. The main-floor primary provides a private retreat with a seating nook, five-piece en-suite bathroom and walk-in closet. Throughout the home, you’ll find granite and quartz countertops, upgraded lighting, modern fixtures, plantation shutters, and real hardwood floors. Upstairs includes three spacious, light-filled bedrooms, a versatile loft, and a shared full bathroom with a dual vanity. The finished basement expands your living space with a guest bedroom, full bathroom, an oversized recreation/family room, and abundant storage. Enjoy relaxing or entertaining on the stamped concrete patio overlooking peaceful open space. Ideally located walking distance to the community park, pool, clubhouse, tennis courts, and miles of scenic trails, this home also offers quick access to Anschutz Medical Campus, DIA, and a variety of nearby shopping and dining. As an added bonus, all furniture and decor are negotiable, offering a true move-in-ready opportunity.
Property Details
- Interior
- Ceiling Fan(s), Five Piece Bath, Granite Counters, High Ceilings, Open Floorplan, Pantry, Primary Suite, Vaulted Ceiling(s), Wal
- Fireplaces
- 1
- Cooling
- Central Air
- Heating
- Forced Air
- Cooling Features
- Central Air
- Bedrooms
- 5
- Bathrooms
- 3.5
- Full Baths
- 3
- Half Baths
- 1
- View
- Meadow,Plains
- Lot Features
- Sprinklers In Front, Sprinklers In Rear
- Stories
- 2
- Lot Description
- Sprinklers In Front, Sprinklers In Rear
- Acres
- 0.152
- Square Feet
- 3938
- Lot Size (sqft)
- 6600.0
- Parking Features
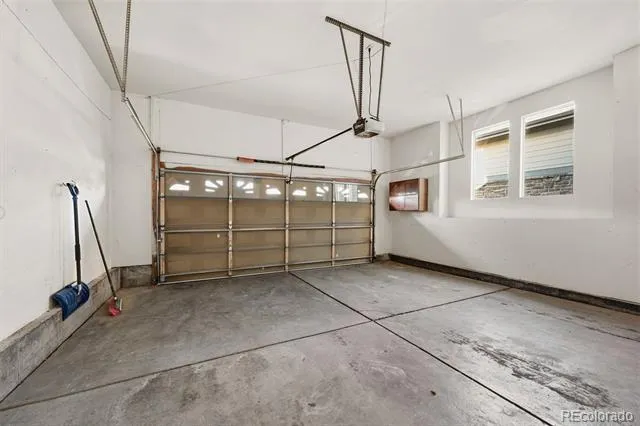
- Concrete, Storage
- Parking Spaces
- 2
- Parking Type
- Garage
- Parking Garage Spaces
- 2
- Property Type
- Purchase
- Basement
- 1
- Basement Description
- Finished, Partial
- Basement Finished
- 1
- Year Built
- 2006
- Roof
- Composition
- Sewer Information
- Public Sewer
- Utility Source
- Public
- Appliances
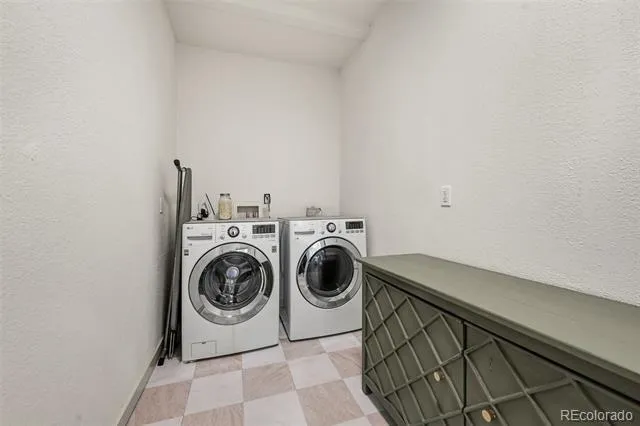
- Dishwasher, Disposal, Double Oven, Dryer, Microwave, Oven, Range, Range Hood, Refrigerator, Washer
- Subdivision
- Reunion
- School District
- School District 27-J
- Elementary School
- Southlawn
- Middle School
- Otho Stuart
- High School
- Prairie View
- County
- Adams
- Region
- Commerce City
- Taxes Annual
- $9,092
- HOA
- 1
- HOA Fees
- 110
Location
Legal
Based on information submitted to the MLS GRID as of 2026-08-12T17:03:02Z UTC. All data is obtained from various sources and may not have been verified by broker or MLS GRID. Supplied Open House information is subject to change without notice. All information should be independently reviewed and verified for accuracy. Properties may or may not be listed by the office/agent presenting the information.
Provided By
Listed by Andrea Price (#cd918fd44a3a2a4b01962b1f19b9d347)
Listing Office: Price & Co. Real Estate
Legal Notice
This publication is designed to provide information with regard to the subject matter covered. It is displayed with the understanding that the publisher and authors are not engaged in rendering real estate, legal, accounting, tax, or other professional services and that the publisher and authors are not offering such advice in this publication. If real estate, legal, or other expert assistance is required, the services of a competent, professional person should be sought.
The information contained in this publication is subject to change without notice. METROLIST, INC., DBA RECOLORADO MAKES NO WARRANTY OF ANY KIND WITH REGARD TO THIS MATERIAL, INCLUDING, BUT NOT LIMITED TO, THE IMPLIED WARRANTIES OF MERCHANTABILITY AND FITNESS FOR A PARTICULAR PURPOSE. METROLIST, INC., DBA RECOLORADO SHALL NOT BE LIABLE FOR ERRORS CONTAINED HEREIN OR FOR ANY DAMAGES IN CONNECTION WITH THE FURNISHING, PERFORMANCE, OR USE OF THIS MATERIAL.
Buyer Agency Compensation
The listing broker’s offer of compensation is made only to participants of the MLS where the listing is filed.