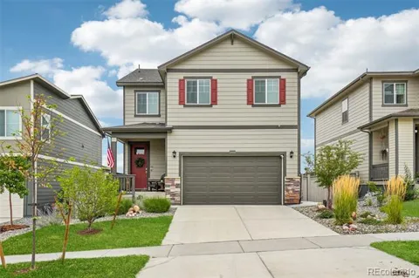
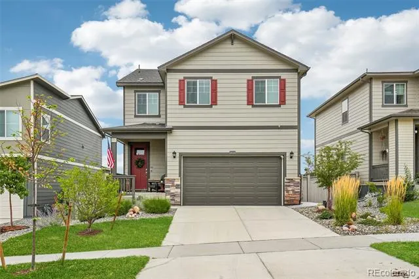
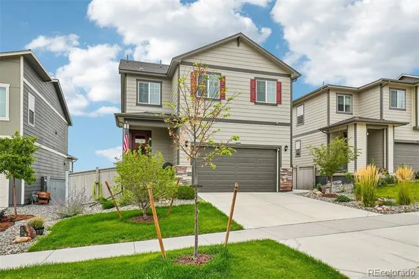
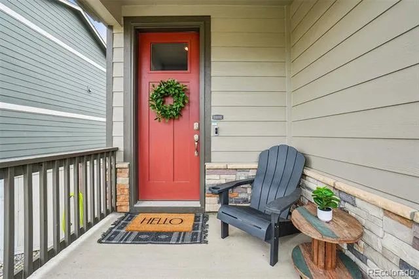
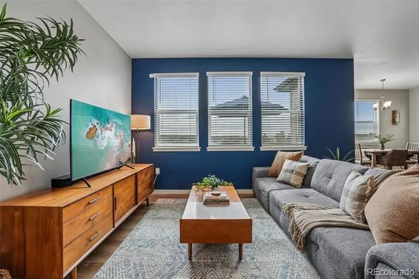
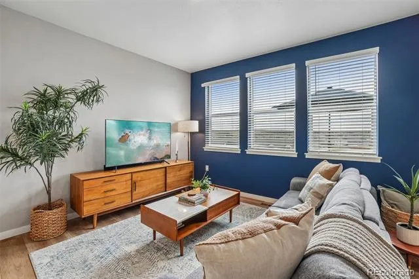
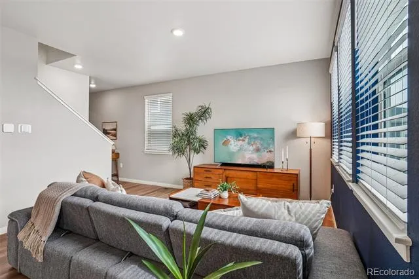
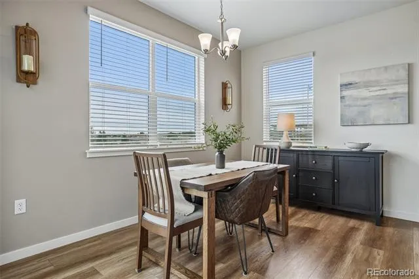
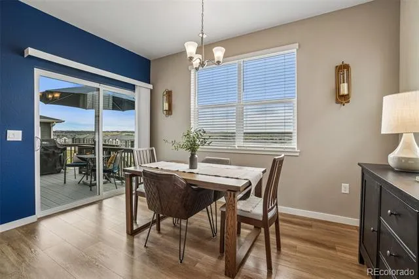
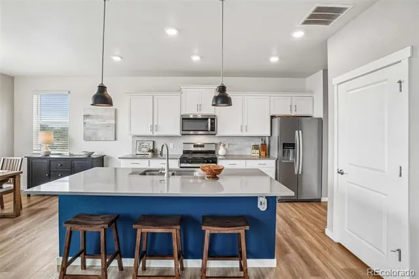
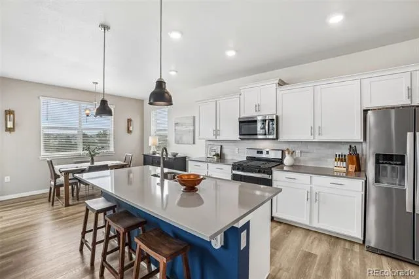
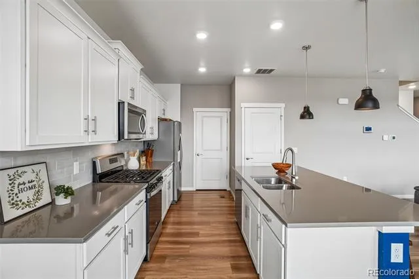
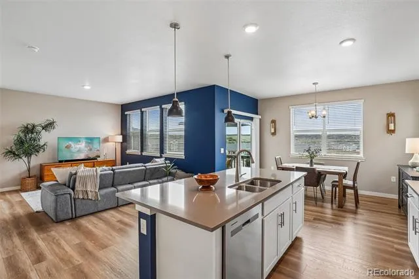
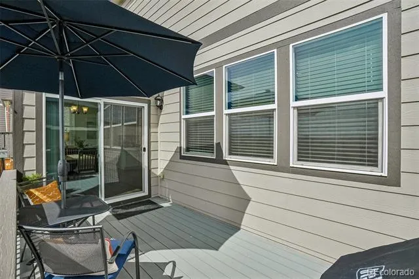
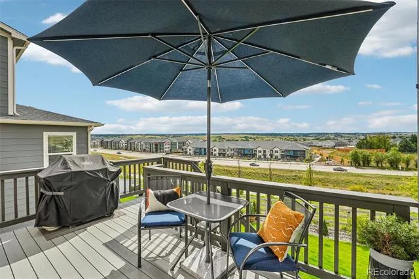
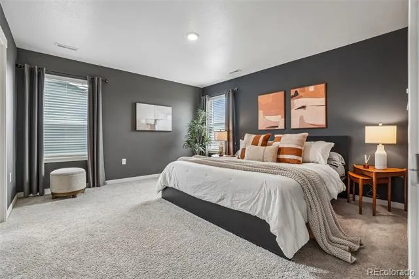
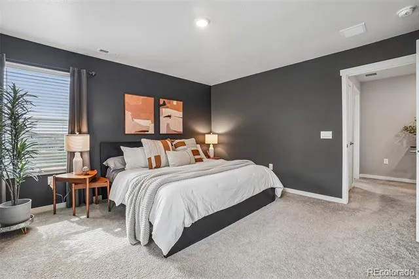
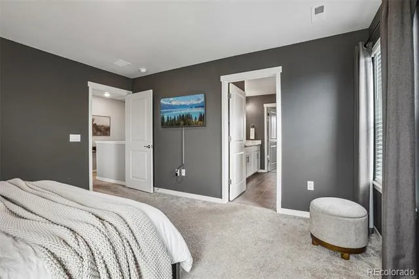
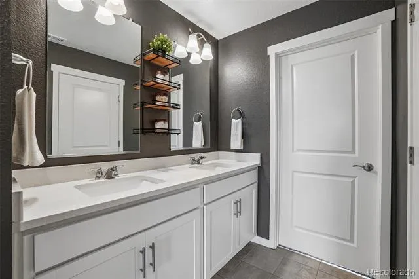
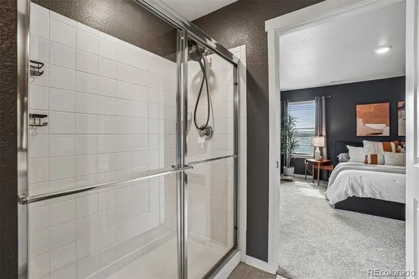
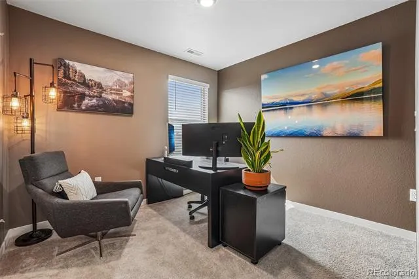
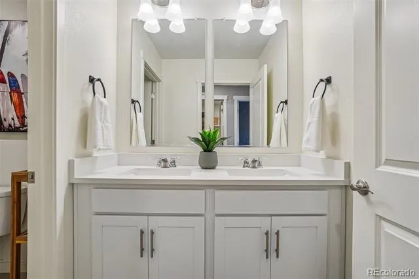
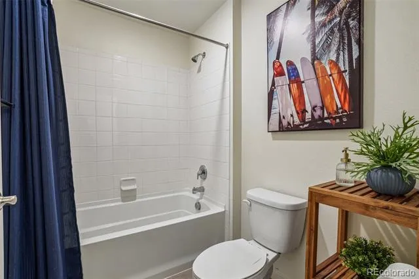
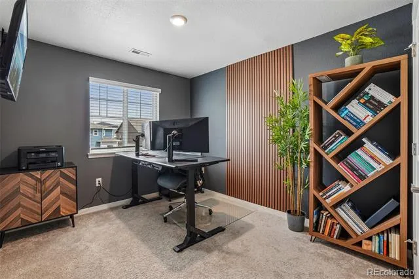
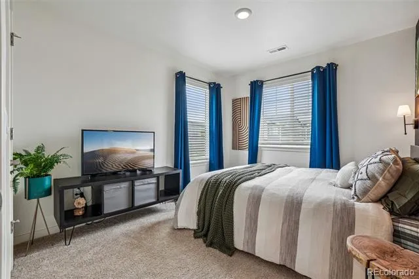
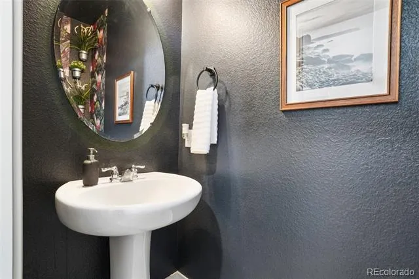
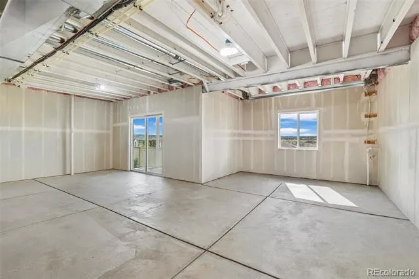
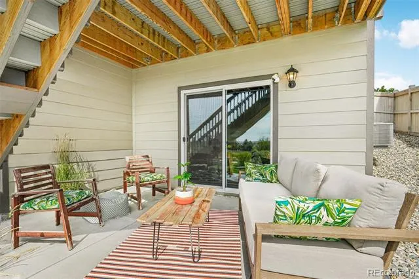
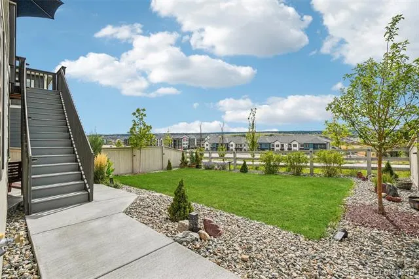
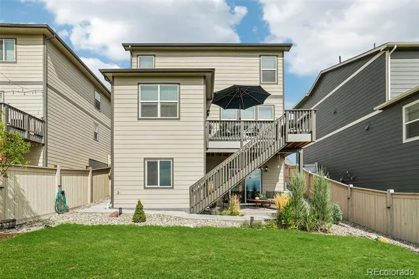
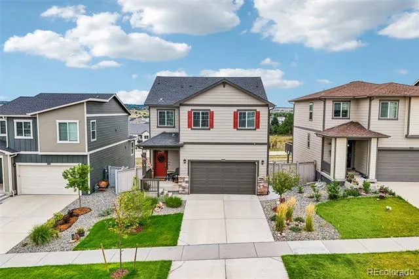
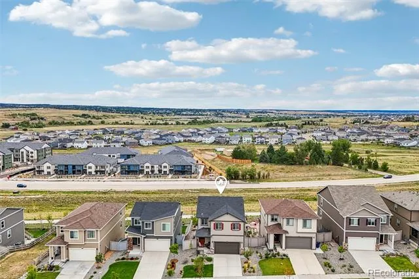
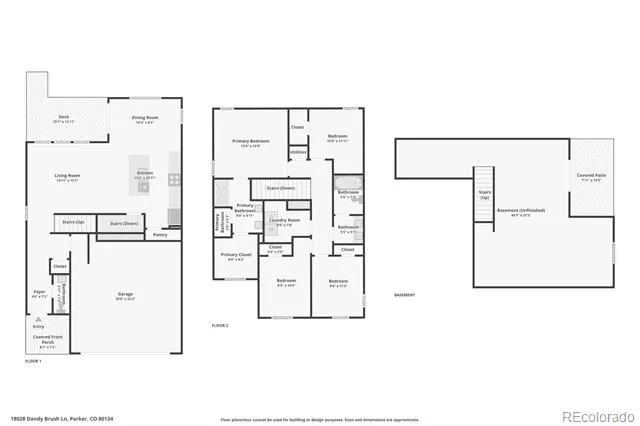
Just in time for Labor Day: a new build without the new build wait! Built in 2023, this 4 bedroom, 3 bathroom home offers complete functional living above a walk out basement, giving you the layout and light of new construction without the wait for the yard to catch up. The current owners have already invested over $25,000 into professional landscaping and hardscaping, including a custom patio off the walk out basement, mature trees, established plantings, and thoughtful fencing. In most new build neighborhoods, buyers spend their first year, and a good chunk of their budget, tackling exactly this kind of work. Here, it is already done and has had time to grow in and feel like home. Inside, the main floor lives open and easy, built for everyday life as much as entertaining. Upstairs the Primary Suite and 3 additional bedrooms give you flexibility for family, guests, or a home office setup. The walk out basement is unfinished and full of potential. The current owners use it as a hangout space and home gym, and the walk out access brings in natural light that makes it feel like a true extension of the home rather than a basement. Finish it into additional living space, a fifth bedroom with bathroom, or keep it open, the bones and the light are already there. As an added layer of confidence, this home has already had a full general inspection and sewer scope completed prior to listing, so you know exactly what you are getting from day one. This is a home that gives you the best of both worlds: new construction quality with the outdoor maturity and personality that usually takes years to build. New construction quality. Established outdoor living. Ready before the long weekend is over.
Property Details
- Interior
- Eat-in Kitchen, Entrance Foyer, High Ceilings, High Speed Internet, Kitchen Island, Open Floorplan, Pantry, Primary Suite, Quart
- Cooling
- Central Air
- Heating
- Forced Air
- Cooling Features
- Central Air
- Bedrooms
- 4
- Bathrooms
- 3
- Half Baths
- 1
- 3/4 Baths
- 2
- Lot Features
- Irrigated, Landscaped, Master Planned, Sprinklers In Front, Sprinklers In Rear
- Stories
- 2
- Lot Description
- Irrigated, Landscaped, Master Planned, Sprinklers In Front, Sprinklers In Rear
- Exterior Features
- Private Yard
- Exterior Materials
- Private Yard
- Acres
- 0.114
- Square Feet
- 1886
- Lot Size (sqft)
- 4966.0
- Parking Spaces
- 2
- Parking Type
- Garage
- Parking Garage Spaces
- 2
- Property Type
- Purchase
- Style
- Contemporary
- Basement
- 1
- Basement Description
- Bath/Stubbed, Full, Unfinished, Walk-Out Access
- Basement Finished
- 1
- Year Built
- 2023
- Foundation
- Slab
- Roof
- Composition
- Sewer Information
- Public Sewer
- Utility Source
- Public
- Appliances
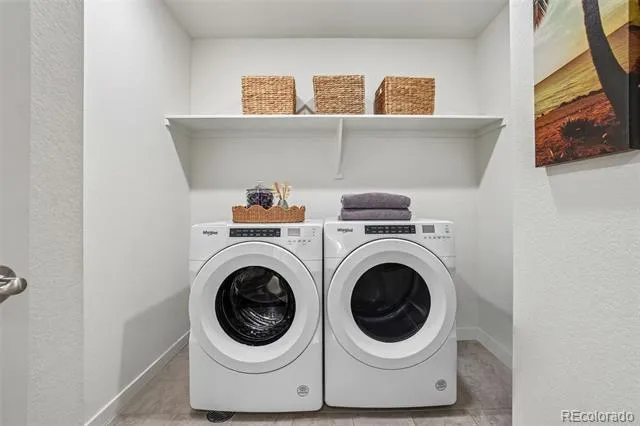
- Dishwasher, Disposal, Dryer, Microwave, Oven, Refrigerator, Tankless Water Heater, Washer
- Subdivision
- Looking Glass
- School District
- Douglas RE-1
- Elementary School
- Legacy Point
- Middle School
- Sagewood
- High School
- Ponderosa
- County
- Douglas
- Region
- Parker
- Taxes Annual
- $6,457
- HOA
- 1
- HOA Fees
- 127.5
Location
Legal
Based on information submitted to the MLS GRID as of 2026-09-02T21:00:19Z UTC. All data is obtained from various sources and may not have been verified by broker or MLS GRID. Supplied Open House information is subject to change without notice. All information should be independently reviewed and verified for accuracy. Properties may or may not be listed by the office/agent presenting the information.
Provided By
Listed by Kelly Bigsby (#3f0020adc6827d7e242138f6b900d43d)
Listing Office: Madison & Company Properties
Legal Notice
This publication is designed to provide information with regard to the subject matter covered. It is displayed with the understanding that the publisher and authors are not engaged in rendering real estate, legal, accounting, tax, or other professional services and that the publisher and authors are not offering such advice in this publication. If real estate, legal, or other expert assistance is required, the services of a competent, professional person should be sought.
The information contained in this publication is subject to change without notice. METROLIST, INC., DBA RECOLORADO MAKES NO WARRANTY OF ANY KIND WITH REGARD TO THIS MATERIAL, INCLUDING, BUT NOT LIMITED TO, THE IMPLIED WARRANTIES OF MERCHANTABILITY AND FITNESS FOR A PARTICULAR PURPOSE. METROLIST, INC., DBA RECOLORADO SHALL NOT BE LIABLE FOR ERRORS CONTAINED HEREIN OR FOR ANY DAMAGES IN CONNECTION WITH THE FURNISHING, PERFORMANCE, OR USE OF THIS MATERIAL.
Buyer Agency Compensation
The listing broker’s offer of compensation is made only to participants of the MLS where the listing is filed.