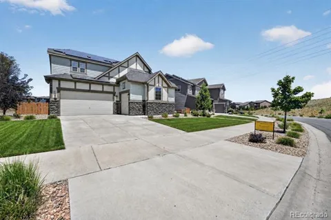
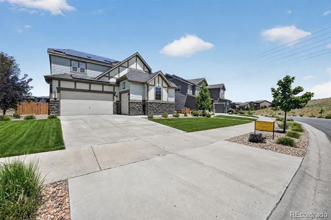
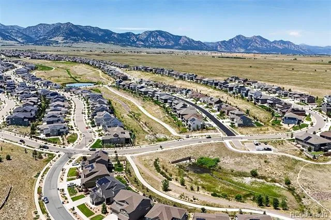
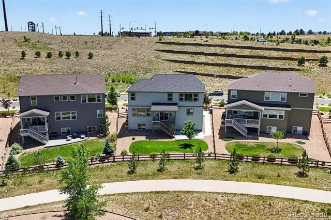
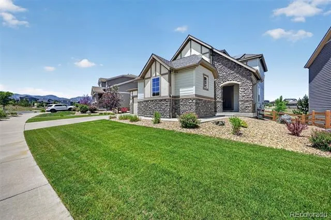
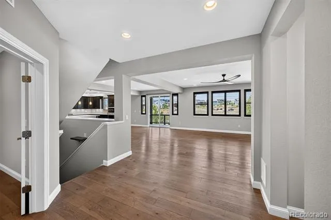
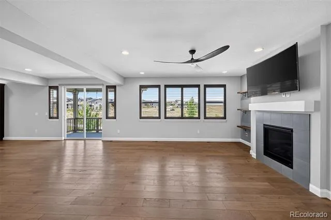
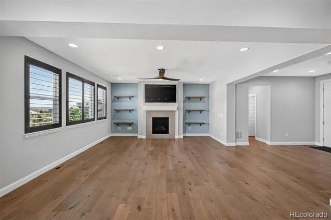
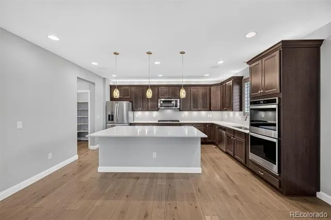
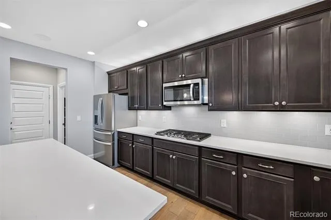
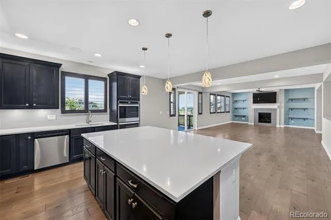
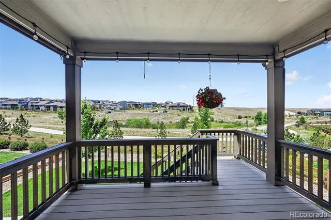
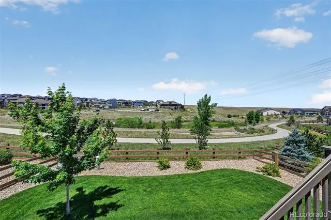
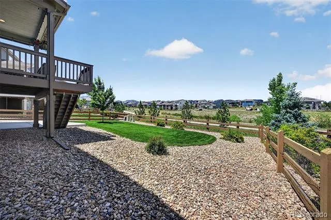
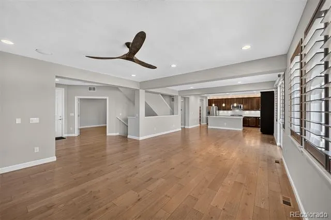
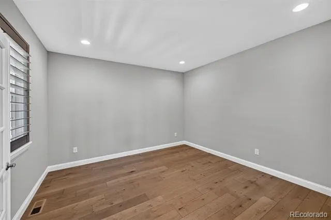
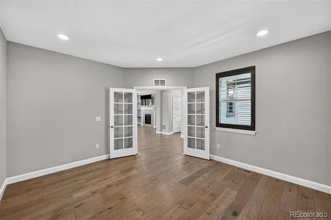
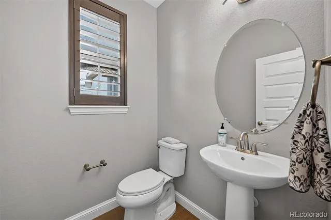
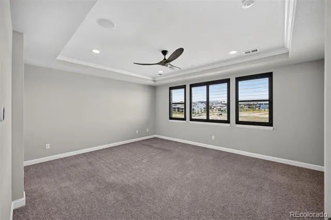
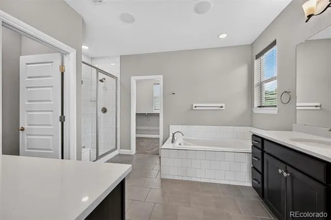
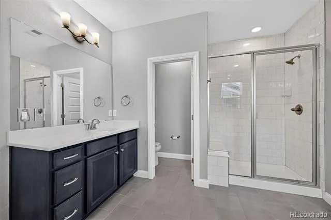
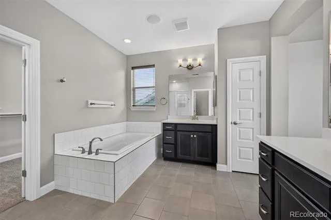
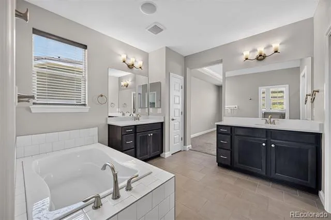
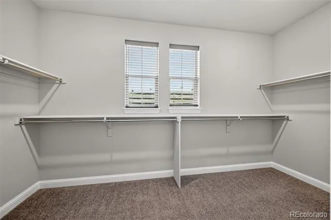
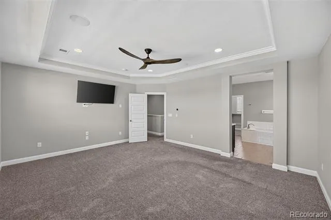
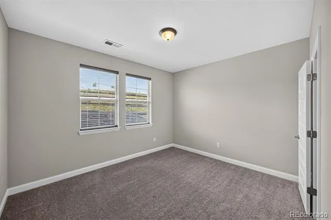
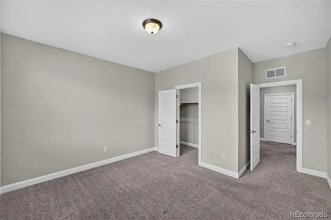
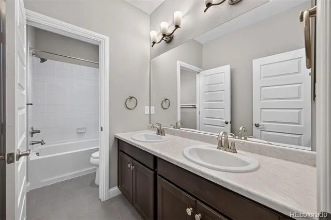
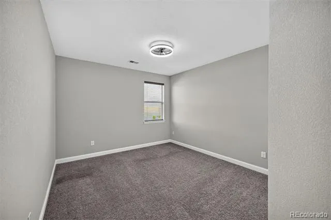
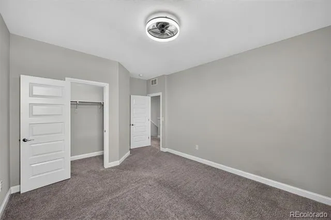
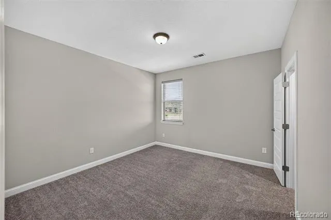
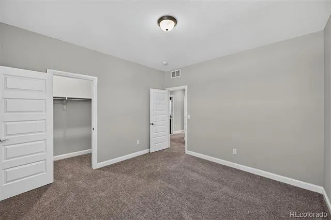
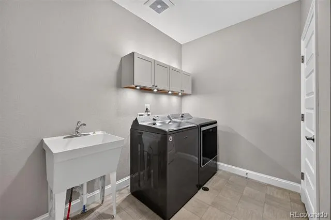
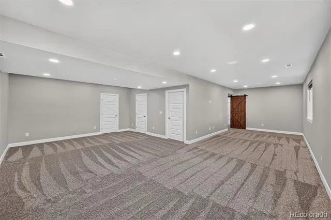
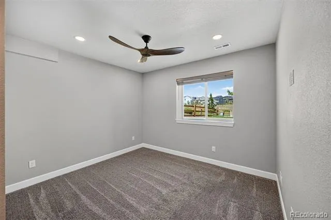
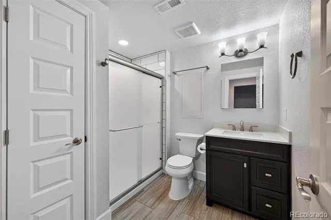
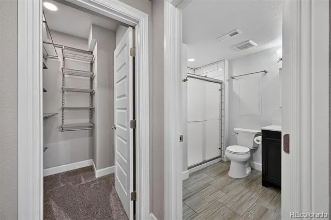
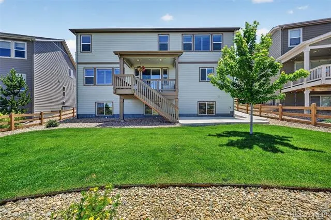
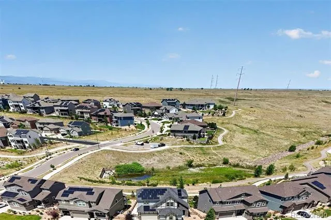
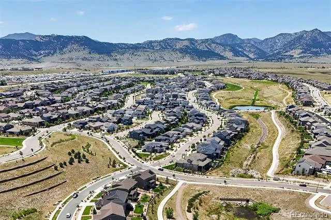
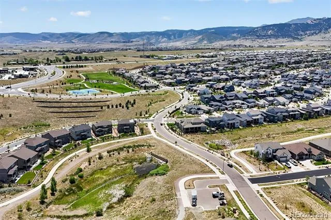
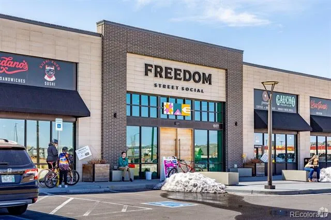
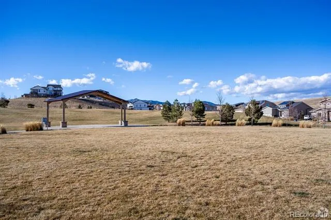
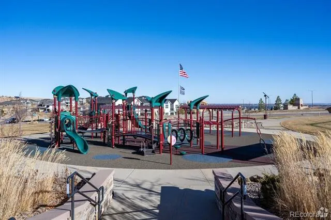
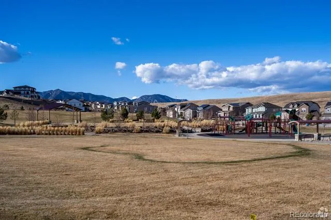
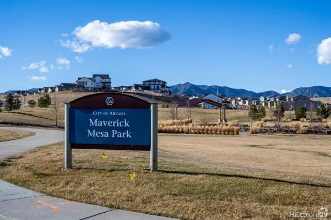
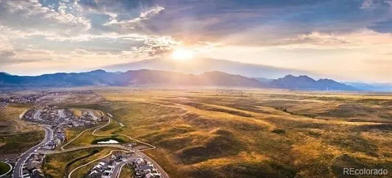
Absolutely stunning Candelas home perfectly positioned on one of the community's most desirable lots, backing to a walking trail and neighborhood greenbelt with peekaboo mountain-top views. Enjoy the rare advantage of having no direct neighbors behind or in front, creating exceptional privacy and an open feel. The inviting main level showcases a spacious great room filled with natural light, wide plank engineered hardwood, a cozy gas fireplace, custom built-in shelving, and abundant windows framing the surrounding views. The space flows seamlessly into the gourmet kitchen featuring 42-inch espresso-finish cabinetry, quartz countertops, an oversized center island, walk-in pantry and stylish pendant fixtures. Step outside from the dining area onto the covered Trex deck, perfect for relaxing or entertaining. Below, a beautifully landscaped backyard offers an additional patio overlooking the greenbelt and trail system. Throughout the home you'll find contemporary finishes, custom tile work, and upgraded fixtures in every bathroom. Upstairs features four spacious bedrooms, a full bathroom with dual-sink vanity, and a convenient laundry room with extra storage. The luxurious primary suite captures lovely views and includes a spa-inspired five-piece bath with dual vanities, soaking tub, walk-in shower, and an oversized walk-in closet. The fully-finished bright garden-level basement provides abundant natural light, a huge recreation room, and a private guest suite featuring a walk-in closet and en suite three-quarter bath. Additional highlights include smart home technology (run lights, fans, garage doors and sprinklers from your phone), plantation shutters solar panels, and an insulated, oversized three-car garage with finished flooring, drywall, and painted interior. Enjoy an unbeatable walkable location less than 1/2 mile from Haystack Plateau Park, coffee shops, restaurants, and other conveniences. Amazing Home - luxury, comfort, efficiency, and an exceptional setting.
Property Details
- Interior
- Ceiling Fan(s), Entrance Foyer, Five Piece Bath, High Ceilings, Kitchen Island, Open Floorplan, Pantry, Primary Suite, Quartz Co
- Fireplaces
- 1
- Cooling
- Central Air
- Heating
- Forced Air
- Cooling Features
- Central Air
- Bedrooms
- 5
- Bathrooms
- 3.25
- Full Baths
- 2
- Half Baths
- 1
- 3/4 Baths
- 1
- View
- Plains
- Lot Features
- Greenbelt, Landscaped, Sprinklers In Front, Sprinklers In Rear
- Stories
- 2
- Lot Description
- Greenbelt, Landscaped, Sprinklers In Front, Sprinklers In Rear
- Exterior Features
- Private Yard
- Exterior Materials
- Private Yard
- Acres
- 0.188
- Square Feet
- 4120
- Lot Size (sqft)
- 8189.0
- Parking Spaces
- 3
- Parking Type
- Garage
- Parking Garage Spaces
- 3
- Property Type
- Purchase
- Basement
- 1
- Basement Description
- Bath/Stubbed, Daylight, Finished, Full
- Basement Finished
- 1
- Year Built
- 2021
- Roof
- Composition
- Sewer Information
- Public Sewer
- Utility Source
- Public
- Appliances
- Cooktop, Dishwasher, Disposal, Double Oven, Dryer, Microwave, Refrigerator, Tankless Water Heater, Washer
- Subdivision
- Candelas Homes
- School District
- Jefferson County R-1
- Elementary School
- Three Creeks
- Middle School
- Three Creeks
- High School
- Ralston Valley
- County
- Jefferson
- Region
- Arvada
- Taxes Annual
- $11,657
- HOA
- 1
Location
Legal
Based on information submitted to the MLS GRID as of 2026-09-02T15:34:32Z UTC. All data is obtained from various sources and may not have been verified by broker or MLS GRID. Supplied Open House information is subject to change without notice. All information should be independently reviewed and verified for accuracy. Properties may or may not be listed by the office/agent presenting the information.
Provided By
Listed by Jason Reynebeau (#a46d7502d427417005f94102e2bfbb5b)
Listing Office: MB Reynebeau & CO
Legal Notice
This publication is designed to provide information with regard to the subject matter covered. It is displayed with the understanding that the publisher and authors are not engaged in rendering real estate, legal, accounting, tax, or other professional services and that the publisher and authors are not offering such advice in this publication. If real estate, legal, or other expert assistance is required, the services of a competent, professional person should be sought.
The information contained in this publication is subject to change without notice. METROLIST, INC., DBA RECOLORADO MAKES NO WARRANTY OF ANY KIND WITH REGARD TO THIS MATERIAL, INCLUDING, BUT NOT LIMITED TO, THE IMPLIED WARRANTIES OF MERCHANTABILITY AND FITNESS FOR A PARTICULAR PURPOSE. METROLIST, INC., DBA RECOLORADO SHALL NOT BE LIABLE FOR ERRORS CONTAINED HEREIN OR FOR ANY DAMAGES IN CONNECTION WITH THE FURNISHING, PERFORMANCE, OR USE OF THIS MATERIAL.
Buyer Agency Compensation
The listing broker’s offer of compensation is made only to participants of the MLS where the listing is filed.