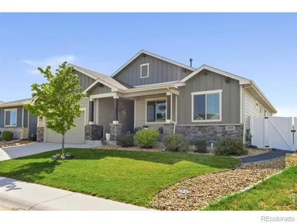
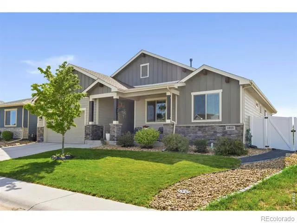
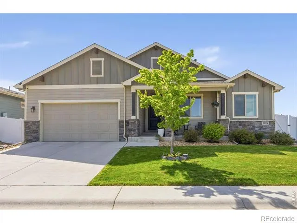
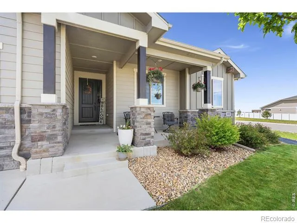
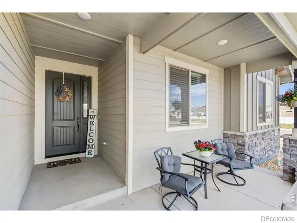
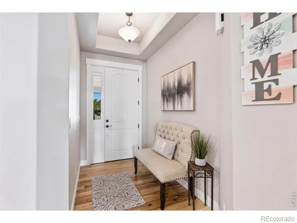
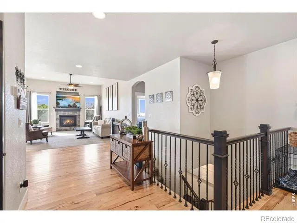
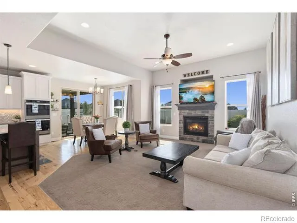
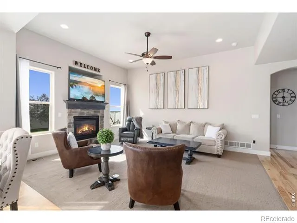
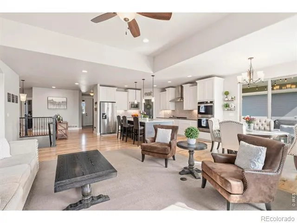
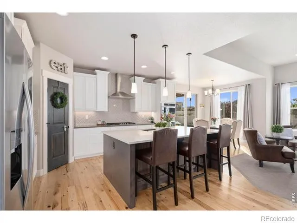
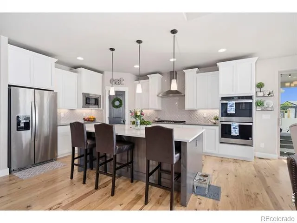
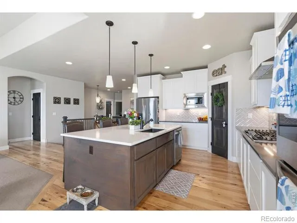
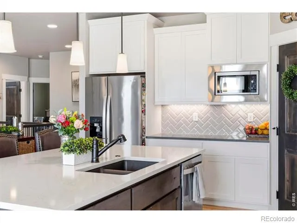
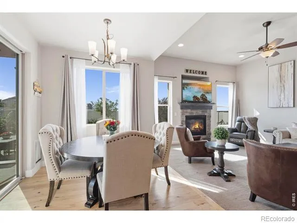
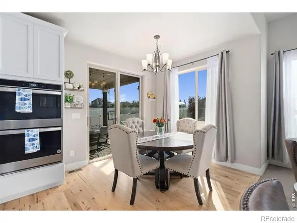
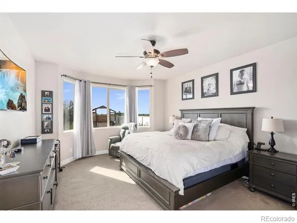
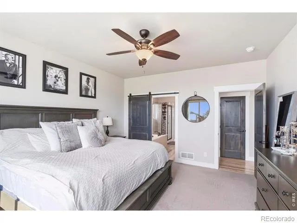
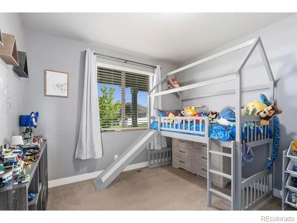
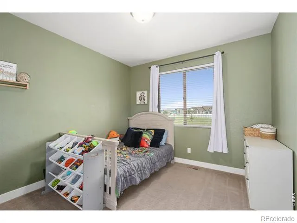
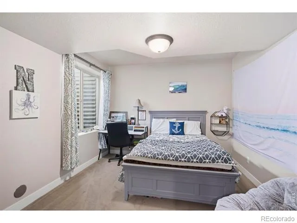
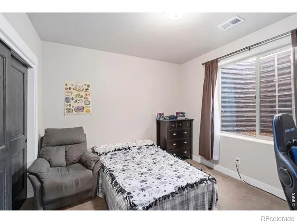
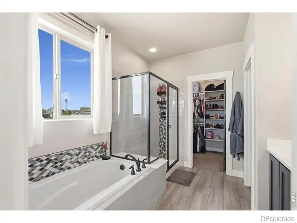
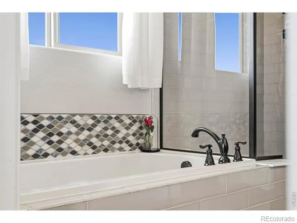
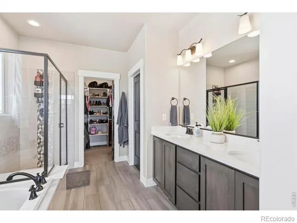
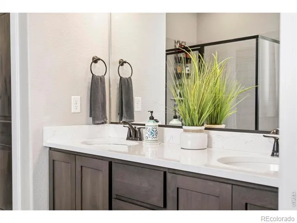
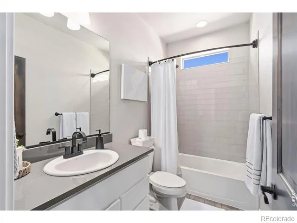
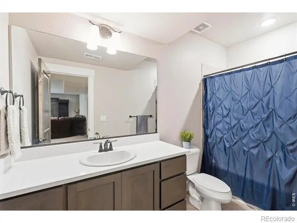
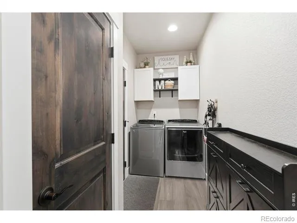
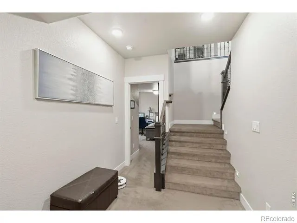
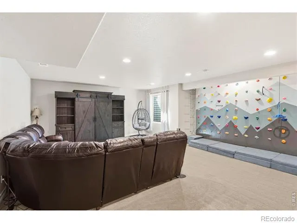
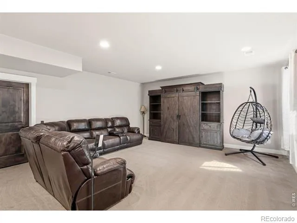
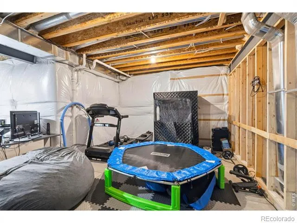
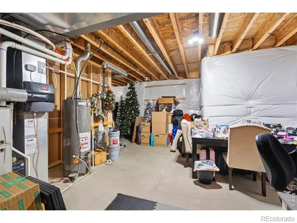
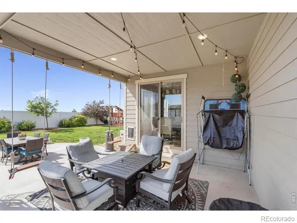
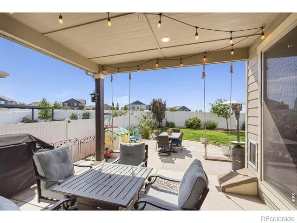
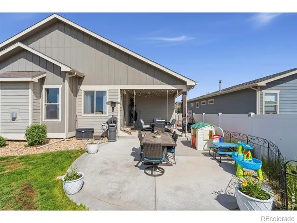
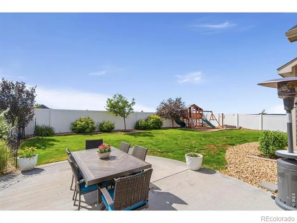
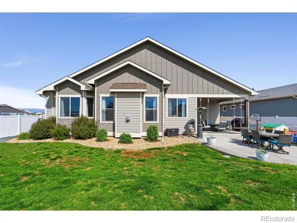
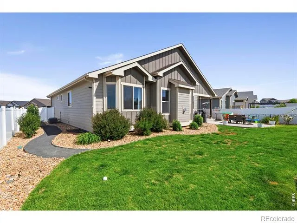
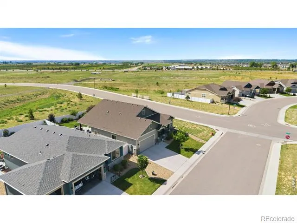
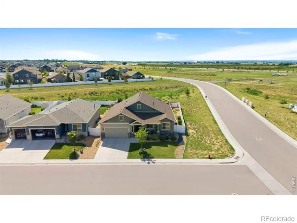
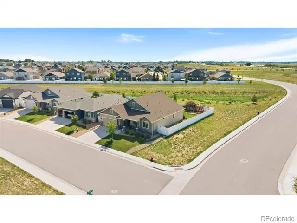
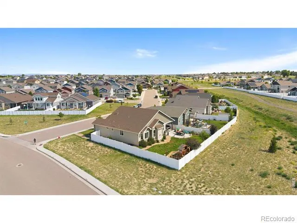
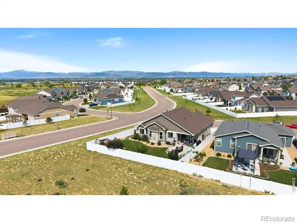
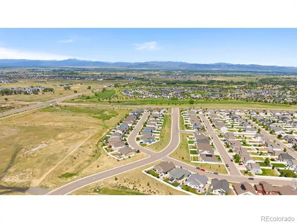
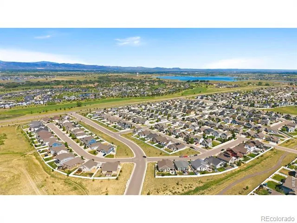
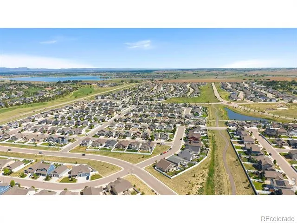
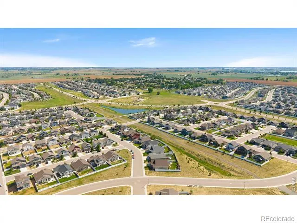
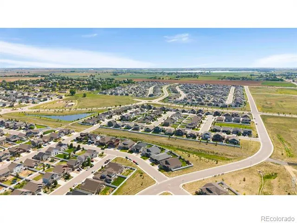
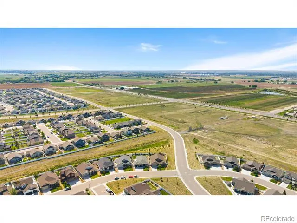
Warm and Inviting 5 bedroom, 3 bath Ranch home offers a perfect blend of high quality craftsmanship and style. As you enter you will be captivated by the Open and Spacious floor plan accentuated by 9' ceilings and abundant natural lighting. Numerous Upgrades throughout! The main floor features a cozy living room with gas fireplace, hickory wood floors, knotty alder solid core doors, a large primary bedroom with luxurious 5 piece en-suite bath and walk-in closet plus 2 additional bedrooms, a full bath and laundry room with washer/dryer included. For your culinary adventures the gourmet kitchen is equipped with upgraded Tharp cabinets, Quartz countertops, Whirlpool Stainless Steel appliances, gas cook-top, double ovens, a large Island with under-counter storage & seating and a walk-in pantry. Adjacent dining room provides direct access to a large covered porch with gas line and to another Open Patio ideal for entertaining and outdoor living. Finished basement offers additional entertaining and living space with a large family room, 2 more bedrooms and full bath. A generous unfinished area offers the flexibility for storage or future expansion. Oversized 800+ SQ FT 3 car tandem garage with Hot/Cold hose bib provides plenty of room for your toys or home projects. Relax and enjoy majestic views of the front range from the front porch. Nestled next to private Open space this property is in a prime location with easy access to walking trails, golf, shopping, dining and I25. Don't miss the opportunity to make this extraordinary home your own!
Property Details
- Interior
- Eat-in Kitchen, Five Piece Bath, Kitchen Island, Open Floorplan, Pantry, Walk-In Closet(s)
- Cooling
- Ceiling Fan(s), Central Air
- Heating
- Forced Air
- Cooling Features
- Ceiling Fan(s), Central Air
- Bedrooms
- 5
- Bathrooms
- 3.0
- Full Baths
- 3
- View
- Mountain(s),Plains
- Lot Features
- Corner Lot, Level, Open Lot, Sprinklers In Front
- Stories
- 1
- Lot Description
- Corner Lot, Level, Open Lot, Sprinklers In Front
- Acres
- 0.19
- Square Feet
- 2901
- Parking Features
- Oversized, Tandem
- Parking Spaces
- 3
- Parking Type
- Garage
- Parking Garage Spaces
- 3
- Property Type
- Purchase
- Style
- Contemporary
- Basement
- 1
- Basement Description
- Full
- Year Built
- 2019
- Roof
- Composition
- Sewer Information
- Public Sewer
- Utility Source
- Public
- Utility Features
- Cable Available, Electricity Available, Natural Gas Available
- Appliances
- Dishwasher, Disposal, Double Oven, Dryer, Humidifier, Microwave, Oven, Refrigerator, Washer
- Subdivision
- The Ridge at Harmony Road
- School District
- Weld RE-4
- Elementary School
- Grand View
- Middle School
- Windsor
- High School
- Windsor
- County
- WELD
- Region
- Windsor
- Zoning
- RES
- Taxes Annual
- $6,403
- HOA
- 1
- HOA Fees
- 150
Location
Legal
Based on information submitted to the MLS GRID as of 2026-08-22T18:11:50Z UTC. All data is obtained from various sources and may not have been verified by broker or MLS GRID. Supplied Open House information is subject to change without notice. All information should be independently reviewed and verified for accuracy. Properties may or may not be listed by the office/agent presenting the information.
Provided By
Listed by Randy Keirns (#338f048ae5c9335ff6b72b7cba318d08)
Listing Office: Resident Realty
Legal Notice
This publication is designed to provide information with regard to the subject matter covered. It is displayed with the understanding that the publisher and authors are not engaged in rendering real estate, legal, accounting, tax, or other professional services and that the publisher and authors are not offering such advice in this publication. If real estate, legal, or other expert assistance is required, the services of a competent, professional person should be sought.
The information contained in this publication is subject to change without notice. METROLIST, INC., DBA RECOLORADO MAKES NO WARRANTY OF ANY KIND WITH REGARD TO THIS MATERIAL, INCLUDING, BUT NOT LIMITED TO, THE IMPLIED WARRANTIES OF MERCHANTABILITY AND FITNESS FOR A PARTICULAR PURPOSE. METROLIST, INC., DBA RECOLORADO SHALL NOT BE LIABLE FOR ERRORS CONTAINED HEREIN OR FOR ANY DAMAGES IN CONNECTION WITH THE FURNISHING, PERFORMANCE, OR USE OF THIS MATERIAL.
Buyer Agency Compensation
The listing broker’s offer of compensation is made only to participants of the MLS where the listing is filed.