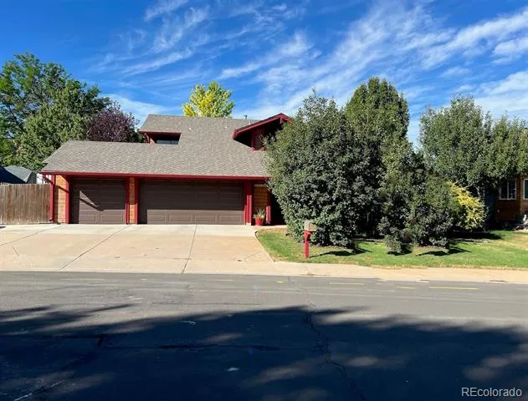
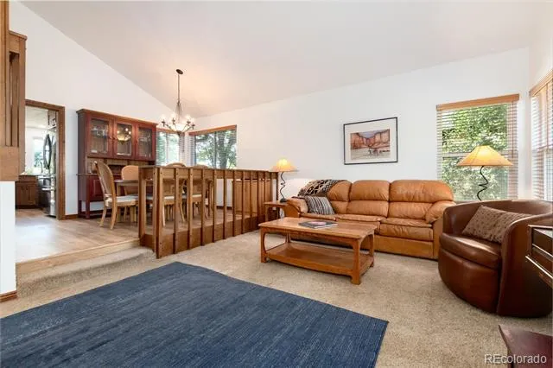
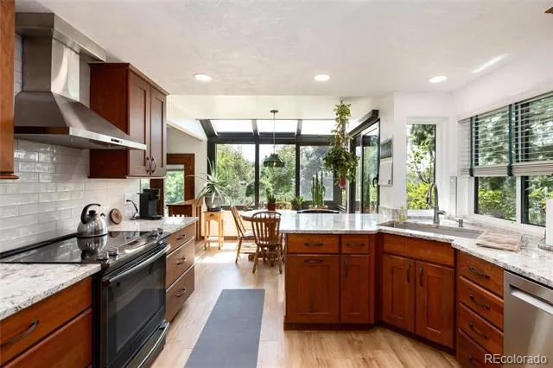
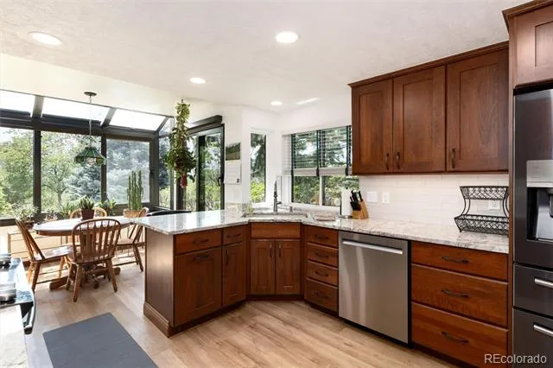
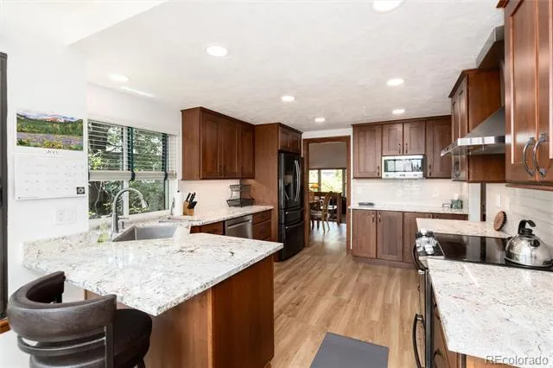
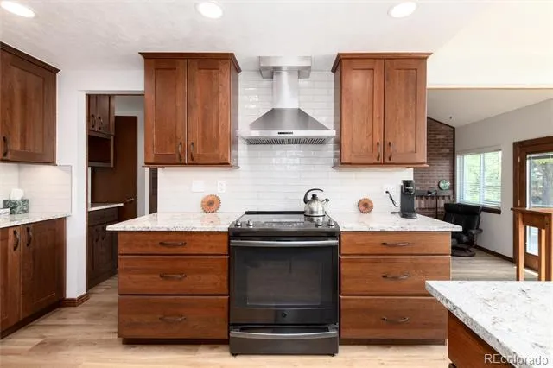
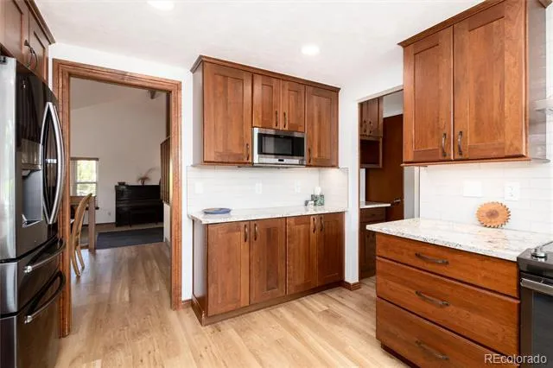
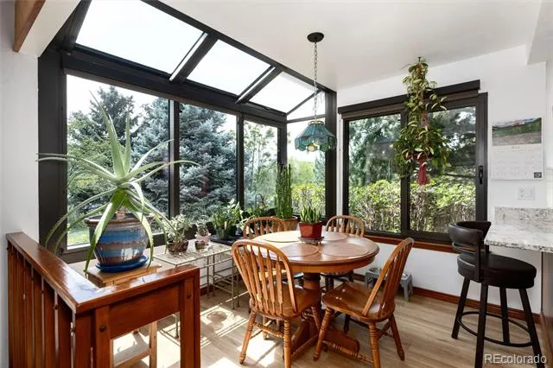
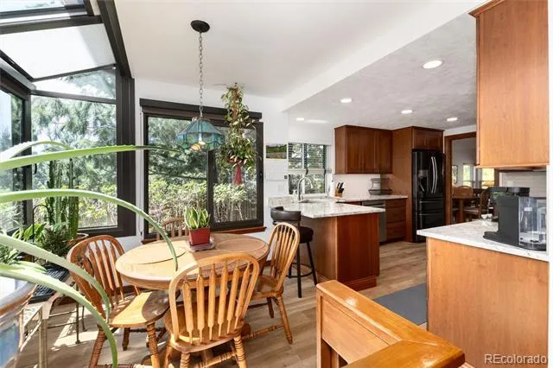
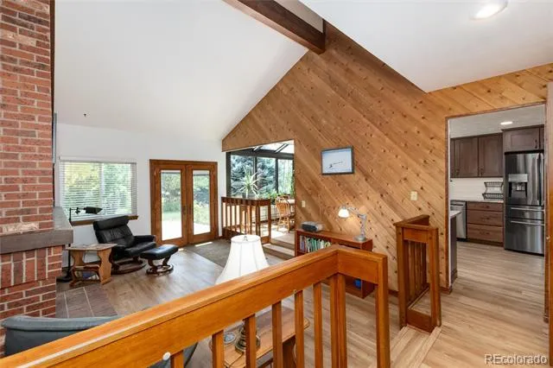
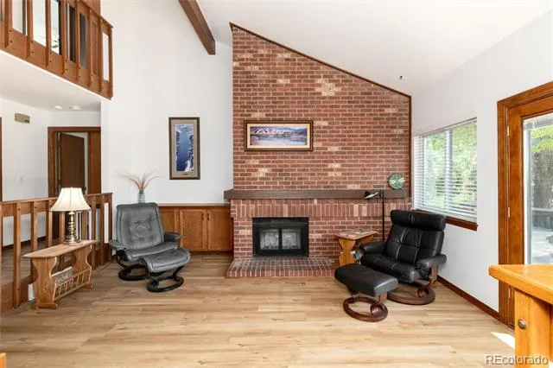
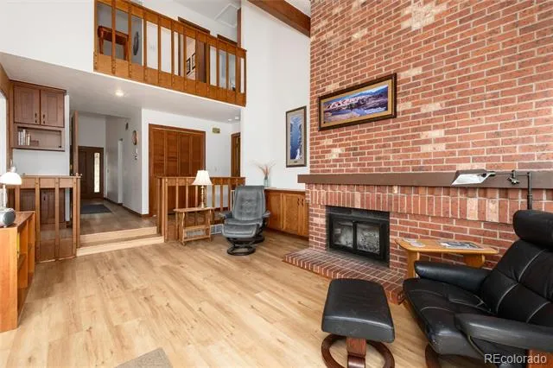
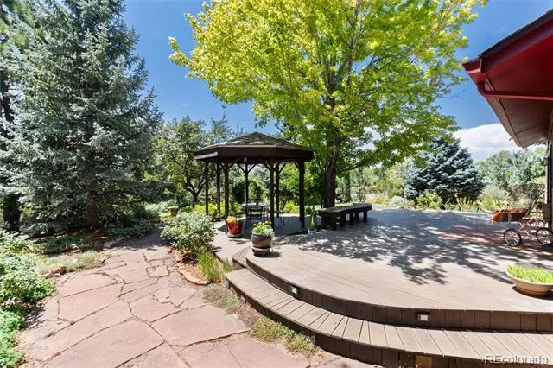
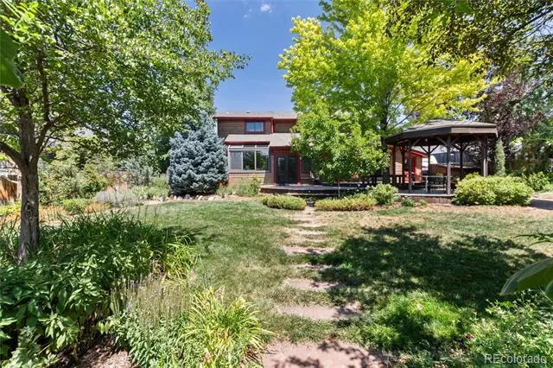
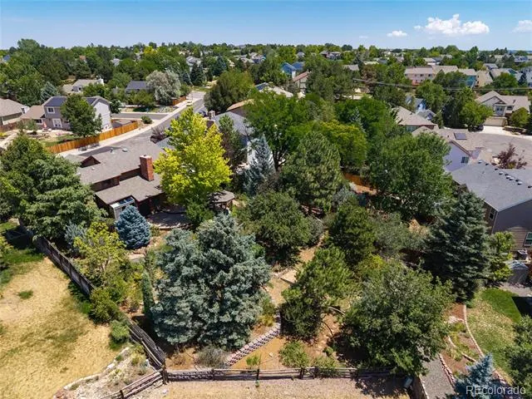
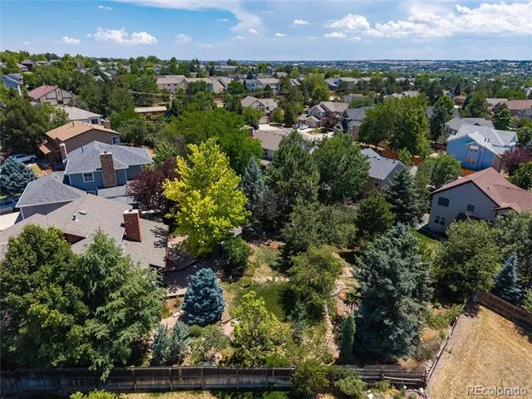
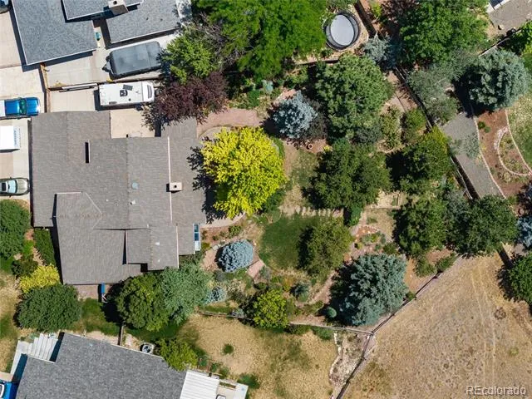
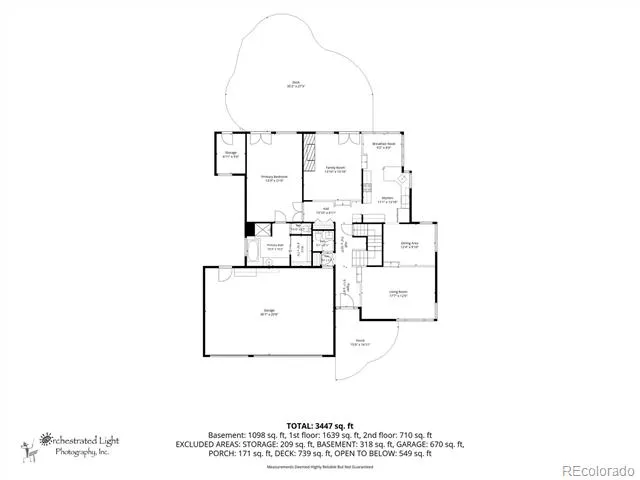
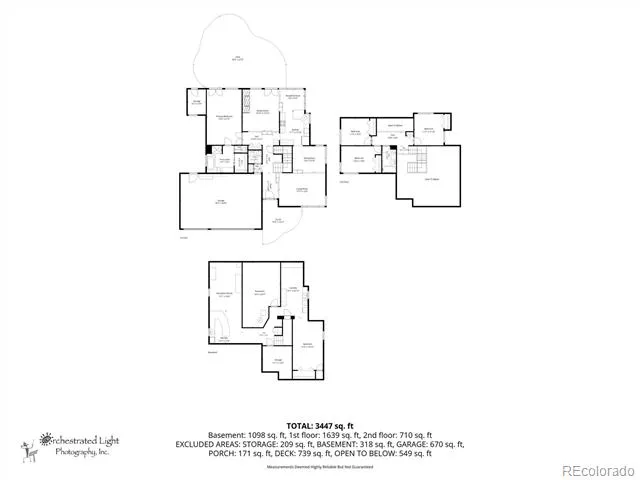
Welcome to this beautifully maintained 4-bedroom, 3-bath home in the highly sought-after Cherry Creek School District! Thoughtfully designed for comfortable living and entertaining, this home features formal living and dining rooms, a warm family room with a cozy fireplace, and a beautifully remodeled kitchen with abundant cabinetry, a casual dining area, and picturesque views of the spectacular 13,393-square-foot award-worthy, water-wise landscape.
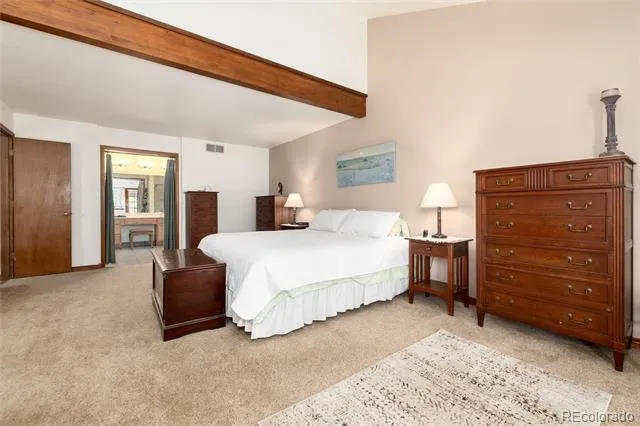
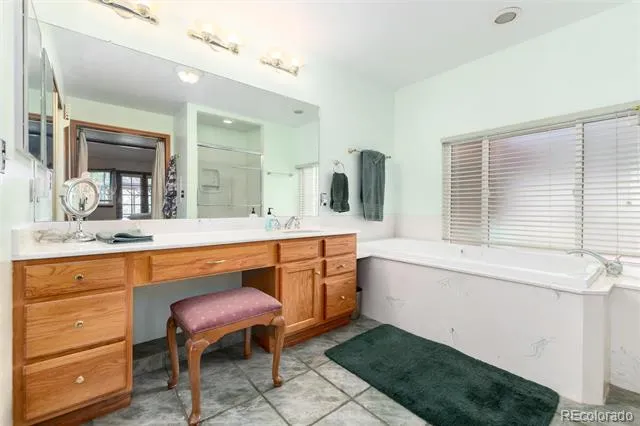
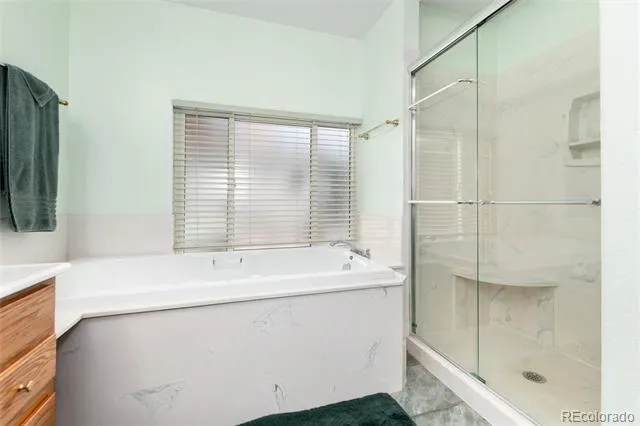
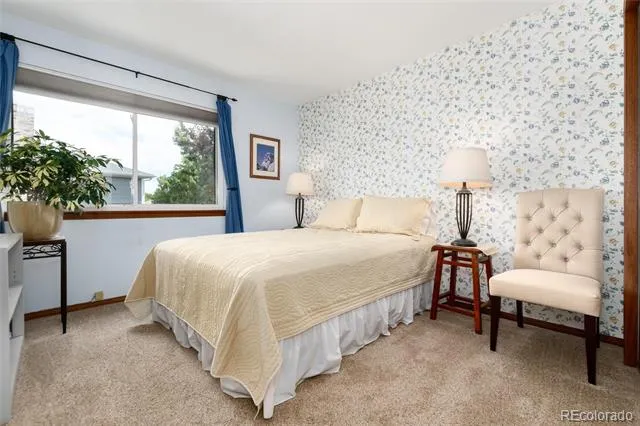
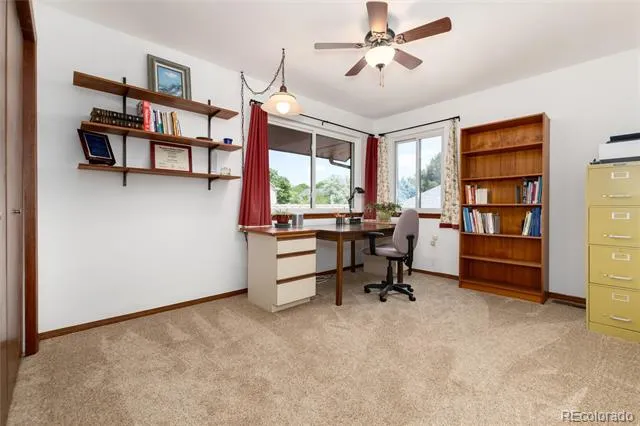
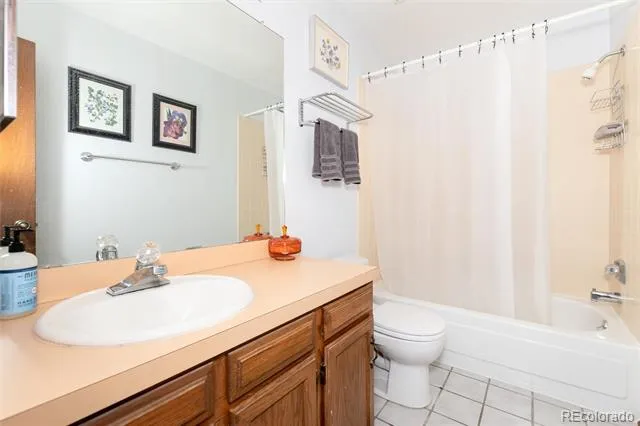
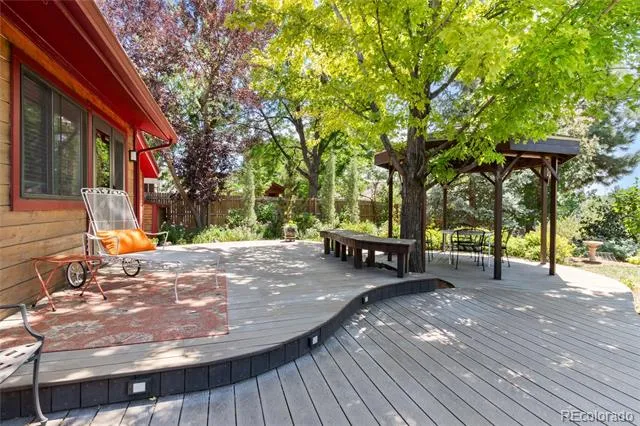
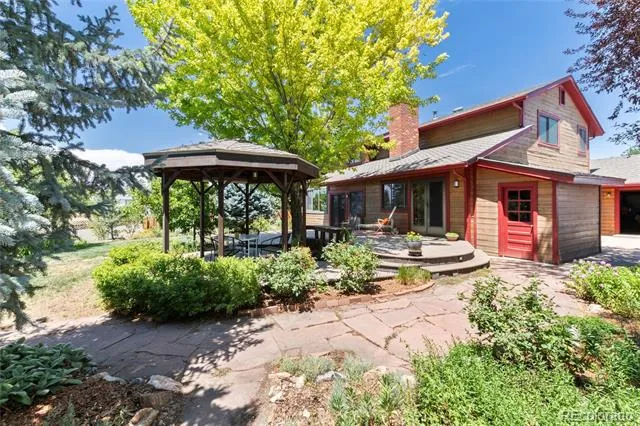
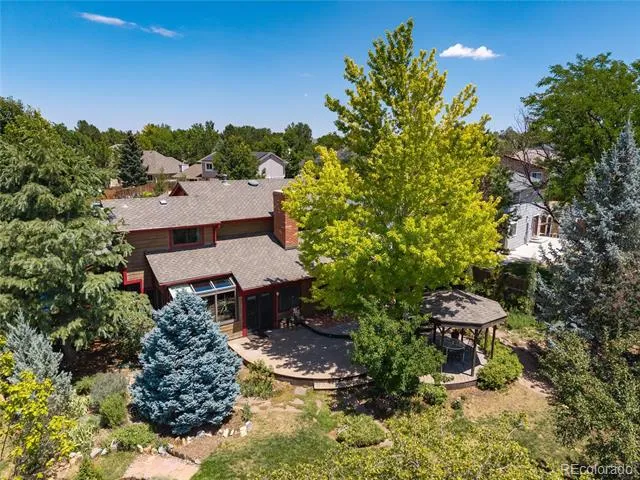
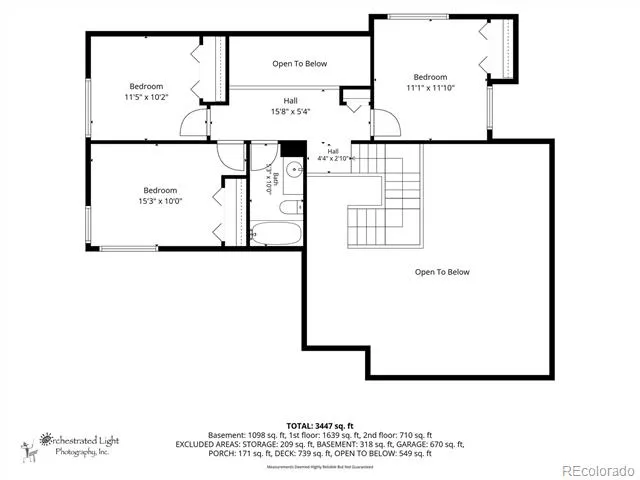
The spacious main-level primary suite is a private retreat, complete with a luxurious five-piece bath and direct access to the expansive deck and gazebo—perfect for enjoying your morning coffee or relaxing evenings. Upstairs you'll find three generously sized bedrooms and a full bath.
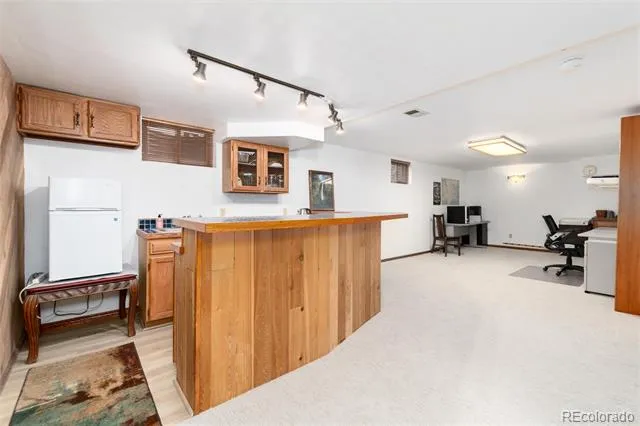
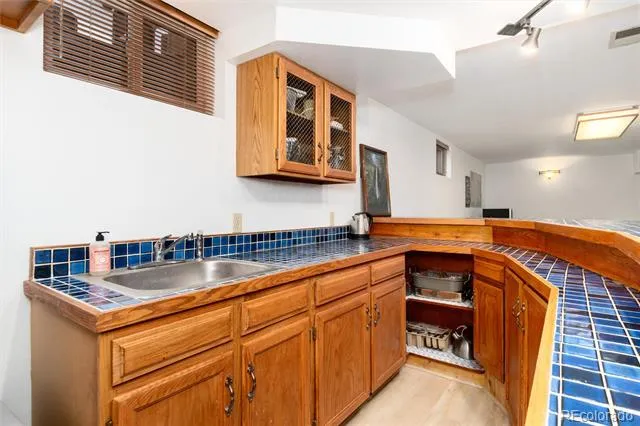
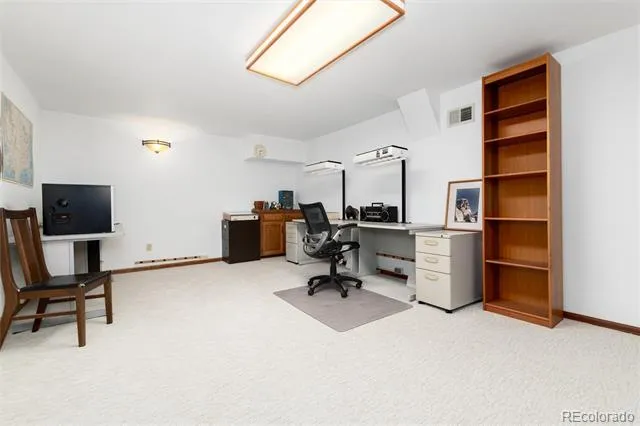
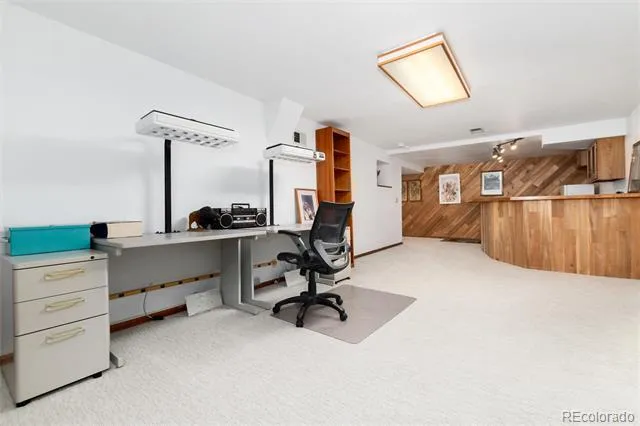
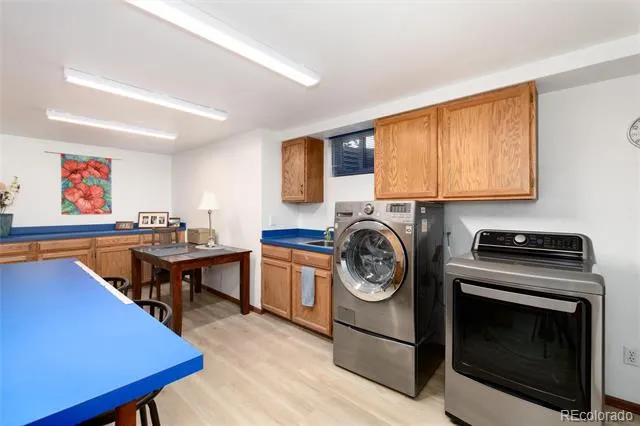
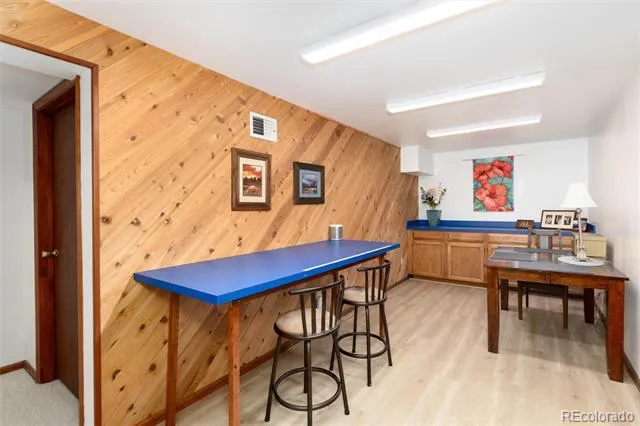
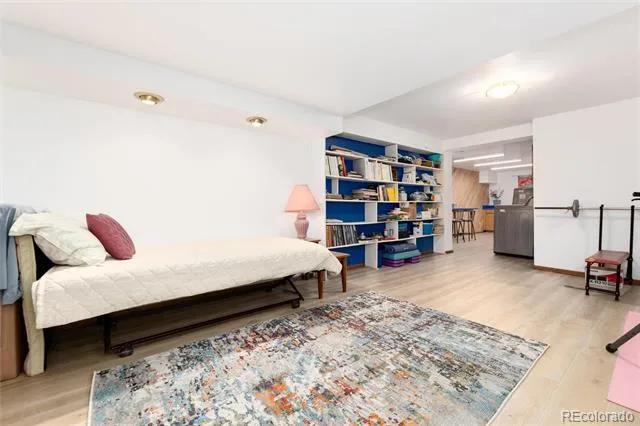
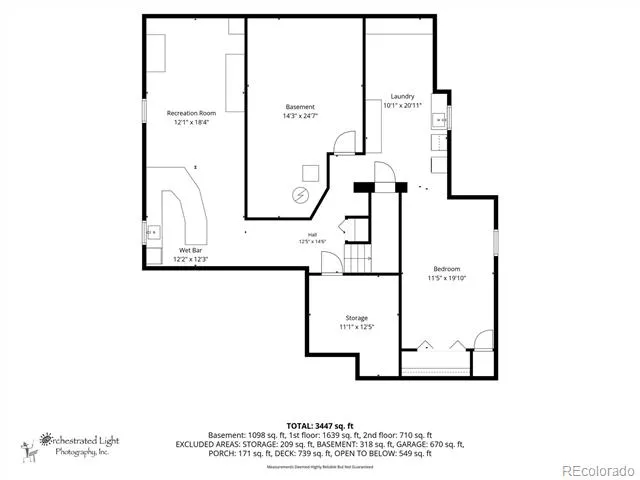
The finished basement offers exceptional flexibility with a hobby room, laundry area, extensive storage, and a large bonus room ideal for a home gym, media room, playroom, or easily converted into a fifth bedroom.
Outside, you'll discover a truly remarkable xeriscaped oasis. Every tree, shrub, and perennial was thoughtfully selected and placed to create a breathtaking landscape that delivers year-round beauty while conserving water. Front and rear sprinkler systems, drip irrigation, and generous outdoor living spaces make this backyard as practical as it is beautiful.
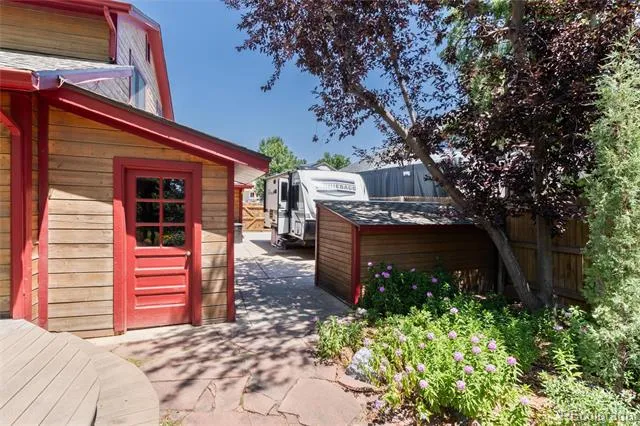
Additional features include a 3-car garage, RV parking pad, a separate potting shed, abundant storage throughout, and a functional floor plan with room for everyone. Combining exceptional indoor living with an extraordinary outdoor oasis, this is a rare opportunity to own a meticulously cared-for home in one of Centennial's most desirable neighborhoods. Pictures simply can't capture the beauty of this remarkable property—you'll have to experience it in person!
Property Details
- Interior
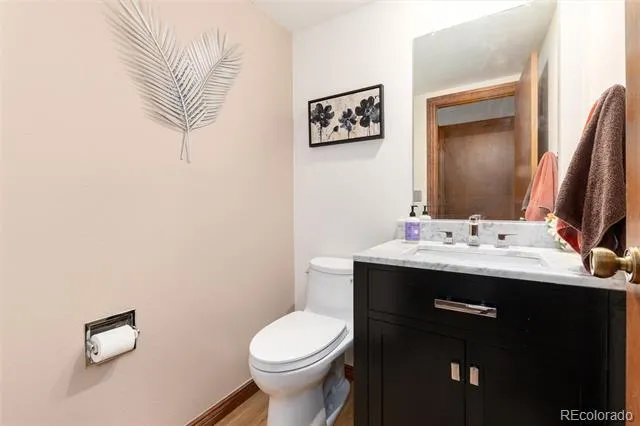
- Breakfast Nook, Ceiling Fan(s), Entrance Foyer, Five Piece Bath, Granite Counters, Kitchen Island, Smoke Free, Walk-In Closet(s)
- Fireplaces
- 1
- Cooling
- Attic Fan, Central Air
- Heating
- Forced Air, Natural Gas, Wood
- Cooling Features
- Attic Fan, Central Air
- Bedrooms
- 4
- Bathrooms
- 2.5
- Full Baths
- 2
- Half Baths
- 1
- Lot Features
- Landscaped, Level, Many Trees, Sprinklers In Front, Sprinklers In Rear
- Stories
- 2
- Lot Description
- Landscaped, Level, Many Trees, Sprinklers In Front, Sprinklers In Rear
- Exterior Features
- Garden, Private Yard
- Exterior Materials
- Garden, Private Yard
- Acres
- 0.32
- Square Feet
- 3501
- Lot Size (sqft)
- 13939.0
- Parking Features
- Concrete
- Parking Spaces
- 3
- Parking Type
- Garage
- Parking Garage Spaces
- 3
- Property Type
- Purchase
- Style
- Rustic Contemporary
- Basement
- 1
- Basement Description
- Finished
- Basement Finished
- 1
- Year Built
- 1980
- Foundation
- Block
- Roof
- Composition
- Sewer Information
- Public Sewer
- Utility Source
- Public
- Utility Features
- Cable Available, Electricity Connected, Internet Access (Wired), Phone Available
- Appliances
- Dishwasher, Disposal, Dryer, Gas Water Heater, Microwave, Oven, Range, Range Hood, Refrigerator, Self Cleaning Oven, Washer
- Subdivision
- Smoky Hill
- School District
- Cherry Creek 5
- Elementary School
- Trails West
- Middle School
- Falcon Creek
- High School
- Grandview
- County
- ARAPAHOE
- Region
- Centennial
- Zoning
- sfr
- Taxes Annual
- $4,555
- HOA
- 1
- HOA Fees
- 66.5
Location
Legal
Based on information submitted to the MLS GRID as of 2026-08-06T03:57:15Z UTC. All data is obtained from various sources and may not have been verified by broker or MLS GRID. Supplied Open House information is subject to change without notice. All information should be independently reviewed and verified for accuracy. Properties may or may not be listed by the office/agent presenting the information.
Provided By
Listed by Karla Kirkpatrick-Adams (#50a86ac02f0b5344cc18b9b4beb71866)
Listing Office: Hinge LLC
Legal Notice
This publication is designed to provide information with regard to the subject matter covered. It is displayed with the understanding that the publisher and authors are not engaged in rendering real estate, legal, accounting, tax, or other professional services and that the publisher and authors are not offering such advice in this publication. If real estate, legal, or other expert assistance is required, the services of a competent, professional person should be sought.
The information contained in this publication is subject to change without notice. METROLIST, INC., DBA RECOLORADO MAKES NO WARRANTY OF ANY KIND WITH REGARD TO THIS MATERIAL, INCLUDING, BUT NOT LIMITED TO, THE IMPLIED WARRANTIES OF MERCHANTABILITY AND FITNESS FOR A PARTICULAR PURPOSE. METROLIST, INC., DBA RECOLORADO SHALL NOT BE LIABLE FOR ERRORS CONTAINED HEREIN OR FOR ANY DAMAGES IN CONNECTION WITH THE FURNISHING, PERFORMANCE, OR USE OF THIS MATERIAL.
Buyer Agency Compensation
The listing broker’s offer of compensation is made only to participants of the MLS where the listing is filed.