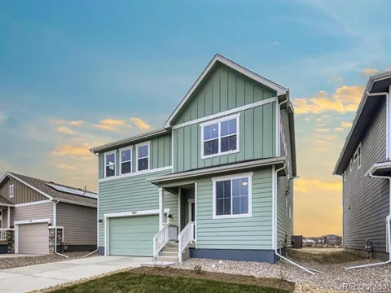
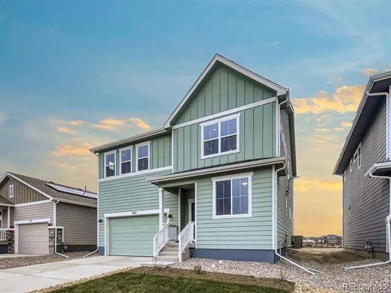
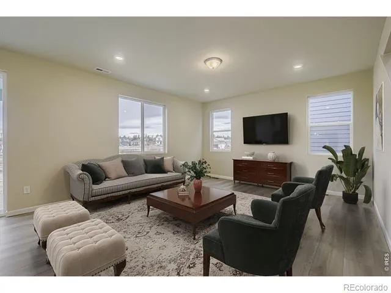
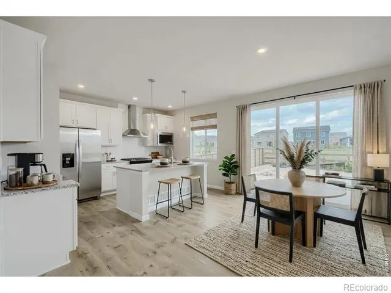
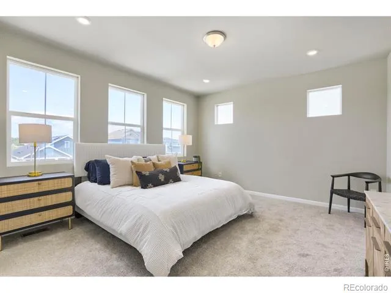
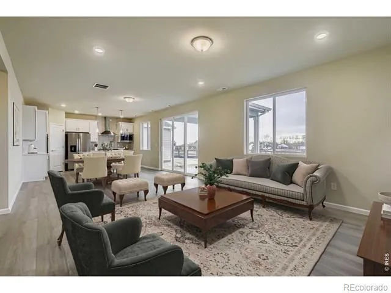
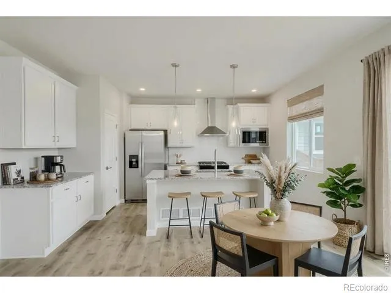
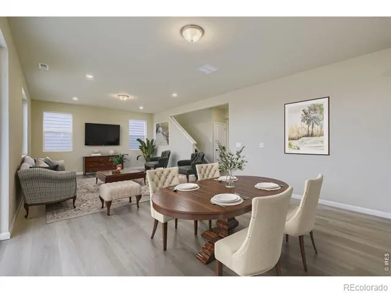
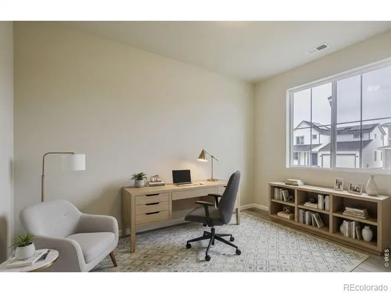
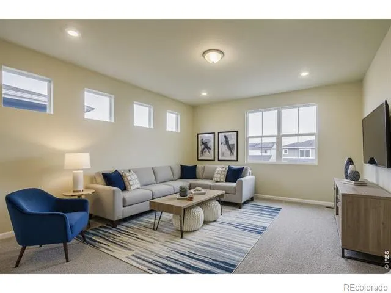
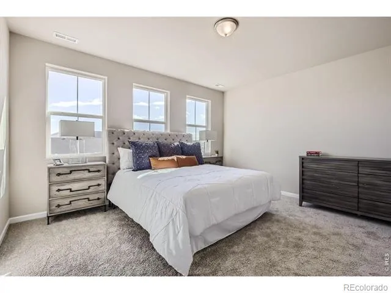
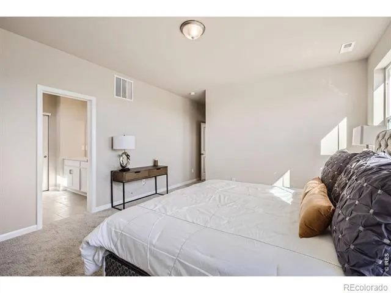
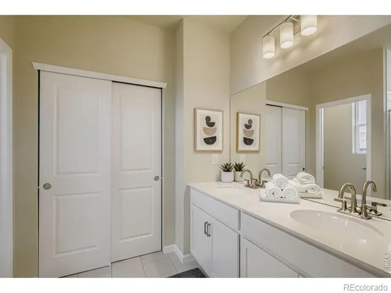
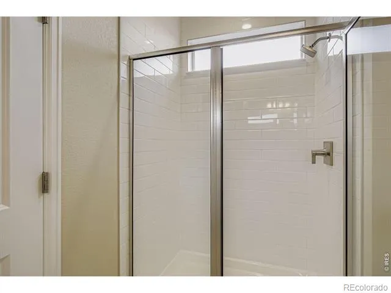
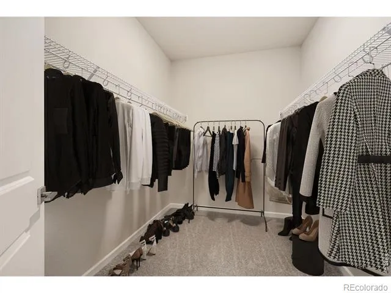
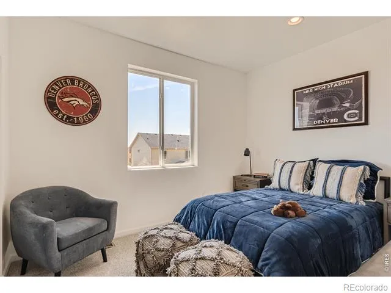
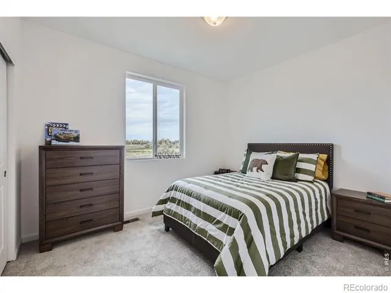
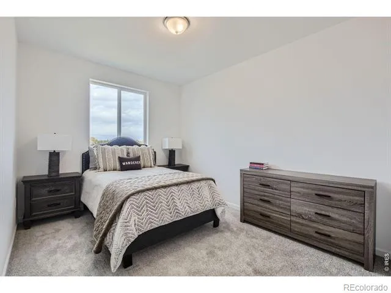
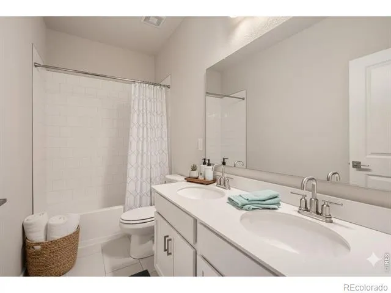
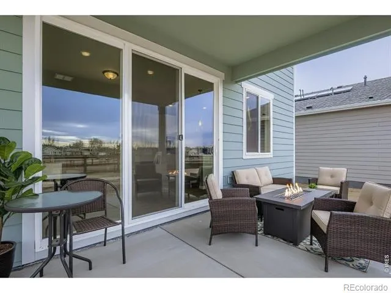
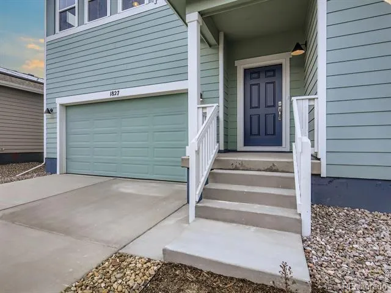
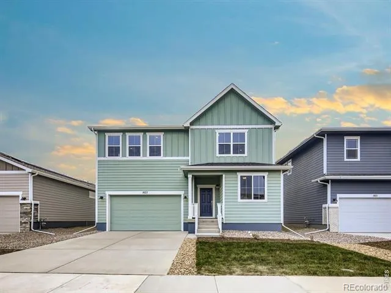
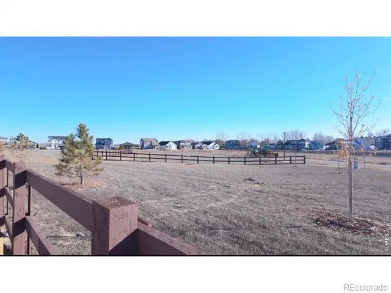
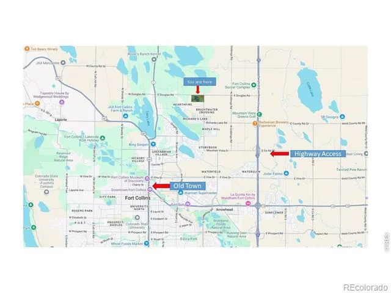
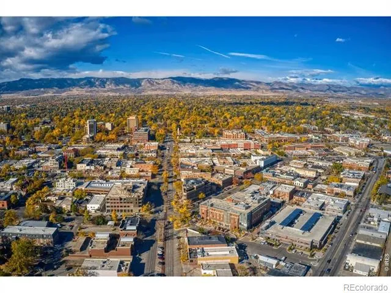
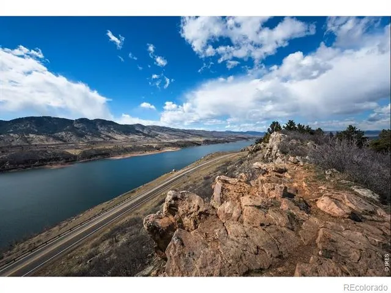
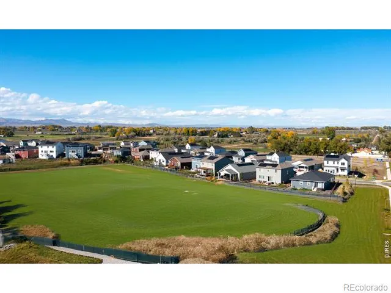
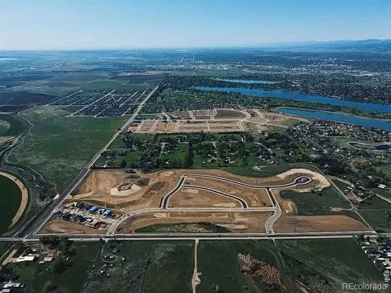
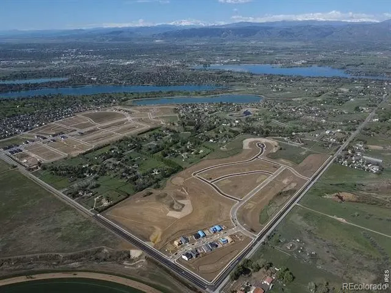
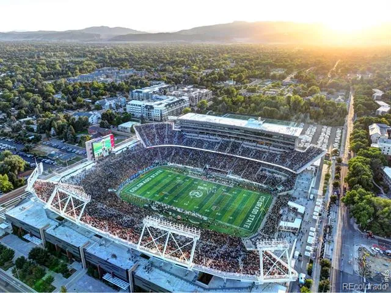
Welcome to Country Club Reserve! Set against beautiful greenspace, this thoughtfully designed Sierra floor plan offers a peaceful setting, modern finishes, and plenty of space to live, work, and enjoy everything Northern Colorado has to offer. The heart of the home is the upgraded kitchen, featuring granite countertops, upgraded white soft-close cabinetry, a 30" gas cooktop, and a dedicated stainless-steel hood vent. The kitchen flows seamlessly into the warm and inviting Great Room, where a taupe tile fireplace creates the perfect backdrop for relaxing evenings or gathering with friends and family. Step outside to the patio and landscaped backyard, where views of the open space create a quiet setting for morning coffee, outdoor dining, or unwinding at the end of the day. With no home directly behind you, this backyard offers a wonderful sense of privacy and connection to the surrounding landscape. A dedicated office near the front of the home makes working from home comfortable and convenient. Downstairs, the unfinished basement provides a blank canvas with rough-in plumbing and plenty of space to create exactly what you need-whether that's a home gym, recreation room, guest suite, or additional living space. Located just minutes from Old Town Fort Collins, Horsetooth Reservoir, hiking and biking trails, golf, dining, and countless outdoor adventures, Country Club Reserve puts you close to it all while still giving you a peaceful place to come home to.
Property Details
- Interior
- Eat-in Kitchen, Open Floorplan, Pantry, Radon Mitigation System, Walk-In Closet(s)
- Cooling
- Central Air
- Heating
- Forced Air
- Cooling Features
- Central Air
- Bedrooms
- 4
- Bathrooms
- 2.25
- Full Baths
- 1
- Half Baths
- 1
- 3/4 Baths
- 1
- View
- Mountain(s),Plains
- Lot Features
- Open Lot, Sprinklers In Front
- Stories
- 2
- Lot Description
- Open Lot, Sprinklers In Front
- Acres
- 0.14
- Square Feet
- 2476
- Parking Features
- Oversized Door
- Parking Spaces
- 2
- Parking Type
- Garage
- Parking Garage Spaces
- 2
- Property Type
- Purchase
- Style
- Contemporary
- Basement
- 1
- Basement Description
- Bath/Stubbed, Sump Pump, Unfinished
- Basement Finished
- 1
- Year Built
- 2026
- Roof
- Composition
- Utility Source
- Public
- Utility Features
- Cable Available, Internet Access (Wired), Natural Gas Available
- Appliances
- Dishwasher, Disposal, Microwave, Oven, Refrigerator
- Subdivision
- Country Club Reserve
- School District
- Poudre R-1
- Elementary School
- Cache La Poudre
- Middle School
- Wellington
- High School
- Other
- County
- LARIMER
- Region
- Fort Collins
- Zoning
- RES
Location
Legal
Based on information submitted to the MLS GRID as of 2026-09-04T21:10:03Z UTC. All data is obtained from various sources and may not have been verified by broker or MLS GRID. Supplied Open House information is subject to change without notice. All information should be independently reviewed and verified for accuracy. Properties may or may not be listed by the office/agent presenting the information.
Provided By
Listed by Ryan Livingston (#cf2a8612955882d9e6ec653d75dcf3b4)
Listing Office: RE/MAX Alliance-FTC South
Legal Notice
This publication is designed to provide information with regard to the subject matter covered. It is displayed with the understanding that the publisher and authors are not engaged in rendering real estate, legal, accounting, tax, or other professional services and that the publisher and authors are not offering such advice in this publication. If real estate, legal, or other expert assistance is required, the services of a competent, professional person should be sought.
The information contained in this publication is subject to change without notice. METROLIST, INC., DBA RECOLORADO MAKES NO WARRANTY OF ANY KIND WITH REGARD TO THIS MATERIAL, INCLUDING, BUT NOT LIMITED TO, THE IMPLIED WARRANTIES OF MERCHANTABILITY AND FITNESS FOR A PARTICULAR PURPOSE. METROLIST, INC., DBA RECOLORADO SHALL NOT BE LIABLE FOR ERRORS CONTAINED HEREIN OR FOR ANY DAMAGES IN CONNECTION WITH THE FURNISHING, PERFORMANCE, OR USE OF THIS MATERIAL.
Buyer Agency Compensation
The listing broker’s offer of compensation is made only to participants of the MLS where the listing is filed.