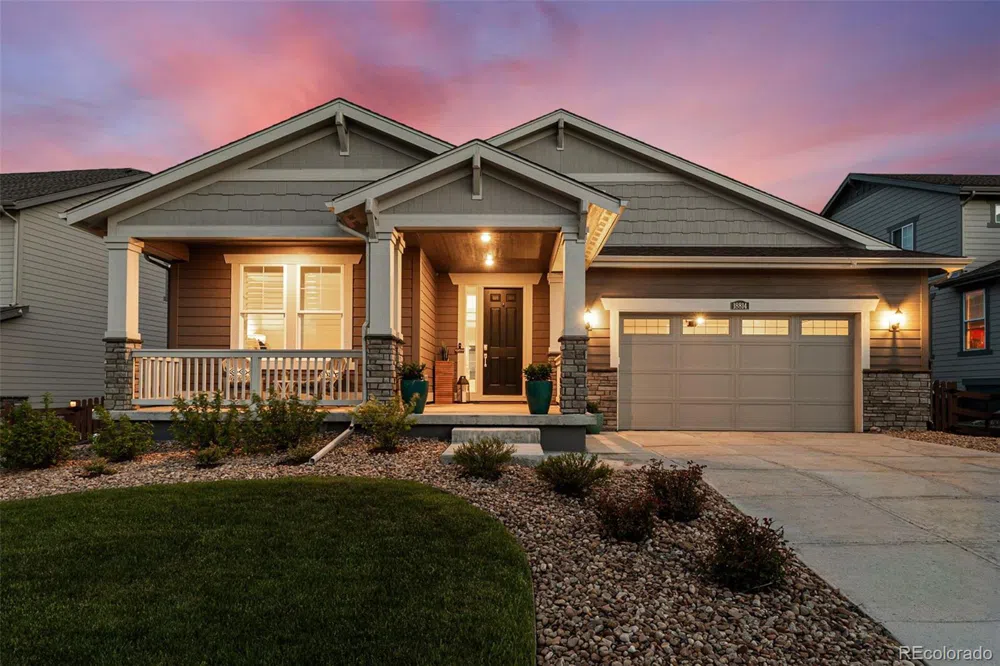
Discover this stunning ranch-style home on a premier 9,132 sqft lot in Candelas. Boasting a walk-out basement, this home sits directly on open space to the south, offering breathtaking mountain views and abundant sunlight. The extensive south-facing windows perfectly frame the open space and mountain vistas. Enjoy spectacular sunsets and views from your spacious 21x11 covered deck or the backyard's natural gas fire pit, nestled in the beautifully landscaped yard. A back gate provides direct access to open space trails. Inside, this meticulously maintained home features four main-level bedrooms, engineered wood flooring, custom light fixtures, and a cozy living room gas fireplace. The chef's kitchen is a culinary dream with updated white cabinets, granite countertops, and stainless steel GE appliances, including an in-wall double oven and 5-burner gas cooktop. The large south-facing primary bedroom also features stunning views, a tray ceiling, mechanical blackout window shades, and a private bath with an 8-foot wide dual-head shower. The enormous primary walk-in closet conveniently connects to the laundry room. The full walk-out basement is a blank canvas ready for your imagination-ideal for a rec room, home theater, gym, wine cellar, additional bedrooms, bath and/or additional storage. The home also includes a 3-car garage with an epoxy floor and an 8-foot tall overhead door. This home is equipped with a comprehensive technology package, including a security system with four door sensors and a living room motion detector, multiple pre-wire internet access points, a Nest Thermostat, Schlage keyless entry, and two Wi-Fi boosters. Enjoy the fantastic amenities of the Candelas community, including scenic trails, numerous parks, refreshing pools, a fitness center, tennis and basketball courts. Additionally, benefit from the convenience of having Three Creeks K-8 school right within the neighborhood.
Location
Legal
Based on information submitted to the MLS GRID as of 2026-09-05 21:12:39 UTC. All data is obtained from various sources and may not have been verified by broker or MLS GRID. Supplied Open House information is subject to change without notice. All information should be independently reviewed and verified for accuracy. Properties may or may not be listed by the office/agent presenting the information.
Last Updated: Sep 5, 2026 9:12 PM. Source: RECOLORADO
Provided By
Listed by Richard Dana (#REC319461)
Listing Office: Live West Realty (#RECBO003)
Provided By (Buyer)
Buyer's Agent: Diane Howard (#REC055231)
Buyer's Office: KELLER WILLIAMS AVENUES REALTY (#RECKWAVE)
Legal Notice
This publication is designed to provide information with regard to the subject matter covered. It is displayed with the understanding that the publisher and authors are not engaged in rendering real estate, legal, accounting, tax, or other professional services and that the publisher and authors are not offering such advice in this publication. If real estate, legal, or other expert assistance is required, the services of a competent, professional person should be sought.
The information contained in this publication is subject to change without notice. METROLIST, INC., DBA RECOLORADO MAKES NO WARRANTY OF ANY KIND WITH REGARD TO THIS MATERIAL, INCLUDING, BUT NOT LIMITED TO, THE IMPLIED WARRANTIES OF MERCHANTABILITY AND FITNESS FOR A PARTICULAR PURPOSE. METROLIST, INC., DBA RECOLORADO SHALL NOT BE LIABLE FOR ERRORS CONTAINED HEREIN OR FOR ANY DAMAGES IN CONNECTION WITH THE FURNISHING, PERFORMANCE, OR USE OF THIS MATERIAL.
Buyer Agency Compensation
The listing broker’s offer of compensation is made only to participants of the MLS where the listing is filed.