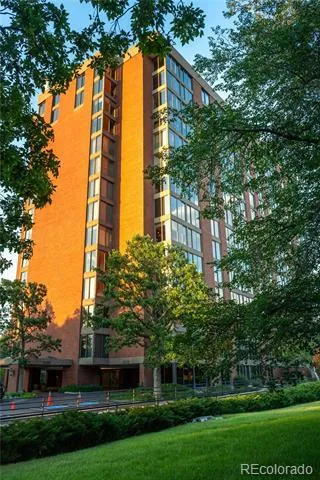
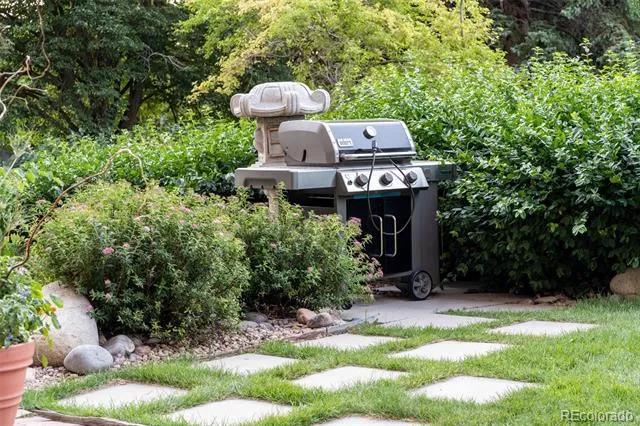
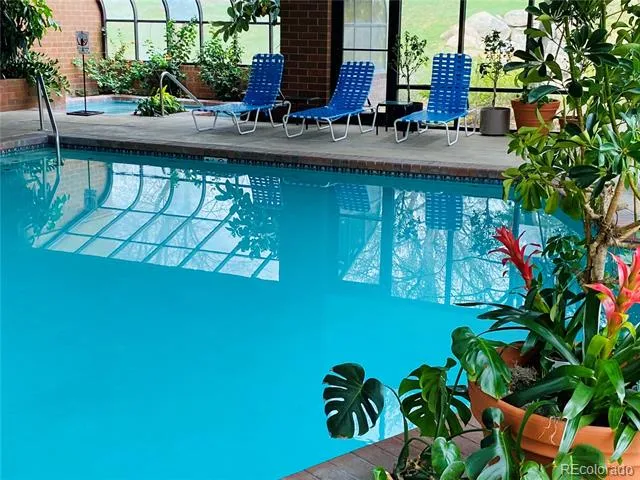
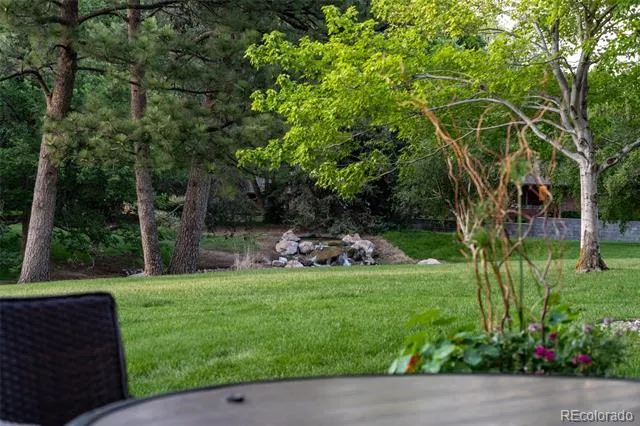
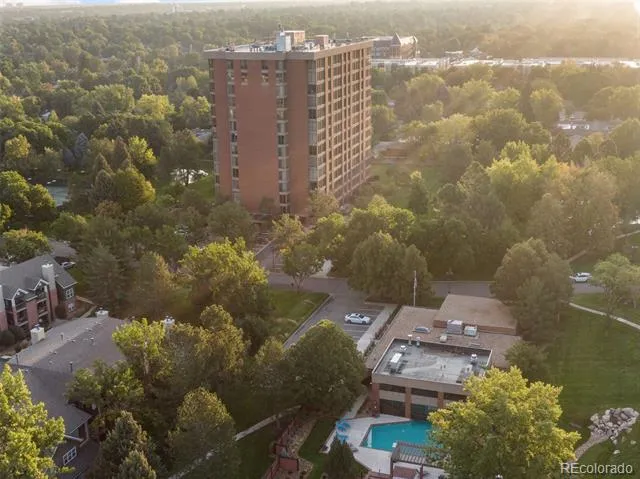
Wildlife at the waterfall. Pikes Peak on the horizon. Welcome to Luxury living at The Waterford. Summer relief awaits -INDOOR/OUTDOOR SALTWATER & hot tub BBQ areas & fire pit
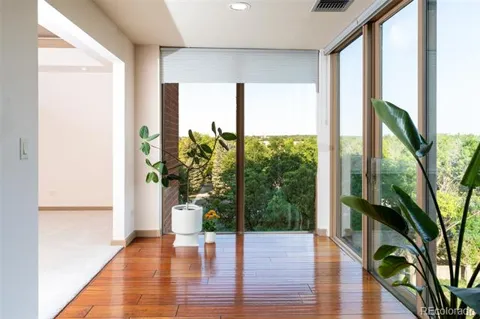
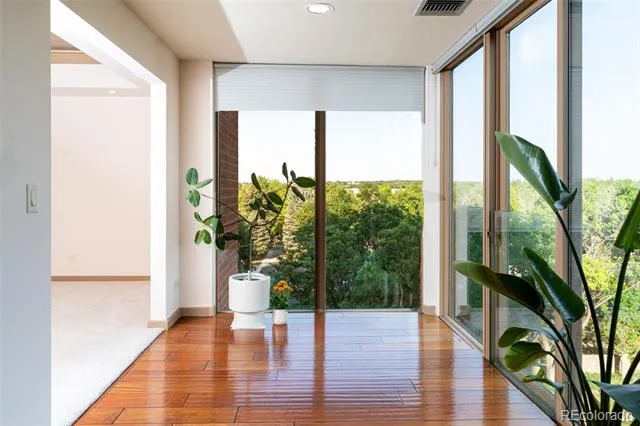
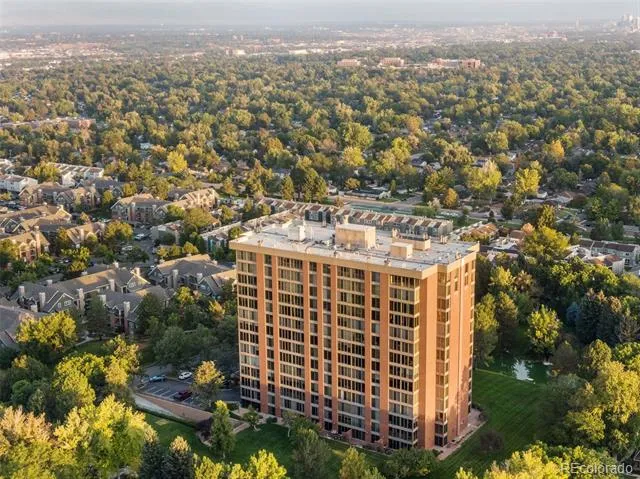
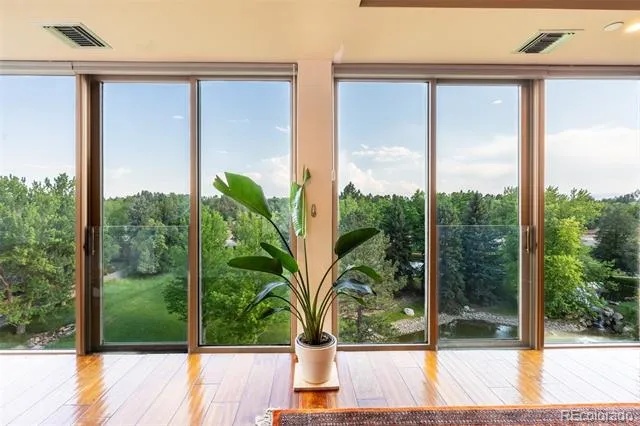
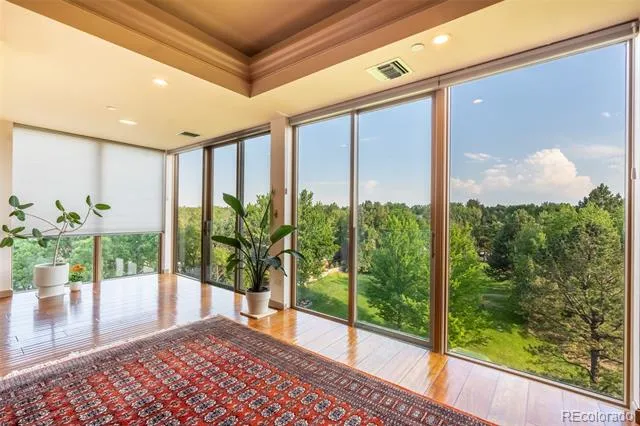
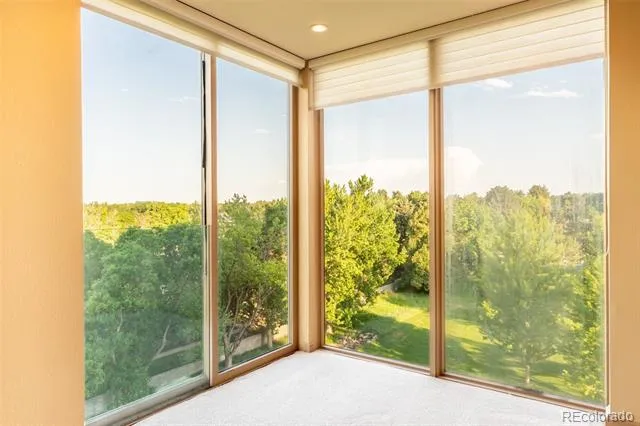
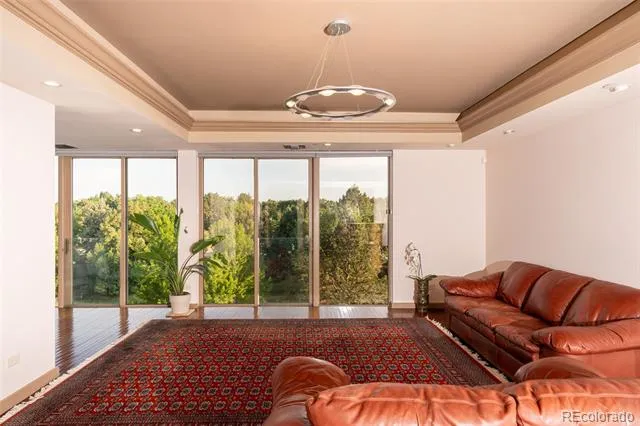
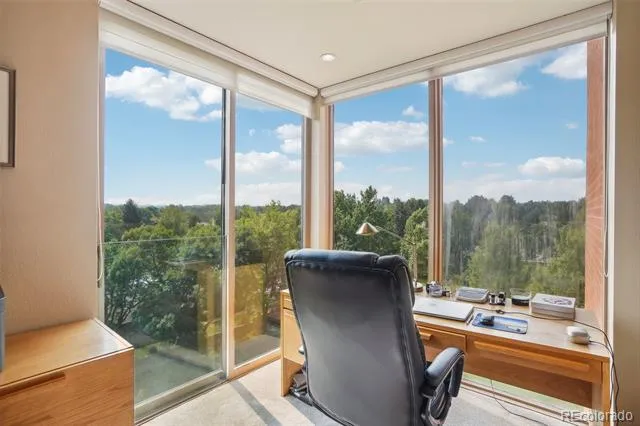
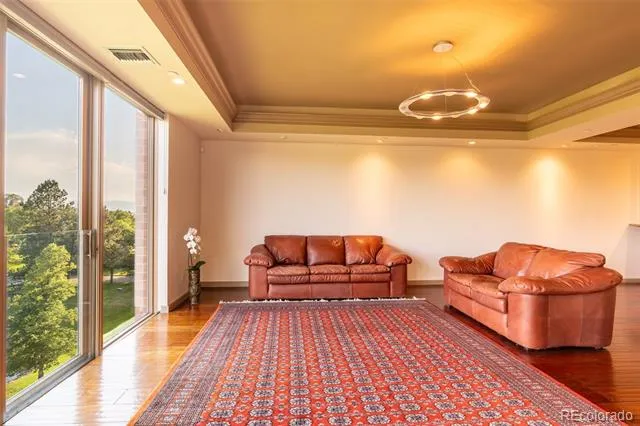
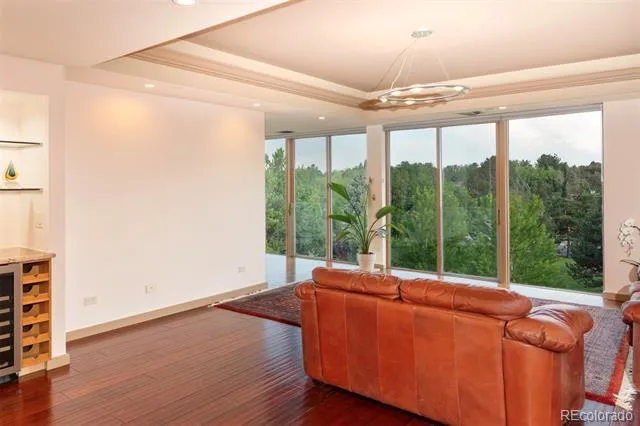
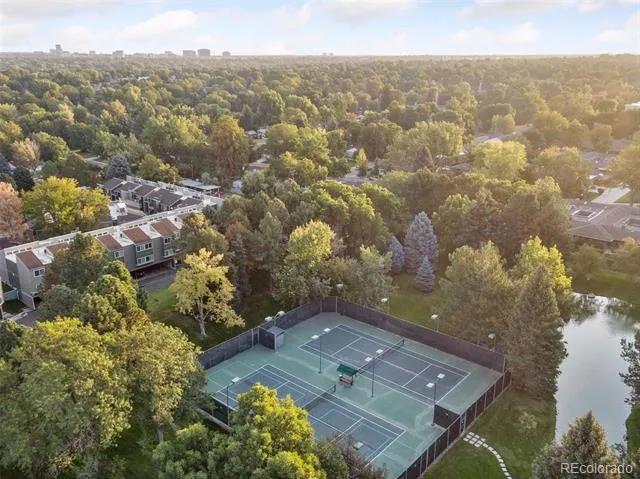
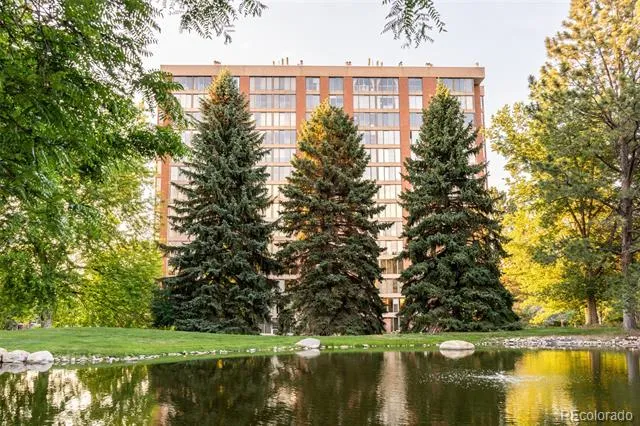
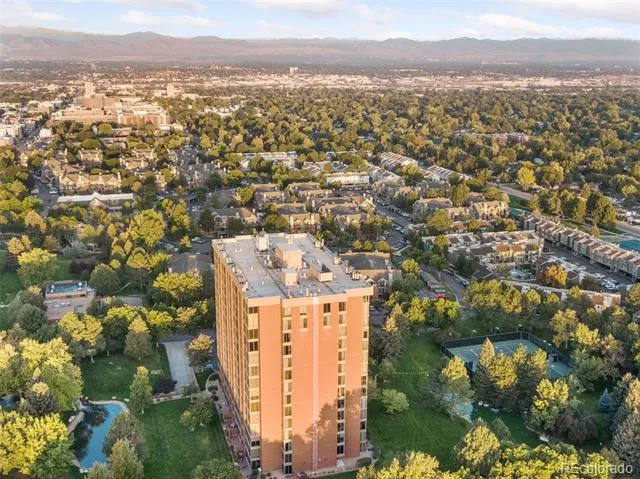
This exceptional 6th floor corner condo in Cherry Hills Village is more than a residence — it is a lifestyle. Sweeping floor-to-ceiling windows frame eight acres of manicured private parkland, cascading waterfall pond alive with wildlife, and panoramic views stretching to Pikes Peak and Southwest Mountains. Nature and luxury in perfect harmony.
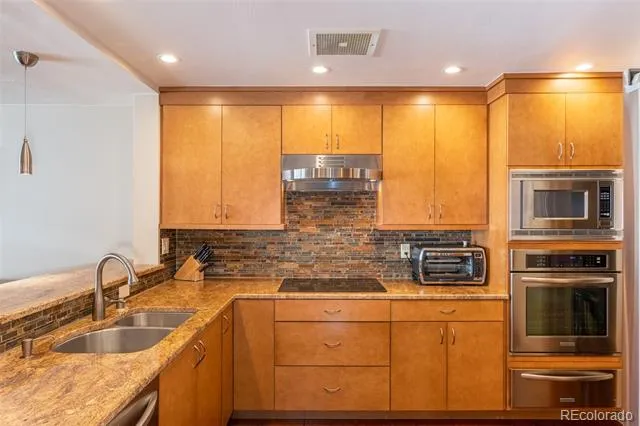
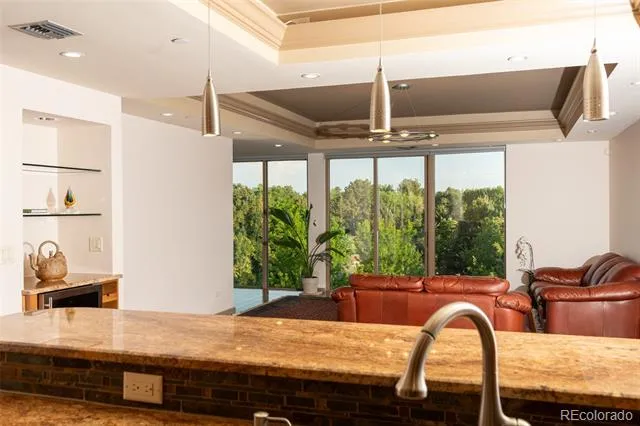
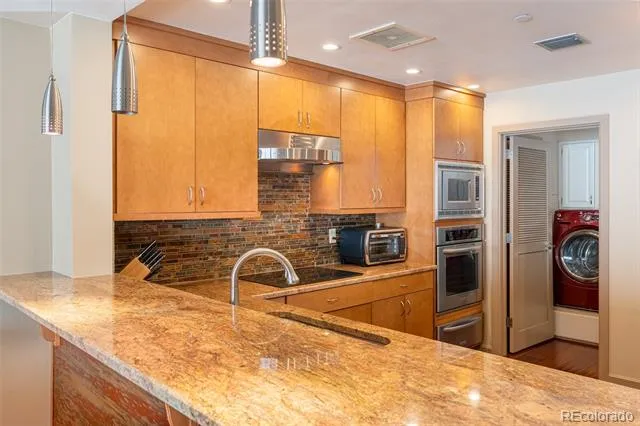
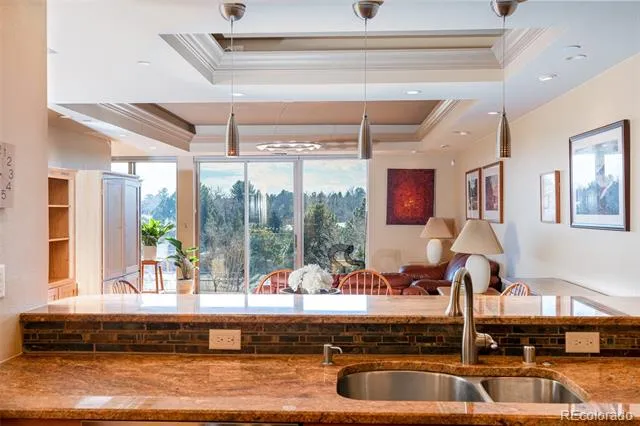
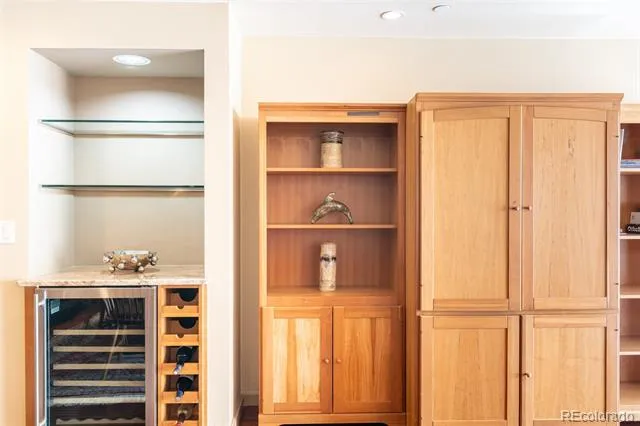
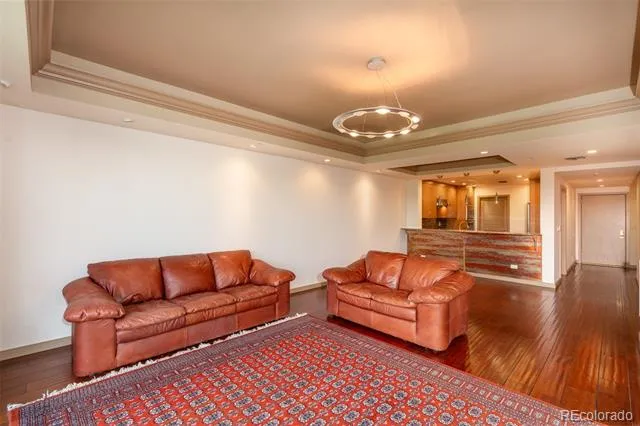
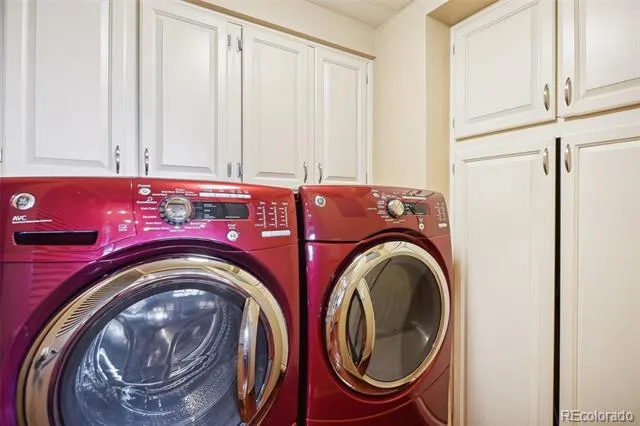
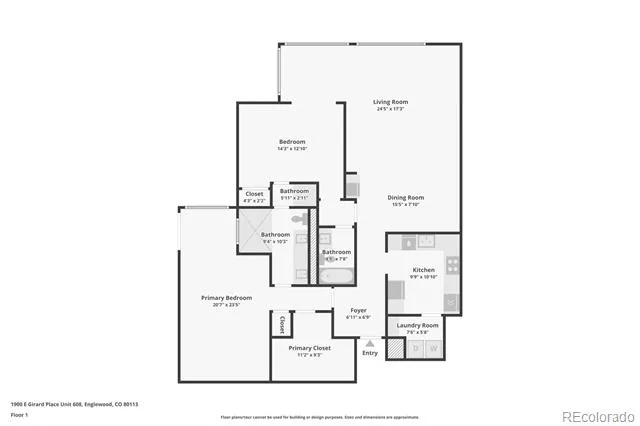
Rich cherry engineered hardwood floors flow throughout, complete with the signature mid-century modern floor-to-ceiling windows that capture the natural splendor defining Cherry Hills Village living. The chef's kitchen features granite countertops, stone tile & premium KitchenAid stainless appliances with pendant lighting, wine bar area and an open layout ideal for entertaining. A discreet laundry room houses GE washer and dryer.
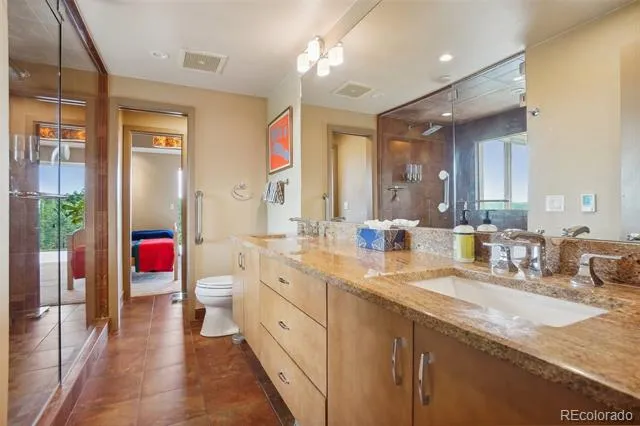
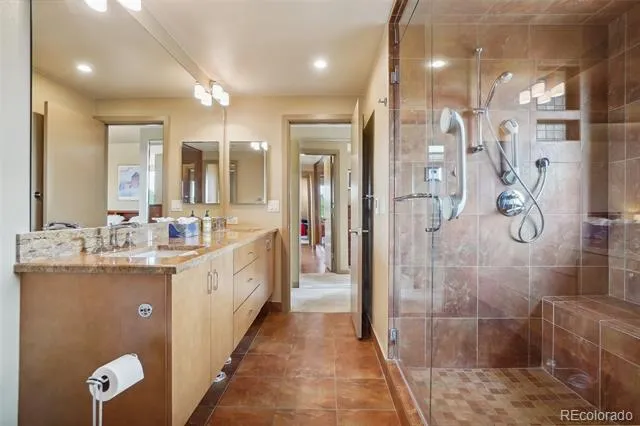
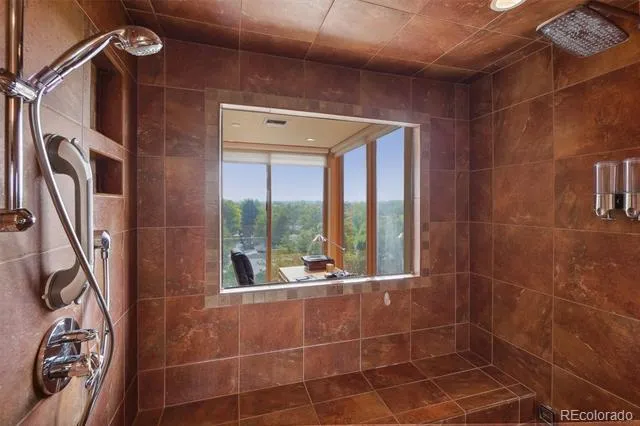
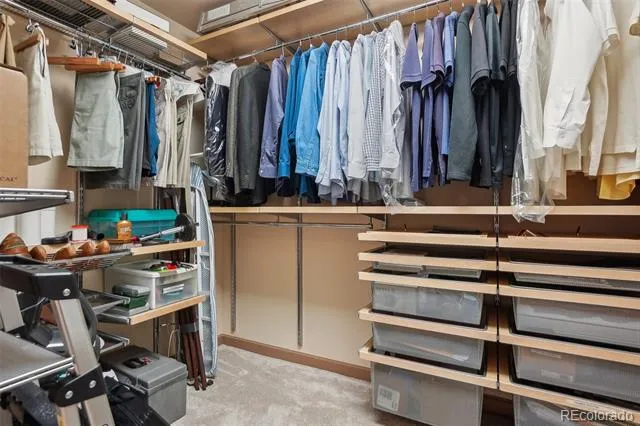
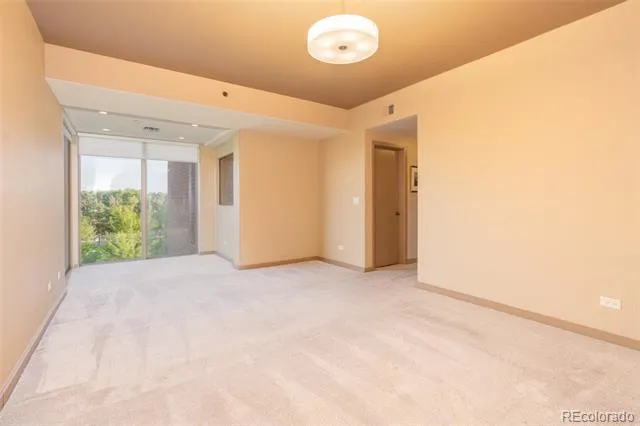
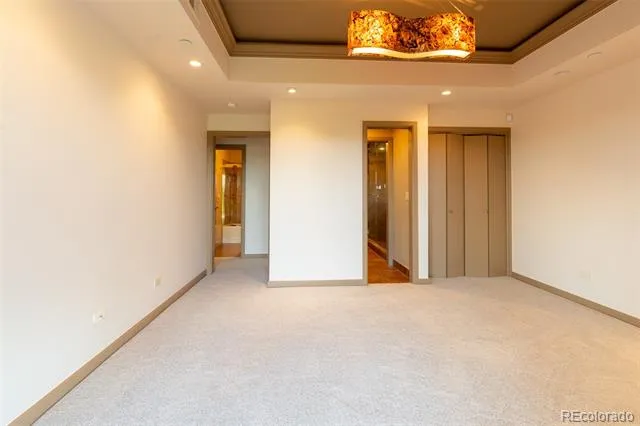
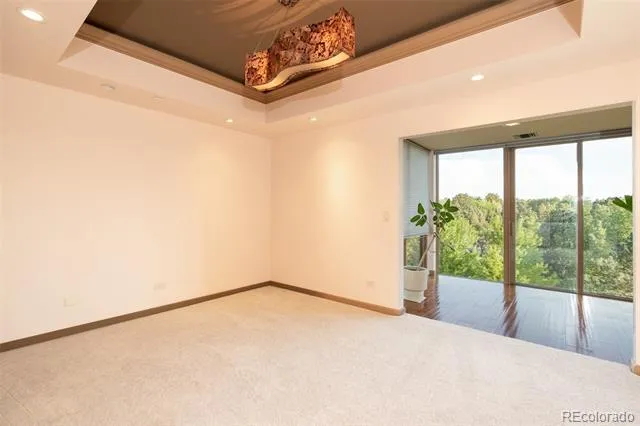
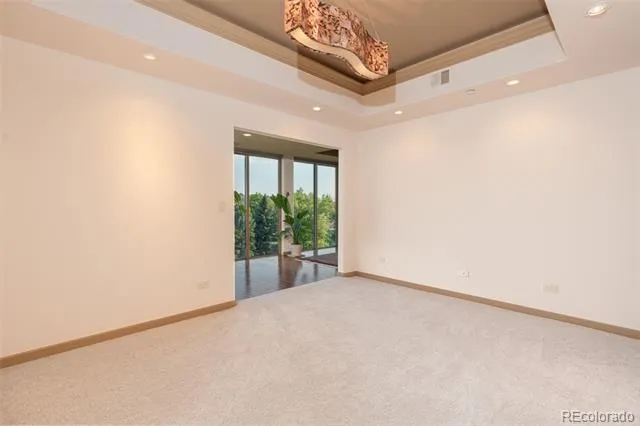
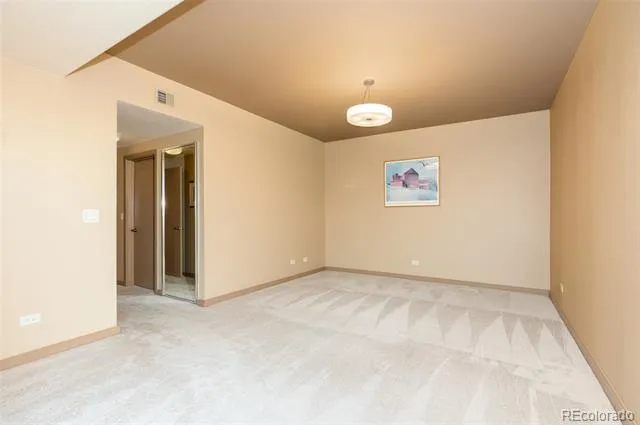
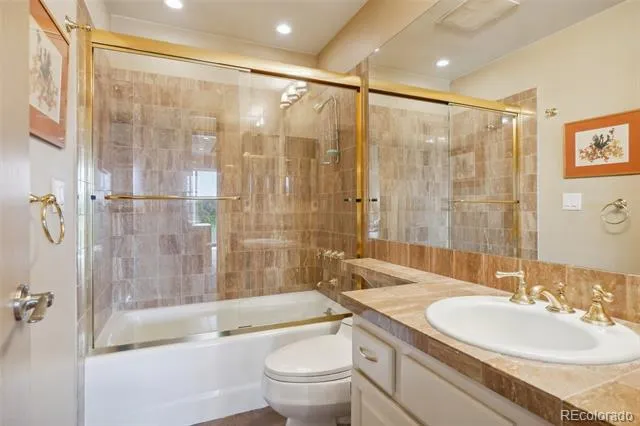
The primary suite is a true sanctuary — floor-to-ceiling glass, lush treetop views, dedicated home office alcove, walk-in closet, and a spa-inspired ensuite with seated steam rain shower. The second bedroom, freshly painted and newly carpeted, offers a stone-tiled bath with oversized glass-enclosed shower and tub.
Recent upgrades include fresh paint throughout, new carpet, cleaned air ducts and dryer vents, some updated plumbing — move-in ready.
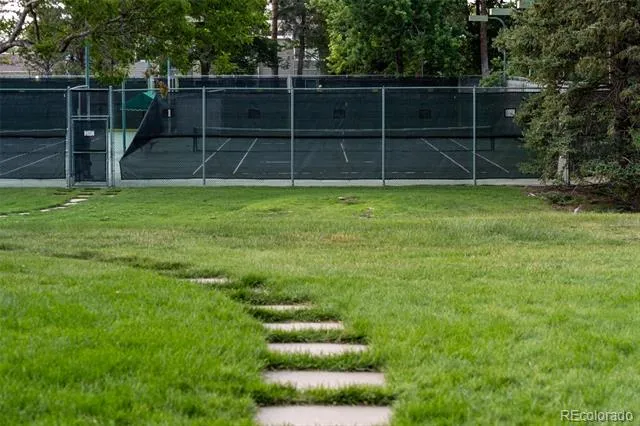
The Waterford's resort-style amenities are unrivaled: 24-hour security and concierge, gated entry, two fitness centers, indoor/outdoor pools, steam rooms, pickleball, racquetball, clubhouse with elegantly appointed reservable guest suites for residents,, eight acres of private walking paths ponds and parkland. TWO reserved underground heated large parking spaces and a large private storage unit.
Perfectly situated near DU, Swedish and Porter Hospitals, and premier Cherry Hills Village dining and shopping — one of Denver's most luxurious addresses.
Property Details
- Cooling
- Central Air
- Heating
- Forced Air
- Cooling Features
- Central Air
- Bedrooms
- 2
- Bathrooms
- 2.0
- Full Baths
- 2
- Stories
- 1
- Square Feet
- 1634
- Property Type
- Purchase
- Year Built
- 1982
- Roof
- Unknown
- Sewer Information
- Public Sewer
- Utility Source
- Public
- Utility Features
- Cable Available, Electricity Available, Internet Access (Wired)
- Appliances
- Dishwasher, Disposal, Dryer, Microwave, Oven, Range, Refrigerator, Self Cleaning Oven, Washer, Wine Cooler
- Subdivision
- Waterford
- School District
- Cherry Creek 5
- Elementary School
- Cherry Hills Village
- Middle School
- West
- High School
- Cherry Creek
- County
- ARAPAHOE
- Region
- Englewood
- Taxes Annual
- $1,787
- HOA
- 1
- HOA Fees
- 1356.22
- MLS #
- 5348336
- Property Subtype
- Condominium
- Parcel Number
- 032380683
- MLS #
- 5348336
- Date Listed
- July 09, 2026
- Club House
- 1
- Tennis Courts
- 1
- Address
- 1900 E Girard Place #608
Location
Legal
Based on information submitted to the MLS GRID as of 2026-09-02T19:09:18Z UTC. All data is obtained from various sources and may not have been verified by broker or MLS GRID. Supplied Open House information is subject to change without notice. All information should be independently reviewed and verified for accuracy. Properties may or may not be listed by the office/agent presenting the information.
Provided By
Listed by Jill Horch (#3f2d4128fbb89496a2cae62811f72a53)
Listing Office: Thrive Real Estate Group
Legal Notice
This publication is designed to provide information with regard to the subject matter covered. It is displayed with the understanding that the publisher and authors are not engaged in rendering real estate, legal, accounting, tax, or other professional services and that the publisher and authors are not offering such advice in this publication. If real estate, legal, or other expert assistance is required, the services of a competent, professional person should be sought.
The information contained in this publication is subject to change without notice. METROLIST, INC., DBA RECOLORADO MAKES NO WARRANTY OF ANY KIND WITH REGARD TO THIS MATERIAL, INCLUDING, BUT NOT LIMITED TO, THE IMPLIED WARRANTIES OF MERCHANTABILITY AND FITNESS FOR A PARTICULAR PURPOSE. METROLIST, INC., DBA RECOLORADO SHALL NOT BE LIABLE FOR ERRORS CONTAINED HEREIN OR FOR ANY DAMAGES IN CONNECTION WITH THE FURNISHING, PERFORMANCE, OR USE OF THIS MATERIAL.
Buyer Agency Compensation
The listing broker’s offer of compensation is made only to participants of the MLS where the listing is filed.