(303) 667-8617 deanne@dayandco.net Day & Company, Inc.
Traffic Dashboard
Home
  • Home
  • Search
    • Local Properties
    • Commercial Properties
    • Featured Properties
    • Home Valuation
  • Selling
  • Buying
  • Communities
    • Aurora
    • Buena Vista
    • Castle Rock
    • Centennial
    • Colorado Springs
    • Denver
    • Englewood
    • Firestone
    • Fort Collins
    • Littleton
    • Thornton
  • About
    • Day & Company, Inc.
    • Our Agents
    • Testimonials
    • Articles
  • Contact
Traffic Dashboard
Deanne Kouba Day
(303) 667-8617 deanne@dayandco.net
  • Day & Company, Inc.
    730 E Bridge Street
    Brighton, CO 80601
    (303) 667-8617
    homesbuydeanne@gmail.com
Company
  • Home
  • About
  • Testimonials
  • Contact
Services
  • Buying
  • Selling
  • Home Valuation
  • Mortgage Calculator
Explore
  • Property Search
  • Featured Properties
  • Communities
Local Guide
  • Search by City
  • Search by Subdivision
  • Search by Zip
  • Search by Area
Legal
  • Privacy
  • Terms
  • DMCA
  • Accessibility
  • Fair Housing
Account
  • Dashboard
  • Logout
  • Login
Day and Co - Footer Logo
©2026 Day & Company, Inc. All rights reserved.
Website built by CloseHack.
REcolorado
Based on information submitted to the MLS GRID as of 2026-09-05 18:57:32 UTC. All data is obtained from various sources and may not have been verified by broker or MLS GRID. Supplied Open House information is subject to change without notice. All information should be independently reviewed and verified for accuracy. Properties may or may not be listed by the office/agent presenting the information.
Return
  • All Types
  • House+2 more
  • Price
  • Bed/Bath
  • Size
  • Dates
  • Filters
  • Amenities
  • Save
  • Share
Listings
No results
Sort
Home / Berthoud / 1907 Mount Monroe Drive
1907 Mount Monroe Drive Berthoud, CO 80513 1907 Mount Monroe Drive Berthoud, CO 80513 1907 Mount Monroe Drive Berthoud, CO 80513 1907 Mount Monroe Drive Berthoud, CO 80513 1907 Mount Monroe Drive Berthoud, CO 80513 1907 Mount Monroe Drive Berthoud, CO 80513 1907 Mount Monroe Drive Berthoud, CO 80513 1907 Mount Monroe Drive Berthoud, CO 80513 1907 Mount Monroe Drive Berthoud, CO 80513 1907 Mount Monroe Drive Berthoud, CO 80513 1907 Mount Monroe Drive Berthoud, CO 80513 1907 Mount Monroe Drive Berthoud, CO 80513 1907 Mount Monroe Drive Berthoud, CO 80513 1907 Mount Monroe Drive Berthoud, CO 80513 1907 Mount Monroe Drive Berthoud, CO 80513 1907 Mount Monroe Drive Berthoud, CO 80513 1907 Mount Monroe Drive Berthoud, CO 80513 1907 Mount Monroe Drive Berthoud, CO 80513 1907 Mount Monroe Drive Berthoud, CO 80513 1907 Mount Monroe Drive Berthoud, CO 80513 1907 Mount Monroe Drive Berthoud, CO 80513 1907 Mount Monroe Drive Berthoud, CO 80513 1907 Mount Monroe Drive Berthoud, CO 80513 1907 Mount Monroe Drive Berthoud, CO 80513 1907 Mount Monroe Drive Berthoud, CO 80513 1907 Mount Monroe Drive Berthoud, CO 80513 1907 Mount Monroe Drive Berthoud, CO 80513 1907 Mount Monroe Drive Berthoud, CO 80513 1907 Mount Monroe Drive Berthoud, CO 80513 1907 Mount Monroe Drive Berthoud, CO 80513 1907 Mount Monroe Drive Berthoud, CO 80513 1907 Mount Monroe Drive Berthoud, CO 80513 1907 Mount Monroe Drive Berthoud, CO 80513 1907 Mount Monroe Drive Berthoud, CO 80513 1907 Mount Monroe Drive Berthoud, CO 80513 1907 Mount Monroe Drive Berthoud, CO 80513 1907 Mount Monroe Drive Berthoud, CO 80513 1907 Mount Monroe Drive Berthoud, CO 80513 1907 Mount Monroe Drive Berthoud, CO 80513 1907 Mount Monroe Drive Berthoud, CO 80513 1907 Mount Monroe Drive Berthoud, CO 80513 1907 Mount Monroe Drive Berthoud, CO 80513 1907 Mount Monroe Drive Berthoud, CO 80513 1907 Mount Monroe Drive Berthoud, CO 80513 1907 Mount Monroe Drive Berthoud, CO 80513 1907 Mount Monroe Drive Berthoud, CO 80513 1907 Mount Monroe Drive Berthoud, CO 80513 1907 Mount Monroe Drive Berthoud, CO 80513 1907 Mount Monroe Drive Berthoud, CO 80513 1907 Mount Monroe Drive Berthoud, CO 80513 View All Photos

$640,000

| Active

1907 Mount Monroe Drive

Berthoud, CO 80513

2,649
Square Feet
5
Beds
3
Baths
246
Days on Market
5990776
MLS#
House
Structure
Residential
Zone
Contact
Listing OfficeLPT Realty

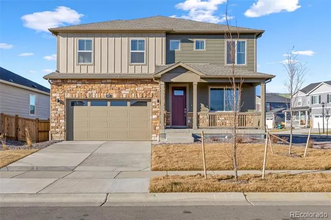
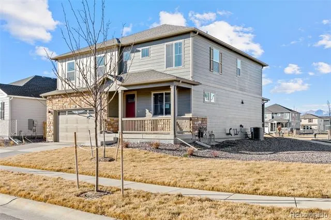
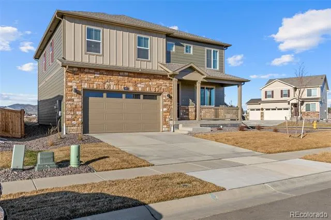
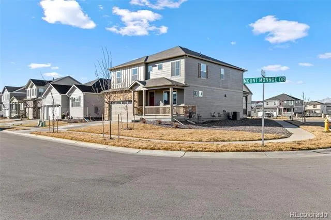
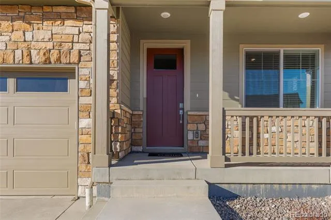
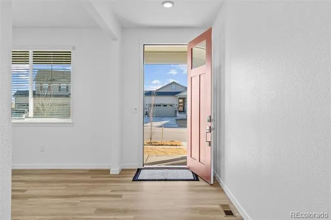
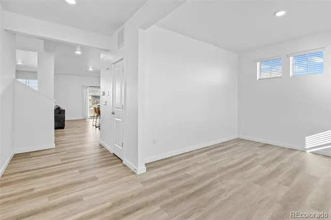
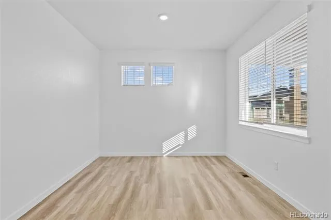
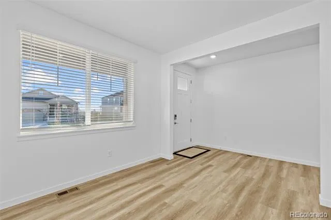
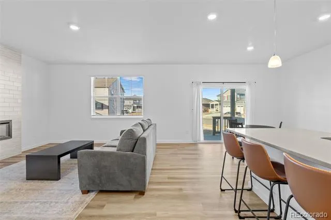
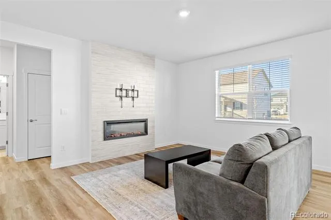
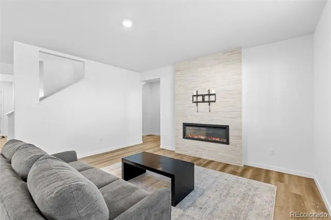
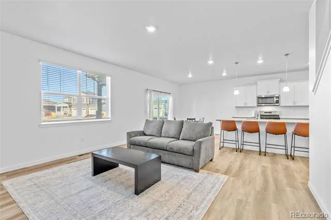
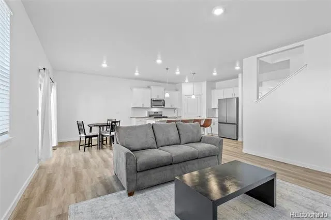
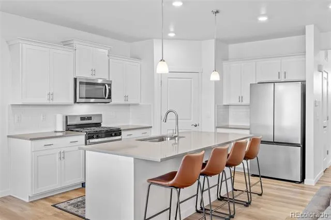
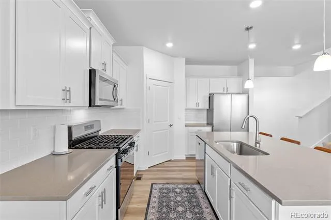
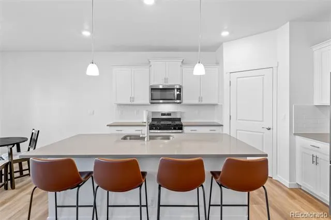
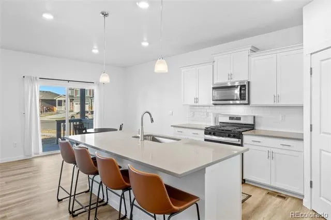
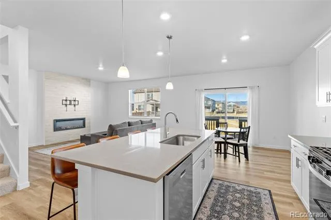
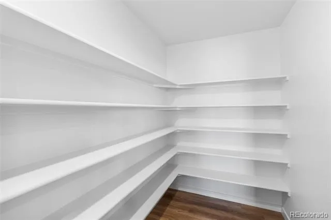
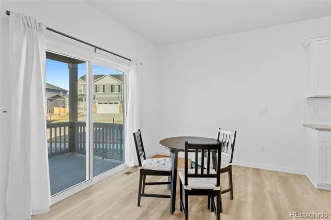
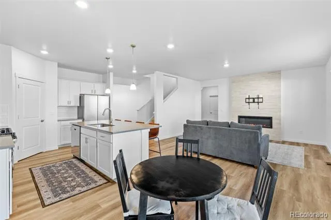
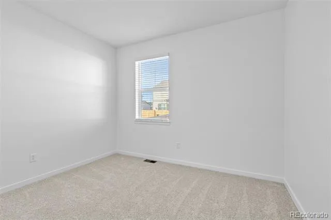
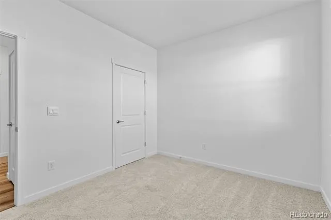
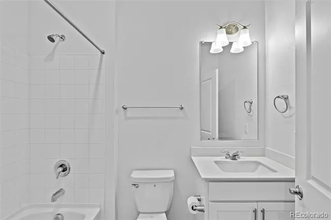
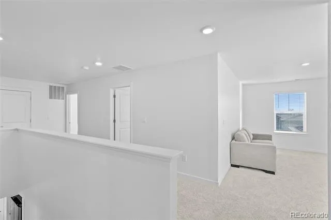
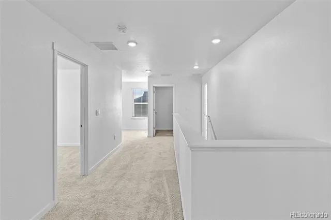
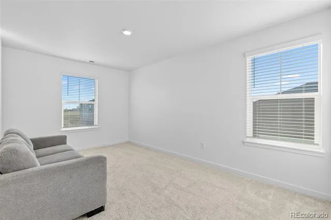
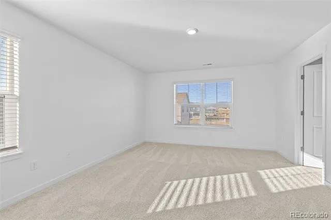
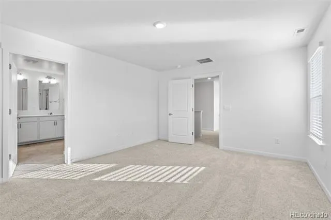
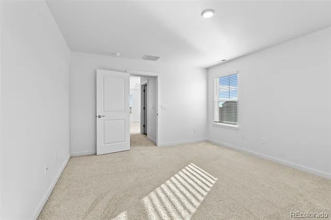
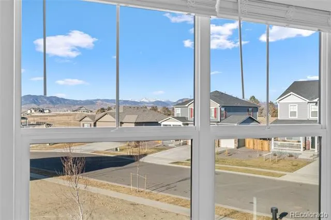
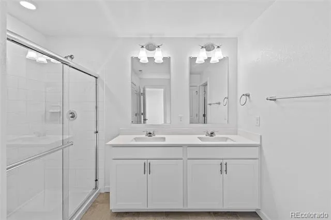
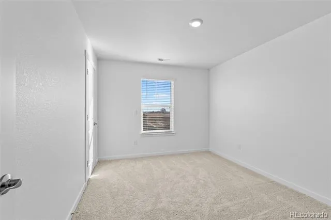
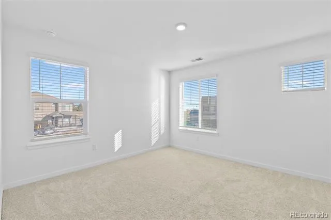
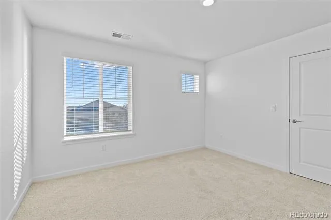
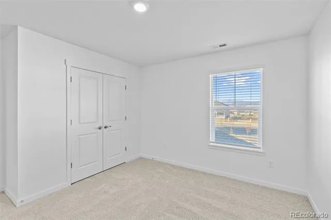
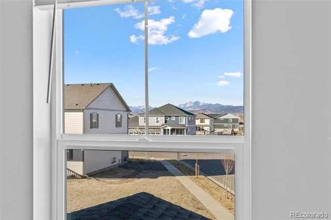
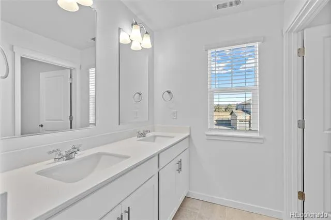
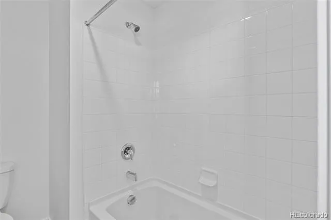
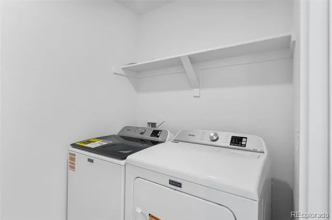
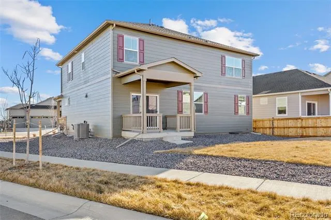
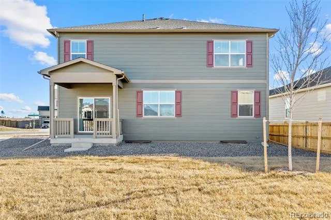
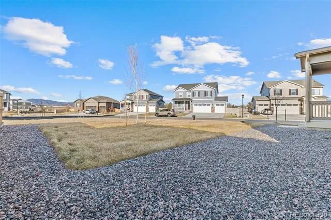
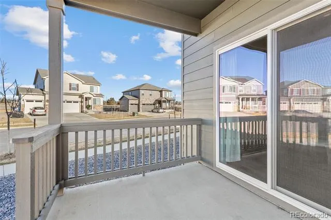
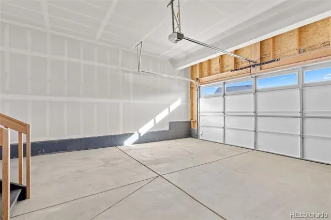
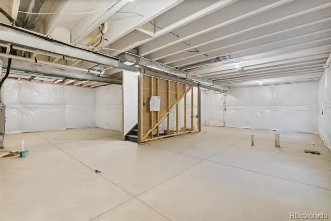
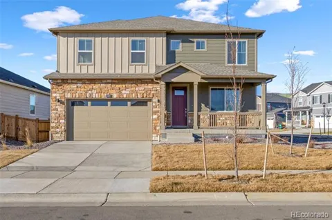
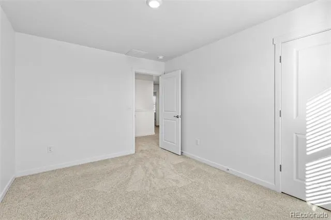
Discover this nearly brand-new home, completed in 2025, featuring the highly desirable Henley floor plan—a stunning two-story residence offering 5 bedrooms and 3 full bathrooms, thoughtfully designed for modern comfort and everyday style in a highly sought-after community. The open-concept layout is enhanced by expansive 9’ ceilings on the main level and abundant natural light. The kitchen is beautifully appointed with granite countertops, an undermount stainless steel dual-basin sink, and stainless steel appliances, including a gas range, microwave, and dishwasher—perfect for both daily living and entertaining. This home is equipped with a smart home technology package, including a smart speaker, video doorbell, programmable thermostat, and touchscreen control panel. Additional upgrades include chrome faucets in the kitchen and baths, a tankless water heater, and low-maintenance vinyl flooring in the bathrooms and laundry room. Located in the desirable Vantage neighborhood, residents enjoy an exceptional lifestyle with access to resort-style amenities. The annual HOA includes TPC Colorado privileges, featuring a world-class fitness center, resort pool with swim-up bar, hot tub, and on-site dining. Additional neighborhood amenities include the Vantage Pool, splash pad, grilling areas, playground, and two dog parks, all set within a beautifully maintained 5-acre on-site complex. A rare opportunity to own a move-in-ready, modern home with outstanding amenities—this one truly has it all.

Property Details
Interior
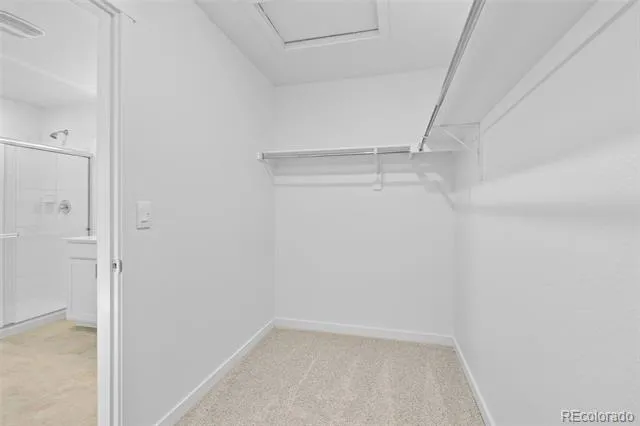
Kitchen Island, Pantry, Primary Suite, Quartz Counters, Smart Lights, Smart Thermostat, Smoke Free, Walk-In Closet(s)
Cooling
Central Air
Heating
Forced Air
Cooling Features
Central Air
Bedrooms
5
Bathrooms
3.0
Full Baths
3
Stories
2
Acres
0.0
Square Feet
2649
Lot Size (sqft)
0.16
Parking Features
220 Volts, Concrete
Parking Spaces
2
Parking Type
Garage
Parking Garage Spaces
2
Property Type
Purchase
Basement
1
Basement Description
Bath/Stubbed, Full
Year Built
2025
Roof
Composition
Sewer Information
Public Sewer
Utility Source
Public
Utility Features
Cable Available, Electricity Connected, Internet Access (Wired), Natural Gas Available, Phone Connected
Appliances
Dishwasher, Disposal, Microwave, Oven, Range, Tankless Water Heater
Subdivision
Vantage
School District
Thompson R2-J
Elementary School
Berthoud
Middle School
Turner
High School
Berthoud
County
LARIMER
Region
Berthoud
Taxes Annual
$2,466
HOA
1
HOA Fees
1000
MLS #
5990776
Location
Legal

Based on information submitted to the MLS GRID as of 2026-07-08T18:37:08Z UTC. All data is obtained from various sources and may not have been verified by broker or MLS GRID. Supplied Open House information is subject to change without notice. All information should be independently reviewed and verified for accuracy. Properties may or may not be listed by the office/agent presenting the information.

Provided By
Listed by Adrienne Herzog
Listing Office: LPT Realty

Legal Notice

This publication is designed to provide information with regard to the subject matter covered. It is displayed with the understanding that the publisher and authors are not engaged in rendering real estate, legal, accounting, tax, or other professional services and that the publisher and authors are not offering such advice in this publication. If real estate, legal, or other expert assistance is required, the services of a competent, professional person should be sought.

The information contained in this publication is subject to change without notice. METROLIST, INC., DBA RECOLORADO MAKES NO WARRANTY OF ANY KIND WITH REGARD TO THIS MATERIAL, INCLUDING, BUT NOT LIMITED TO, THE IMPLIED WARRANTIES OF MERCHANTABILITY AND FITNESS FOR A PARTICULAR PURPOSE. METROLIST, INC., DBA RECOLORADO SHALL NOT BE LIABLE FOR ERRORS CONTAINED HEREIN OR FOR ANY DAMAGES IN CONNECTION WITH THE FURNISHING, PERFORMANCE, OR USE OF THIS MATERIAL.

Buyer Agency Compensation

The listing broker’s offer of compensation is made only to participants of the MLS where the listing is filed.

Day and Co Have a question about this home?

Interested in Purchasing 1907 Mount Monroe Drive?

Get an estimate on monthly payments on this property.
$
years
Down Payment
$
%
Interest Rate
%
Tax Rate
%
$
$annually
$monthly
Estimated Monthly Payment
$0.00
Loan Amount
$0.00