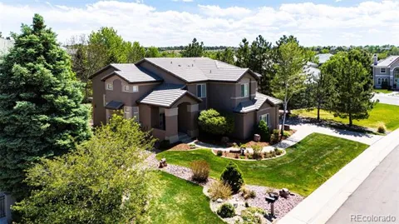
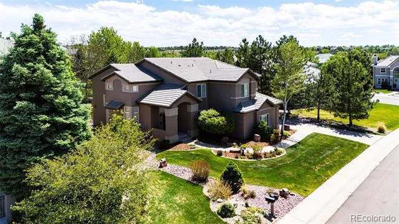
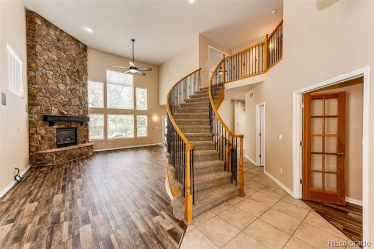
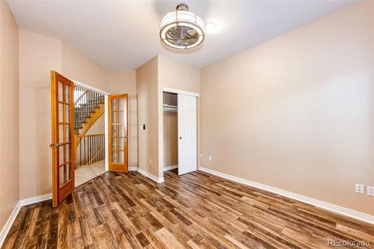
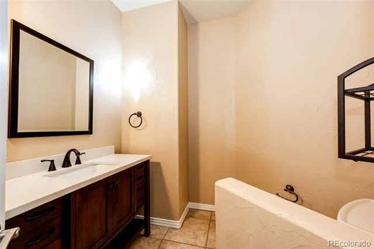
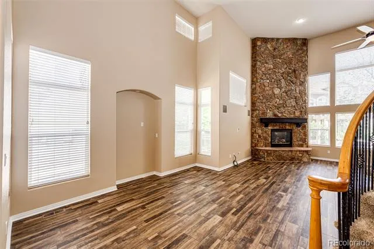
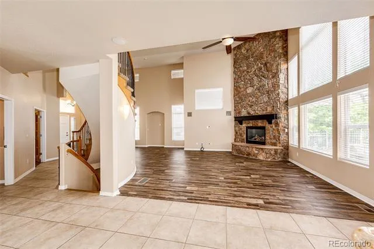
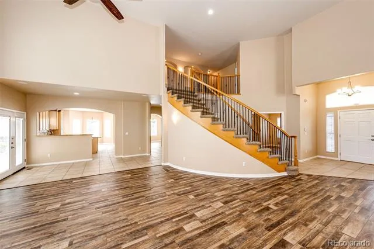
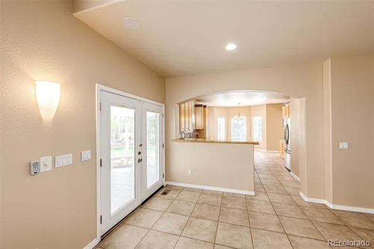
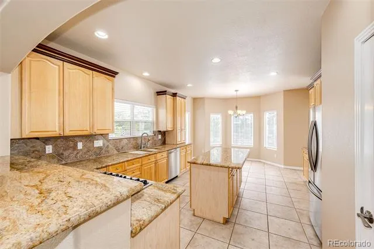
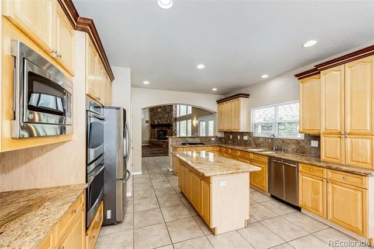
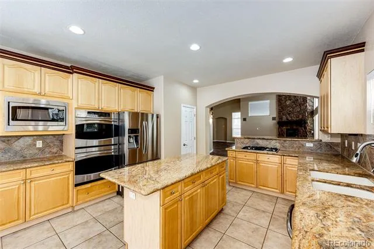
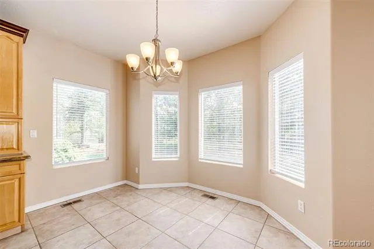
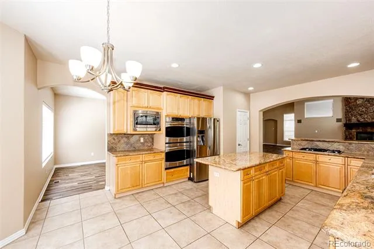
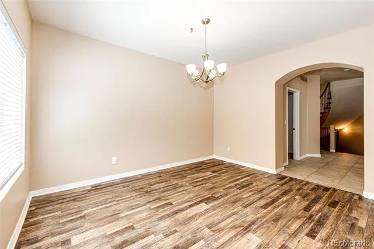
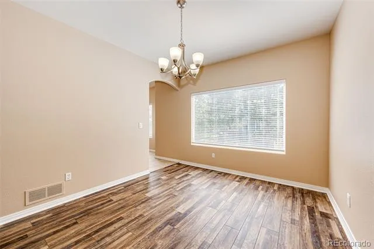
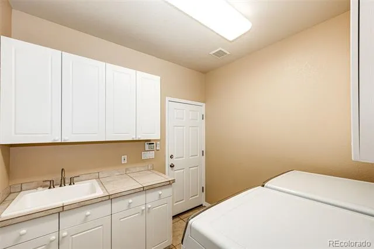
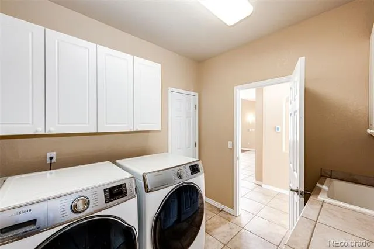
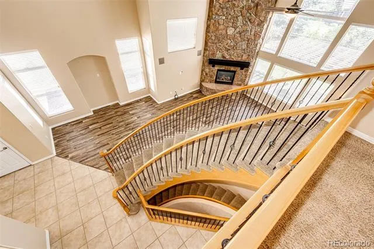
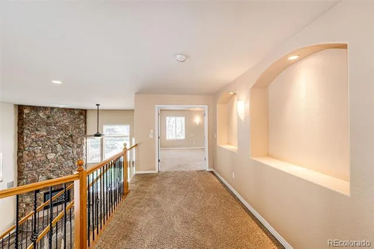
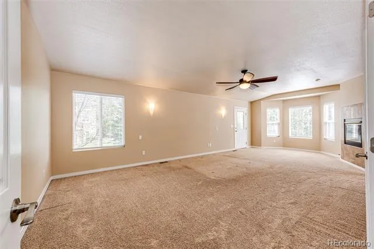
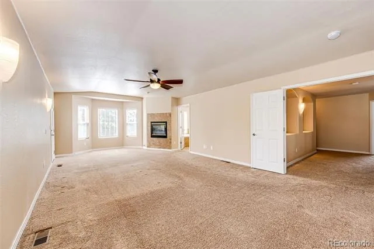
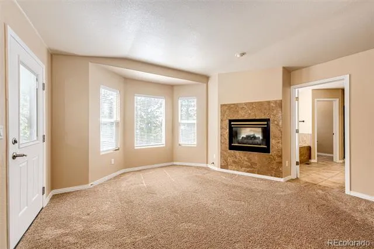
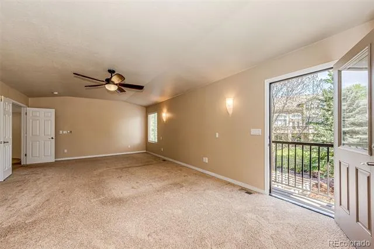
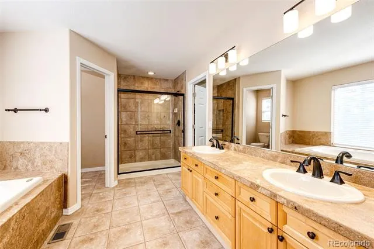
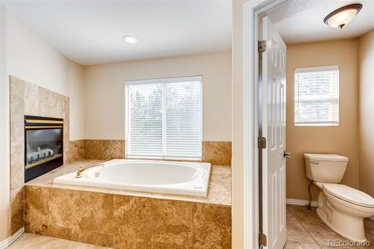
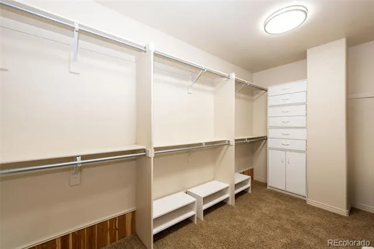
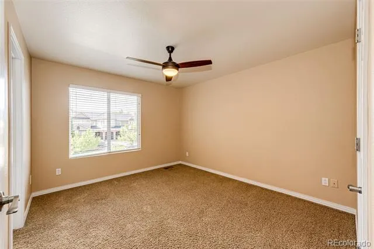
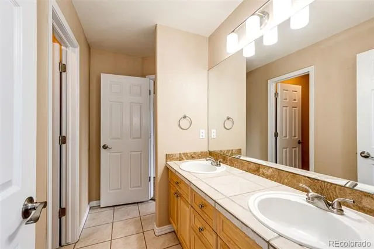
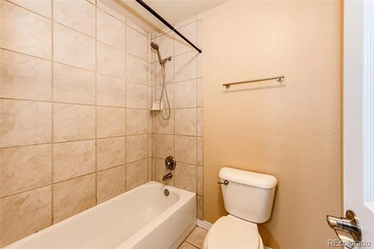
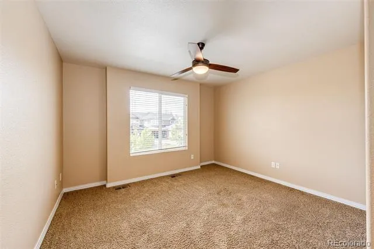
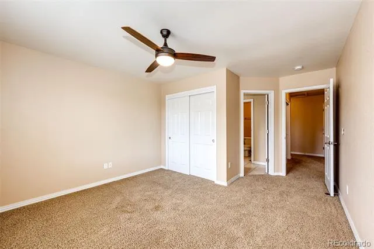
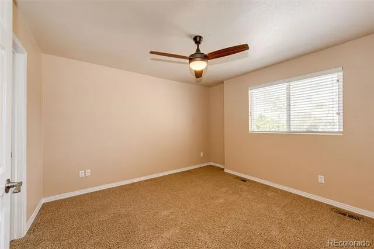
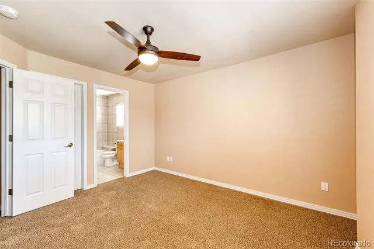
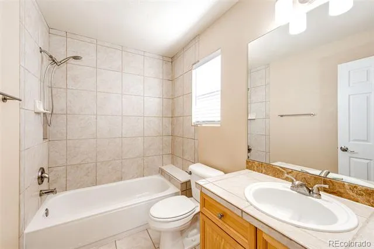
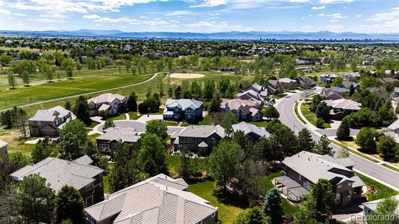
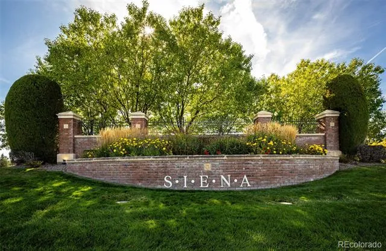
You will love this spacious 6 bed, 4 bath semi-custom move-in ready home in the desirable Sienna community within the Cherry Creek School District. Spanning 4,831 total square feet, the open floor plan welcomes you with soaring vaulted ceilings and stylish vinyl composite and tile flooring. The heart of the main level is a dramatic stone-to-ceiling gas fireplace, seamlessly connecting the social spaces. The gourmet kitchen is fully equipped with granite countertops, stainless steel appliances, double ovens, gas cooktop stove, walk-in pantry, and a cozy breakfast nook. Follow the elegant spiral staircase upstairs to your private primary retreat, featuring a second gas fireplace, a private Juliet balcony, a massive walk-in closet, and a spa-like 5-piece bath with a deep soaking tub. Three additional upper-level bedrooms provide plenty of space, including a Jack-and-Jill layout and a private en-suite full bath.
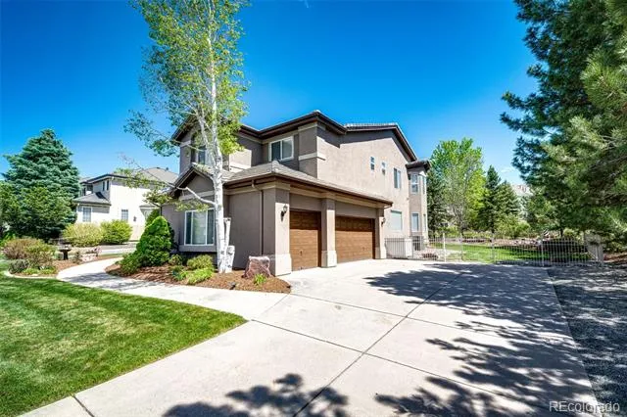
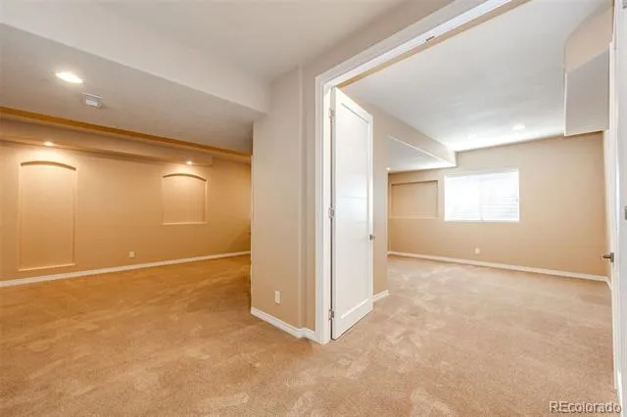
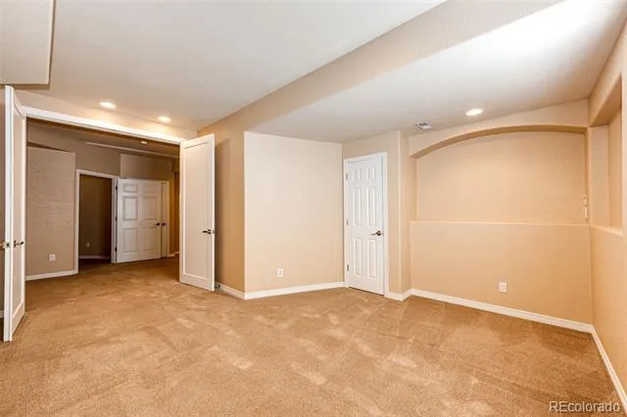
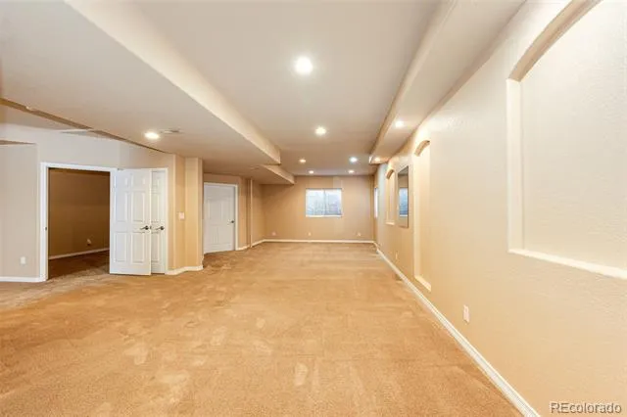
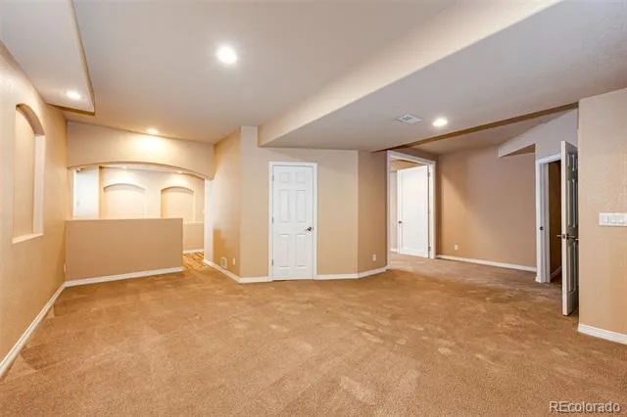
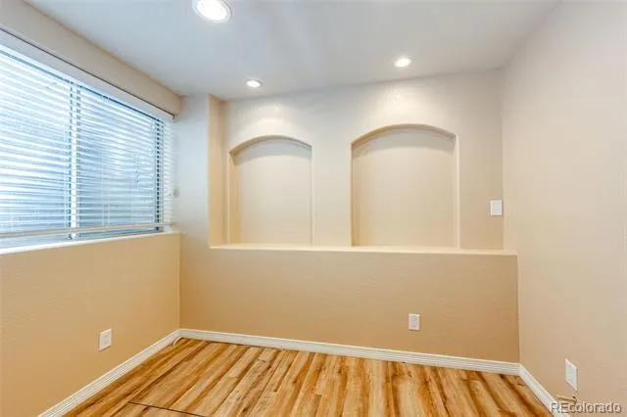
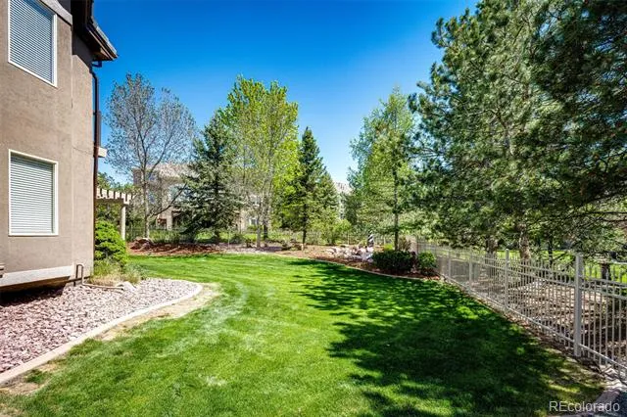
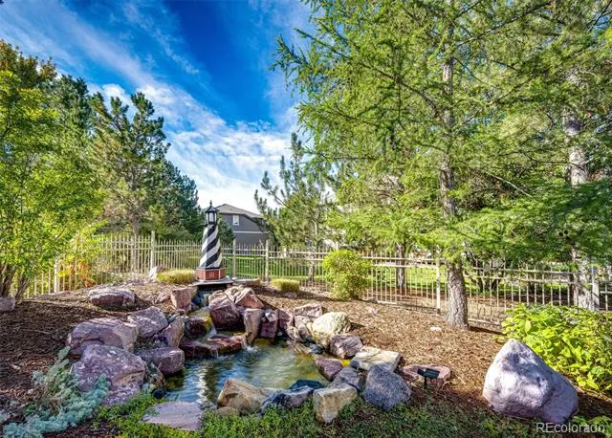
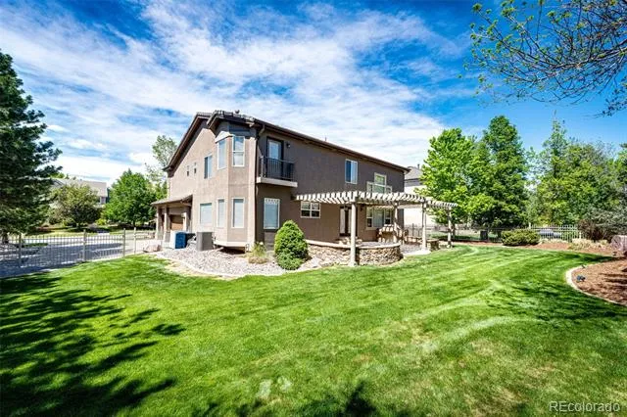
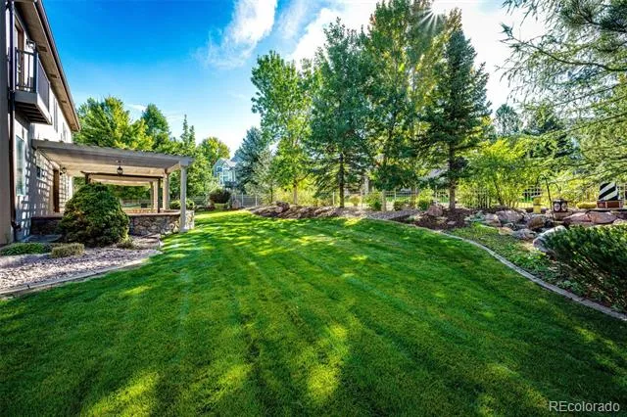
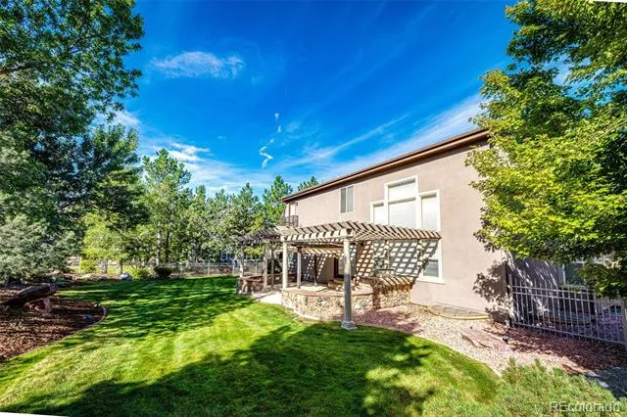
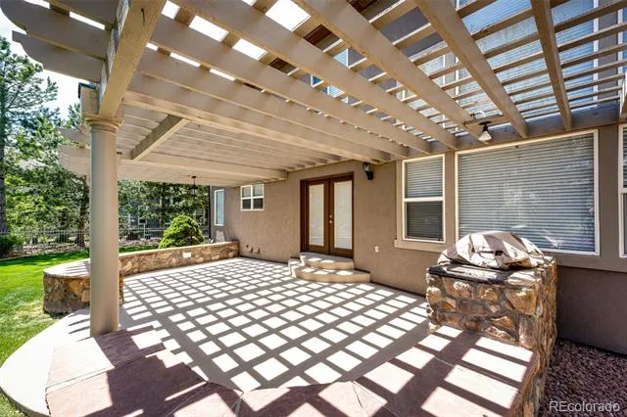
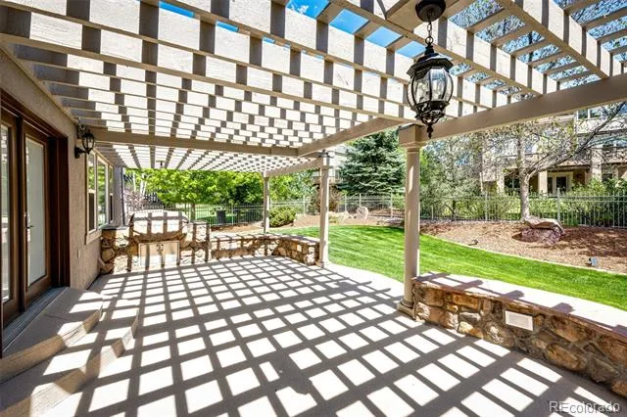
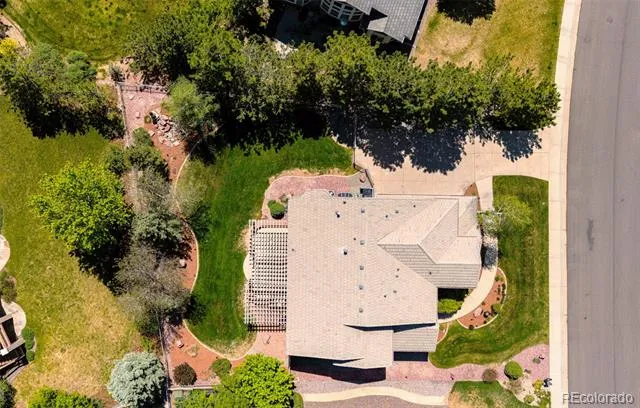
An additional spiral staircase leads to a beautifully finished basement hosting a sixth bedroom, an office nook, a second walk-in pantry, and an expansive recreation room ideal for a home theater, gym, or game day. Step outside into your professionally landscaped, fully fenced backyard paradise. Entertain effortlessly on the large stone patio under the wood pergola, complete with a built-in natural gas grill, relax in your serene parklike backyard with pond, waterfall, and illuminating 5-foot lighthouse. Oversized 800 sf insulated 3-car garage with 12 ft ceilings plus a long driveway for 6 more vehicles. Brand New Furnace and a Powerful 5-ton central A/C unit, kitchen water filtration system, and a 28-inch Ariens snow blower included. Home warranty included. Minutes from Southlands Mall, Home Depot, King Soopers, Safeway, and pristine community parks.
Property Details
- Interior
- Built-in Features, Ceiling Fan(s), Eat-in Kitchen, Entrance Foyer, Five Piece Bath, Granite Counters, High Ceilings, High Speed
- Fireplaces
- 2
- Cooling
- Central Air
- Heating
- Forced Air, Hot Water, Natural Gas
- Cooling Features
- Central Air
- Bedrooms
- 6
- Bathrooms
- 3.5
- Full Baths
- 3
- Half Baths
- 1
- Lot Features
- Landscaped, Level, Many Trees, Master Planned, Sprinklers In Front, Sprinklers In Rear
- Stories
- 2
- Lot Description
- Landscaped, Level, Many Trees, Master Planned, Sprinklers In Front, Sprinklers In Rear
- Exterior Features
- Balcony, Gas Grill, Gas Valve, Lighting, Private Yard, Rain Gutters, Water Feature
- Exterior Materials
- Balcony, Gas Grill, Gas Valve, Lighting, Private Yard, Rain Gutters, Water Feature
- Acres
- 0.312
- Square Feet
- 4831
- Lot Size (sqft)
- 13591.0
- Parking Features
- Concrete, Finished, Floor Coating, Insulated, Oversized
- Parking Spaces
- 3
- Parking Type
- Garage
- Parking Garage Spaces
- 3
- Property Type
- Purchase
- Style
- Contemporary
- Basement
- 1
- Basement Description
- Bath/Stubbed, Finished, Full, Sump Pump
- Basement Finished
- 1
- Year Built
- 2000
- Foundation
- Structural
- Roof
- Spanish Tile
- Sewer Information
- Public Sewer
- Utility Source
- Public
- Appliances
- Cooktop, Dishwasher, Disposal, Double Oven, Dryer, Gas Water Heater, Microwave, Refrigerator, Washer, Water Purifier
- Subdivision
- Sienna
- School District
- Cherry Creek 5
- Elementary School
- Rolling Hills
- Middle School
- Falcon Creek
- High School
- Grandview
- County
- ARAPAHOE
- Region
- Aurora
- Taxes Annual
- $6,216
- HOA
- 1
- HOA Fees
- 69
Location
Legal
Based on information submitted to the MLS GRID as of 2026-08-19T19:19:57Z UTC. All data is obtained from various sources and may not have been verified by broker or MLS GRID. Supplied Open House information is subject to change without notice. All information should be independently reviewed and verified for accuracy. Properties may or may not be listed by the office/agent presenting the information.
Provided By
Listed by Will Nieto (#f5d42c9cd278045b5c9c6414749f8631)
Listing Office: Vision Quest Homes LLC
Legal Notice
This publication is designed to provide information with regard to the subject matter covered. It is displayed with the understanding that the publisher and authors are not engaged in rendering real estate, legal, accounting, tax, or other professional services and that the publisher and authors are not offering such advice in this publication. If real estate, legal, or other expert assistance is required, the services of a competent, professional person should be sought.
The information contained in this publication is subject to change without notice. METROLIST, INC., DBA RECOLORADO MAKES NO WARRANTY OF ANY KIND WITH REGARD TO THIS MATERIAL, INCLUDING, BUT NOT LIMITED TO, THE IMPLIED WARRANTIES OF MERCHANTABILITY AND FITNESS FOR A PARTICULAR PURPOSE. METROLIST, INC., DBA RECOLORADO SHALL NOT BE LIABLE FOR ERRORS CONTAINED HEREIN OR FOR ANY DAMAGES IN CONNECTION WITH THE FURNISHING, PERFORMANCE, OR USE OF THIS MATERIAL.
Buyer Agency Compensation
The listing broker’s offer of compensation is made only to participants of the MLS where the listing is filed.