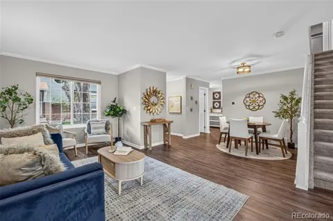
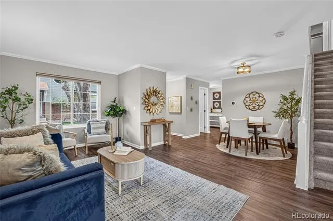
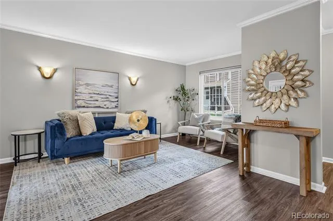
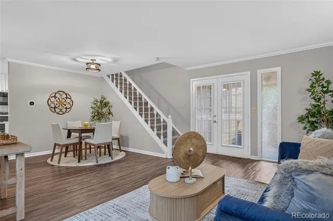
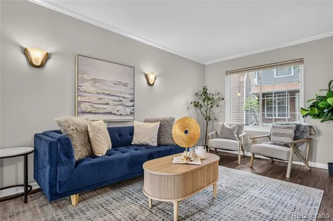
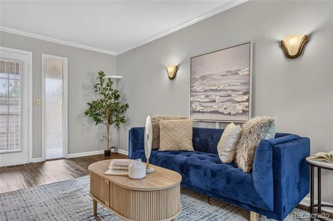
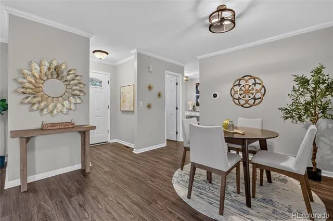
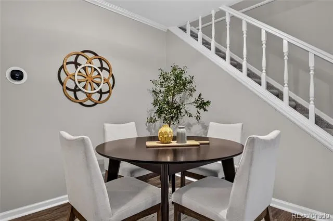
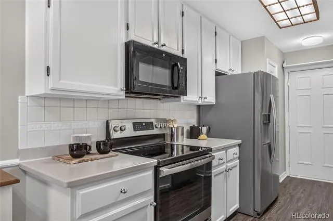
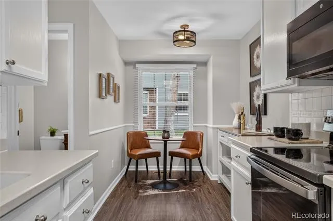
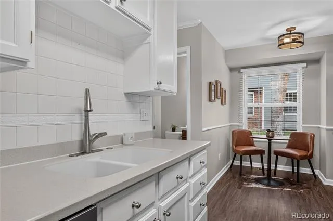
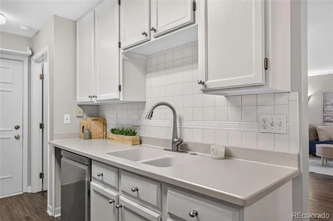
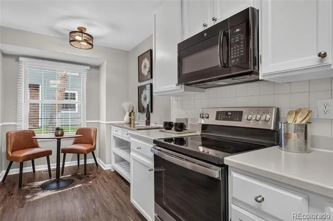
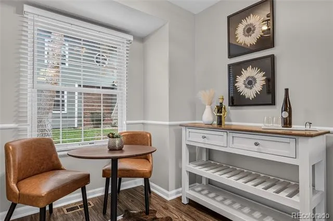
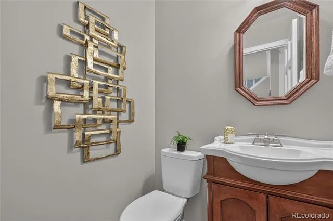
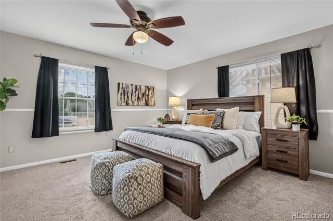
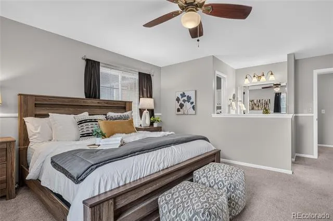
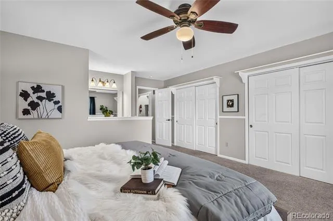
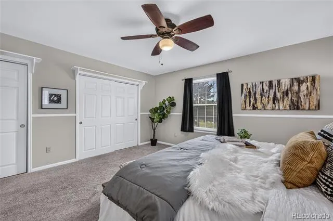
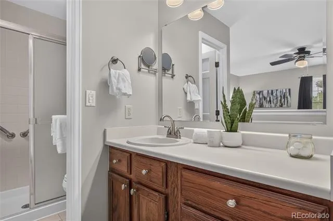
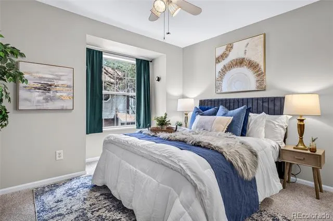
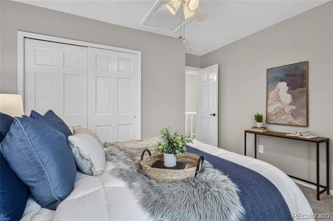
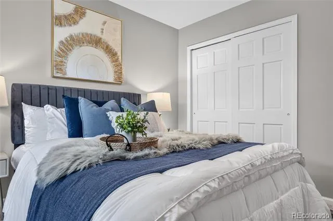
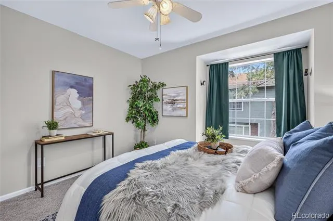
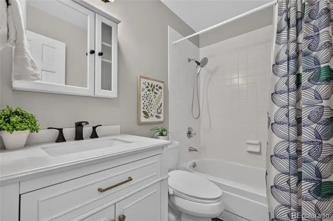
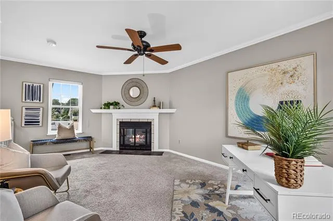
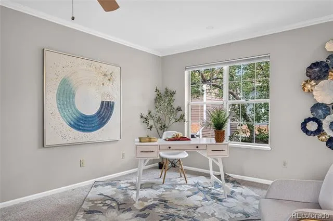
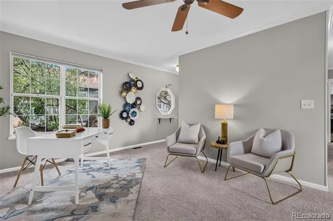
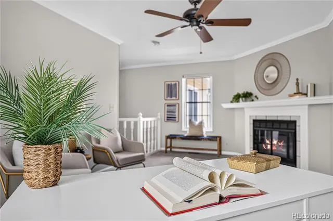
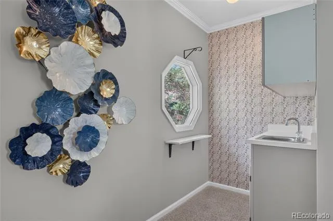
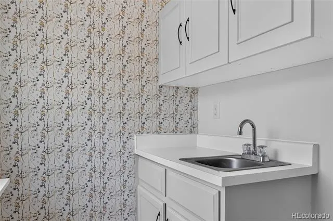
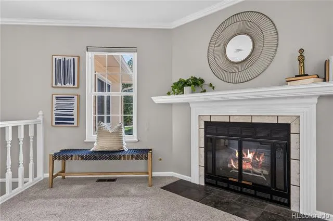
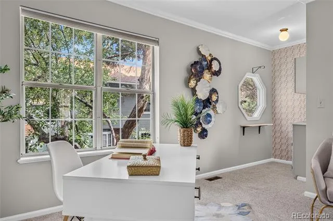
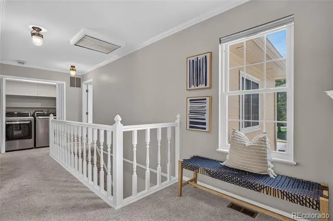
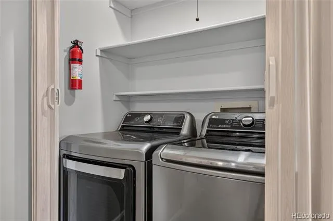
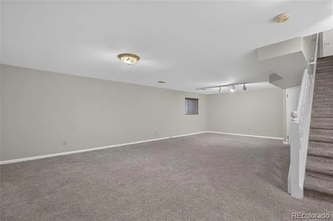
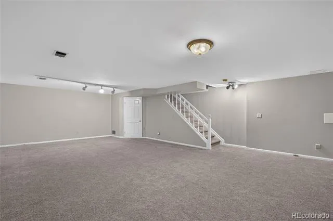
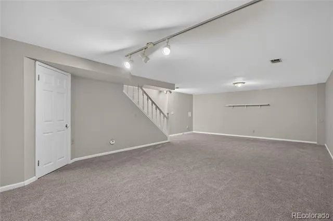
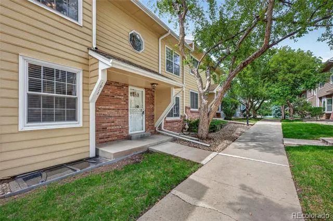
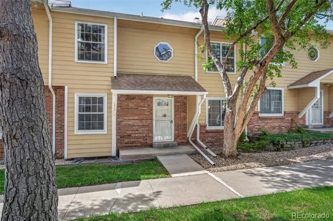
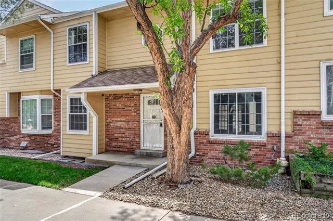
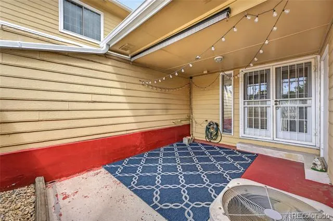
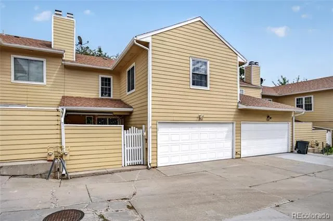
With OVER 2,100 beautifully finished square feet, this immaculate townhome lives large and offers incredible flexibility with multiple living spaces and endless options for how to use each room. Meticulously maintained and truly move-in ready, this home is the perfect combination of space, comfort, convenience, and low-maintenance living. Peace of mind comes easy with newer appliances (2022), a new furnace installed in (2021), and a new washer and dryer included. Energy efficiency has been thoughtfully enhanced with new double-pane windows at the front of the home, newly installed insulation and a radiant heat barrier. Upon entering, you're welcomed by a charming foyer and convenient drop zone before stepping into the spacious, open-concept main living area. The generous family room flows seamlessly into the designated dining space, creating an ideal setting for both everyday living and entertaining. Just off the living area, glass double doors provide direct access to the quaint covered patio—perfect for enjoying your morning coffee or relaxing with friends. Offering three bedrooms, three bathrooms, and a fully finished basement, this townhome lives much more like a single-family home. The versatile floor plan provides multiple flex spaces, allowing you to create a home office, workout room, media space, playroom, or whatever best suits your lifestyle. The attached two-car garage provides direct access into the home, adding an extra level of safety, security, and everyday convenience. Larger than some single-family homes, this property delivers exceptional value and the ultimate lock-and-leave lifestyle. Enjoy all the space you need without the maintenance of a traditional single-family property. With grocery stores, coffee shops, restaurants, and everyday conveniences all just minutes away...no compromising on space or lifestyle.
*3rd bedroom is non-conforming. Sellers agree to complete the wall enclosure with door access and add hanging rods to the closet space.
Property Details
- Interior
- Breakfast Nook, Ceiling Fan(s), Eat-in Kitchen, Pantry, Smoke Free
- Fireplaces
- 1
- Cooling
- Attic Fan, Central Air
- Heating
- Forced Air
- Cooling Features
- Attic Fan, Central Air
- Bedrooms
- 3
- Bathrooms
- 2.25
- Full Baths
- 1
- Half Baths
- 1
- 3/4 Baths
- 1
- Stories
- 2
- Acres
- 0.034
- Square Feet
- 2151
- Lot Size (sqft)
- 1481.0
- Parking Spaces
- 2
- Parking Type
- Garage
- Parking Garage Spaces
- 2
- Property Type
- Purchase
- Style
- Contemporary
- Basement
- 1
- Basement Description
- Finished
- Basement Finished
- 1
- Year Built
- 1982
- Foundation
- Concrete Perimeter
- Roof
- Composition
- Sewer Information
- Public Sewer
- Utility Source
- Public
- Utility Features
- Electricity Connected, Natural Gas Connected
- Appliances
- Dishwasher, Disposal, Dryer, Microwave, Range, Range Hood, Refrigerator, Washer
- Subdivision
- Lakewood Pines
- School District
- Jefferson County R-1
- Elementary School
- Green Gables
- Middle School
- Carmody
- High School
- Bear Creek
- County
- Jefferson
- Region
- Denver
- Taxes Annual
- $2,838
- HOA
- 1
- HOA Fees
- 407
Location
Legal
Based on information submitted to the MLS GRID as of 2026-09-06T18:06:38Z UTC. All data is obtained from various sources and may not have been verified by broker or MLS GRID. Supplied Open House information is subject to change without notice. All information should be independently reviewed and verified for accuracy. Properties may or may not be listed by the office/agent presenting the information.
Provided By
Listed by Shawn Salvato (#b75301c3ca825255dc8188a143764e7f)
Listing Office: Madison & Company Properties
Legal Notice
This publication is designed to provide information with regard to the subject matter covered. It is displayed with the understanding that the publisher and authors are not engaged in rendering real estate, legal, accounting, tax, or other professional services and that the publisher and authors are not offering such advice in this publication. If real estate, legal, or other expert assistance is required, the services of a competent, professional person should be sought.
The information contained in this publication is subject to change without notice. METROLIST, INC., DBA RECOLORADO MAKES NO WARRANTY OF ANY KIND WITH REGARD TO THIS MATERIAL, INCLUDING, BUT NOT LIMITED TO, THE IMPLIED WARRANTIES OF MERCHANTABILITY AND FITNESS FOR A PARTICULAR PURPOSE. METROLIST, INC., DBA RECOLORADO SHALL NOT BE LIABLE FOR ERRORS CONTAINED HEREIN OR FOR ANY DAMAGES IN CONNECTION WITH THE FURNISHING, PERFORMANCE, OR USE OF THIS MATERIAL.
Buyer Agency Compensation
The listing broker’s offer of compensation is made only to participants of the MLS where the listing is filed.