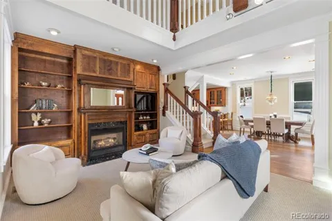
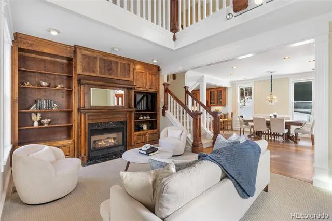
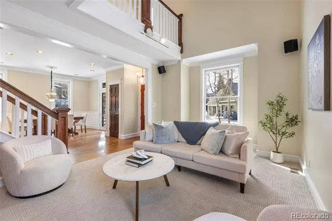
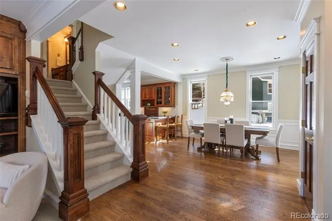
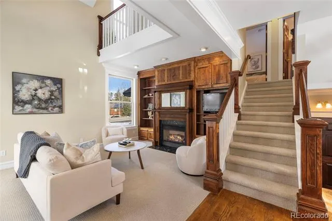
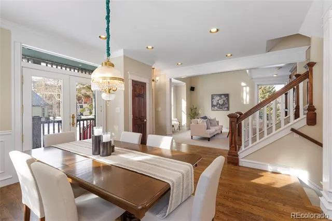
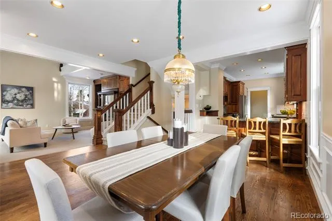
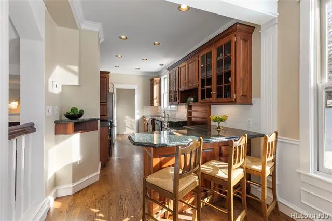
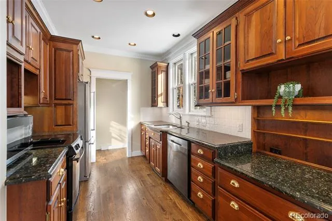
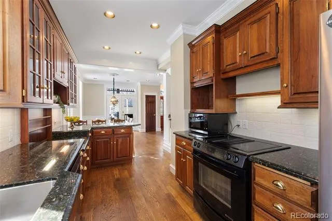
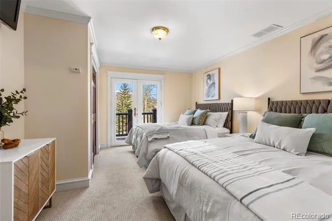
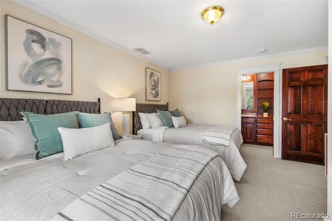
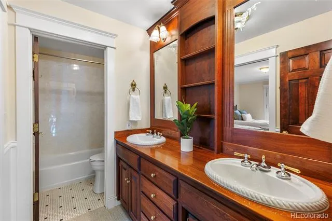
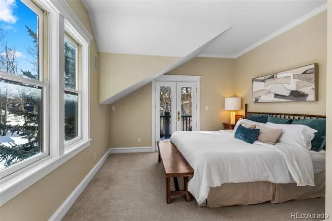
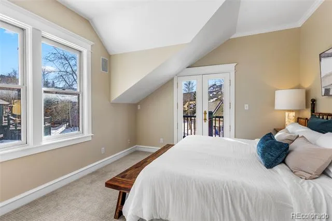
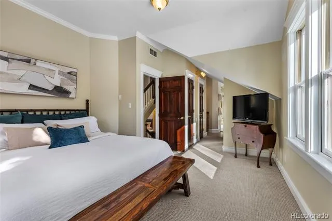
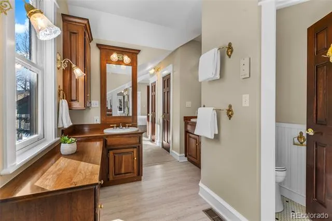
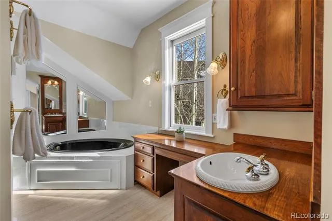
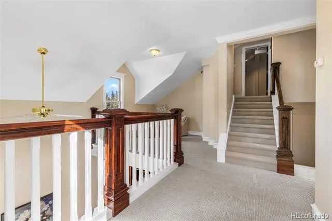
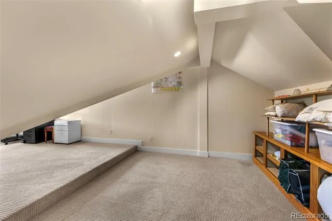
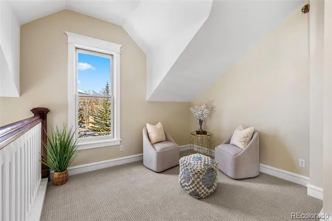
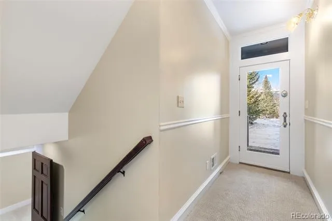
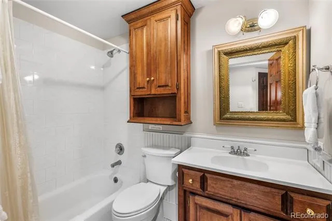
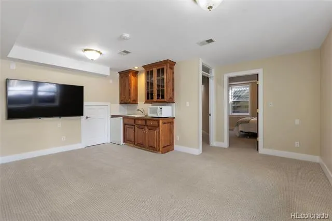
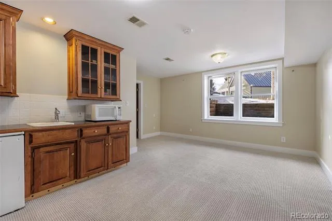
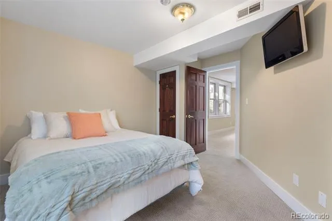
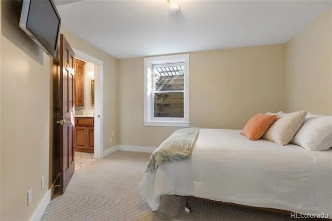
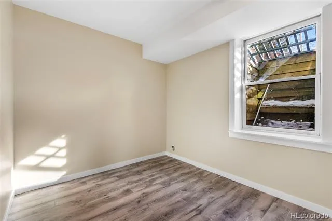
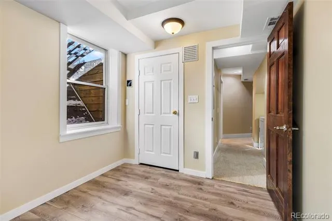
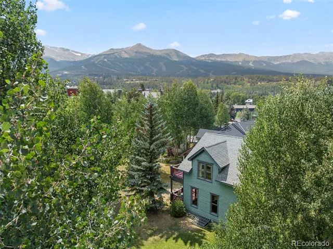
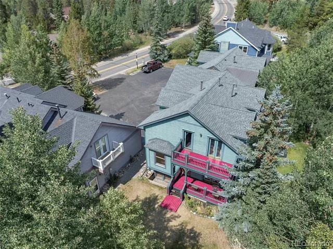
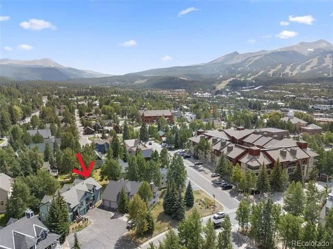
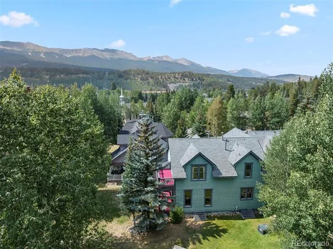
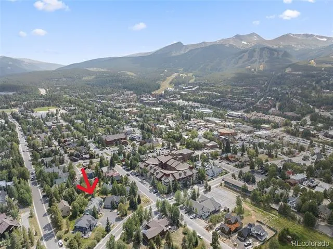
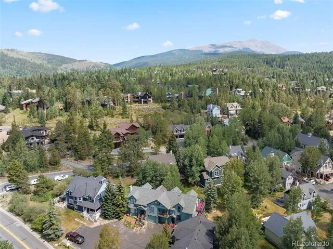
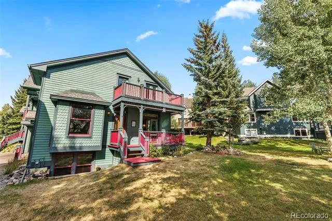
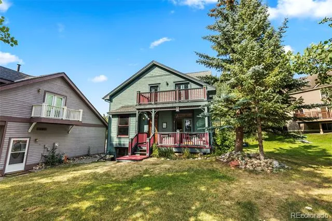
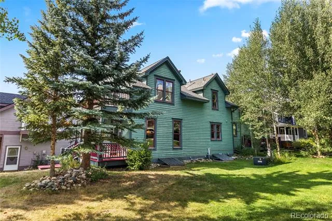
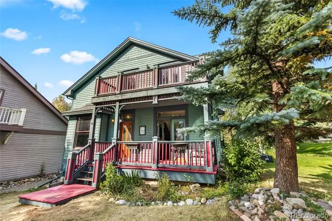
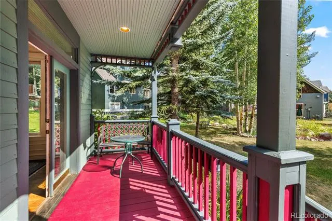
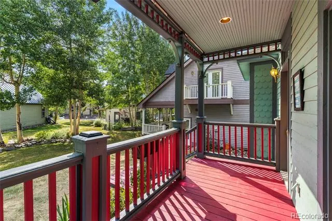
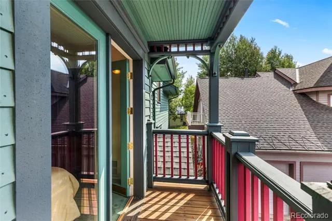
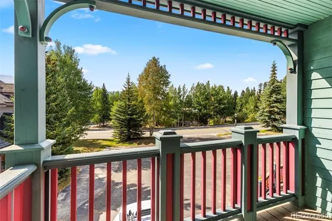
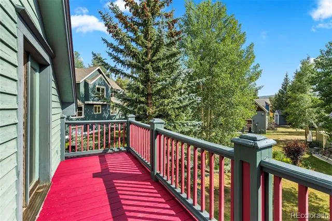
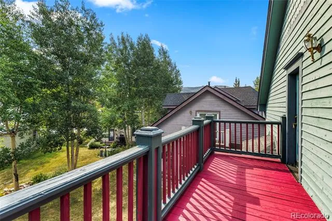
In town, elegant and move-in ready townhome featuring 4 bedrooms, 3 bathrooms, a spacious loft, and finished attic space. Freshly painted with new flooring throughout, the residence offers a refined, modern feel and a thoughtfully designed layout. Just a short walk to town and ski slopes, this exceptional property is perfectly suited for refined mountain living, a second home, or a high-end investment opportunity. This home combines the perfect blend of historic charm with modern comforts. High ceilings, ornate trim and period details create a warm inviting atmosphere remaining true to the roots of historic Breckenridge. Perfectly situated for easy access to shops, restaurants and community events, this home offers both charm and walkability. There is the potential for a mother-in-law suite with its own entrance including a 2nd set of washers and dryers - ideal for guests, extended family or long term rental income. Multiple decks provide perfect spots for relaxing or entertaining, while enjoying mountain and ski resort views. The lush, shared common garden area offers a serene escape to watch the birds in the summer and appreciate the snowy peaks of Breckenridge in the Winter. Take the Breck Free Ride bus service with its stop located just across the street to the gondola for your winter wonderland adventures! A quick walk to town (about 3 blocks) takes you to amazing restaurants and shops in the heart of town. Owner/builder installed sound abatement between each level to ensure privacy for everyone in the home. New roof in 2024, new boiler and water heater in 2025, new/upgraded heat tape (front and back) in 2024, new washer/dryer on the main level in 2024, new refrigerator in 2024.
Property Details
- Fireplaces
- 1
- Heating
- Forced Air, Radiant Floor
- Bedrooms
- 4
- Bathrooms
- 3.0
- Full Baths
- 3
- Stories
- Three Or More
- Square Feet
- 2492
- Parking Spaces
- 1
- Parking Type
- Garage
- Parking Garage Spaces
- 1
- Property Type
- Purchase
- Basement
- 1
- Basement Description
- Daylight, Finished
- Basement Finished
- 1
- Year Built
- 1994
- Roof
- Shingle
- Sewer Information
- Public Sewer
- Utility Source
- Public
- Appliances
- Bar Fridge, Dishwasher, Disposal, Dryer, Microwave, Range, Refrigerator, Washer
- Subdivision
- Wellington Square Townhomes
- School District
- Summit RE-1
- Elementary School
- Breckenridge
- Middle School
- Summit
- High School
- Summit
- County
- SUMMIT
- Region
- Breckenridge
- Zoning
- B17
- Taxes Annual
- $8,910
- HOA
- 1
- HOA Fees
- 3000
Location
Legal
Based on information submitted to the MLS GRID as of 2026-09-05 14:02:47 UTC. All data is obtained from various sources and may not have been verified by broker or MLS GRID. Supplied Open House information is subject to change without notice. All information should be independently reviewed and verified for accuracy. Properties may or may not be listed by the office/agent presenting the information.
Last Updated: Sep 5, 2026 2:02 PM. Source: RECOLORADO
Provided By
Listed by Teri Sweetin (#e1c4fa978555b48c778fcaa25c251d2f), 719-650-4094
Listing Office: Slifer Smith & Frampton - Summit County
Legal Notice
This publication is designed to provide information with regard to the subject matter covered. It is displayed with the understanding that the publisher and authors are not engaged in rendering real estate, legal, accounting, tax, or other professional services and that the publisher and authors are not offering such advice in this publication. If real estate, legal, or other expert assistance is required, the services of a competent, professional person should be sought.
The information contained in this publication is subject to change without notice. METROLIST, INC., DBA RECOLORADO MAKES NO WARRANTY OF ANY KIND WITH REGARD TO THIS MATERIAL, INCLUDING, BUT NOT LIMITED TO, THE IMPLIED WARRANTIES OF MERCHANTABILITY AND FITNESS FOR A PARTICULAR PURPOSE. METROLIST, INC., DBA RECOLORADO SHALL NOT BE LIABLE FOR ERRORS CONTAINED HEREIN OR FOR ANY DAMAGES IN CONNECTION WITH THE FURNISHING, PERFORMANCE, OR USE OF THIS MATERIAL.
Buyer Agency Compensation
The listing broker’s offer of compensation is made only to participants of the MLS where the listing is filed.