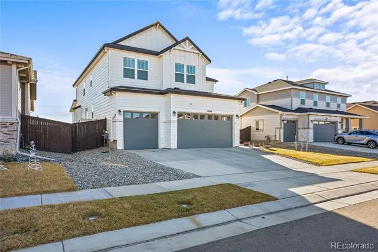
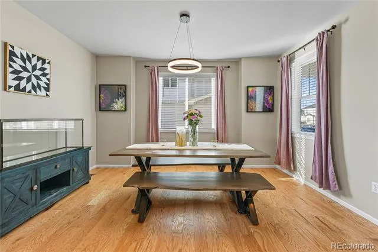
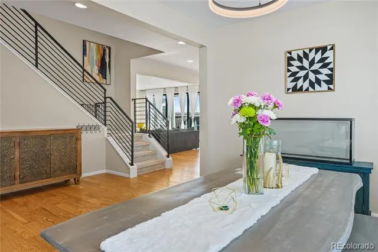
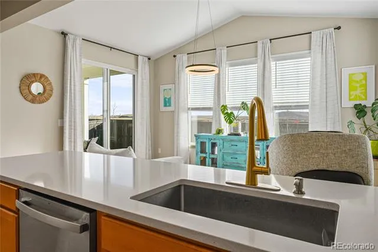
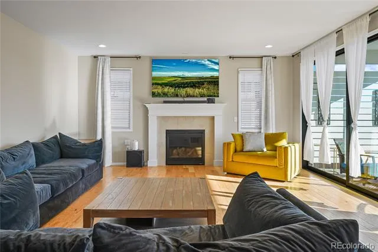
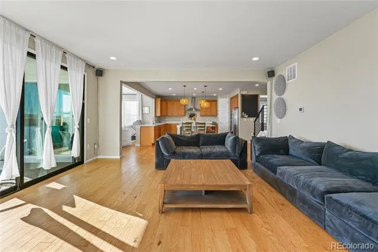
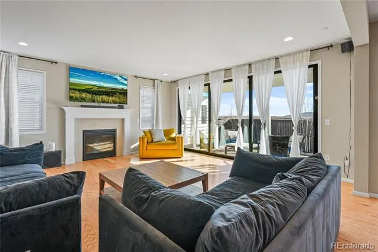
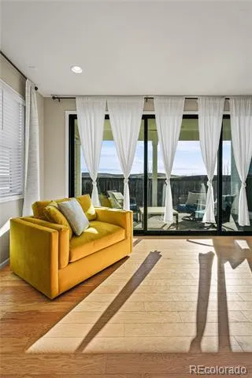
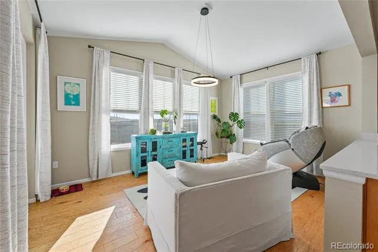
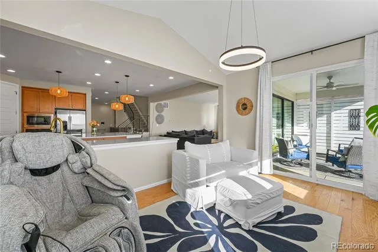
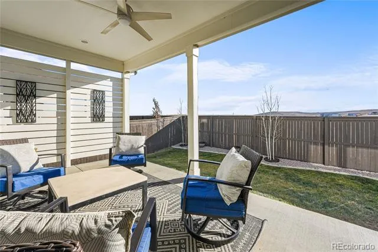
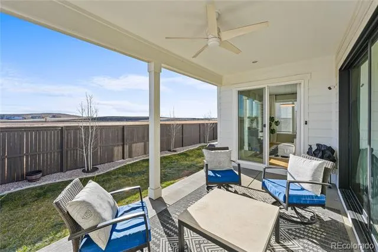
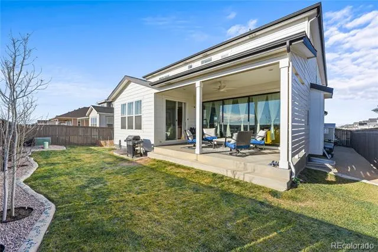
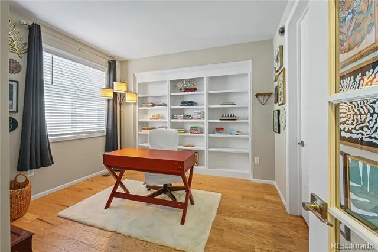
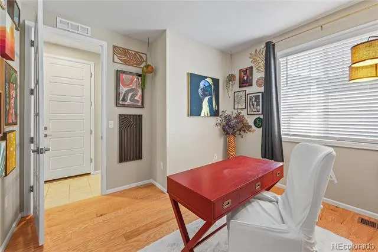
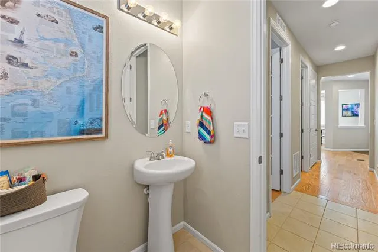
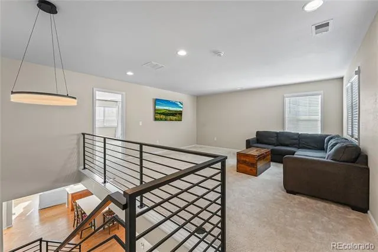
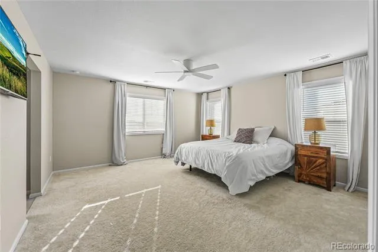
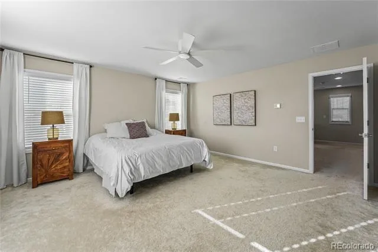
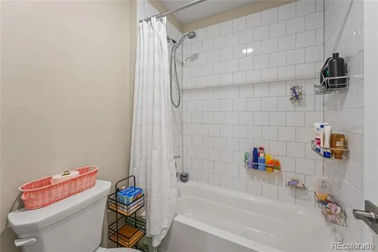
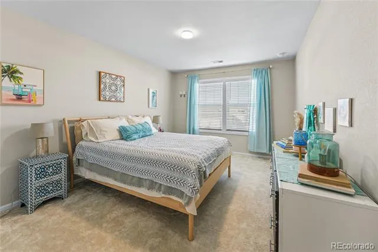
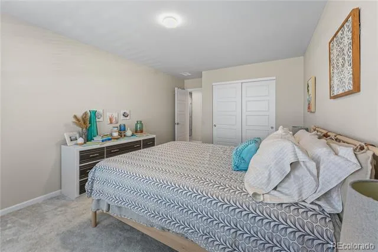
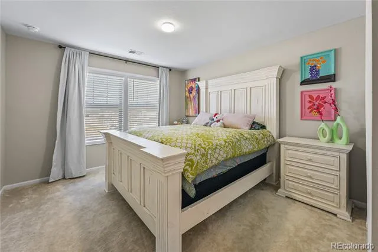
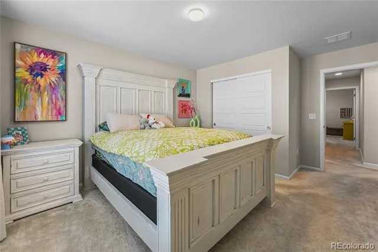
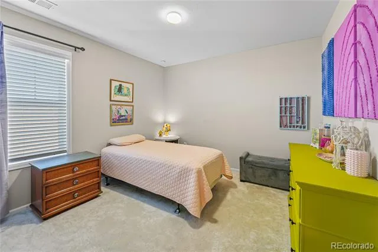
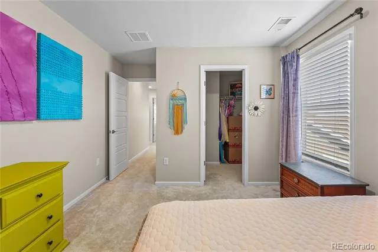
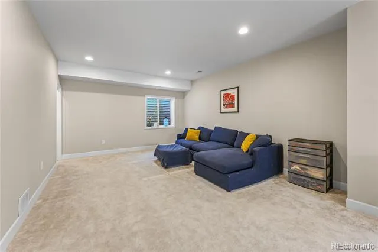
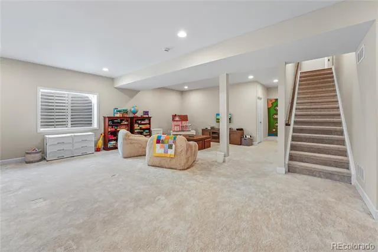
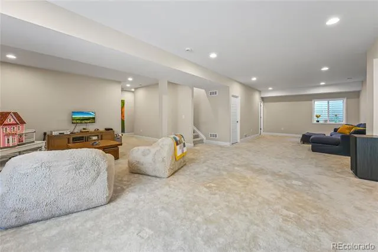
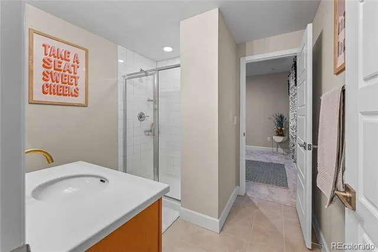
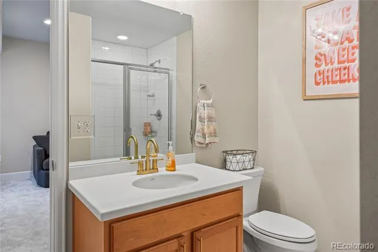
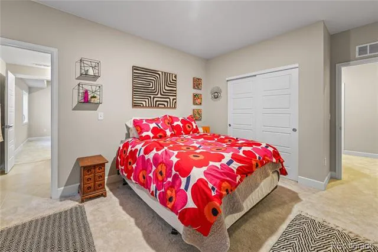
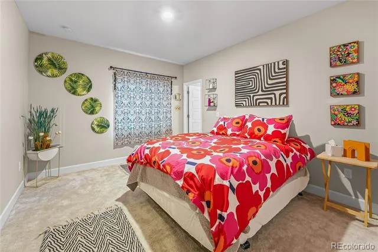
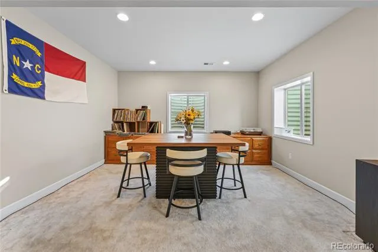
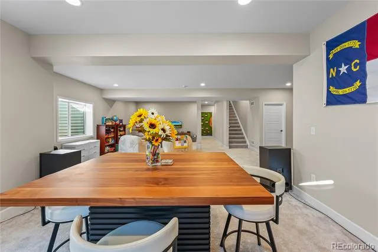
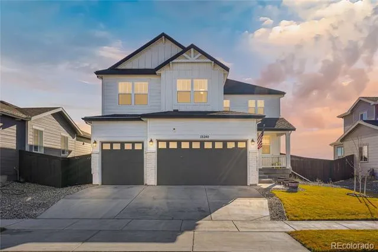
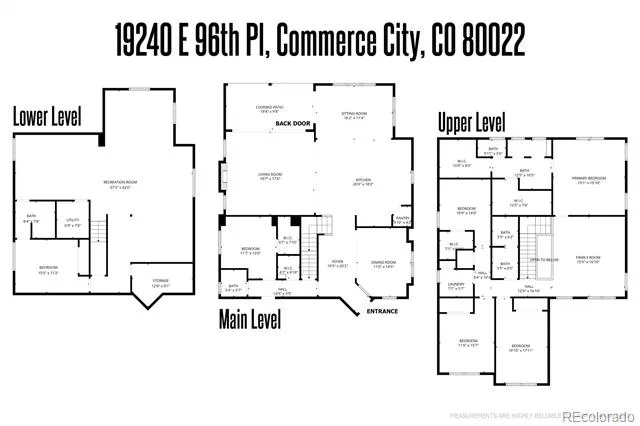
Experience one of Reunion's most upgraded homes, featuring the largest floor plan in the community with premium builder upgrades and thoughtfully selected post-closing improvements. Designed for everyday living and entertaining, this home offers a sunroom addition, a fully finished basement with a recreation room, bedroom, and full bath, plus a private covered patio that extends your living space outdoors.
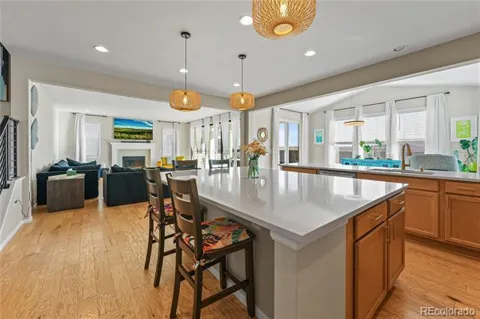
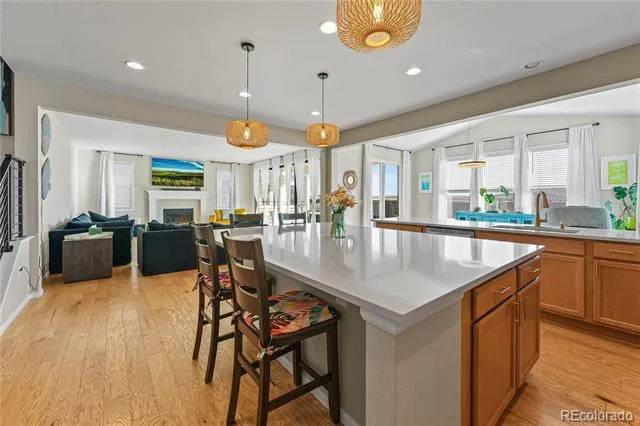
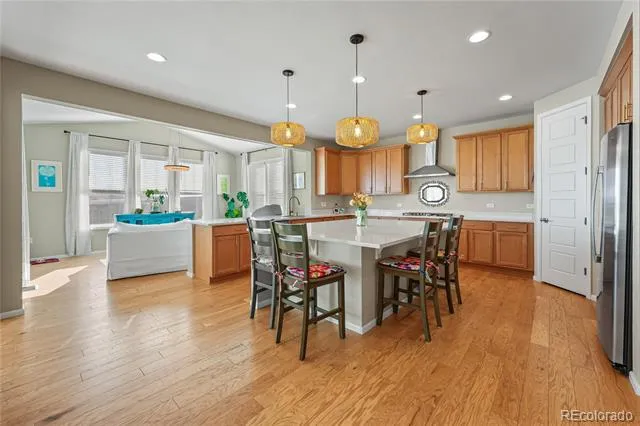
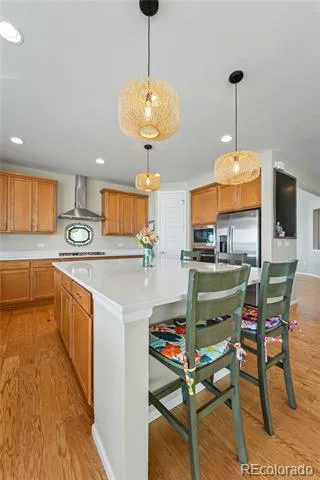
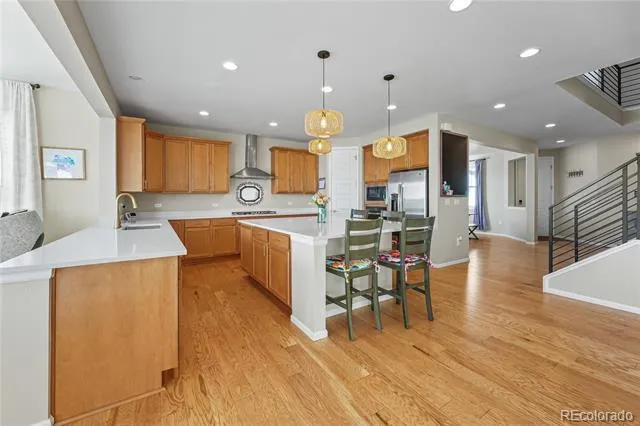
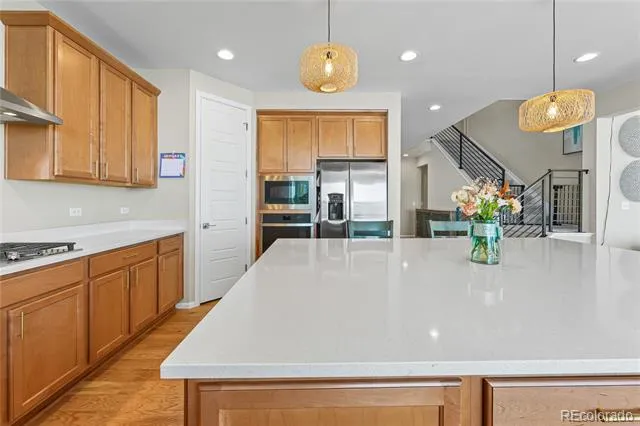
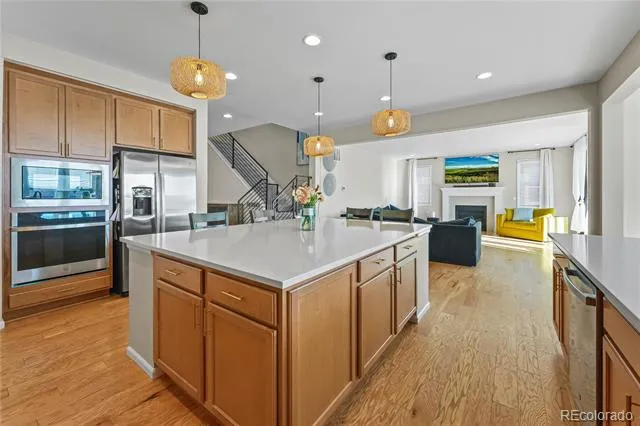
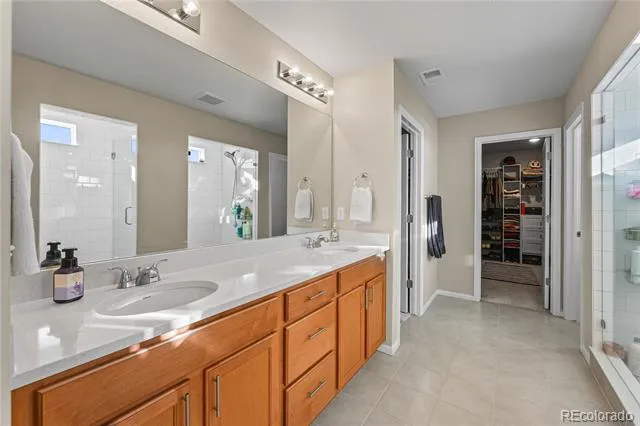
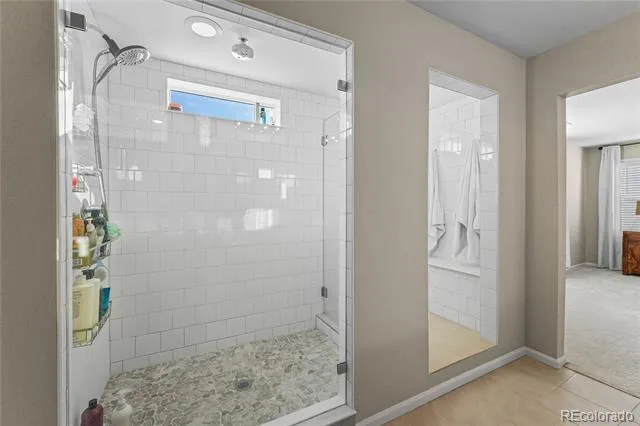
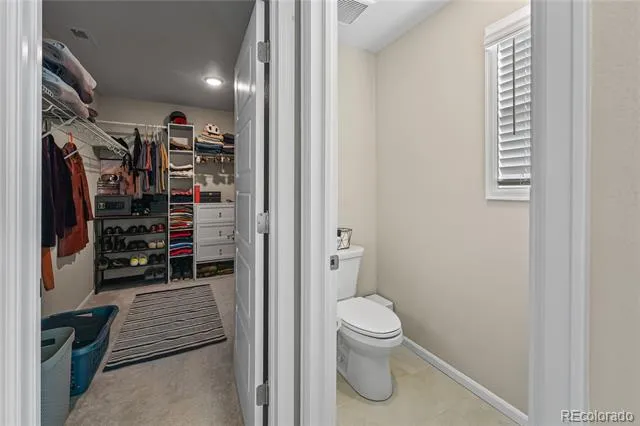
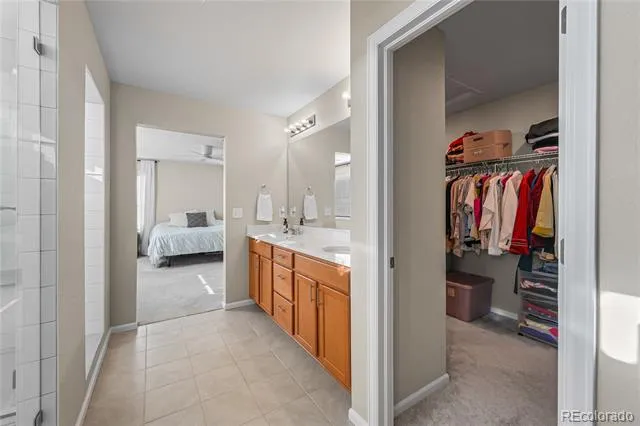
The gourmet kitchen features upgraded painted cabinetry, expansive quartz countertops, a large center island, designer tile backsplash, an exterior-vented hood, and an open layout that flows seamlessly into the great room and sunroom. The spacious primary suite offers coffered ceilings and a spa-inspired bath with an expanded euro glass shower, rain shower head, upgraded tile, quartz countertops, and designer champagne bronze fixtures. The owners replaced the Roman tub during construction to create a larger shower and expanded walk-in closet.
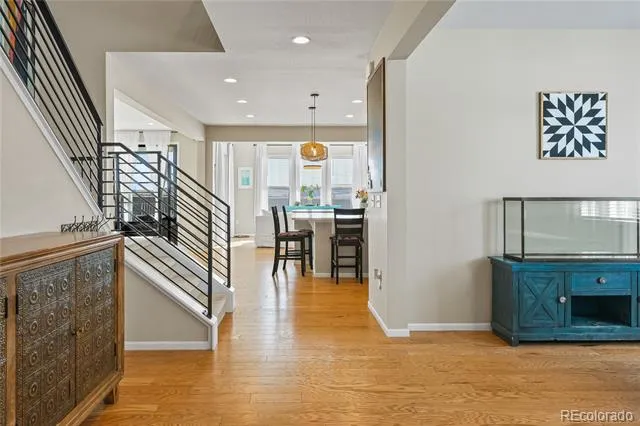
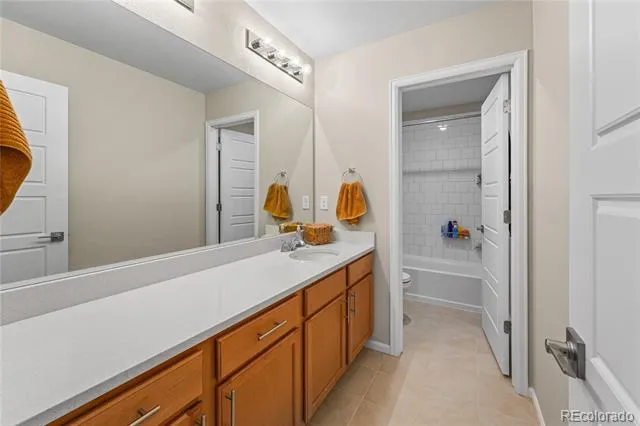
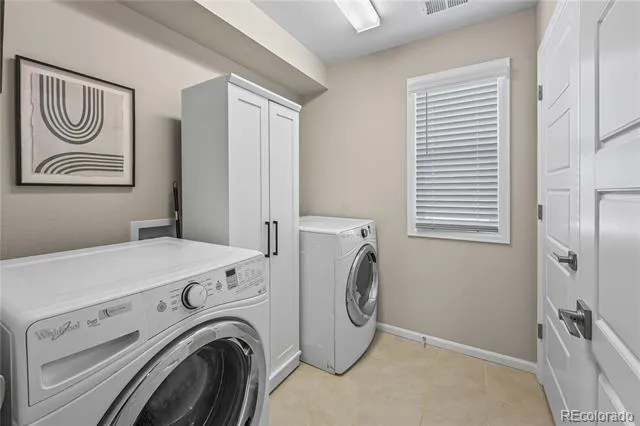
Additional upgrades include engineered hardwood floors, custom lighting, designer tile throughout, cable-style stair railings, structured wiring, dual-zone HVAC, gas lines for the range, dryer, and outdoor BBQ, a designer fireplace surround, and an oversized 3-car garage.
Post-builder improvements include a whole-house water filtration and conditioning system, fresh-air intake integrated into the HVAC, copper plumbing, radon mitigation, a high-efficiency water heater, a full sprinkler system, and a fully fenced backyard. Outdoor living is enhanced by a putting green currently in progress and an outdoor ceiling fan on the covered patio.
Located in the award-winning Reunion community, enjoy miles of trails, parks, pools, a recreation center, Buffalo Run Golf Course, schools, community events, and convenient access to DIA, E-470, shopping, and dining.
Comparable model at 18950 E. 96th Place sold for $855,000 in November 2025 with similar premium upgrades.
Property Details
- Interior
- Ceiling Fan(s), Eat-in Kitchen, Entrance Foyer, Kitchen Island, Pantry, Quartz Counters, Smart Ceiling Fan, Smart Lights, Smart
- Fireplaces
- 1
- Cooling
- Central Air
- Heating
- Forced Air
- Cooling Features
- Central Air
- Bedrooms
- 6
- Bathrooms
- 3.5
- Full Baths
- 3
- Half Baths
- 1
- Lot Features
- Landscaped, Level, Master Planned, Secluded, Sprinklers In Front, Sprinklers In Rear
- Stories
- 2
- Lot Description
- Landscaped, Level, Master Planned, Secluded, Sprinklers In Front, Sprinklers In Rear
- Acres
- 0.157
- Square Feet
- 4671
- Lot Size (sqft)
- 6820.0
- Parking Features
- Dry Walled, Electric Vehicle Charging Station(s), Insulated
- Parking Spaces
- 3
- Parking Type
- Garage
- Parking Garage Spaces
- 3
- Property Type
- Purchase
- Basement
- 1
- Basement Description
- Finished
- Basement Finished
- 1
- Year Built
- 2024
- Foundation
- Slab
- Roof
- Shingle, Composition
- Sewer Information
- Public Sewer
- Utility Source
- Public
- Utility Features
- Cable Available, Electricity Available, Electricity Connected, Natural Gas Available, Natural Gas Connected, Phone Available, Ph
- Appliances
- Cooktop, Dishwasher, Disposal, Double Oven, Dryer, Refrigerator
- Subdivision
- Settlers Crossing
- School District
- School District 27-J
- Elementary School
- Second Creek
- Middle School
- Otho Stuart
- High School
- Prairie View
- County
- Adams
- Region
- Commerce City
- Taxes Annual
- $6,100
- HOA
- 1
- HOA Fees
- 60
Location
Legal
Based on information submitted to the MLS GRID as of 2026-08-01T18:09:27Z UTC. All data is obtained from various sources and may not have been verified by broker or MLS GRID. Supplied Open House information is subject to change without notice. All information should be independently reviewed and verified for accuracy. Properties may or may not be listed by the office/agent presenting the information.
Provided By
Listed by Alexander Wojcik (#0ac5b80d4fd8be468938bd1f06ddf0a5)
Listing Office: Brokers Guild Homes
Legal Notice
This publication is designed to provide information with regard to the subject matter covered. It is displayed with the understanding that the publisher and authors are not engaged in rendering real estate, legal, accounting, tax, or other professional services and that the publisher and authors are not offering such advice in this publication. If real estate, legal, or other expert assistance is required, the services of a competent, professional person should be sought.
The information contained in this publication is subject to change without notice. METROLIST, INC., DBA RECOLORADO MAKES NO WARRANTY OF ANY KIND WITH REGARD TO THIS MATERIAL, INCLUDING, BUT NOT LIMITED TO, THE IMPLIED WARRANTIES OF MERCHANTABILITY AND FITNESS FOR A PARTICULAR PURPOSE. METROLIST, INC., DBA RECOLORADO SHALL NOT BE LIABLE FOR ERRORS CONTAINED HEREIN OR FOR ANY DAMAGES IN CONNECTION WITH THE FURNISHING, PERFORMANCE, OR USE OF THIS MATERIAL.
Buyer Agency Compensation
The listing broker’s offer of compensation is made only to participants of the MLS where the listing is filed.