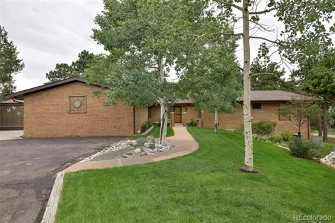
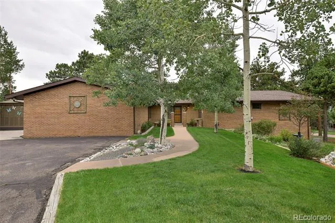
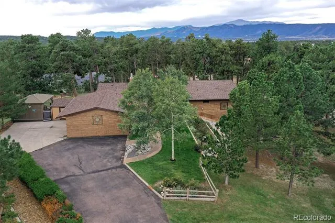
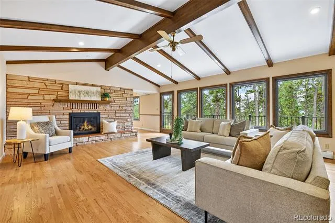
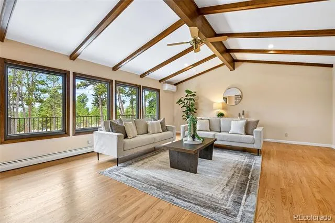
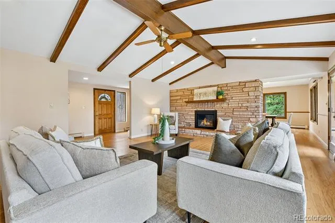
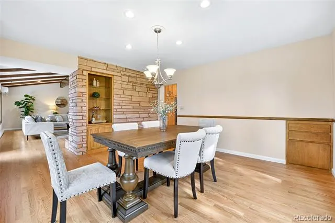
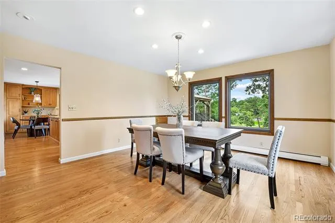
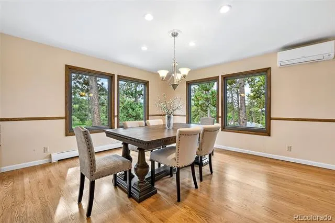
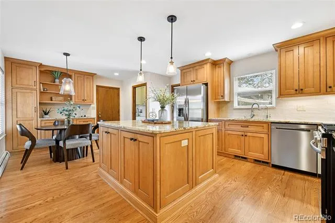
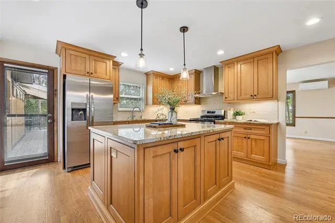
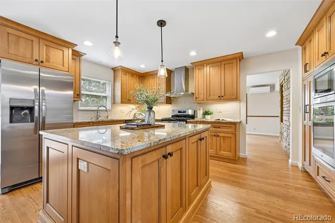
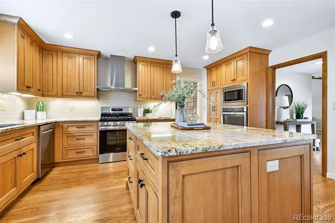
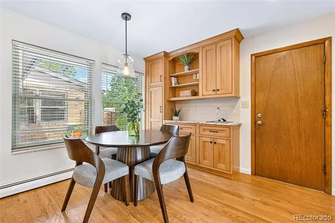
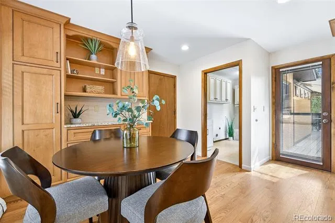
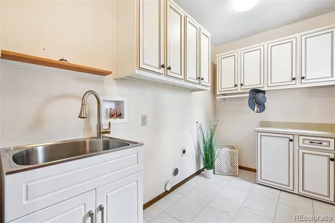
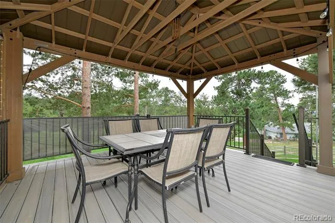
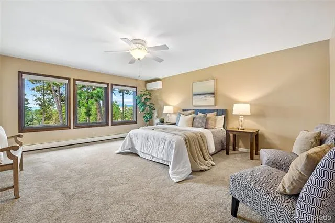
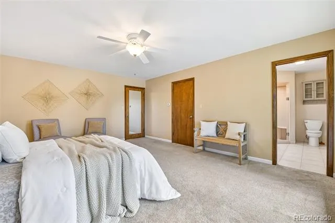
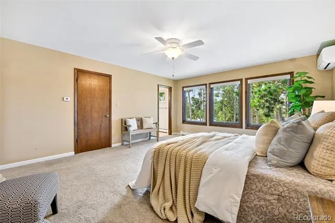
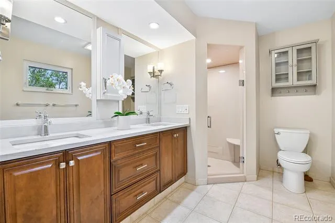
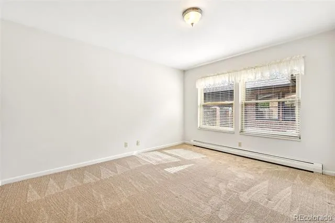
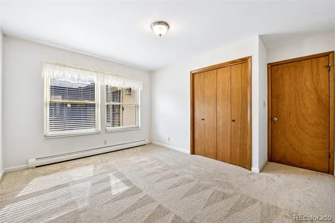
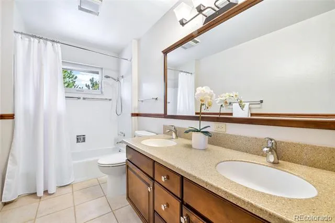
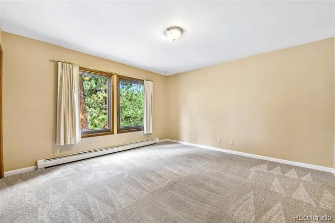
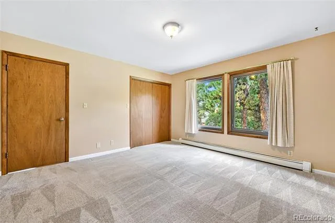
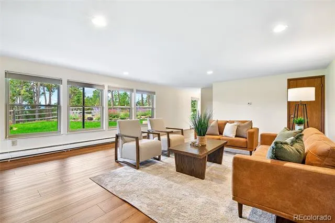
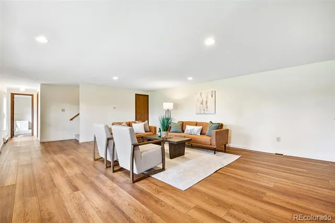
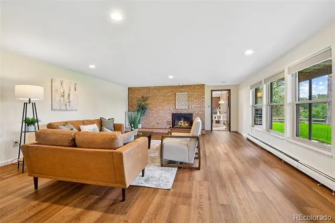
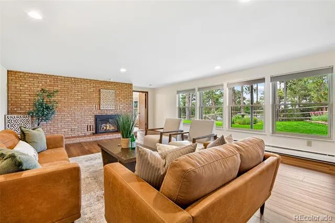
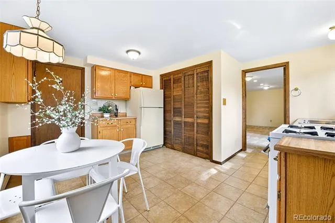
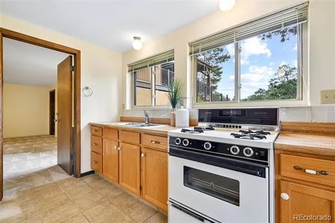
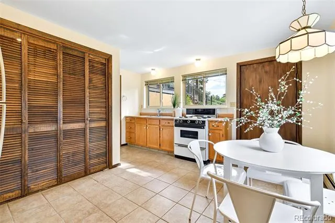
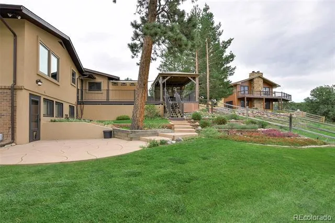
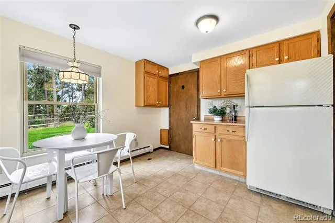
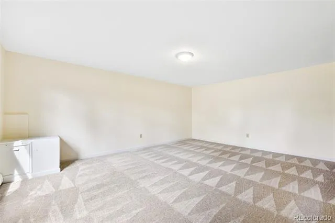
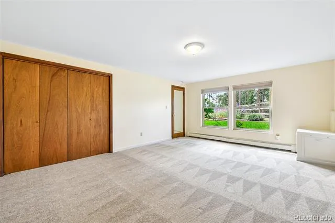
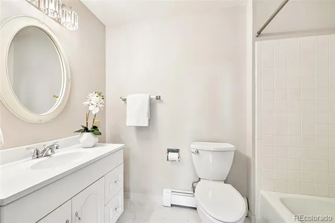
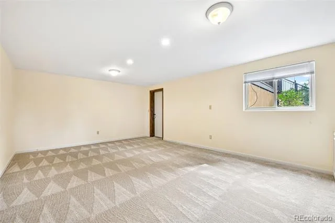
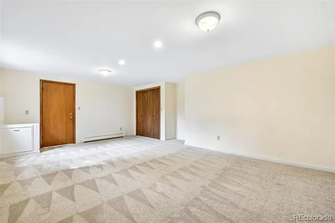
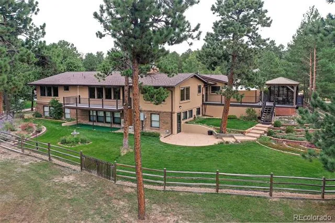
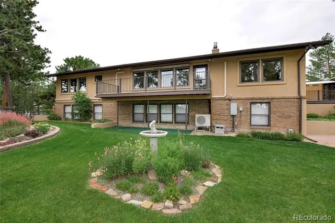
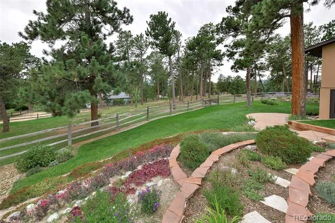
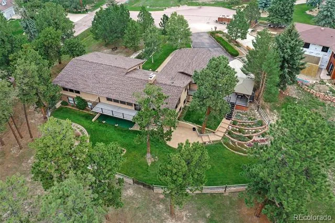
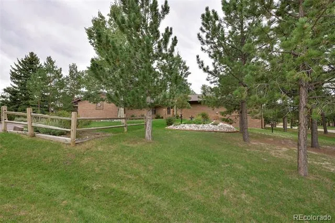
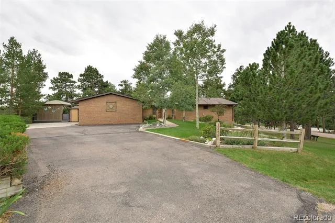
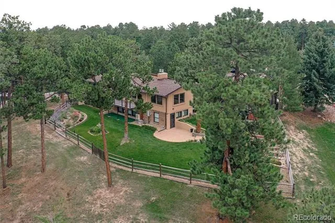
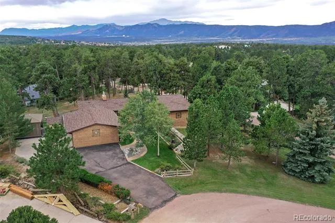
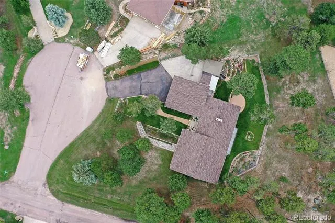
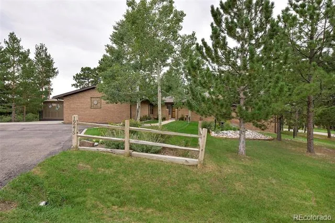
Tucked among the tall pines of Woodmoor on a peaceful cul-de-sac, just a short stroll to Woodmoor Golf & Country Club, this charming brick and stucco walkout rancher offers mountain views glimpsed through the trees. A flagstone courtyard w/flagstone benches and a wrought iron gate sets the tone before you even step inside. The great room greets you w/a wood-beamed vaulted ceiling and a flagstone gas fireplace, opening to a composite deck w/ retractable awning overlooking a backyard filled w/mature landscaping and thoughtfully placed perennials. Hardwood floors lead to a formal dining room w/built-ins and more of those tree-framed views, flowing easily into an eat-in kitchen made for entertaining: plentiful maple cabinetry, new stainless appliances incl. a gas stove, second oven, granite counters, textured subway tile backsplash, an oversized center island, under-cabinet lighting, and a coffee bar w/sink. A second wraparound deck w/privacy screen & gazebo roof, w/steps through plant-filled tiers—and beyond the fenced yard, the property continues out across a generous 3/4-acre lot, offering room to roam. The main-level primary suite continues the wooded & mountain views, w/large walk-in closet and attached bath featuring walk-in shower & double vanity. Two more bedrooms and a full bath w/double vanity complete the main level.Downstairs is where this home truly shines for multigenerational living: two additional spacious bedrooms, a full bath, a family room warmed by a brick fireplace, and a complete second eat-in kitchen with its own walkout to a stamped concrete patio—giving extended family their own private living space while staying close to the ones they love.A massive 34x17' crawl space & cold storage closet (ideal for a wine cellar or safe room) round out the storage.Three mini split A/C units, a garden shed, and hot water heat for cozy winters make this home as comfortable as it is beautiful.Come experience Woodmoor living at its finest, with room for everyone.
Property Details
- Interior
- Built-in Features, Ceiling Fan(s), Eat-in Kitchen, Pantry, Primary Suite, Stone Counters, Utility Sink, Vaulted Ceiling(s), Walk
- Cooling
- Air Conditioning-Room
- Heating
- Hot Water, Steam
- Cooling Features
- Air Conditioning-Room
- Bedrooms
- 5
- Bathrooms
- 1
- 3/4 Baths
- 1
- View
- Mountain(s)
- Lot Features
- Cul-De-Sac, Landscaped
- Stories
- 1
- Lot Description
- Cul-De-Sac, Landscaped
- Acres
- 0.751
- Square Feet
- 3657
- Lot Size (sqft)
- 32700.0
- Parking Spaces
- 2
- Parking Type
- Garage
- Parking Garage Spaces
- 2
- Property Type
- Purchase
- Basement
- 1
- Basement Description
- Crawl Space, Finished, Partial, Sump Pump
- Basement Finished
- 1
- Year Built
- 1975
- Roof
- Composition
- Sewer Information
- Public Sewer
- Utility Source
- Private
- Utility Features
- Cable Available, Electricity Connected, Natural Gas Connected
- Appliances
- Dishwasher, Disposal, Microwave, Oven, Range, Refrigerator, Sump Pump
- Subdivision
- Woodmoor Highlands II
- School District
- Lewis-Palmer 38
- Elementary School
- Lewis-Palmer
- Middle School
- Lewis-Palmer
- High School
- Palmer Ridge
- County
- El Paso
- Region
- Monument
- Zoning
- RR-0.5
- Taxes Annual
- $3,435
- HOA
- 1
- HOA Fees
- 309
Location
Legal
Based on information submitted to the MLS GRID as of 2026-09-04T19:18:47Z UTC. All data is obtained from various sources and may not have been verified by broker or MLS GRID. Supplied Open House information is subject to change without notice. All information should be independently reviewed and verified for accuracy. Properties may or may not be listed by the office/agent presenting the information.
Provided By
Listed by Bill Hourigan (#b918f935493502677557697dc265532a)
Listing Office: The Platinum Group
Legal Notice
This publication is designed to provide information with regard to the subject matter covered. It is displayed with the understanding that the publisher and authors are not engaged in rendering real estate, legal, accounting, tax, or other professional services and that the publisher and authors are not offering such advice in this publication. If real estate, legal, or other expert assistance is required, the services of a competent, professional person should be sought.
The information contained in this publication is subject to change without notice. METROLIST, INC., DBA RECOLORADO MAKES NO WARRANTY OF ANY KIND WITH REGARD TO THIS MATERIAL, INCLUDING, BUT NOT LIMITED TO, THE IMPLIED WARRANTIES OF MERCHANTABILITY AND FITNESS FOR A PARTICULAR PURPOSE. METROLIST, INC., DBA RECOLORADO SHALL NOT BE LIABLE FOR ERRORS CONTAINED HEREIN OR FOR ANY DAMAGES IN CONNECTION WITH THE FURNISHING, PERFORMANCE, OR USE OF THIS MATERIAL.
Buyer Agency Compensation
The listing broker’s offer of compensation is made only to participants of the MLS where the listing is filed.