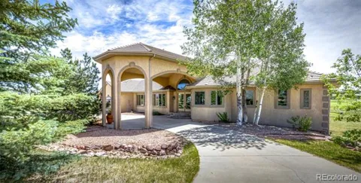
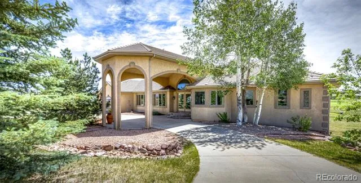
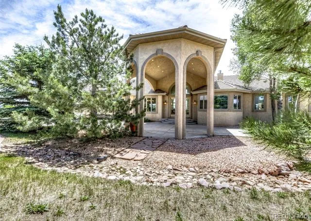
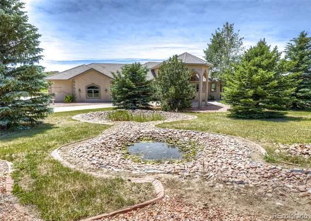
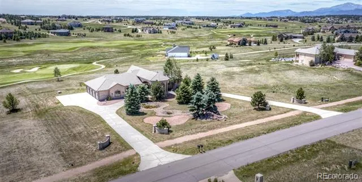
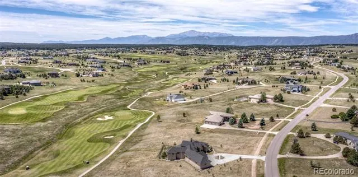
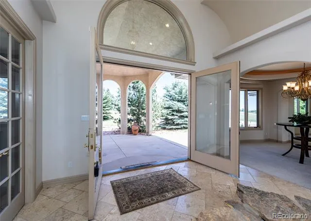
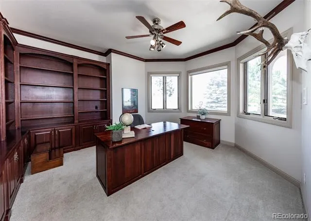
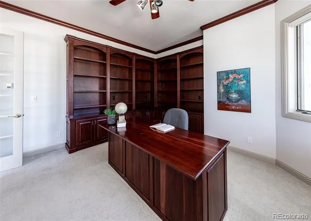
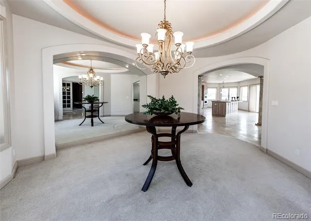
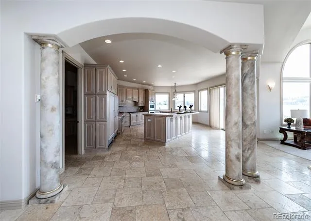
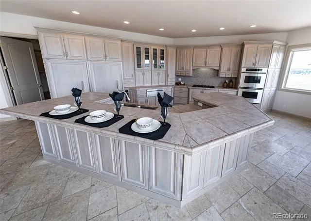
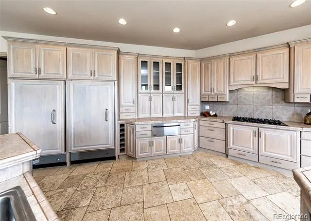
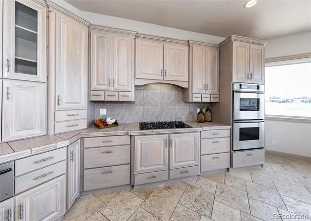
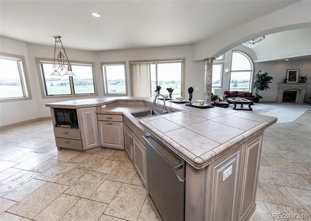
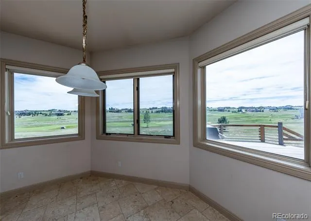
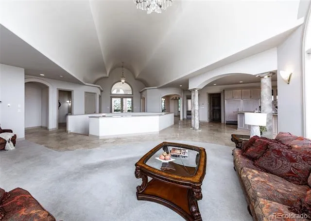
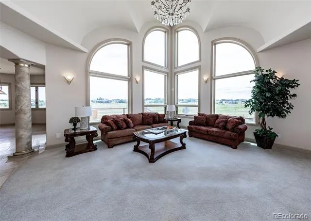
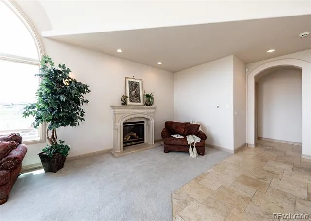
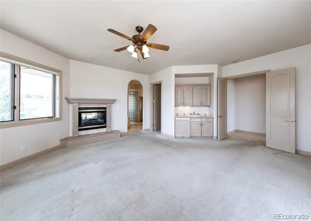
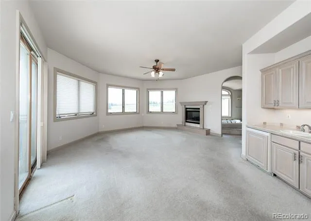
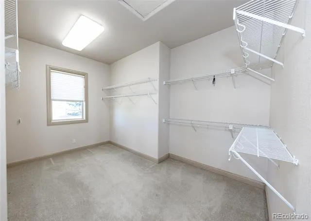
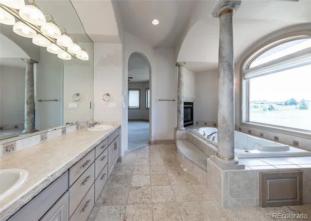
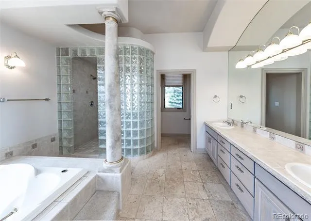
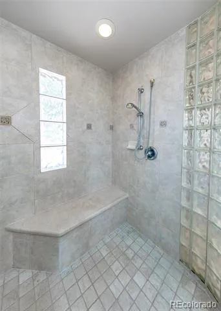
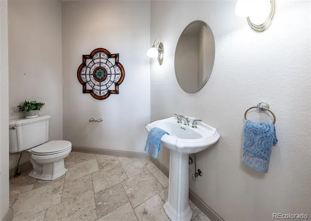
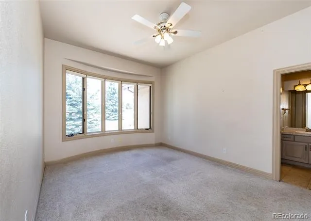
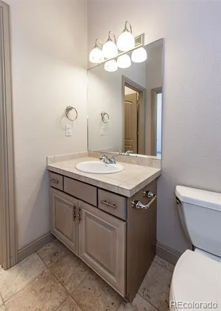
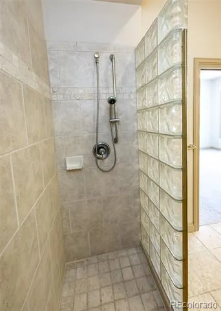
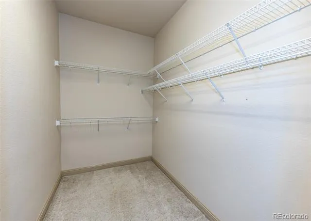
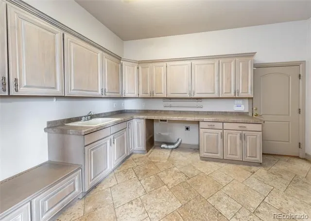
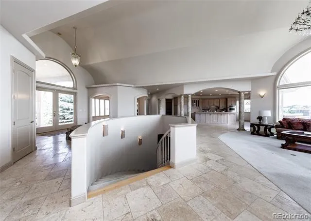
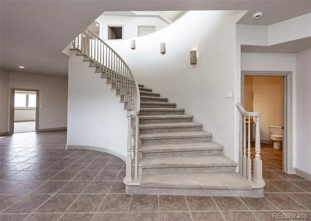
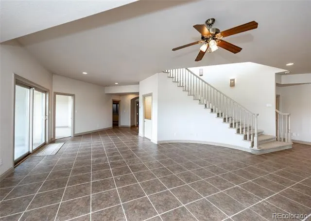
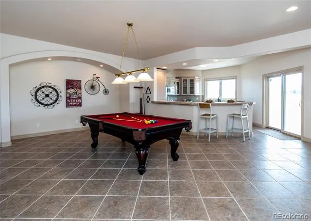
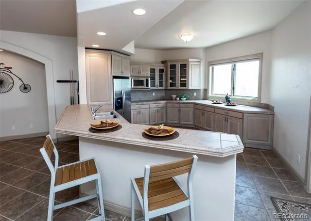
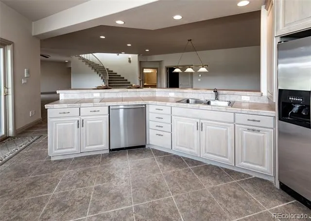
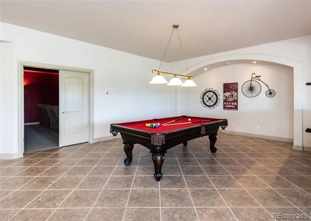
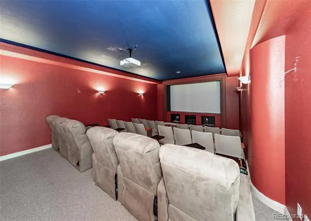
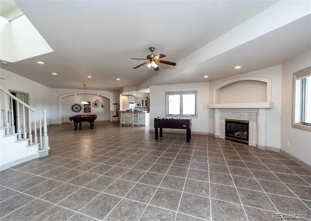
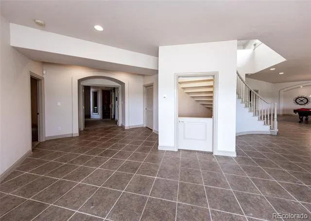
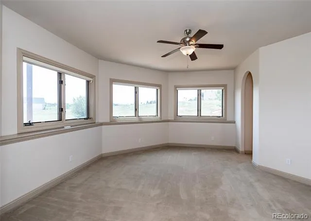
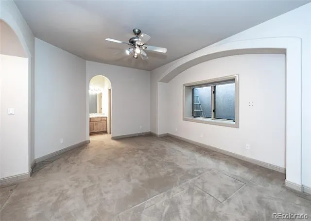
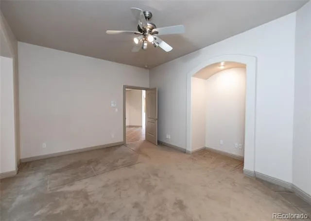
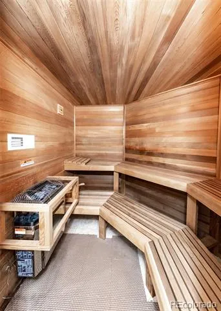
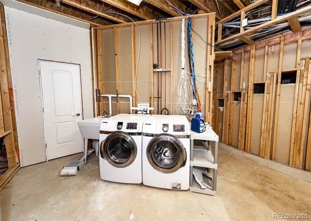
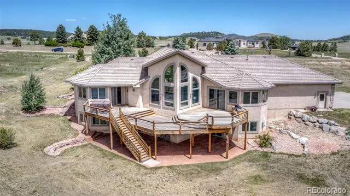
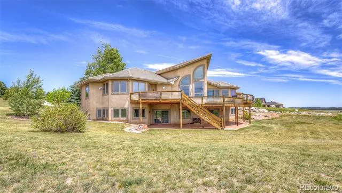
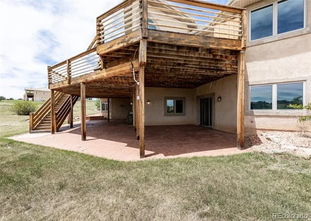
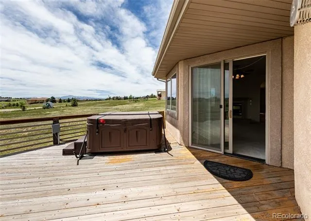
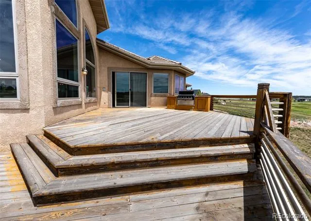
Coveted Kings Deer Highlands ranch with walkout basement on 2.5 acres backing to the 14th hole with stunning Pikes Peak and golf course views! This expansive 6,810 sq ft walkout ranch offers 4 bedrooms, 3 full baths, 2 half baths, and an oversized 4-car garage with extra-tall doors designed to accommodate large trucks. A circular driveway, mature pine trees, and impressive double front doors create a grand first impression. Inside, vaulted ceilings and abundant natural light highlight the spacious floor plan. The main level features a formal dining room, executive office with built-in bookcases, desk, and a gourmet kitchen with large island with sink, microwave and dishwasher, double ovens, gas cooktop, commercial-size refrigerator and freezer, and abundant cabinet space. The living room features a gas fireplace and opens to the expansive deck spanning the full width of the home, complete with hot tub and breathtaking views. The primary suite is a private retreat with deck access, gas fireplace, large walk-in closet, and luxurious 5-piece bath with dual vanities, jetted tub, and oversized walk-in shower with dual shower heads and bench. A junior suite completes the main level. The oversized mudroom offers extensive cabinetry for pantry, laundry, and storage needs with direct garage access. The walkout basement features a large wet bar with full-size refrigerator, dishwasher, microwave, sink, extensive cabinetry, and oversized island. Enjoy the family room with gas fireplace, game areas, covered patio access, two spacious bedrooms with walk-in closets connected by a Jack-and-Jill bath, a 22-seat theater room with projector and 6 motorized recliners, sauna, utility room with Washer/Dryer. This exceptional property offers incredible space, views, and potential in one of the area's most desirable golf course communities. . Bring your vision and make this remarkable estate your own!
Property Details
- Interior
- Breakfast Nook, Built-in Features, Ceiling Fan(s), Central Vacuum, Eat-in Kitchen, Entrance Foyer, Five Piece Bath, High Ceiling
- Fireplaces
- 3
- Heating
- Radiant Floor
- Bedrooms
- 4
- Bathrooms
- 3.75
- Full Baths
- 2
- Half Baths
- 2
- 3/4 Baths
- 1
- View
- Golf Course,Mountain(s)
- Lot Features
- Landscaped, On Golf Course, Sprinklers In Front, Sprinklers In Rear
- Stories
- 1
- Lot Description
- Landscaped, On Golf Course, Sprinklers In Front, Sprinklers In Rear
- Exterior Features
- Barbecue, Gas Grill, Private Yard, Rain Gutters, Spa/Hot Tub
- Exterior Materials
- Barbecue, Gas Grill, Private Yard, Rain Gutters, Spa/Hot Tub
- Acres
- 0.0
- Square Feet
- 6742
- Lot Size (sqft)
- 2.5
- Parking Features
- 220 Volts, Circular Driveway, Concrete, Exterior Access Door, Finished, Lighted, Oversized, Oversized Door, Storage
- Parking Spaces
- 4
- Parking Type
- Driveway
- Parking Garage Spaces
- 4
- Property Type
- Purchase
- Basement
- 1
- Basement Description
- Finished, Full, Walk-Out Access
- Basement Finished
- 1
- Year Built
- 2000
- Roof
- Spanish Tile
- Sewer Information
- Septic Tank
- Utility Source
- Well
- Utility Features
- Cable Available, Electricity Connected, Natural Gas Connected
- Appliances
- Bar Fridge, Cooktop, Dishwasher, Disposal, Double Oven, Dryer, Freezer, Microwave, Refrigerator, Warming Drawer, Washer, Water S
- Subdivision
- Kings Deer Highland
- School District
- Lewis-Palmer 38
- Elementary School
- Prairie Winds
- Middle School
- Lewis-Palmer
- High School
- Palmer Ridge
- County
- El Paso
- Region
- Monument
- Taxes Annual
- $5,281
- HOA
- 1
- HOA Fees
- 320
Location
Legal
Based on information submitted to the MLS GRID as of 2026-09-05 14:02:47 UTC. All data is obtained from various sources and may not have been verified by broker or MLS GRID. Supplied Open House information is subject to change without notice. All information should be independently reviewed and verified for accuracy. Properties may or may not be listed by the office/agent presenting the information.
Last Updated: Sep 5, 2026 2:02 PM. Source: RECOLORADO
Provided By
Listed by Kim Jester (#9a5e2e8bd14f38182ca7579cddcc22f3), mknjester@yahoo.com,321-745-9843
Listing Office: PB Signature Group
Legal Notice
This publication is designed to provide information with regard to the subject matter covered. It is displayed with the understanding that the publisher and authors are not engaged in rendering real estate, legal, accounting, tax, or other professional services and that the publisher and authors are not offering such advice in this publication. If real estate, legal, or other expert assistance is required, the services of a competent, professional person should be sought.
The information contained in this publication is subject to change without notice. METROLIST, INC., DBA RECOLORADO MAKES NO WARRANTY OF ANY KIND WITH REGARD TO THIS MATERIAL, INCLUDING, BUT NOT LIMITED TO, THE IMPLIED WARRANTIES OF MERCHANTABILITY AND FITNESS FOR A PARTICULAR PURPOSE. METROLIST, INC., DBA RECOLORADO SHALL NOT BE LIABLE FOR ERRORS CONTAINED HEREIN OR FOR ANY DAMAGES IN CONNECTION WITH THE FURNISHING, PERFORMANCE, OR USE OF THIS MATERIAL.
Buyer Agency Compensation
The listing broker’s offer of compensation is made only to participants of the MLS where the listing is filed.