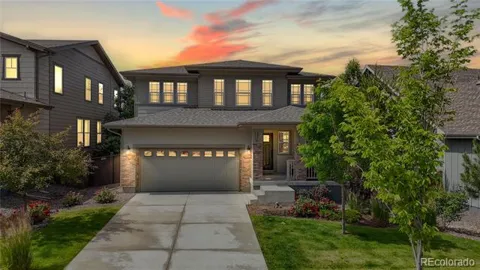
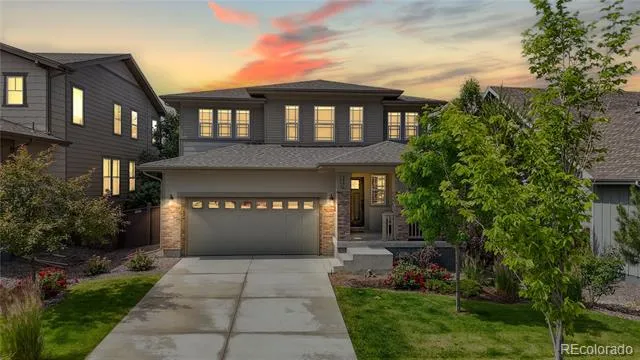
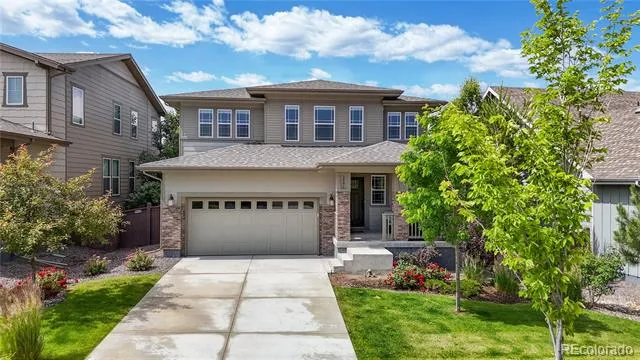
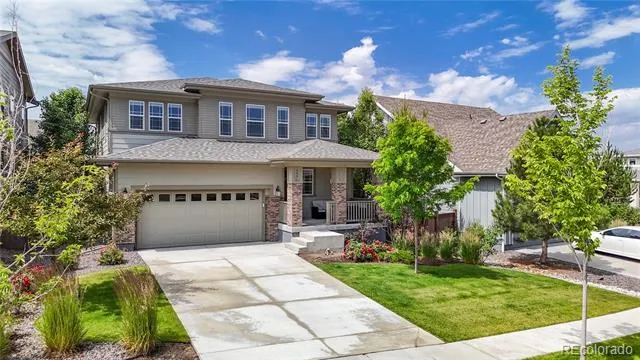
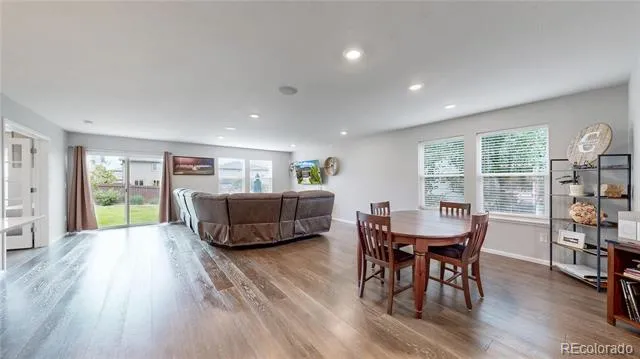
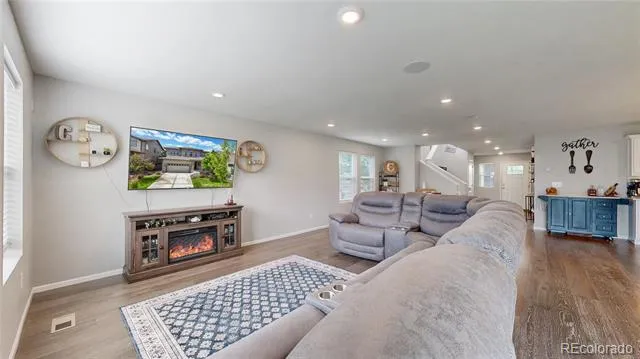
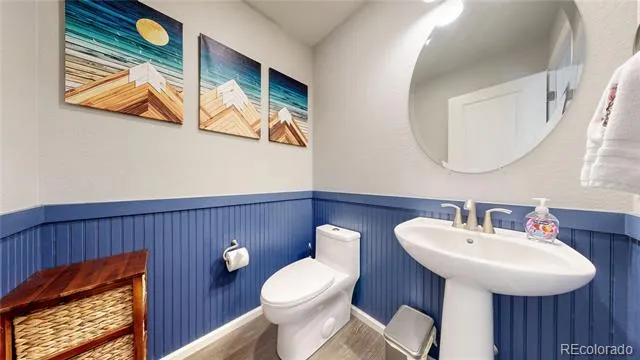
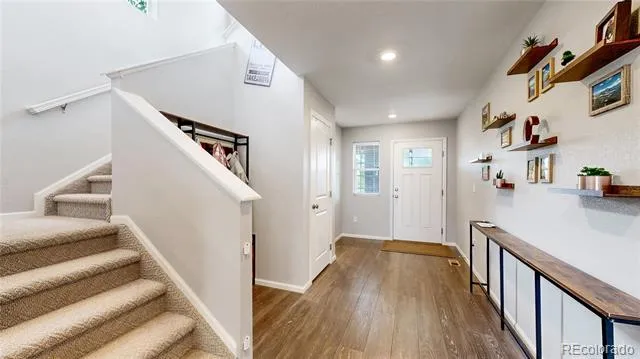
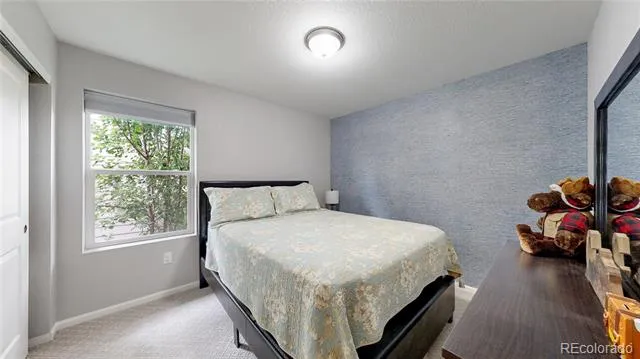
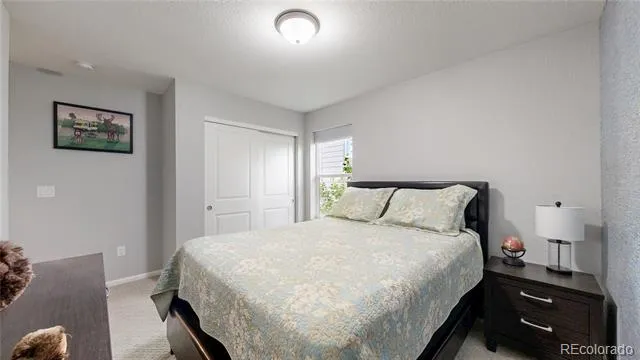
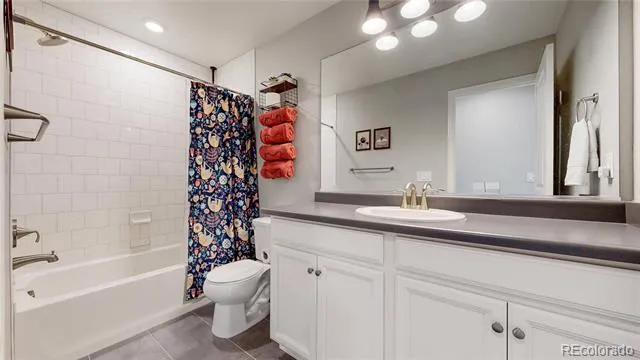
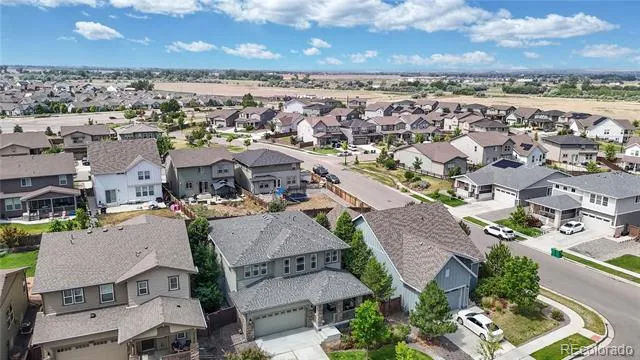
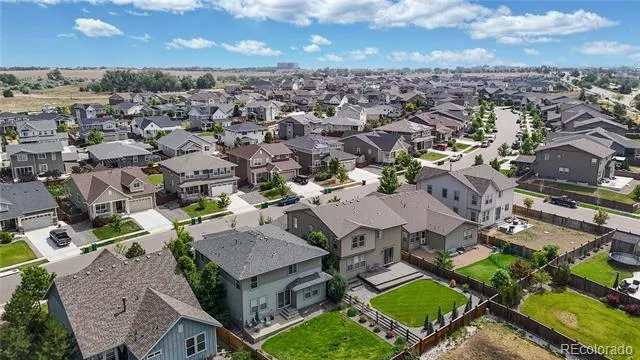
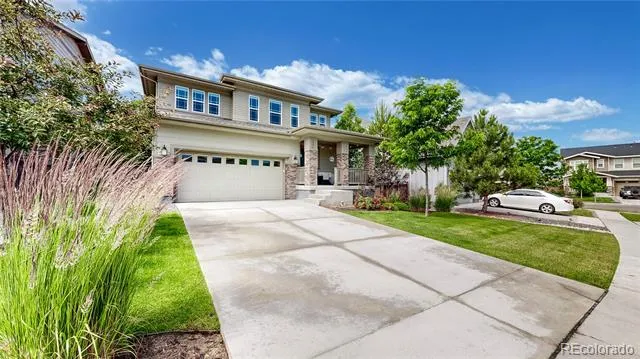
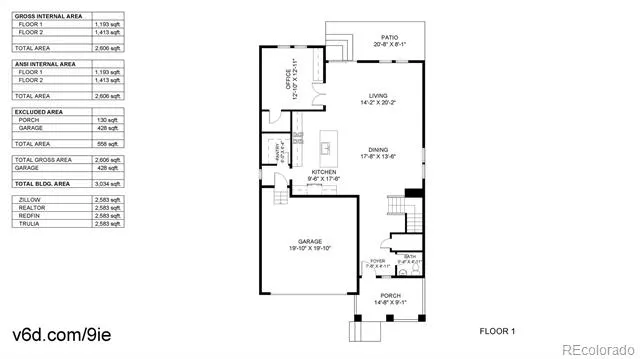
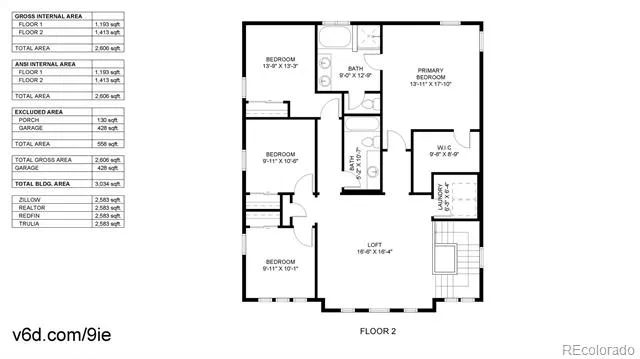
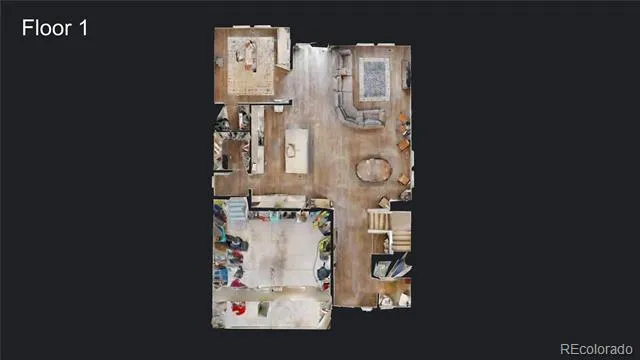
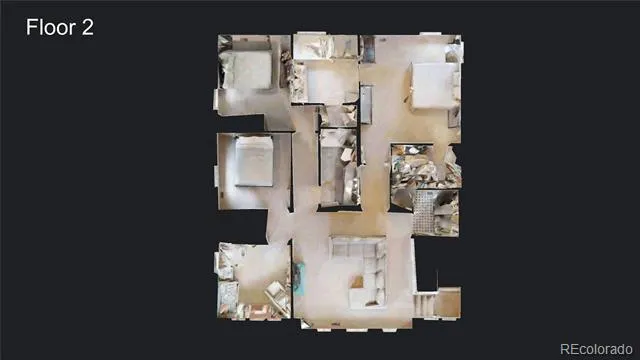
Now is your opportunity to own a stunning former builder model home loaded with upgrades and designer touches throughout! This beautiful two-story home offers 4 bedrooms, a spacious loft, a private den, and an open-concept layout designed for modern living.
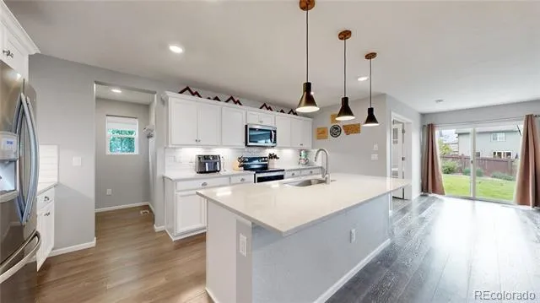
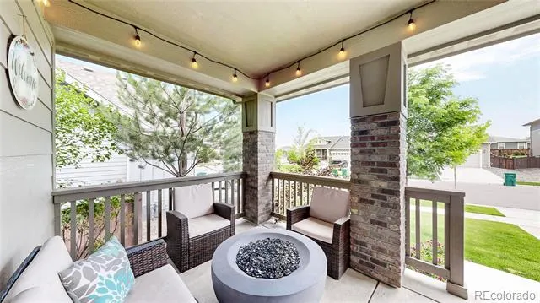
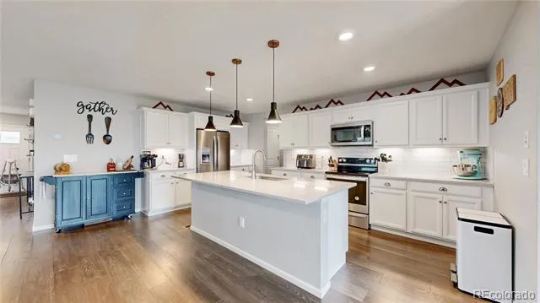
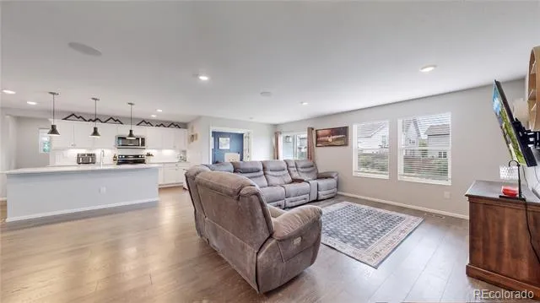
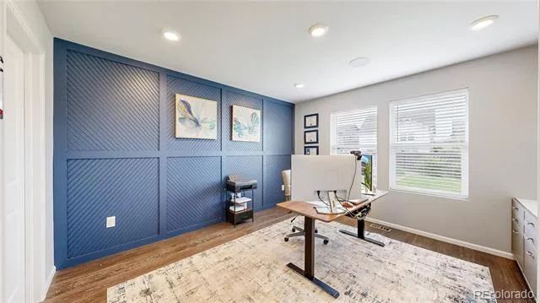
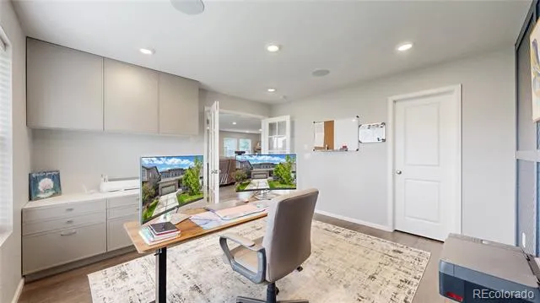
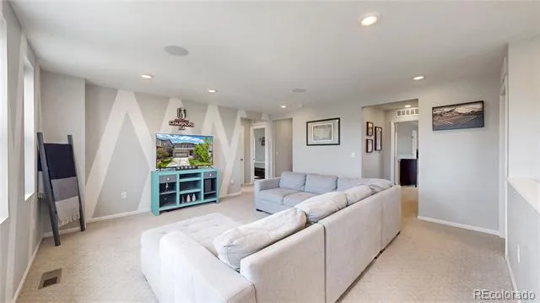
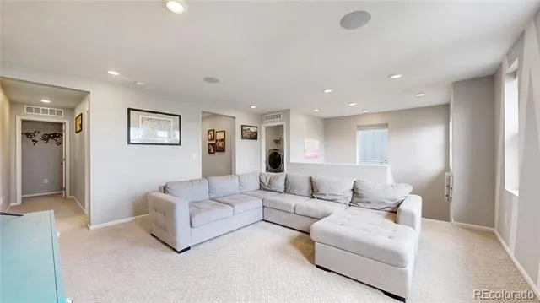
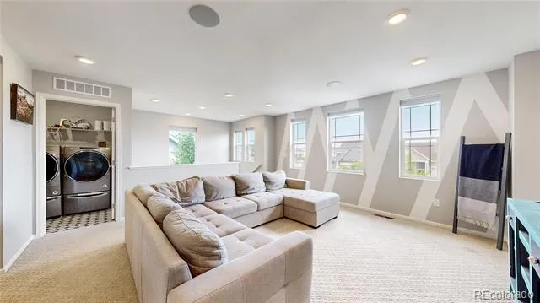
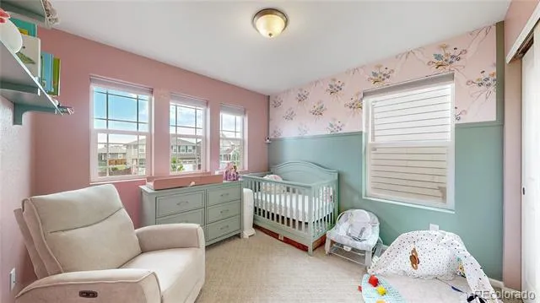
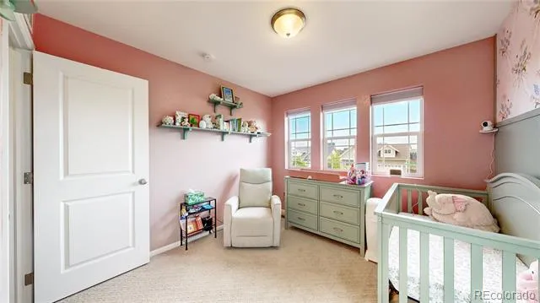
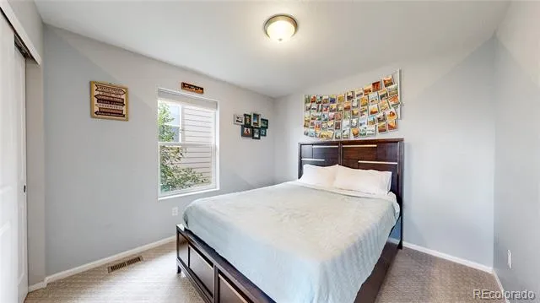
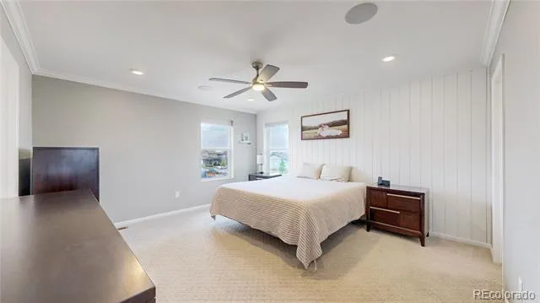
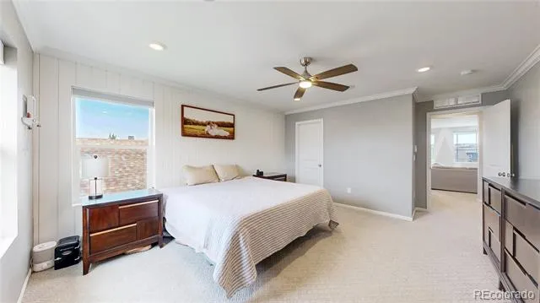
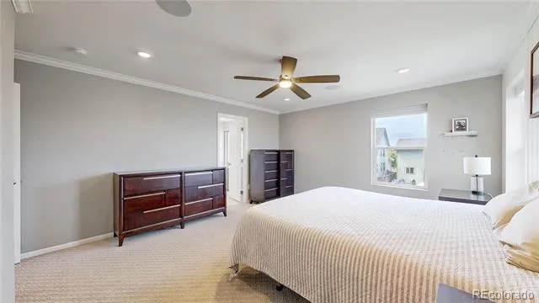
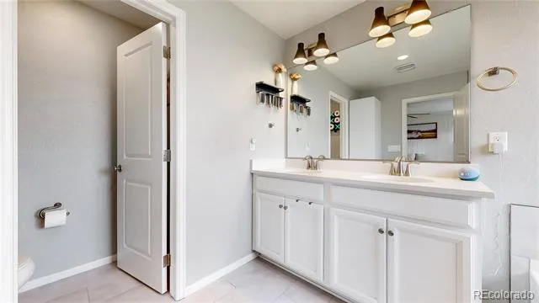
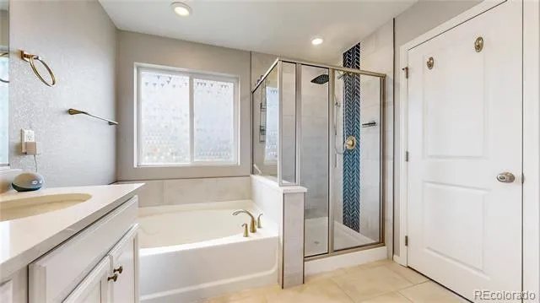
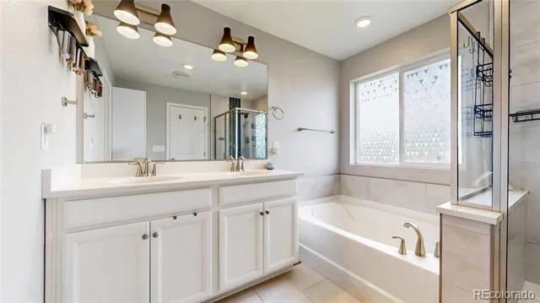
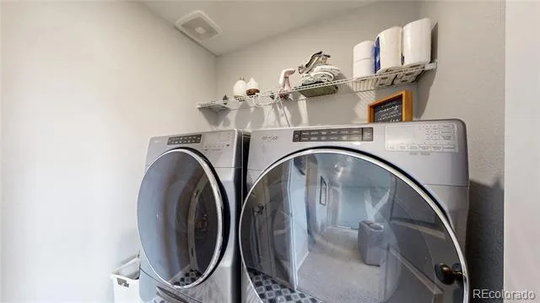
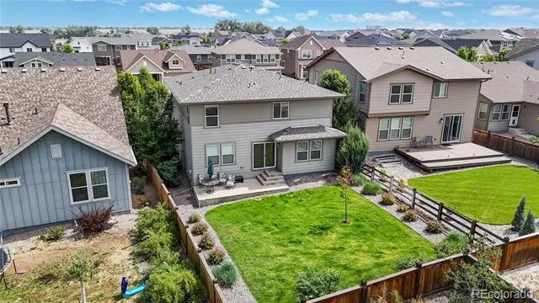
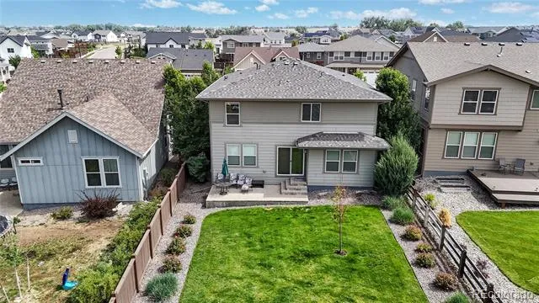
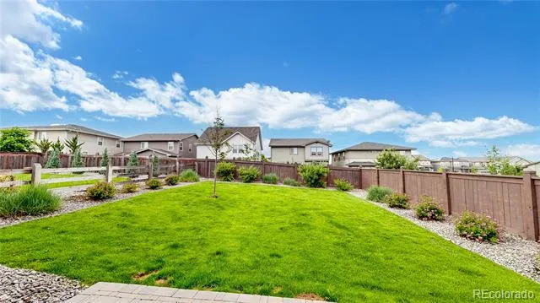
The heart of the home is the upgraded chef's kitchen featuring quartz countertops, a large center island, abundant cabinet space, and an oversized walk-in pantry. The kitchen seamlessly flows into the dining and living areas, creating the perfect space for entertaining and everyday living. Just off the living room, you'll find a versatile den complete with custom built-in cabinetry, elegant French doors, and a striking designer accent wall. With a closet already in place, this space could easily serve as a home office, playroom, or potential fifth bedroom. Upstairs, a huge loft provides endless possibilities for a media room, game room, or additional living space. You'll also find a convenient upstairs laundry room, three secondary bedrooms, and a spacious primary suite featuring another beautiful accent wall, a luxurious five-piece ensuite bathroom, upgraded tile shower, and dual vanities. Outside, the professionally landscaped front and backyard showcase the builder's attention to detail and exceptional curb appeal. The backyard is ready for summer gatherings with a patio perfect for BBQs, relaxing evenings, and outdoor entertaining. Don't miss this rare opportunity to own a highly upgraded model home that combines luxury, functionality, and style in one exceptional package! Brand new park in the neighborhood with open space for activities.
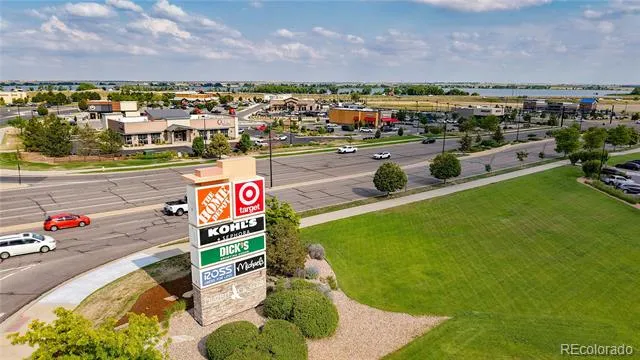
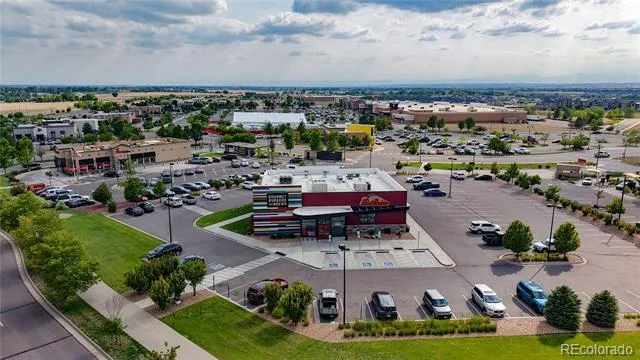
Easy access to Prairie Center Shopping Center, Bar Lake, DIA and Highway 76.
Property Details
- Interior
- Ceiling Fan(s), Five Piece Bath, Kitchen Island
- Cooling
- Central Air
- Heating
- Forced Air
- Cooling Features
- Central Air
- Bedrooms
- 4
- Bathrooms
- 2.5
- Full Baths
- 2
- Half Baths
- 1
- Lot Features
- Landscaped
- Stories
- 2
- Lot Description
- Landscaped
- Exterior Features
- Garden, Private Yard
- Exterior Materials
- Garden, Private Yard
- Acres
- 0.156
- Square Feet
- 2695
- Lot Size (sqft)
- 6774.0
- Parking Spaces
- 2
- Parking Type
- Garage
- Parking Garage Spaces
- 2
- Property Type
- Purchase
- Basement
- 1
- Basement Description
- Crawl Space
- Year Built
- 2019
- Roof
- Composition
- Sewer Information
- Public Sewer
- Utility Source
- Public
- Appliances
- Dryer, Electric Water Heater, Microwave, Oven, Refrigerator, Washer
- Subdivision
- The Villages at Prairie Center
- School District
- School District 27-J
- Elementary School
- Bromley East Charter
- Middle School
- Prairie View
- High School
- Prairie View
- County
- Adams
- Region
- Brighton
- Taxes Annual
- $6,957
- HOA
- 1
- HOA Fees
- 60
Location
Legal
Based on information submitted to the MLS GRID as of 2026-09-03T16:15:29Z UTC. All data is obtained from various sources and may not have been verified by broker or MLS GRID. Supplied Open House information is subject to change without notice. All information should be independently reviewed and verified for accuracy. Properties may or may not be listed by the office/agent presenting the information.
Provided By
Listed by Cassandra Wooley (#f0074938a6d3e207a5003b1300b230c4)
Listing Office: Key Team Real Estate Corp.
Legal Notice
This publication is designed to provide information with regard to the subject matter covered. It is displayed with the understanding that the publisher and authors are not engaged in rendering real estate, legal, accounting, tax, or other professional services and that the publisher and authors are not offering such advice in this publication. If real estate, legal, or other expert assistance is required, the services of a competent, professional person should be sought.
The information contained in this publication is subject to change without notice. METROLIST, INC., DBA RECOLORADO MAKES NO WARRANTY OF ANY KIND WITH REGARD TO THIS MATERIAL, INCLUDING, BUT NOT LIMITED TO, THE IMPLIED WARRANTIES OF MERCHANTABILITY AND FITNESS FOR A PARTICULAR PURPOSE. METROLIST, INC., DBA RECOLORADO SHALL NOT BE LIABLE FOR ERRORS CONTAINED HEREIN OR FOR ANY DAMAGES IN CONNECTION WITH THE FURNISHING, PERFORMANCE, OR USE OF THIS MATERIAL.
Buyer Agency Compensation
The listing broker’s offer of compensation is made only to participants of the MLS where the listing is filed.