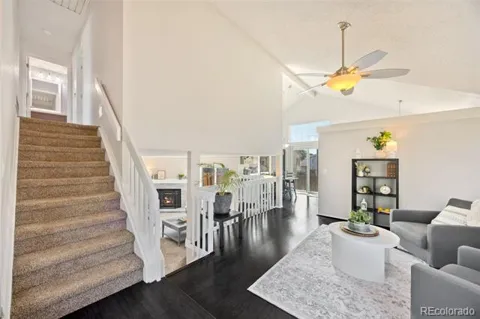
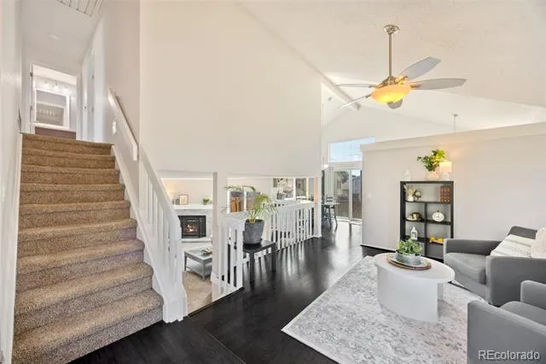
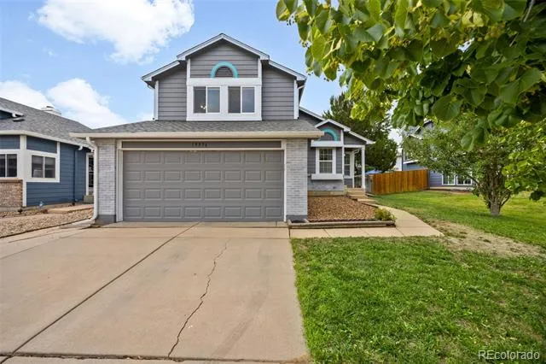
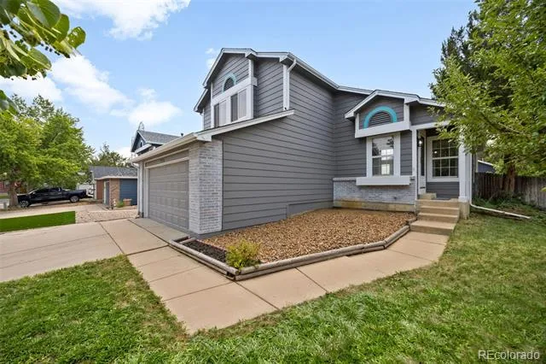
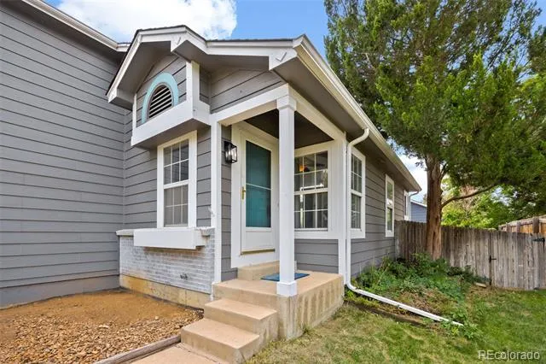
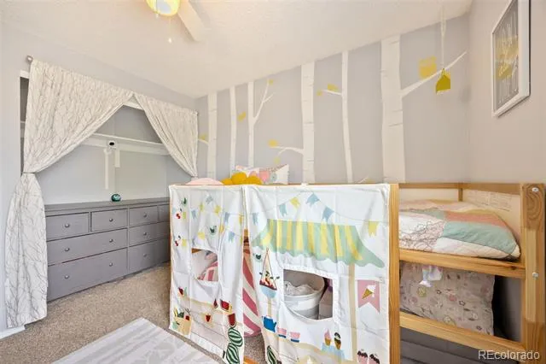
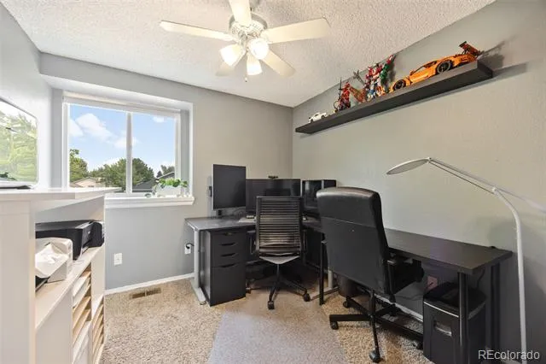
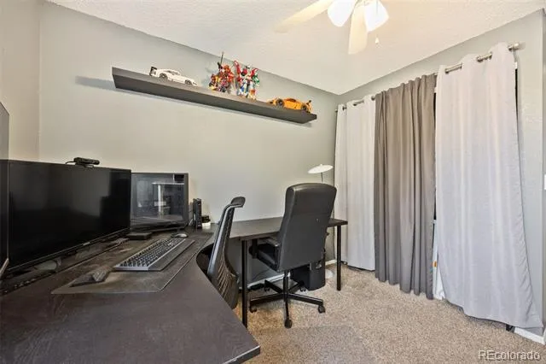
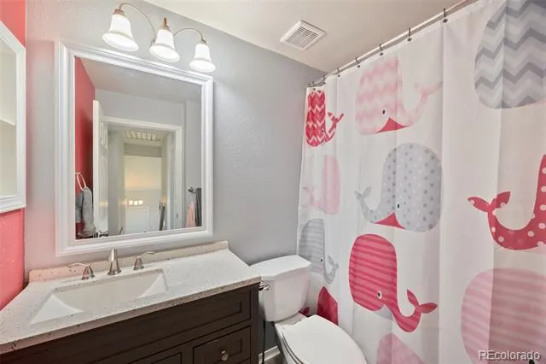
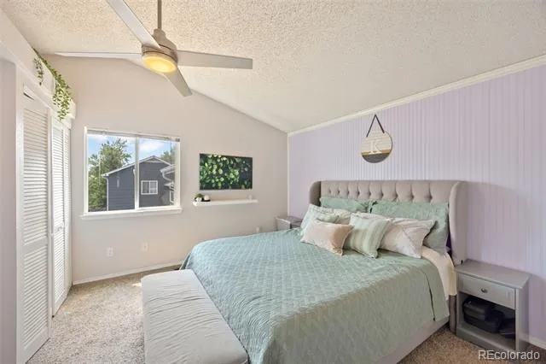
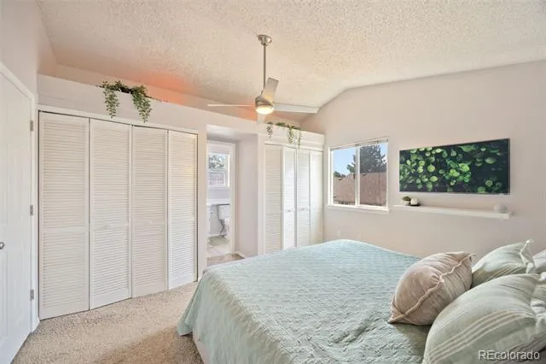
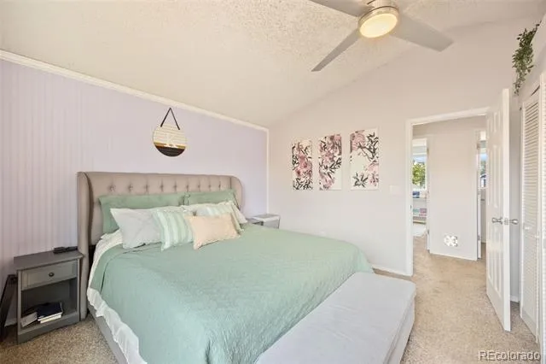
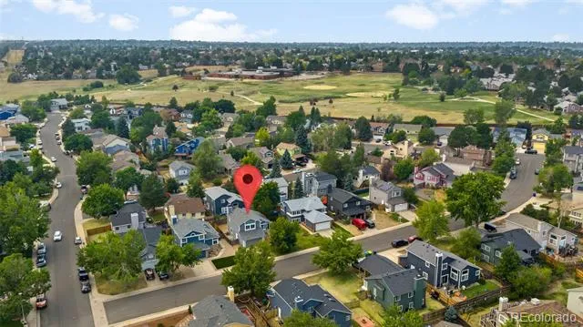
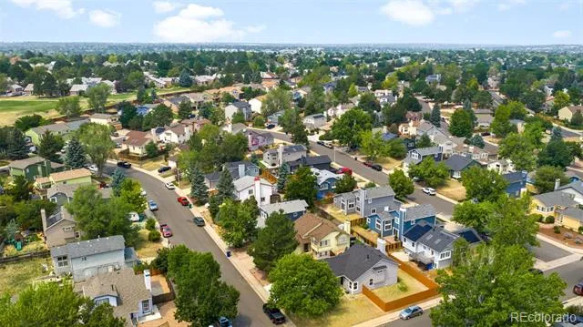
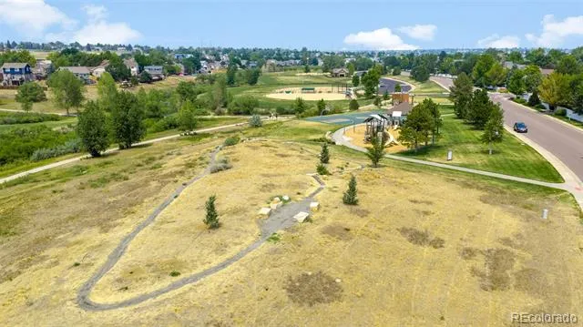
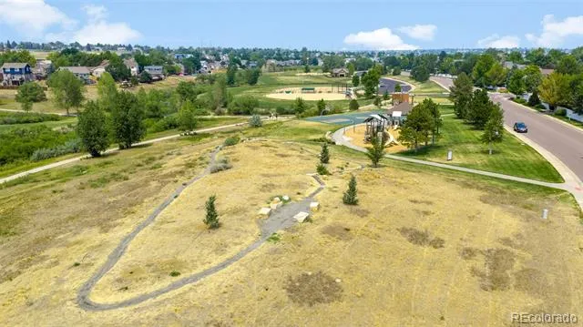
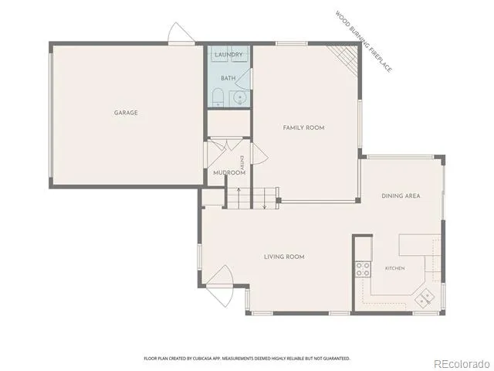
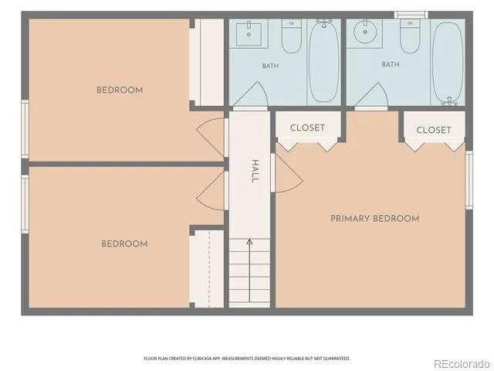
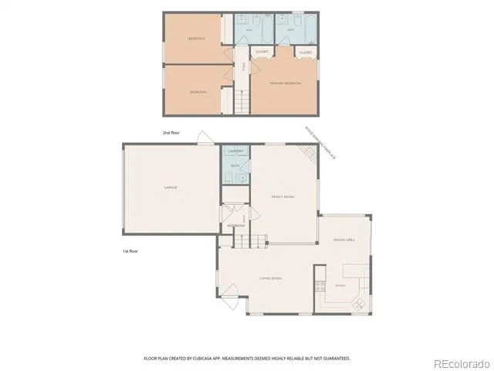
No HOA, beautifully updated and thoughtfully cared for, this 3-bedroom, 3-bathroom tri-level home in Hampden Hills offers comfortable living in the Cherry Creek School District.
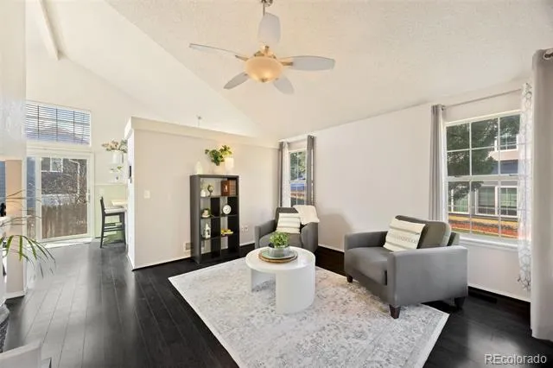
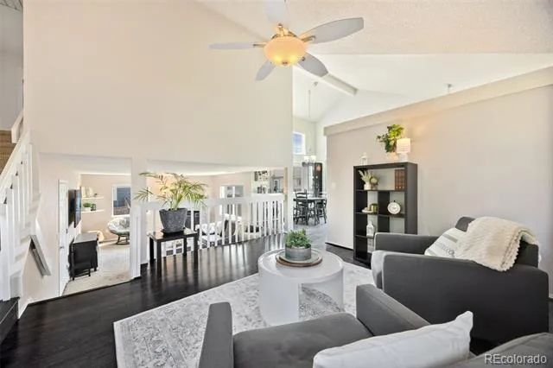
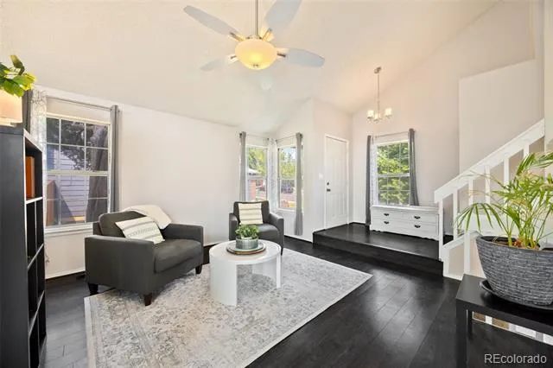
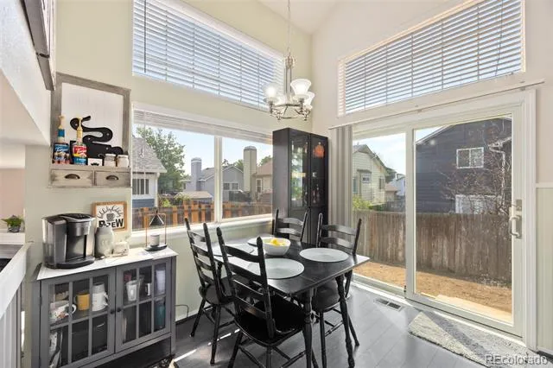
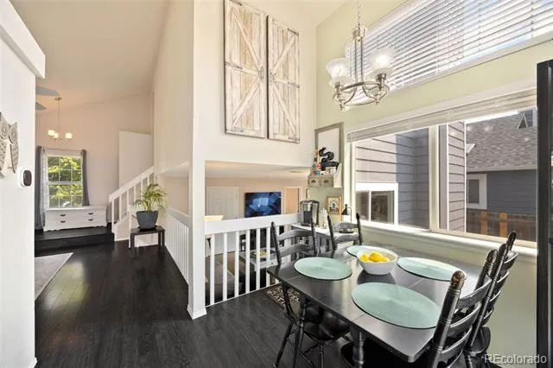
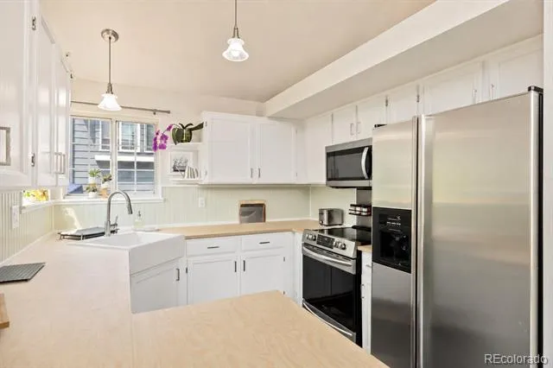
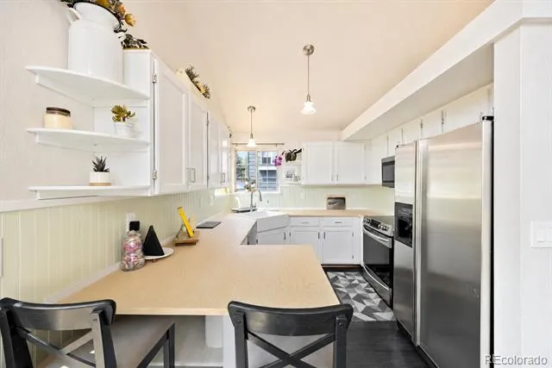
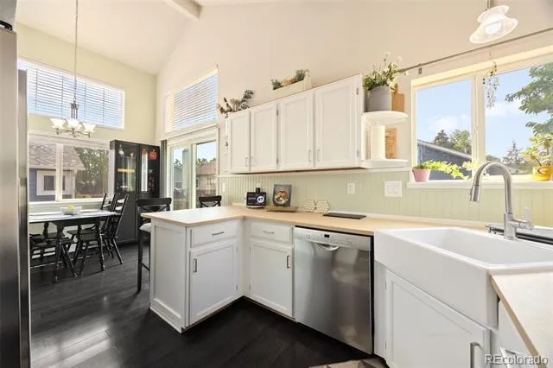
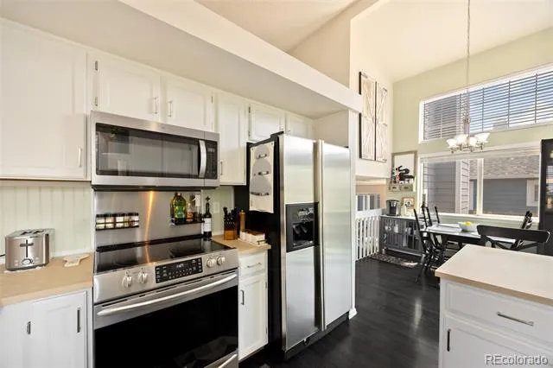
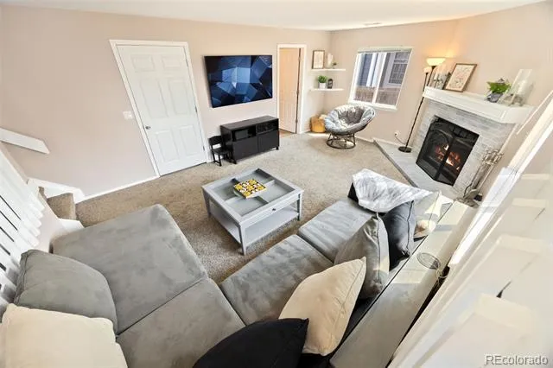
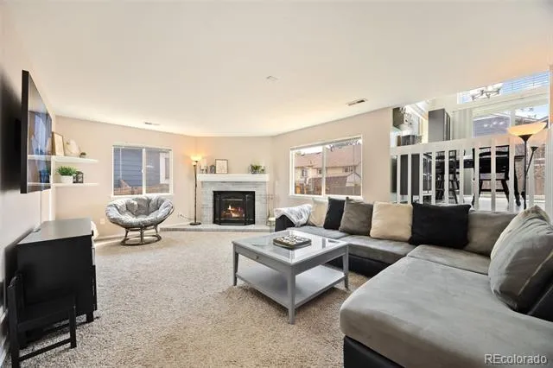
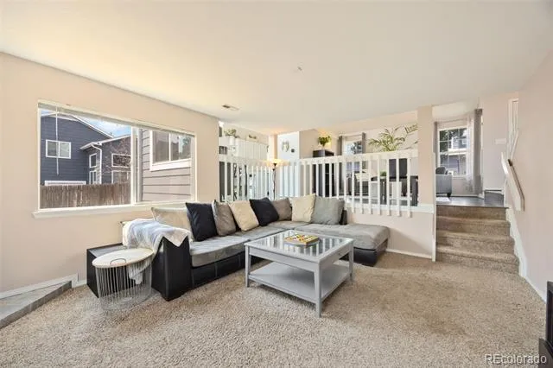
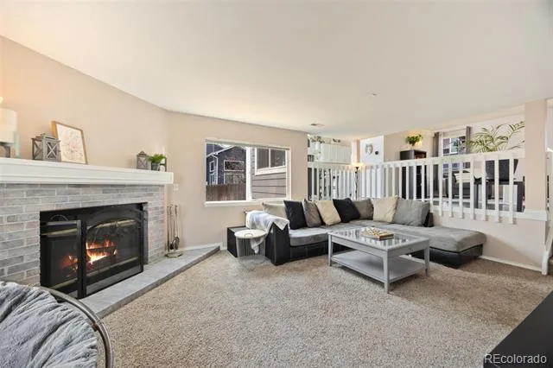
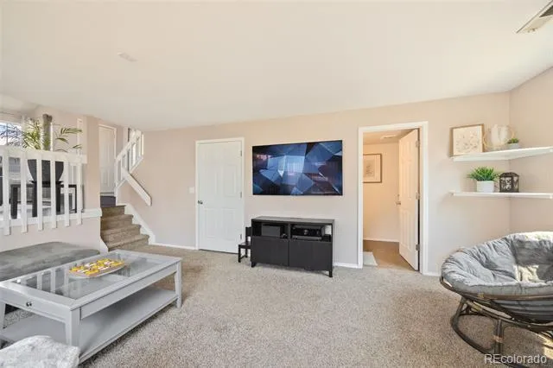
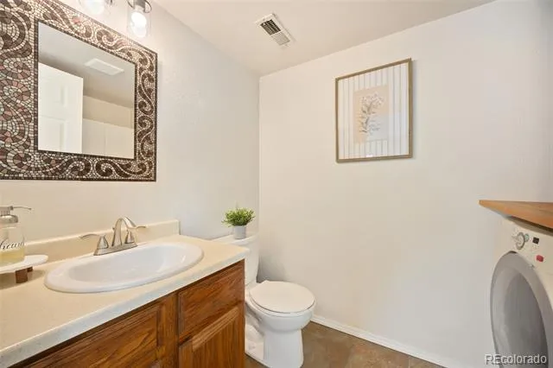
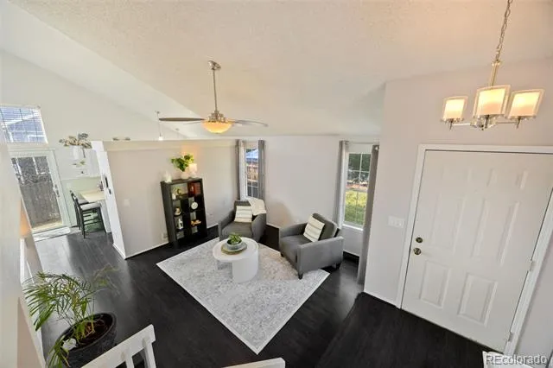
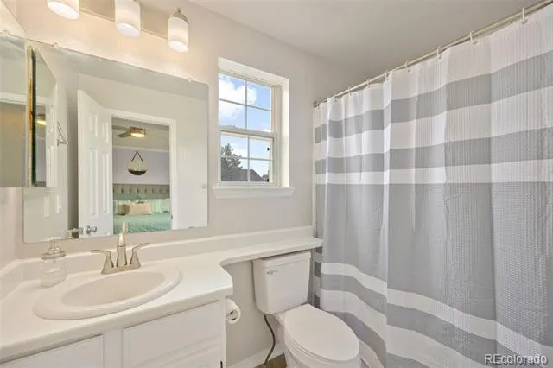
Vaulted ceilings create an open feel through the main level, connecting the living room, dining area, and lower-level family room into a layout that works well for both everyday life and entertaining. The renovated kitchen and updated bathrooms feature clean, bright finishes, while luxury vinyl plank flooring and carpet provide a fresh, move-in-ready feel. The lower-level family room centers around a wood-burning fireplace, creating a comfortable space to gather with family and friends.
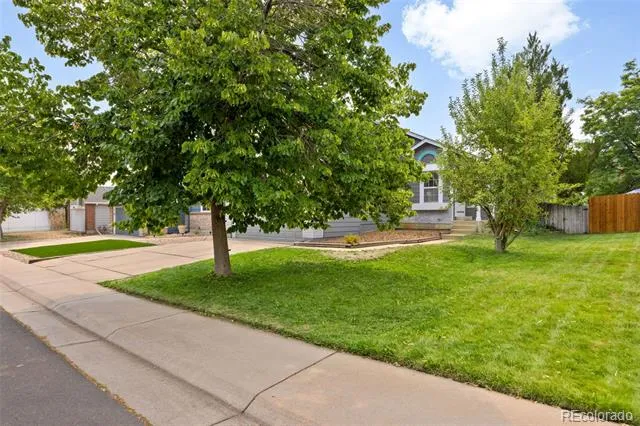
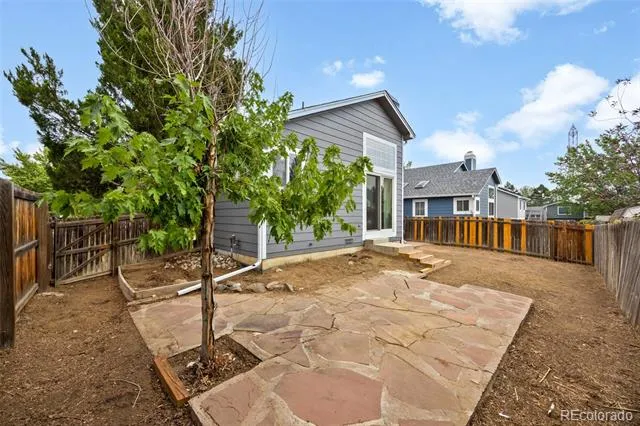
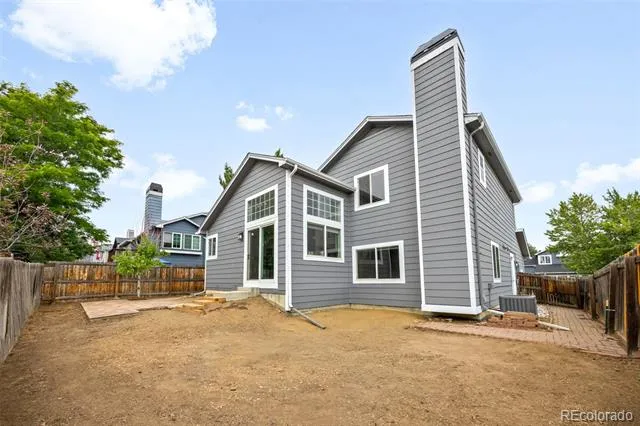
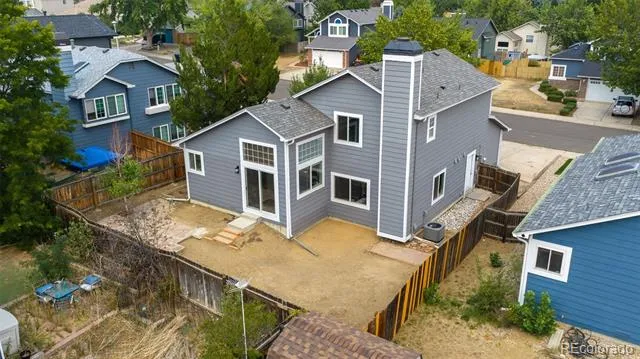
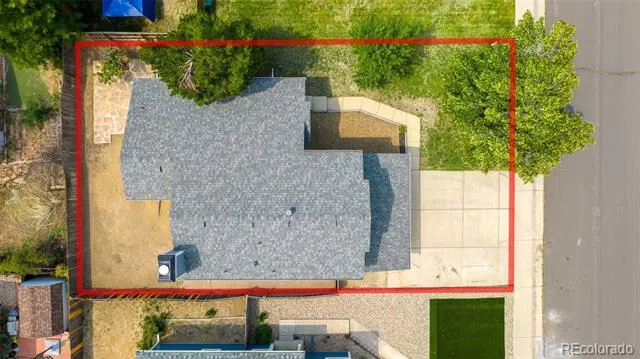
Outside, mature trees add shade and character to the property, while the backyard offers a blank canvas to create the outdoor space you've been envisioning. Whether it's a patio for entertaining, a garden, or a play area, there's room to make it your own.
The home's major improvements have already been completed, including a new roof, exterior paint, and siding in 2023, along with the furnace, A/C (added in 2020), and water heater all replaced within the last six years. An attached two-car garage and a convenient location near parks, shopping, dining, and commuter routes add to the home's appeal.
With thoughtful updates, important improvements already in place, and a functional floor plan, this home is ready for its next owners!
Property Details
- Interior
- Block Counters, Ceiling Fan(s), Primary Suite, Smart Lights, Smoke Free, Vaulted Ceiling(s)
- Fireplaces
- 1
- Cooling
- Central Air
- Heating
- Forced Air
- Cooling Features
- Central Air
- Bedrooms
- 3
- Bathrooms
- 2.5
- Full Baths
- 2
- Half Baths
- 1
- Stories
- Tri-Level
- Exterior Features
- Private Yard
- Exterior Materials
- Private Yard
- Acres
- 0.0
- Square Feet
- 1456
- Lot Size (sqft)
- 0.1
- Parking Spaces
- 2
- Parking Type
- Garage
- Parking Garage Spaces
- 2
- Property Type
- Purchase
- Year Built
- 1986
- Foundation
- Block
- Roof
- Composition
- Sewer Information
- Public Sewer
- Utility Source
- Public
- Utility Features
- Electricity Connected, Natural Gas Connected
- Appliances
- Cooktop, Dishwasher, Disposal, Dryer, Microwave, Oven, Refrigerator, Washer
- Subdivision
- Hampden Hills
- School District
- Cherry Creek 5
- Elementary School
- Sunrise
- Middle School
- Horizon
- High School
- Eaglecrest
- County
- ARAPAHOE
- Region
- Aurora
Location
Legal
Based on information submitted to the MLS GRID as of 2026-09-07T14:33:42Z UTC. All data is obtained from various sources and may not have been verified by broker or MLS GRID. Supplied Open House information is subject to change without notice. All information should be independently reviewed and verified for accuracy. Properties may or may not be listed by the office/agent presenting the information.
Provided By
Listed by Katie Schroeder (#ea427f4fd99d68f96bc26ec265f3f2d1)
Listing Office: Coldwell Banker Realty 24
Legal Notice
This publication is designed to provide information with regard to the subject matter covered. It is displayed with the understanding that the publisher and authors are not engaged in rendering real estate, legal, accounting, tax, or other professional services and that the publisher and authors are not offering such advice in this publication. If real estate, legal, or other expert assistance is required, the services of a competent, professional person should be sought.
The information contained in this publication is subject to change without notice. METROLIST, INC., DBA RECOLORADO MAKES NO WARRANTY OF ANY KIND WITH REGARD TO THIS MATERIAL, INCLUDING, BUT NOT LIMITED TO, THE IMPLIED WARRANTIES OF MERCHANTABILITY AND FITNESS FOR A PARTICULAR PURPOSE. METROLIST, INC., DBA RECOLORADO SHALL NOT BE LIABLE FOR ERRORS CONTAINED HEREIN OR FOR ANY DAMAGES IN CONNECTION WITH THE FURNISHING, PERFORMANCE, OR USE OF THIS MATERIAL.
Buyer Agency Compensation
The listing broker’s offer of compensation is made only to participants of the MLS where the listing is filed.