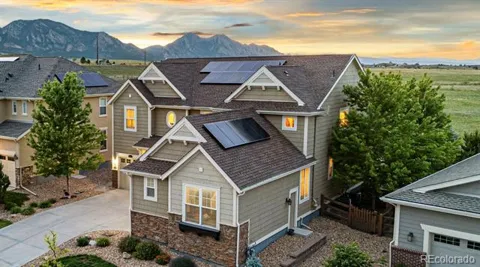
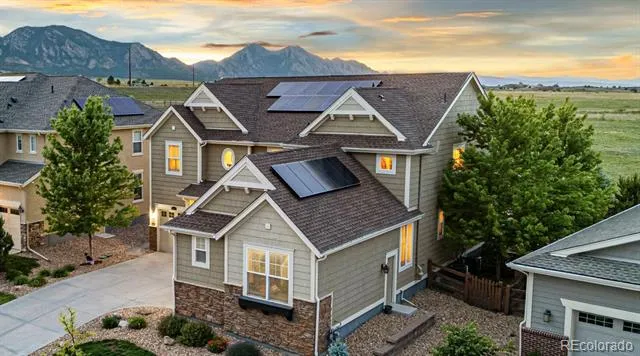
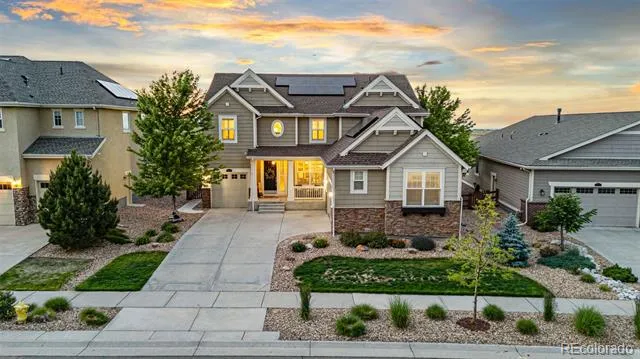
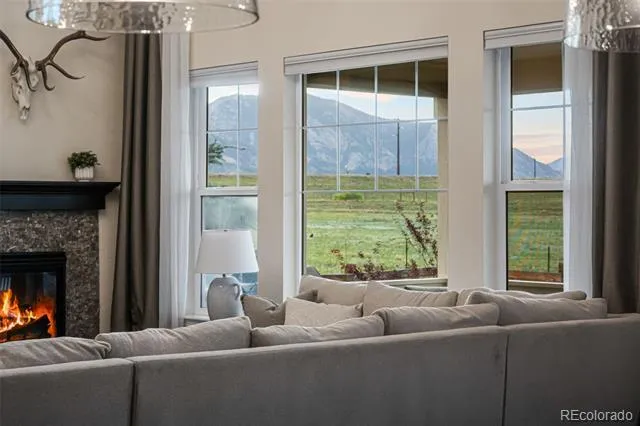
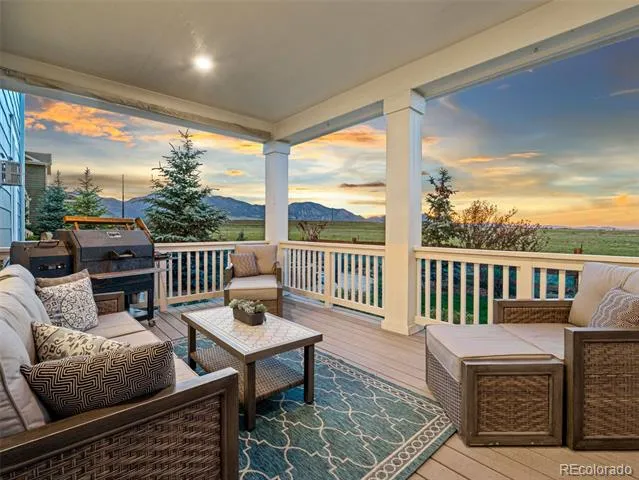
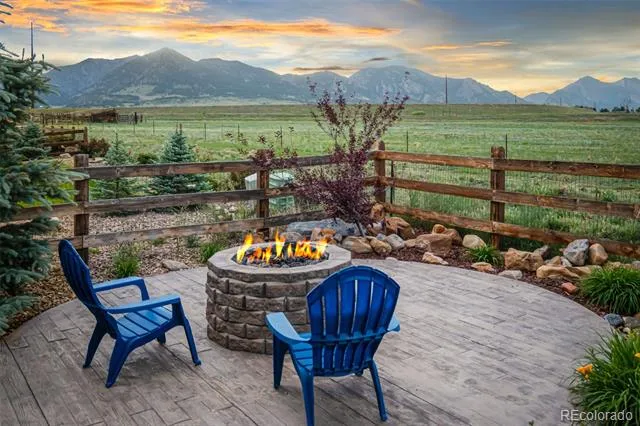
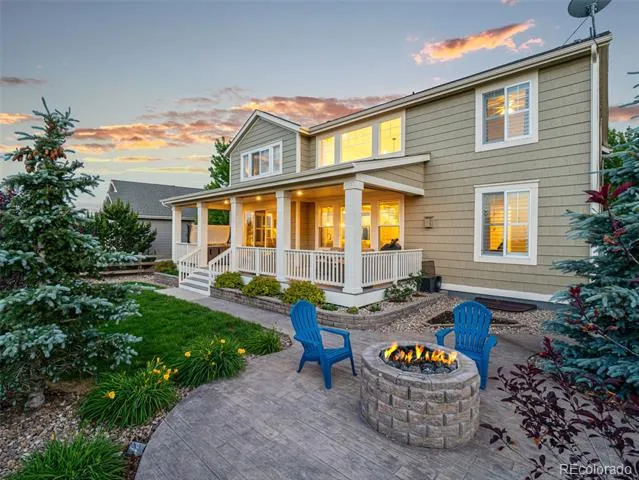
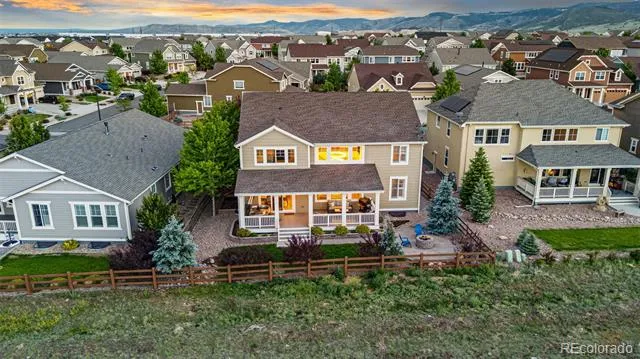
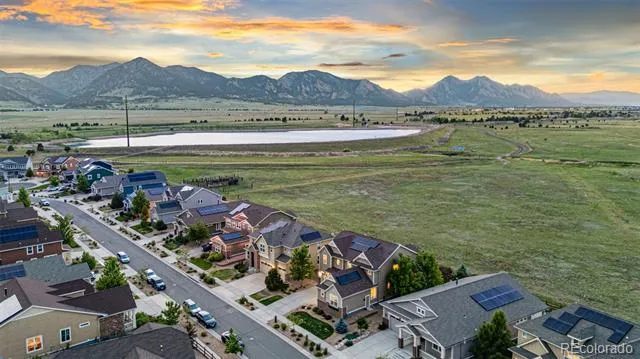
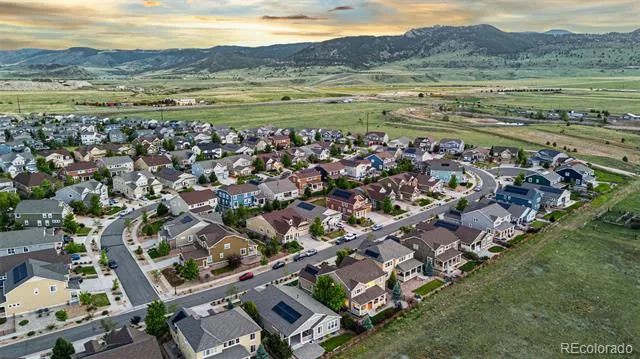
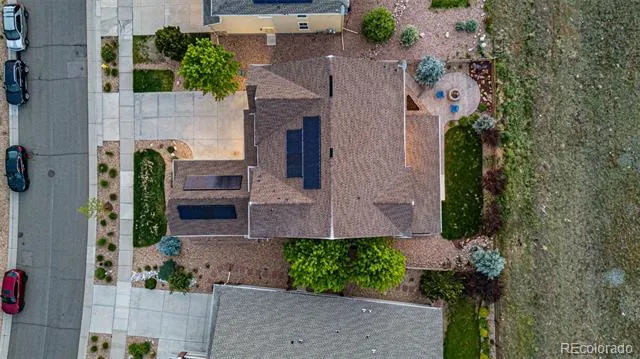
Perched on one of the most coveted lots in Arvada, this stunning Lennar Prescott offers breathtaking, unobstructed views of protected open space & the mountains. Built in 2017 & thoughtfully designed throughout, this 5-bedroom, 5-bathroom home features 3,500+ square feet of living space and a 3-car garage.
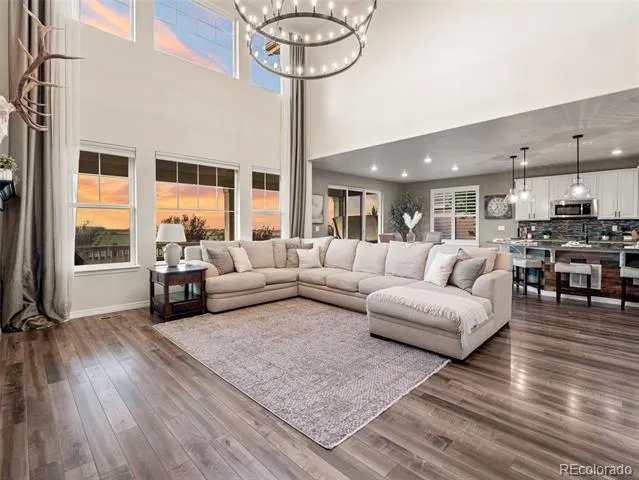
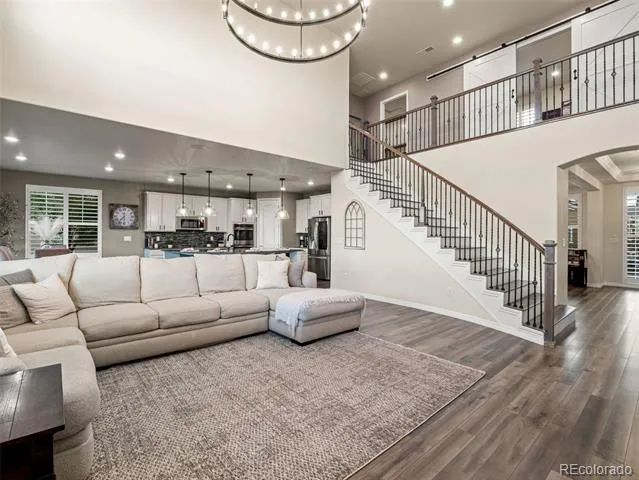
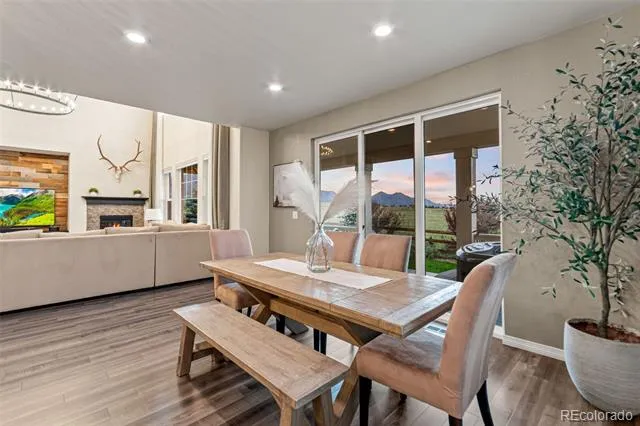
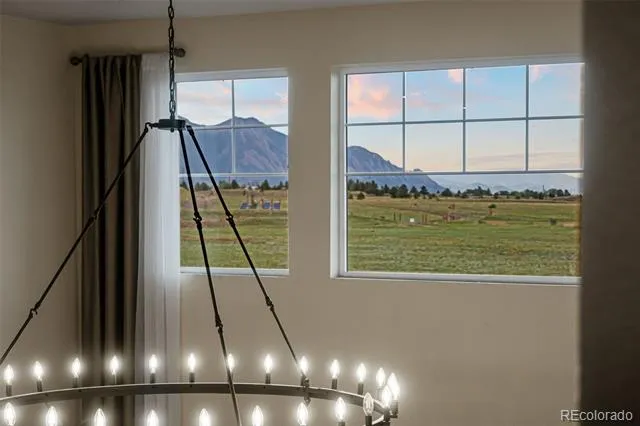
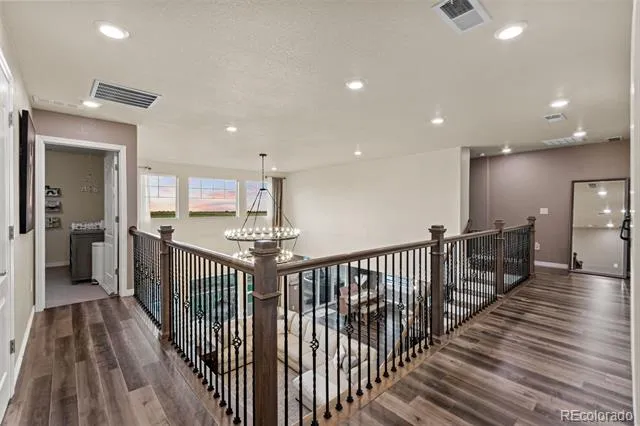
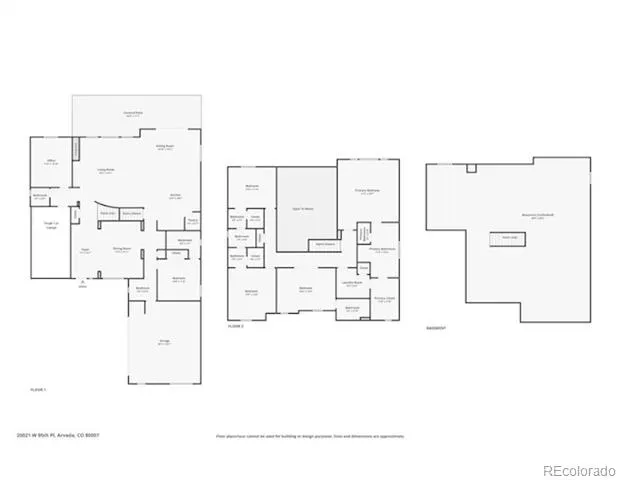
A spacious foyer welcomes you while the great room showcases dramatic two-story ceilings & oversized picture windows that perfectly frame the spectacular views. The open-concept layout seamlessly connects the great room, dining area, and kitchen, creating an ideal space for both everyday living & entertaining.
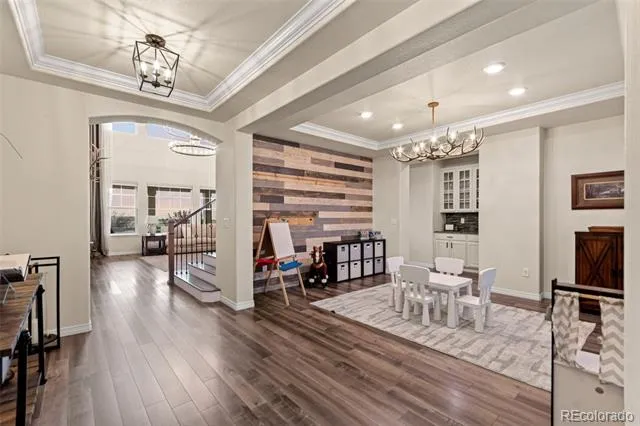
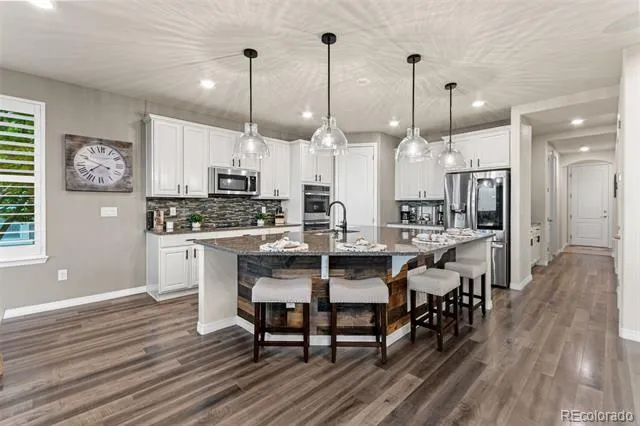
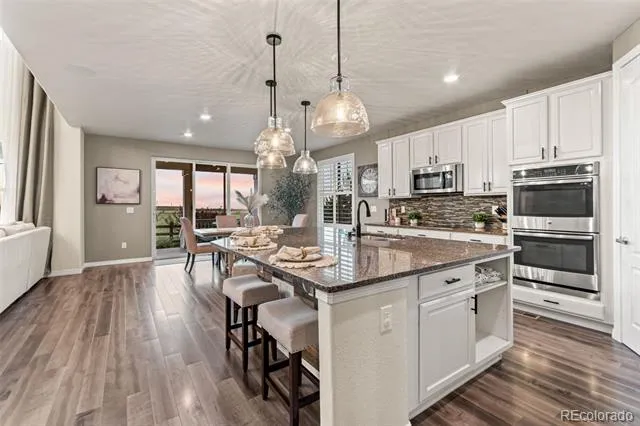
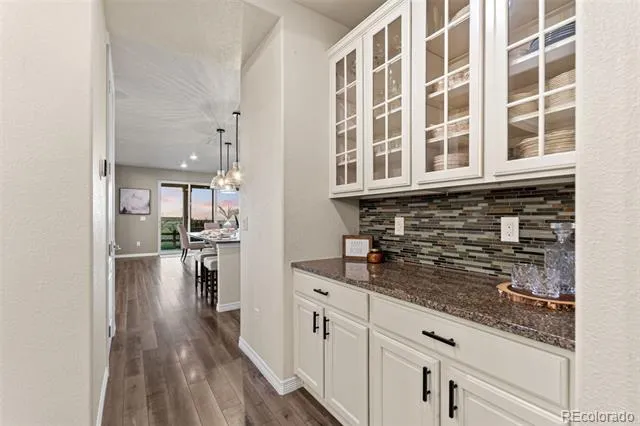
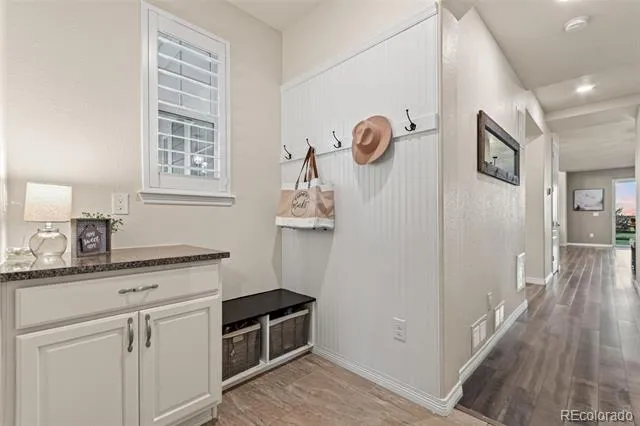
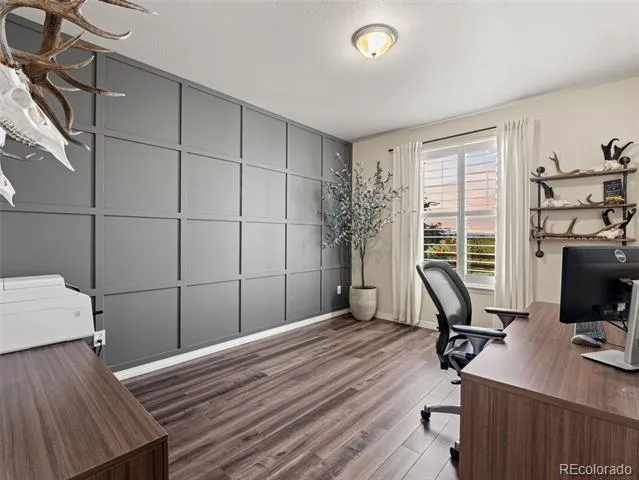
The gourmet kitchen features granite countertops, tile backsplash, upgraded appliances, abundant cabinetry, and a large center island accented with a custom reclaimed-wood finish. Just beyond the kitchen, a butler's pantry & dining room provide additional functionality & entertaining space. The dining room is highlighted by upgraded lighting, a tray ceiling, and a reclaimed-wood feature wall. The main level also includes a private office, mudroom, and a guest suite with its own full bathroom.
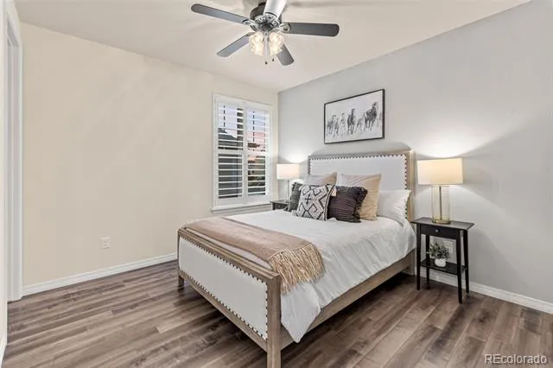
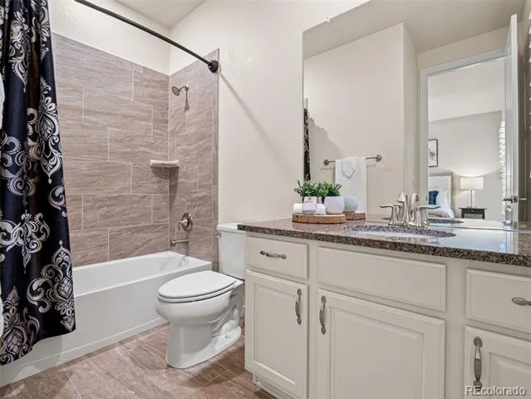
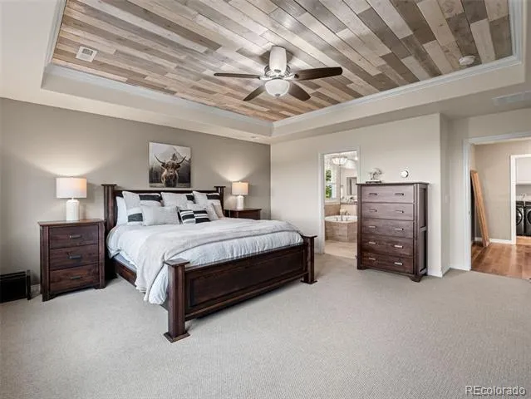
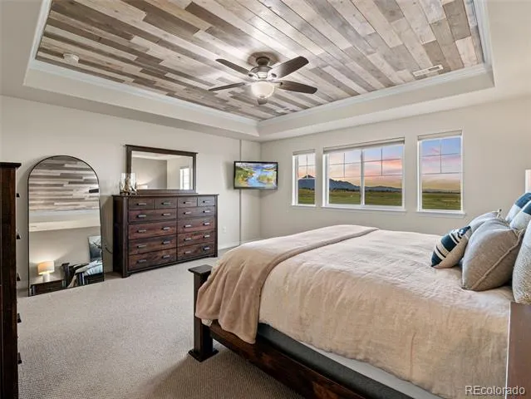
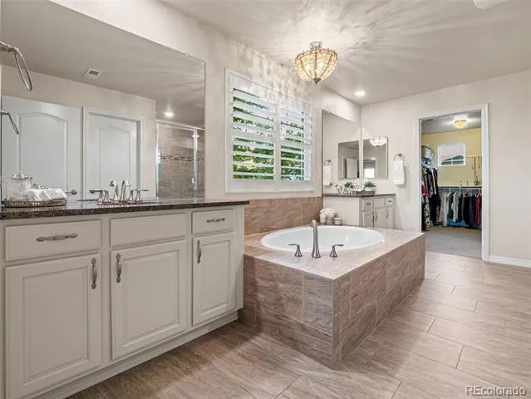
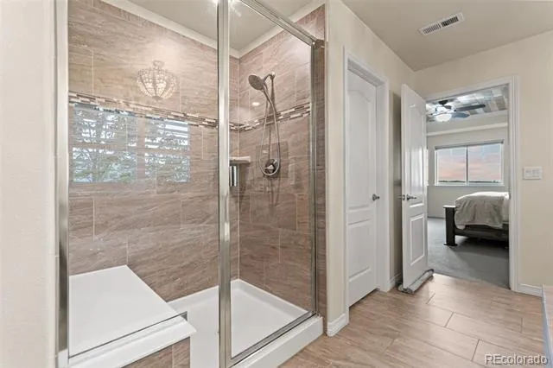
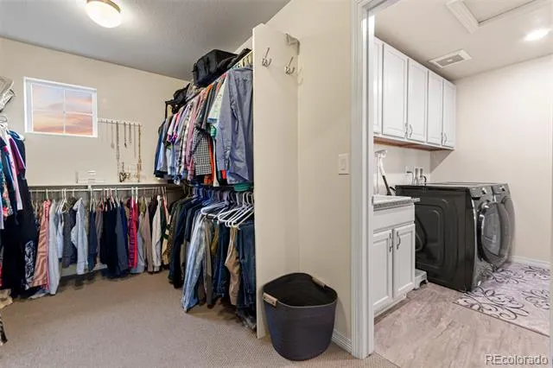
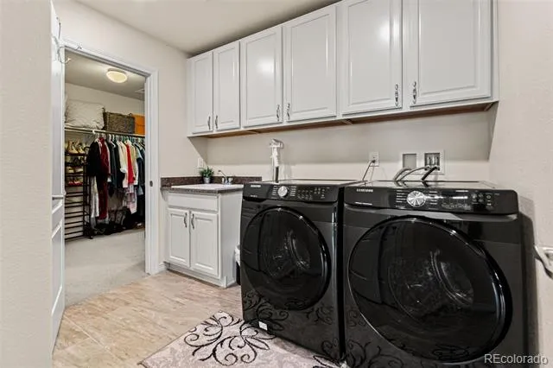
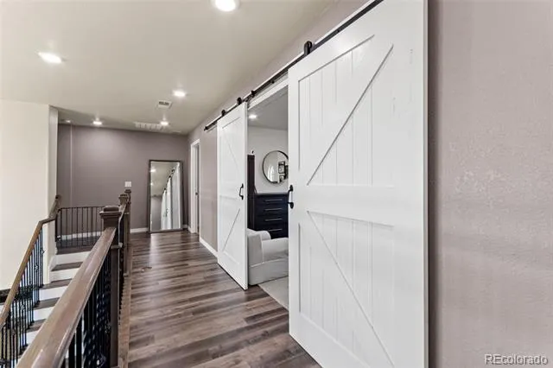
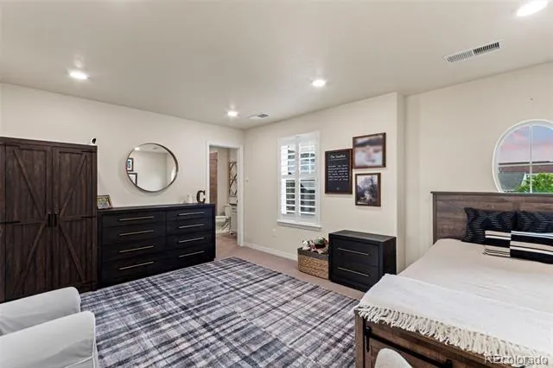
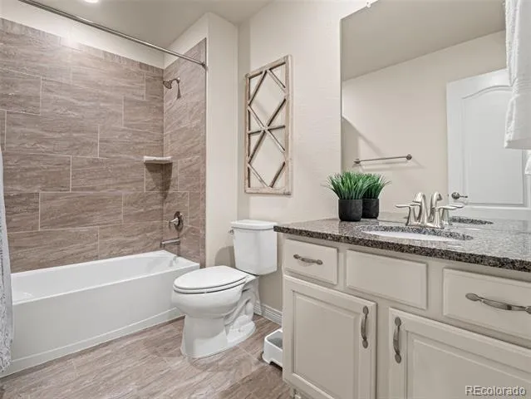
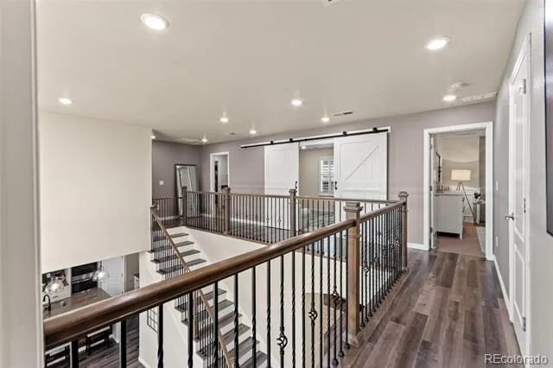
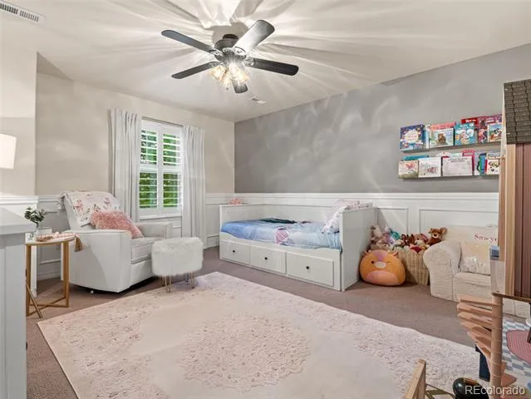
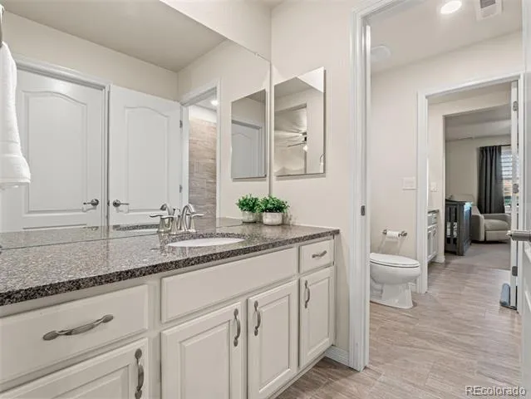
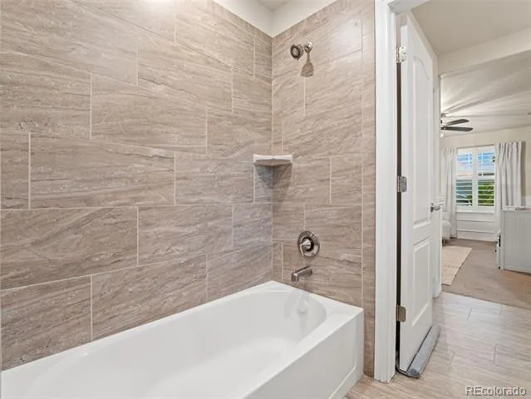
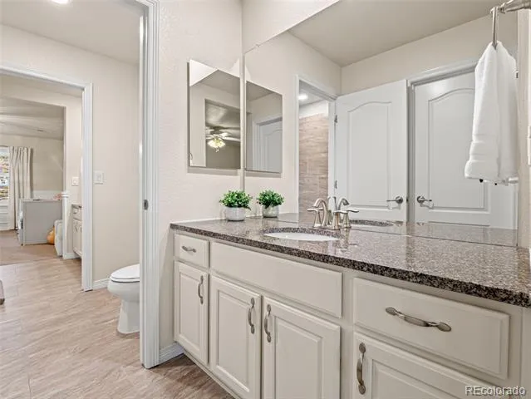
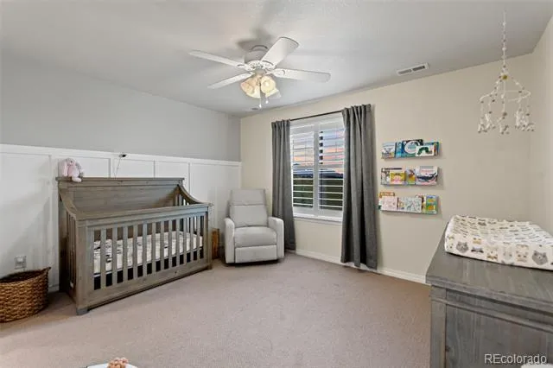
Upstairs, you'll find four additional bedrooms, including the large primary suite. Wake up to panoramic views of open space and the Flatirons through expansive picture windows, complemented by a custom blue-pine tray ceiling. The five-piece primary bath features a soaking tub, oversized shower, and large walk-in closet. The conveniently located laundry room is accessible from the primary suite. A secondary bedroom with a full bath is tucked behind custom barnwood doors, while two additional bedrooms share a Jack-and-Jill bathroom with separate vanities & generous closet space.
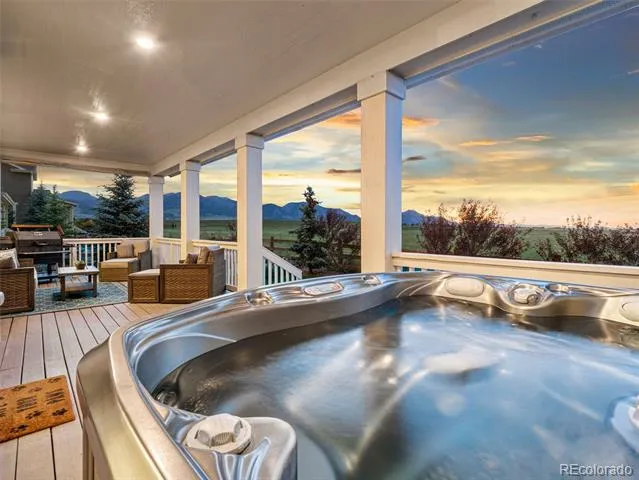
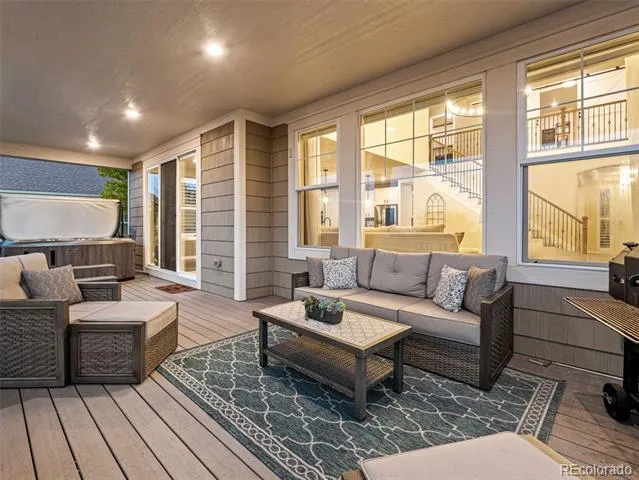
Step outside to the covered deck and enjoy your private backyard retreat, complete with a hot tub, fire pit & unmatched Colorado views. Residents enjoy access to 13.5 miles of trails, parks, swim & fitness centers, tennis courts, & an on-site K-8 school, all just steps from home.
Property Details
- Interior
- Eat-in Kitchen, Entrance Foyer, Five Piece Bath, Granite Counters, High Ceilings, Jack & Jill Bath, Kitchen Island, Open Floorpl
- Fireplaces
- 1
- Cooling
- Central Air
- Heating
- Forced Air
- Cooling Features
- Central Air
- Bedrooms
- 5
- Bathrooms
- 4.5
- Full Baths
- 4
- Half Baths
- 1
- View
- Mountain(s)
- Lot Features
- Open Lot
- Stories
- 2
- Lot Description
- Open Lot
- Exterior Features
- Spa/Hot Tub, Water Feature
- Exterior Materials
- Spa/Hot Tub, Water Feature
- Acres
- 0.185
- Square Feet
- 3507
- Lot Size (sqft)
- 8053.0
- Parking Spaces
- 3
- Parking Type
- Garage
- Parking Garage Spaces
- 3
- Property Type
- Purchase
- Style
- Mountain Contemporary
- Basement
- 1
- Basement Description
- Bath/Stubbed, Full
- Year Built
- 2017
- Foundation
- Slab
- Roof
- Composition
- Sewer Information
- Public Sewer
- Utility Source
- Public
- Appliances
- Cooktop, Double Oven, Microwave, Sump Pump
- Subdivision
- Candelas Homes
- Senior Community
- 1
- School District
- Jefferson County R-1
- Elementary School
- Three Creeks
- Middle School
- Three Creeks
- High School
- Ralston Valley
- County
- Jefferson
- Region
- Arvada
- Zoning
- Residential
- Taxes Annual
- $8,210
- HOA
- 1
Location
Legal
Based on information submitted to the MLS GRID as of 2026-08-06T15:21:00Z UTC. All data is obtained from various sources and may not have been verified by broker or MLS GRID. Supplied Open House information is subject to change without notice. All information should be independently reviewed and verified for accuracy. Properties may or may not be listed by the office/agent presenting the information.
Provided By
Listed by Amanda Rieter (#7a1a455002aafd0a14ccf1a09d4ccbcc)
Listing Office: Keller Williams Avenues Realty
Legal Notice
This publication is designed to provide information with regard to the subject matter covered. It is displayed with the understanding that the publisher and authors are not engaged in rendering real estate, legal, accounting, tax, or other professional services and that the publisher and authors are not offering such advice in this publication. If real estate, legal, or other expert assistance is required, the services of a competent, professional person should be sought.
The information contained in this publication is subject to change without notice. METROLIST, INC., DBA RECOLORADO MAKES NO WARRANTY OF ANY KIND WITH REGARD TO THIS MATERIAL, INCLUDING, BUT NOT LIMITED TO, THE IMPLIED WARRANTIES OF MERCHANTABILITY AND FITNESS FOR A PARTICULAR PURPOSE. METROLIST, INC., DBA RECOLORADO SHALL NOT BE LIABLE FOR ERRORS CONTAINED HEREIN OR FOR ANY DAMAGES IN CONNECTION WITH THE FURNISHING, PERFORMANCE, OR USE OF THIS MATERIAL.
Buyer Agency Compensation
The listing broker’s offer of compensation is made only to participants of the MLS where the listing is filed.