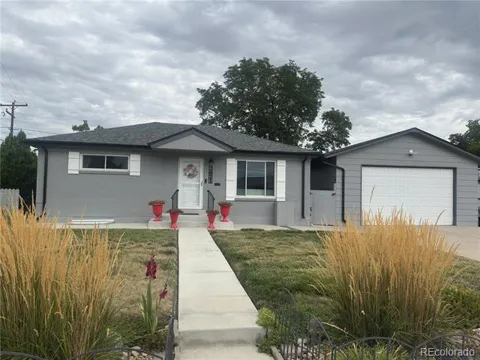
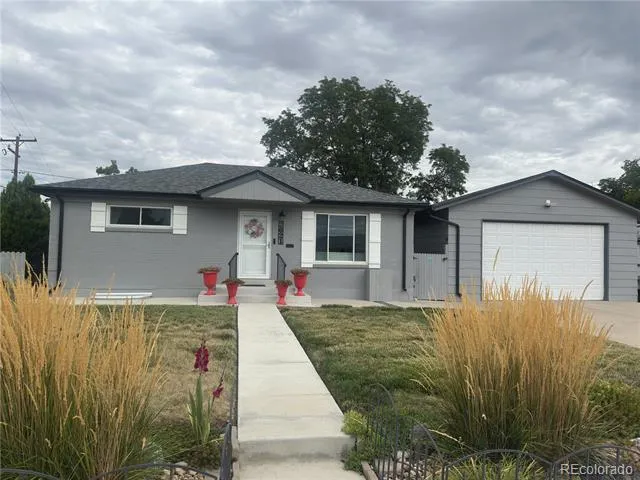
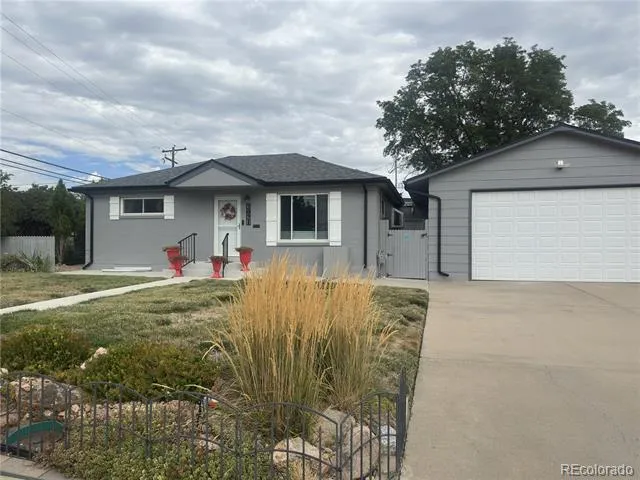
If you’ve been searching for a home with exceptional garage space, flexible parking and a backyard built for both relaxing and gardening, this one delivers.
The standout is the oversized 4-car attached garage—864 sq. ft.—with room for vehicles, a workshop, toys and more, plus drop-down ladders for even more storage in the rafters. Add dedicated RV parking, a dog run, greenhouse, and NO HOA, and you have the freedom and space to truly make this property work for you.
Inside, the main level feels fresh and inviting with all new luxury vinyl plank flooring. Two bedrooms are conveniently located on the main level, including one with an expanded closet for extra storage. The full bath features a Microban coating for easier cleaning, while the heated and cooled four-season sunroom—with a frost-protected wall—creates a comfortable bonus space to enjoy year-round.
The finished basement adds even more flexibility with two bedrooms - one which has a wood burning fireplace and could be used just as easily as a family room, office, gym or hobby space. A 3/4 bath and large laundry room with extra storage space complete the lower level.
The backyard is another highlight, with a greenhouse, garden beds, dog run, private yard and included hot tub. Other updates include a newer Class IV roof, newer water heater, newer interior paint and updated windows.
With parks, trails, shopping, dining and a nearby light rail station just a short walk away, this home offers an unusual combination of usable space, storage, flexibility and freedom—inside and out. Come see why the garage, outdoor space and flexible layout make this home hard to duplicate. Schedule your showing today!
Property Details
- Interior
- Built-in Features, Ceiling Fan(s), Laminate Counters, Smoke Free, Solid Surface Counters, Spa/Hot Tub, Utility Sink
- Fireplaces
- 1
- Cooling
- Central Air
- Heating
- Forced Air
- Cooling Features
- Central Air
- Bedrooms
- 4
- Bathrooms
- 1.75
- Full Baths
- 1
- 3/4 Baths
- 1
- Lot Features
- Landscaped, Sprinklers In Front, Sprinklers In Rear
- Stories
- 1
- Lot Description
- Landscaped, Sprinklers In Front, Sprinklers In Rear
- Exterior Features
- Dog Run, Garden, Private Yard, Rain Gutters, Spa/Hot Tub
- Exterior Materials
- Dog Run, Garden, Private Yard, Rain Gutters, Spa/Hot Tub
- Acres
- 0.172
- Square Feet
- 2157
- Lot Size (sqft)
- 7500.0
- Parking Features
- Concrete
- Parking Spaces
- 4
- Parking Type
- Garage
- Parking Garage Spaces
- 4
- Property Type
- Purchase
- Basement
- 1
- Basement Description
- Finished
- Basement Finished
- 1
- Year Built
- 1962
- Foundation
- Slab
- Roof
- Composition
- Sewer Information
- Public Sewer
- Utility Source
- Public
- Utility Features
- Cable Available, Electricity Connected, Natural Gas Available
- Appliances
- Dishwasher, Disposal, Microwave, Oven, Range, Refrigerator
- Subdivision
- Northglenn
- School District
- Adams 12 5 Star Schl
- Elementary School
- Malley Drive
- Middle School
- Northglenn
- High School
- Mountain Range
- County
- Adams
- Region
- Denver
Location
Legal
Based on information submitted to the MLS GRID as of 2026-09-01T16:04:43Z UTC. All data is obtained from various sources and may not have been verified by broker or MLS GRID. Supplied Open House information is subject to change without notice. All information should be independently reviewed and verified for accuracy. Properties may or may not be listed by the office/agent presenting the information.
Provided By
Listed by Marieke Kittelson (#69874056922caca628739e4c08c79822)
Listing Office: MB Bellissimo Homes
Legal Notice
This publication is designed to provide information with regard to the subject matter covered. It is displayed with the understanding that the publisher and authors are not engaged in rendering real estate, legal, accounting, tax, or other professional services and that the publisher and authors are not offering such advice in this publication. If real estate, legal, or other expert assistance is required, the services of a competent, professional person should be sought.
The information contained in this publication is subject to change without notice. METROLIST, INC., DBA RECOLORADO MAKES NO WARRANTY OF ANY KIND WITH REGARD TO THIS MATERIAL, INCLUDING, BUT NOT LIMITED TO, THE IMPLIED WARRANTIES OF MERCHANTABILITY AND FITNESS FOR A PARTICULAR PURPOSE. METROLIST, INC., DBA RECOLORADO SHALL NOT BE LIABLE FOR ERRORS CONTAINED HEREIN OR FOR ANY DAMAGES IN CONNECTION WITH THE FURNISHING, PERFORMANCE, OR USE OF THIS MATERIAL.
Buyer Agency Compensation
The listing broker’s offer of compensation is made only to participants of the MLS where the listing is filed.