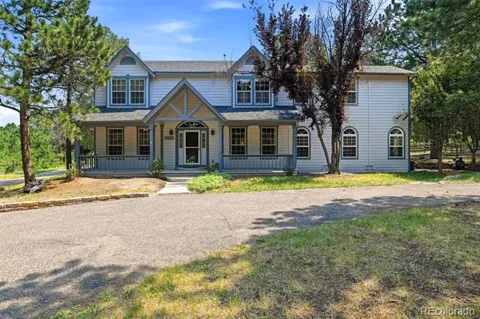
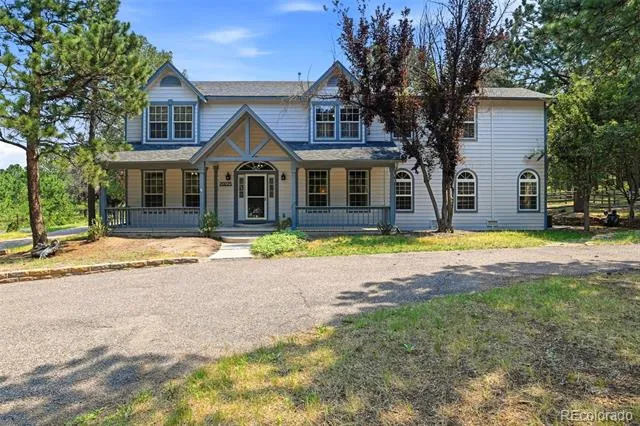
Nestled among mature trees on a private 0.72-acre cul-de-sac lot in Woodmoor, this spacious 4-bedroom, 5-bath home offers an exceptionally flexible floor plan designed for comfortable multi-generational living in award-winning SD 38. A charming covered front porch welcomes you inside to updated flooring, crisp crown molding, plantation shutters, and fresh exterior paint.
The main level features versatile living spaces including a formal dining/music room, a dedicated home office, and an expansive family/theater room addition with a gas log fireplace that flows into a cozy year-round enclosed sunroom (easily adaptable as a main-level bedroom). The heart of the home centers around a bright kitchen with granite countertops, center island, clean white cabinetry with roll-out shelves, and newer stainless steel double wall ovens. Gather in the adjoining family room with its own fireplace, or step out to the massive composite deck overlooking a fully fenced, tree-lined backyard. Functional main-floor features include a 3/4 bath near the 3-car garage, an oversized laundry room with utility sink and laundry chute, and a walk-in pantry.
Upstairs, the primary suite features a 5-piece bath and walk-in closet. A secondary suite with an ensuite bath and walk-in closet is accessible through a sitting room area and Jack-and-Jill bath arrangement. The fully finished basement expands your options with a newer kitchenette, large family room, fourth bedroom, full bath, and a dedicated bonus room for hobbies or crafts. Major upgrades include two 2024 central A/C units, dual furnaces, and two water heaters. Prime location with quick access to trails, I-25, USAFA, and Denver.
Property Details
- Fireplaces
- 2
- Cooling
- Central Air
- Heating
- Forced Air
- Cooling Features
- Central Air
- Bedrooms
- 4
- Bathrooms
- 4.75
- Full Baths
- 4
- 3/4 Baths
- 1
- Lot Features
- Cul-De-Sac
- Stories
- 2
- Lot Description
- Cul-De-Sac
- Acres
- 0.0
- Square Feet
- 4345
- Lot Size (sqft)
- 0.72
- Parking Spaces
- 3
- Parking Type
- Garage
- Parking Garage Spaces
- 3
- Property Type
- Purchase
- Basement
- 1
- Basement Description
- Partial
- Year Built
- 1994
- Roof
- Composition
- Sewer Information
- Community
- Utility Source
- Public
- Appliances
- Bar Fridge, Convection Oven, Cooktop, Dishwasher, Disposal, Double Oven, Dryer, Gas Water Heater, Humidifier, Microwave, Refrige
- Subdivision
- Woodmoor
- School District
- Lewis-Palmer 38
- Elementary School
- Lewis-Palmer
- Middle School
- Lewis-Palmer
- High School
- Lewis-Palmer
- County
- El Paso
- Region
- Monument
- Zoning
- R-4
- Taxes Annual
- $3,277
- HOA
- 1
- HOA Fees
- 309
Location
Legal
Based on information submitted to the MLS GRID as of 2026-09-08T08:06:07Z UTC. All data is obtained from various sources and may not have been verified by broker or MLS GRID. Supplied Open House information is subject to change without notice. All information should be independently reviewed and verified for accuracy. Properties may or may not be listed by the office/agent presenting the information.
Provided By
Listed by Kim Rossbach (#4b8760f1187711432809a24dc61c9f0b)
Listing Office: HomeSmart
Legal Notice
This publication is designed to provide information with regard to the subject matter covered. It is displayed with the understanding that the publisher and authors are not engaged in rendering real estate, legal, accounting, tax, or other professional services and that the publisher and authors are not offering such advice in this publication. If real estate, legal, or other expert assistance is required, the services of a competent, professional person should be sought.
The information contained in this publication is subject to change without notice. METROLIST, INC., DBA RECOLORADO MAKES NO WARRANTY OF ANY KIND WITH REGARD TO THIS MATERIAL, INCLUDING, BUT NOT LIMITED TO, THE IMPLIED WARRANTIES OF MERCHANTABILITY AND FITNESS FOR A PARTICULAR PURPOSE. METROLIST, INC., DBA RECOLORADO SHALL NOT BE LIABLE FOR ERRORS CONTAINED HEREIN OR FOR ANY DAMAGES IN CONNECTION WITH THE FURNISHING, PERFORMANCE, OR USE OF THIS MATERIAL.
Buyer Agency Compensation
The listing broker’s offer of compensation is made only to participants of the MLS where the listing is filed.