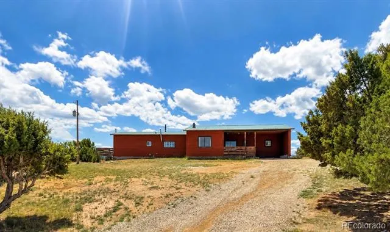
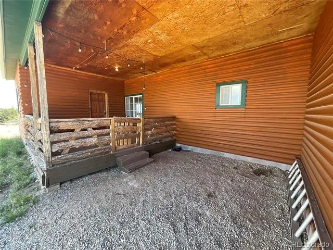
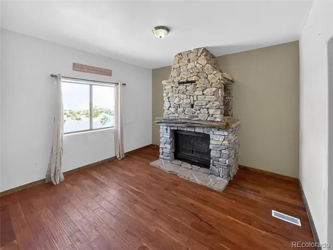
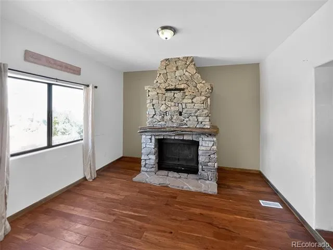
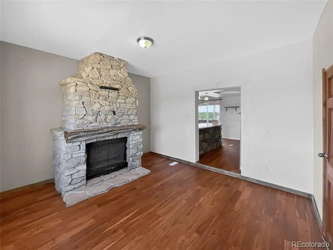
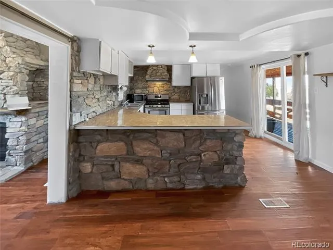
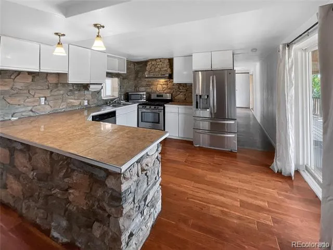
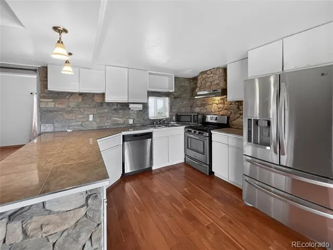
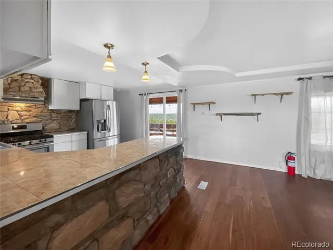
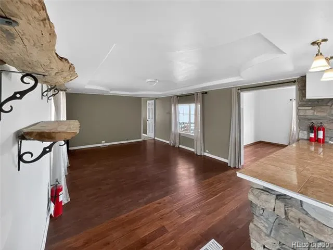
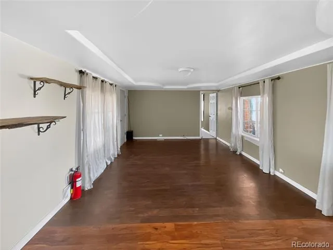
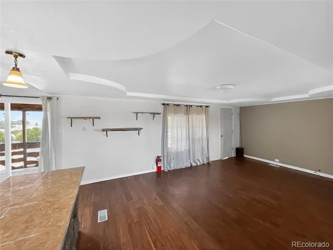
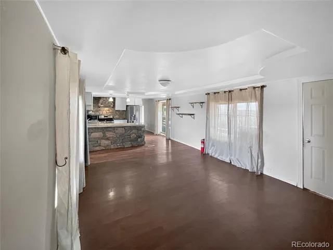
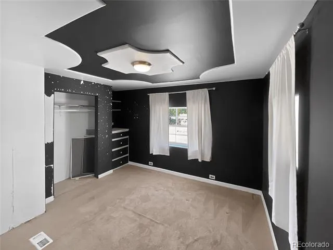
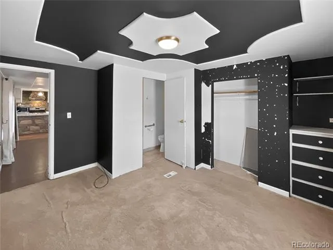
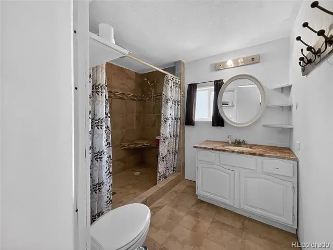
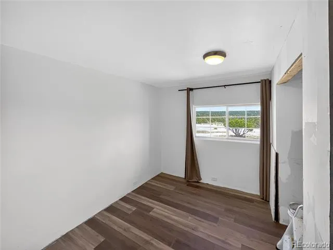
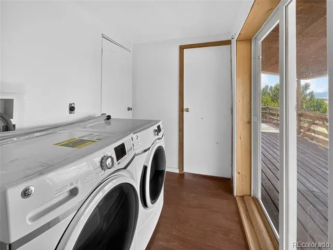
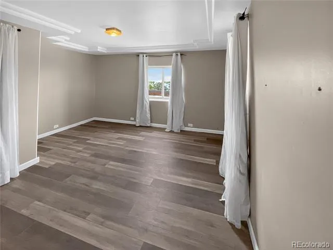
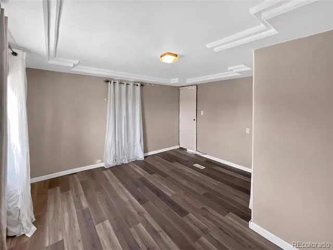
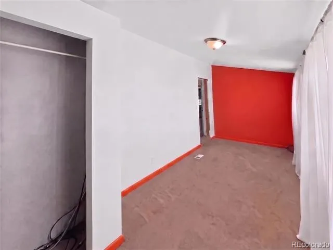
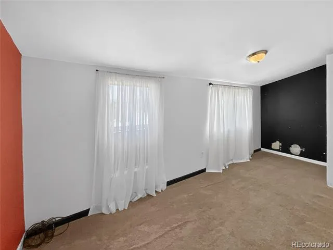
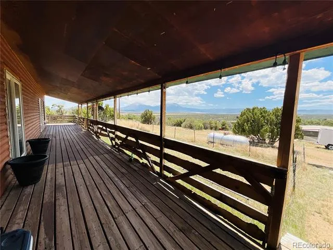
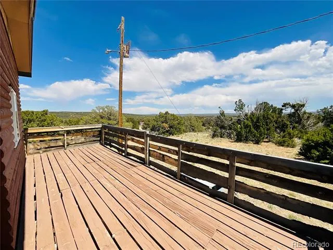
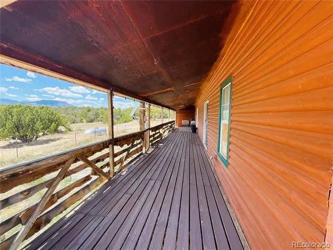
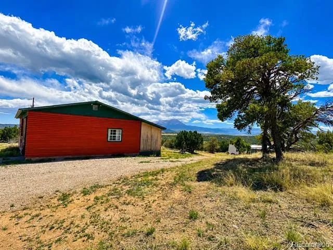
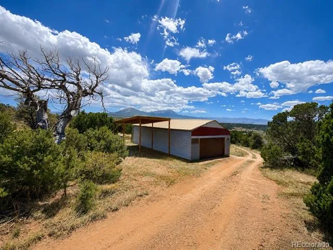
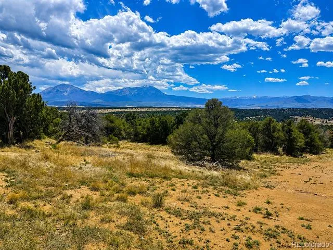
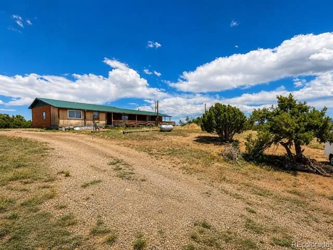
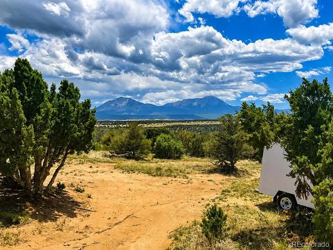
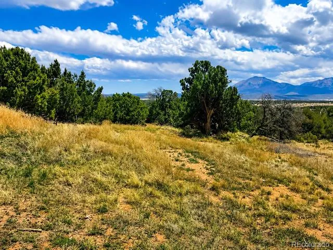
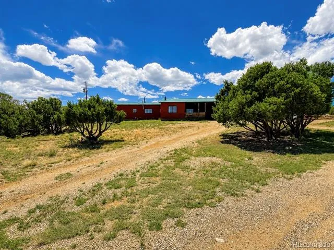
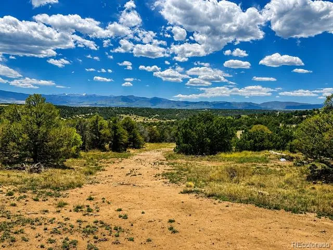
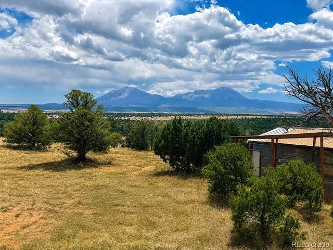
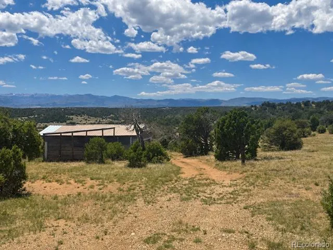
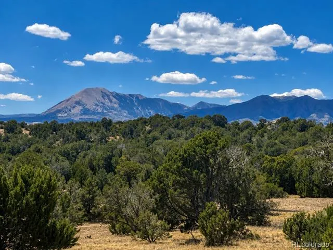
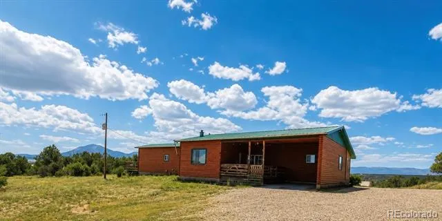
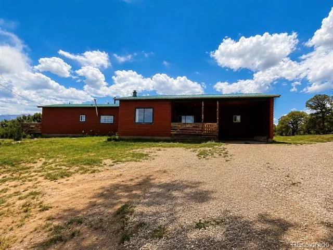
This versatile home offers 4 bedrooms and 2 baths or a 3-bedroom layout with an office. Inside, the heart of the home is an open living, dining, and kitchen concept, connected for effortless everyday living and entertaining. A separate family room showcases a custom rock fireplace, adding warmth and character. The hallway bath features a 4×8 dual-head walk-in tile shower. The living and family room flooring is engineered acacia hardwood and a custom-designed ceiling elevate the aesthetic in the living room and master bedroom. Practical upgrades include vinyl double-pane windows, a newer metal roof, a newer furnace, and extra exterior insulation wrapped in wood siding, ensuring comfort and efficiency year-round. For those needing workspace or storage, the property includes a large shop with its own office, ideal for projects hobbies, or business use. Outdoors, the 3.12 Acre setting is nothing short of breathtaking. Enjoy panoramic mountain views of the Spanish Peaks, the Sangre De Cristo Range and the Greenhorn Range, creating a backdrop that feels both expansive and serene. This property blends thoughtful design, quality updates, and unmatched scenery into a truly exceptional offering.
Property Details
- Interior
- Eat-in Kitchen, Open Floorplan
- Fireplaces
- 1
- Heating
- Forced Air, Propane
- Bedrooms
- 4
- Bathrooms
- 2
- 3/4 Baths
- 2
- Lot Features
- Many Trees
- Stories
- 1
- Lot Description
- Many Trees
- Exterior Features
- Private Yard
- Exterior Materials
- Private Yard
- Acres
- 0.0
- Square Feet
- 1365
- Lot Size (sqft)
- 3.12
- Parking Features
- Circular Driveway, Driveway-Dirt
- Parking Type
- Driveway
- Property Type
- Purchase
- Year Built
- 1976
- Roof
- Metal
- Sewer Information
- Septic Tank
- Utility Source
- Public
- Utility Features
- Electricity Connected, Propane
- Appliances
- Dishwasher, Dryer, Oven, Range, Refrigerator, Tankless Water Heater, Washer
- Subdivision
- Navajo Ranch Resorts
- School District
- Huerfano RE-1
- Elementary School
- Peakview
- Middle School
- Peakview
- High School
- John Mall
- County
- HUERFANO
- Region
- Walsenburg
Location
Legal
Based on information submitted to the MLS GRID as of 2026-08-29 09:06:47 UTC. All data is obtained from various sources and may not have been verified by broker or MLS GRID. Supplied Open House information is subject to change without notice. All information should be independently reviewed and verified for accuracy. Properties may or may not be listed by the office/agent presenting the information.
Last Updated: Aug 29, 2026 9:06 AM. Source: RECOLORADO
Provided By
Listed by Cynamin VanLue, cynamin@cotwrealestate.com,719-742-3626
Listing Office: Code of the West Real Estate
Legal Notice
This publication is designed to provide information with regard to the subject matter covered. It is displayed with the understanding that the publisher and authors are not engaged in rendering real estate, legal, accounting, tax, or other professional services and that the publisher and authors are not offering such advice in this publication. If real estate, legal, or other expert assistance is required, the services of a competent, professional person should be sought.
The information contained in this publication is subject to change without notice. METROLIST, INC., DBA RECOLORADO MAKES NO WARRANTY OF ANY KIND WITH REGARD TO THIS MATERIAL, INCLUDING, BUT NOT LIMITED TO, THE IMPLIED WARRANTIES OF MERCHANTABILITY AND FITNESS FOR A PARTICULAR PURPOSE. METROLIST, INC., DBA RECOLORADO SHALL NOT BE LIABLE FOR ERRORS CONTAINED HEREIN OR FOR ANY DAMAGES IN CONNECTION WITH THE FURNISHING, PERFORMANCE, OR USE OF THIS MATERIAL.
Buyer Agency Compensation
The listing broker’s offer of compensation is made only to participants of the MLS where the listing is filed.