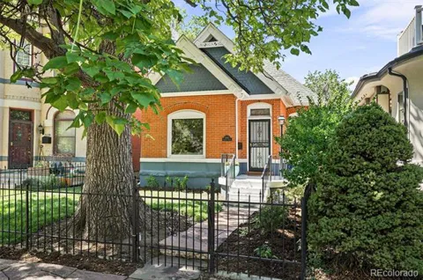
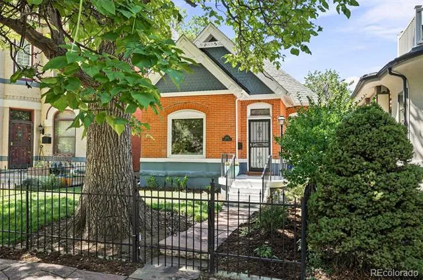
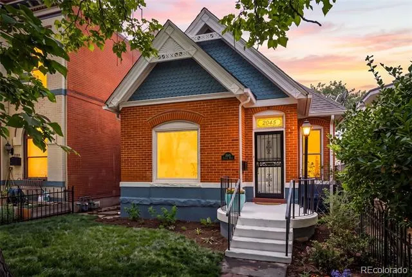
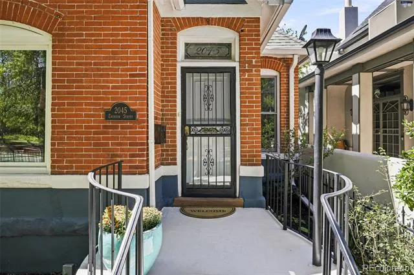
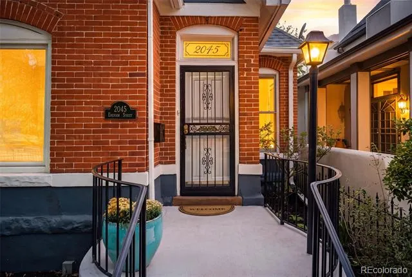
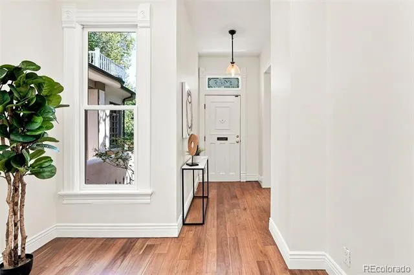
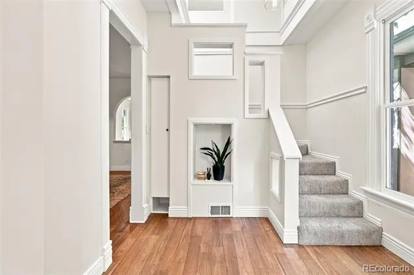
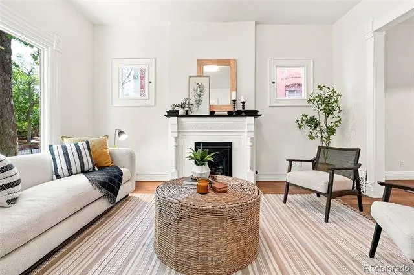
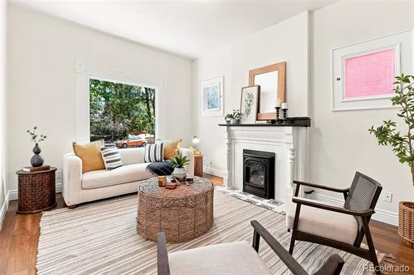
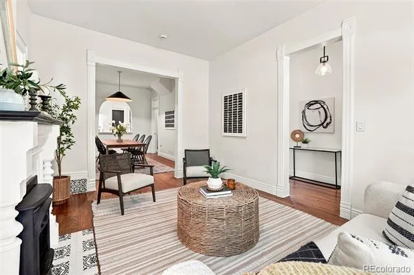
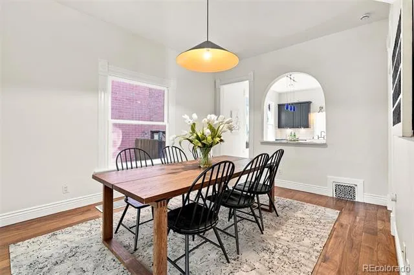
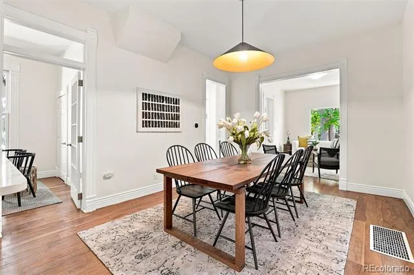
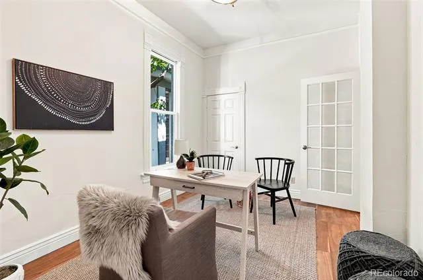
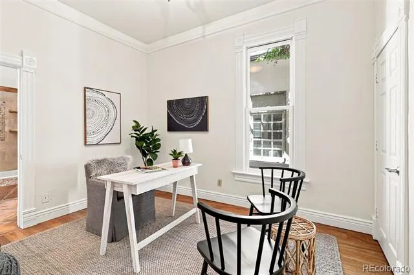
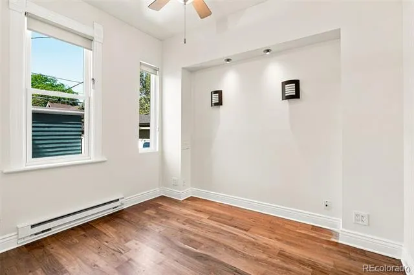
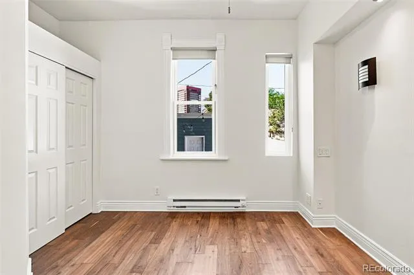
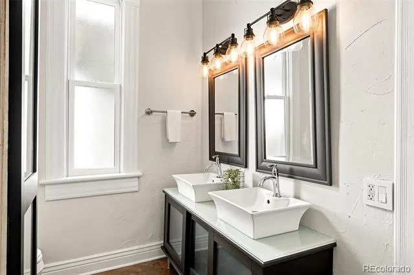
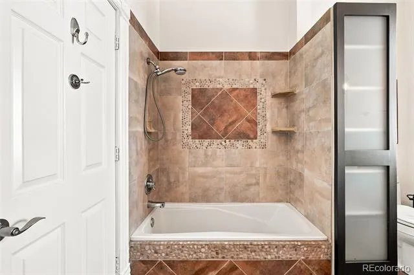
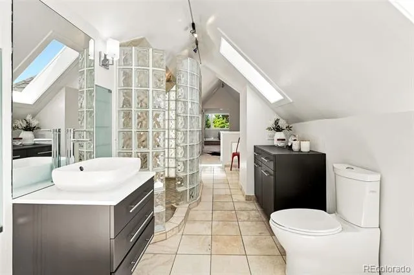
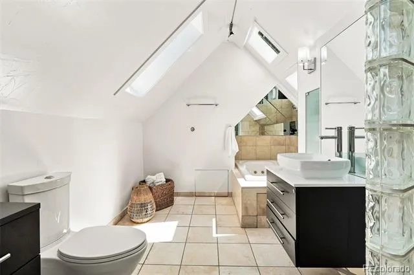
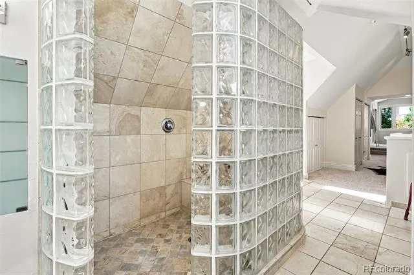
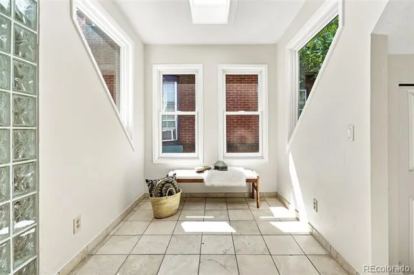
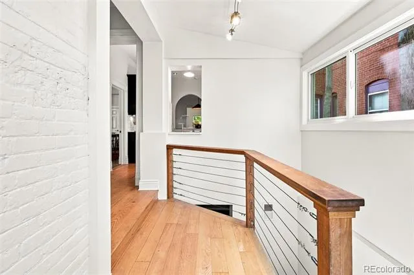
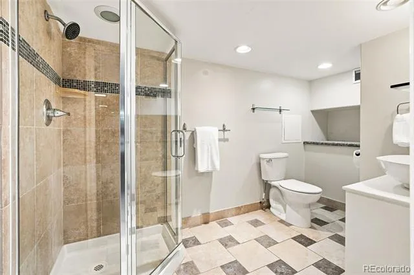
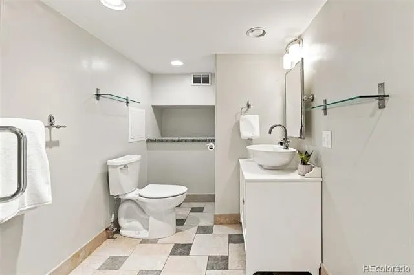
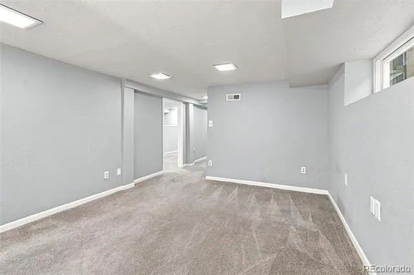
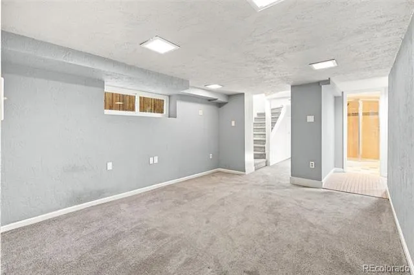
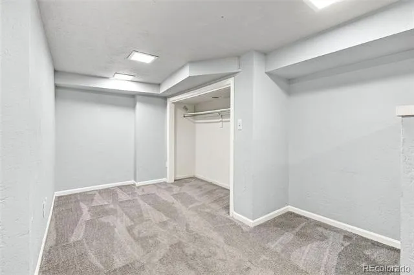
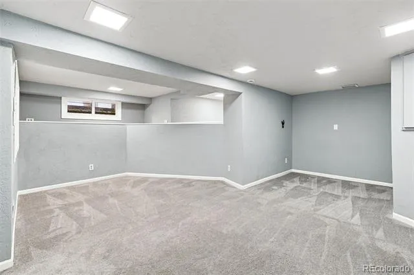
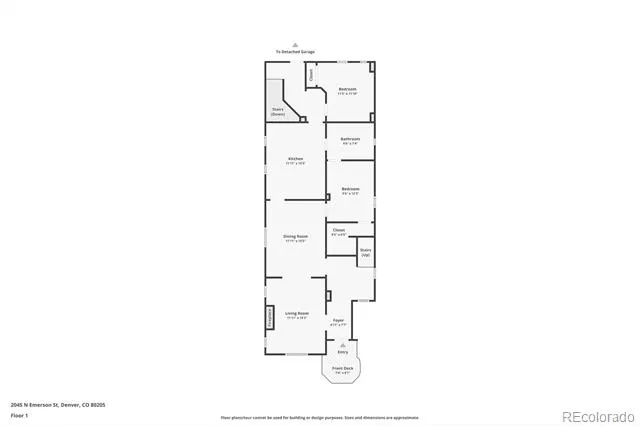
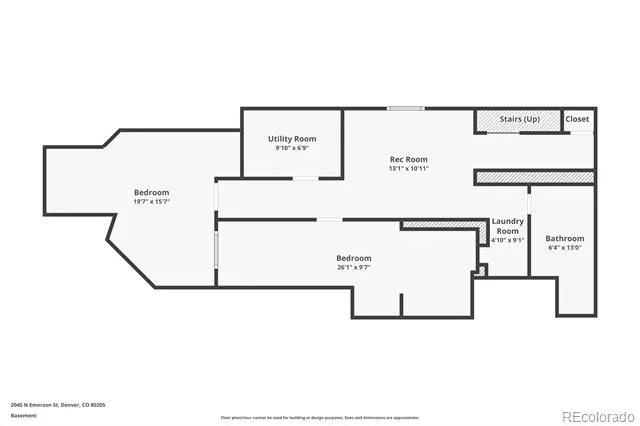
Classic Denver character, reimagined for the way you live today. Set in the heart of San Rafael, this iconic Victorian pairs timeless architectural charm with thoughtful modern updates, creating a home that feels both distinctive and effortlessly livable. Inside, original character takes center stage. Soaring ceilings, large picture windows and gorgeous maple floors bring warmth and dimension to the main level, while fresh neutral paint and brand-new carpet give the home a crisp, updated feel. With 5 bedrooms and 3 bathrooms, there’s room to live, work, gather and grow—all without sacrificing the charm that makes a classic Victorian so special.
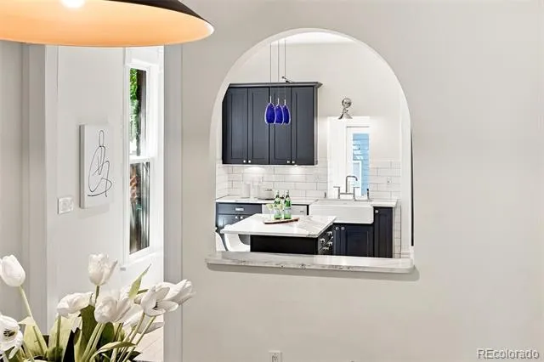
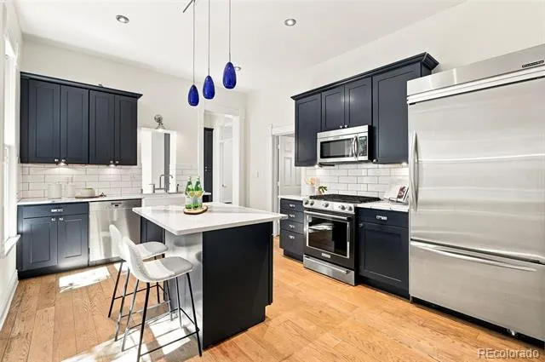
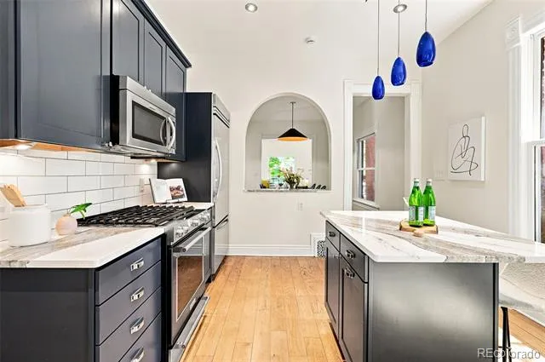
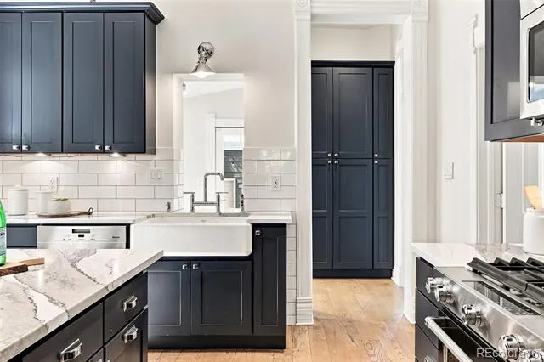
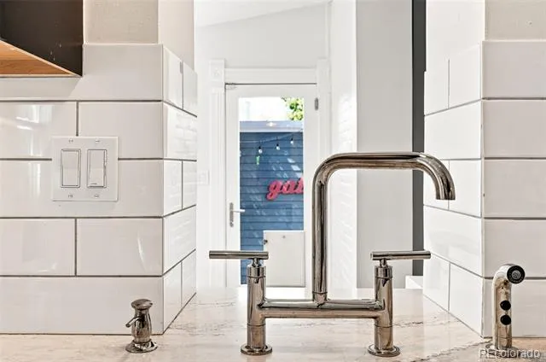
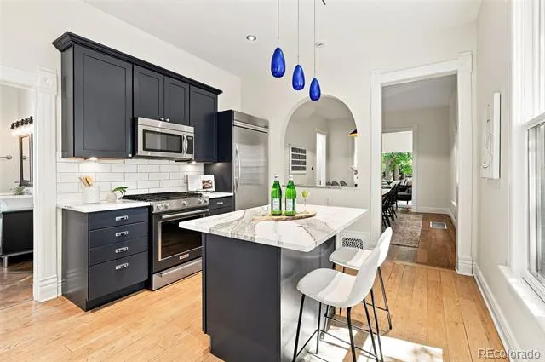
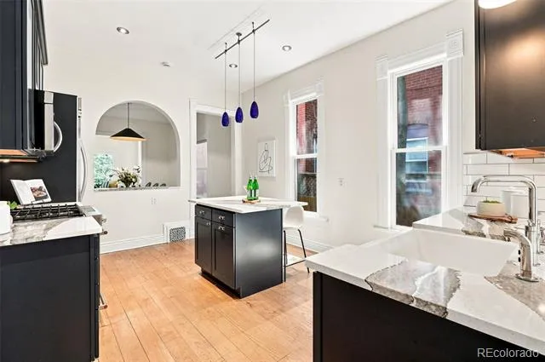
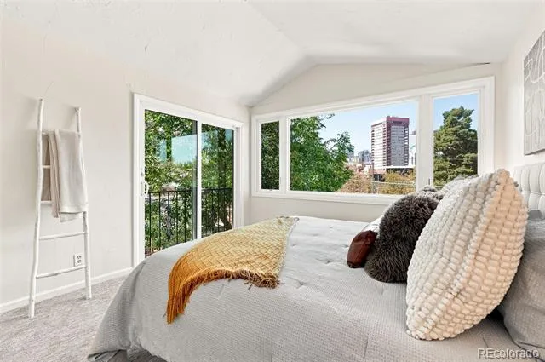
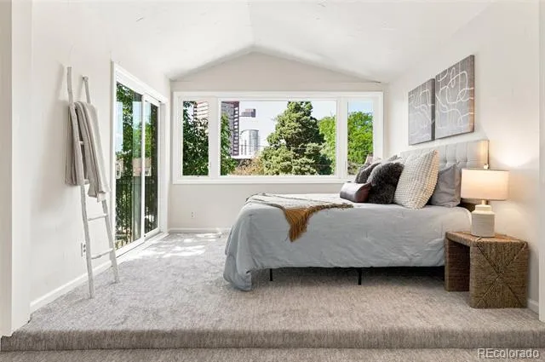
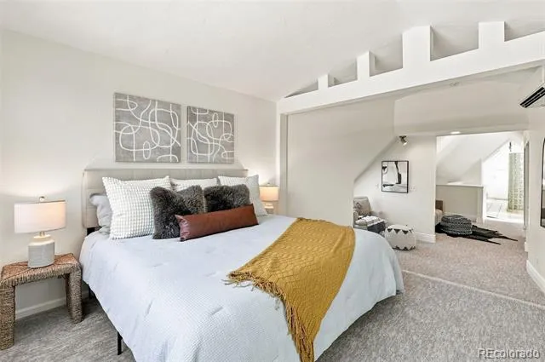
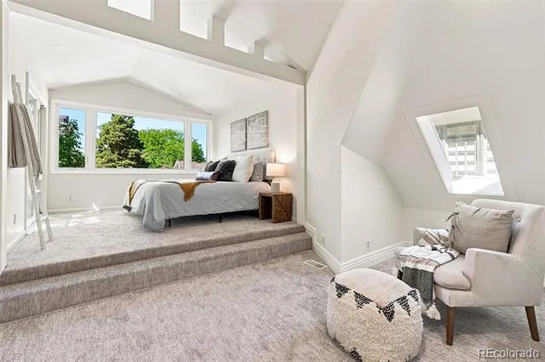
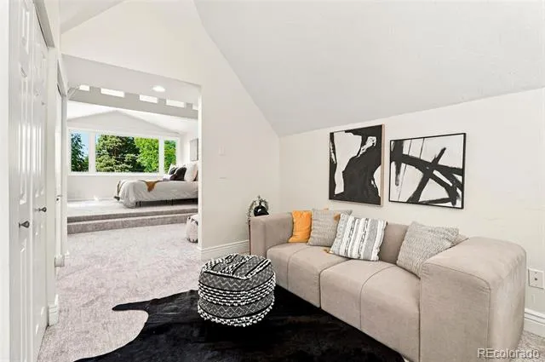
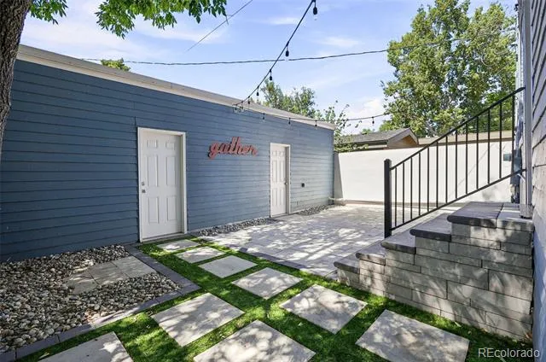
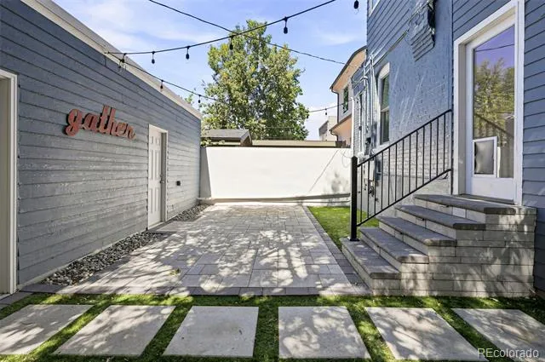
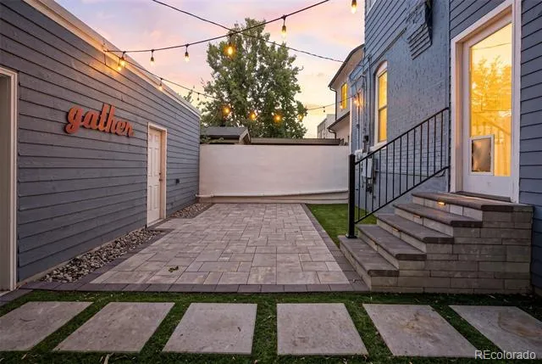
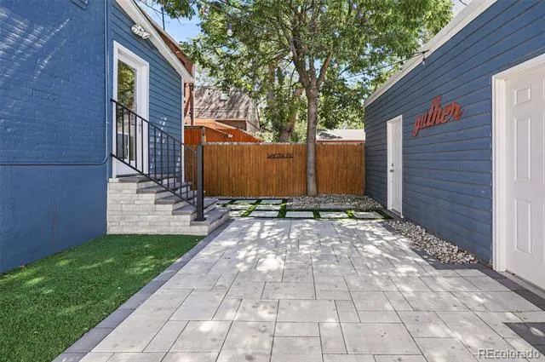
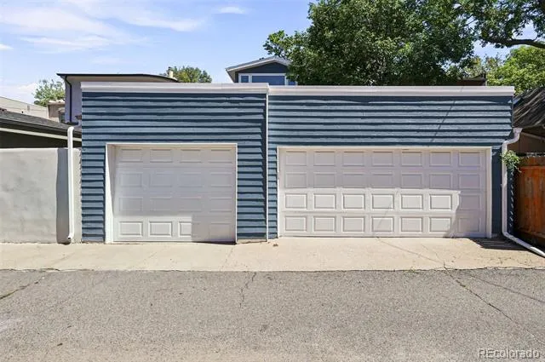
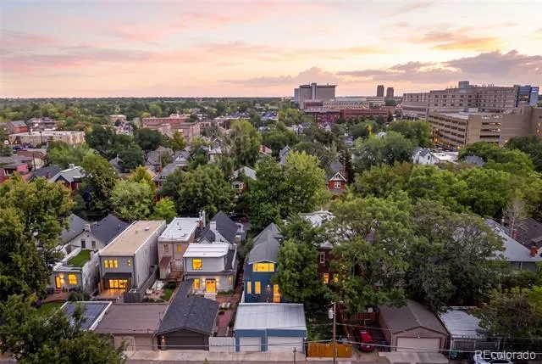
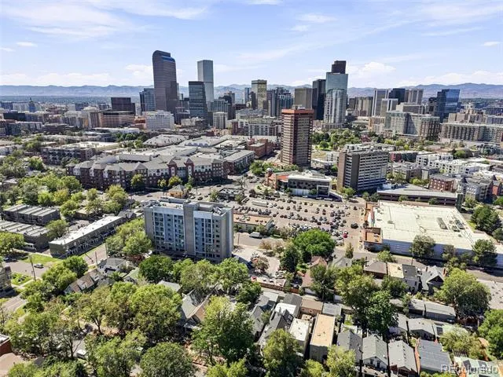
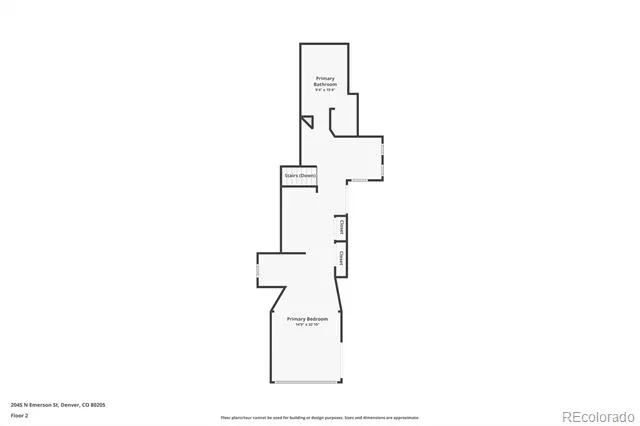
The open, updated kitchen is designed to be both beautiful and functional, featuring custom cabinetry, granite countertops, stainless appliances, generous prep space and ample pantry storage. Upstairs, the massive primary suite feels like its own private retreat, complete with a sitting area and incredible views. Outside, the newly renovated, low-maintenance backyard creates a private urban escape—perfect for relaxing, entertaining or enjoying Colorado evenings without spending your weekends on yard work. Plus the rare 3-car garage is an almost unheard-of find in this part of the city. All of this in an incredible location close to neighborhood shops and dining, City Park, Downtown Denver, Saint Joseph Hospital and Presbyterian/St. Luke’s. Historic soul, modern comfort and an unbeatable location—this is Denver living with character.
Property Details
- Interior
- Built-in Features, Ceiling Fan(s), Entrance Foyer, High Ceilings, Kitchen Island, Pantry, Primary Suite, Vaulted Ceiling(s)
- Fireplaces
- 1
- Cooling
- Central Air, Other
- Heating
- Forced Air
- Cooling Features
- Central Air, Other
- Bedrooms
- 5
- Bathrooms
- 2.75
- Full Baths
- 2
- 3/4 Baths
- 1
- Lot Features
- Landscaped, Level
- Stories
- 2
- Lot Description
- Landscaped, Level
- Exterior Features
- Private Yard
- Exterior Materials
- Private Yard
- Acres
- 0.087
- Square Feet
- 2934
- Lot Size (sqft)
- 3810.0
- Parking Spaces
- 3
- Parking Type
- Garage
- Parking Garage Spaces
- 3
- Property Type
- Purchase
- Style
- Victorian
- Basement
- 1
- Basement Description
- Finished, Full
- Basement Finished
- 1
- Year Built
- 1894
- Roof
- Composition
- Sewer Information
- Public Sewer
- Utility Source
- Public
- Utility Features
- Electricity Connected, Natural Gas Connected
- Appliances
- Dishwasher, Disposal, Dryer, Gas Water Heater, Microwave, Oven, Range, Refrigerator, Washer
- Subdivision
- San Rafael
- School District
- Denver 1
- Elementary School
- Cole Arts And Science Academy
- Middle School
- Whittier E-8
- High School
- East
- County
- DENVER
- Region
- Denver
- Zoning
- U-SU-A1
Location
Legal
Based on information submitted to the MLS GRID as of 2026-09-09T07:18:04Z UTC. All data is obtained from various sources and may not have been verified by broker or MLS GRID. Supplied Open House information is subject to change without notice. All information should be independently reviewed and verified for accuracy. Properties may or may not be listed by the office/agent presenting the information.
Provided By
Listed by Deanna Silva (#0823fcb8348eed5dc429918fba7815ad)
Listing Office: Compass - Denver
Legal Notice
This publication is designed to provide information with regard to the subject matter covered. It is displayed with the understanding that the publisher and authors are not engaged in rendering real estate, legal, accounting, tax, or other professional services and that the publisher and authors are not offering such advice in this publication. If real estate, legal, or other expert assistance is required, the services of a competent, professional person should be sought.
The information contained in this publication is subject to change without notice. METROLIST, INC., DBA RECOLORADO MAKES NO WARRANTY OF ANY KIND WITH REGARD TO THIS MATERIAL, INCLUDING, BUT NOT LIMITED TO, THE IMPLIED WARRANTIES OF MERCHANTABILITY AND FITNESS FOR A PARTICULAR PURPOSE. METROLIST, INC., DBA RECOLORADO SHALL NOT BE LIABLE FOR ERRORS CONTAINED HEREIN OR FOR ANY DAMAGES IN CONNECTION WITH THE FURNISHING, PERFORMANCE, OR USE OF THIS MATERIAL.
Buyer Agency Compensation
The listing broker’s offer of compensation is made only to participants of the MLS where the listing is filed.