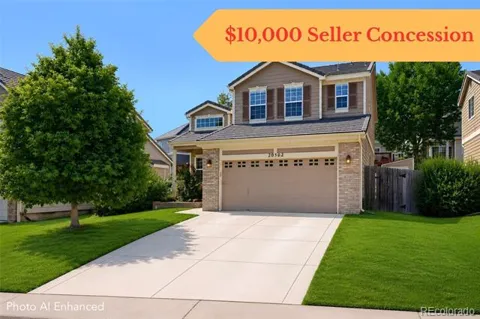
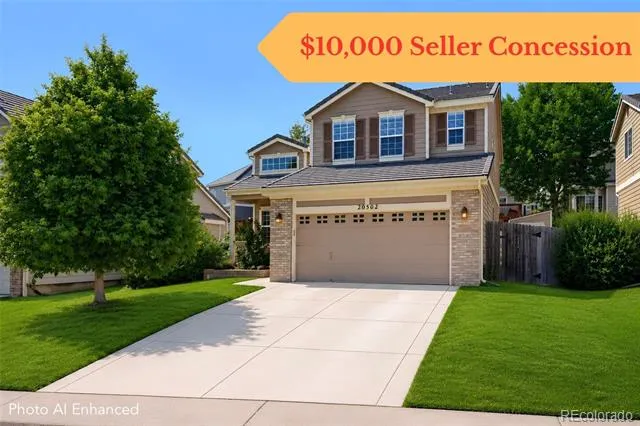
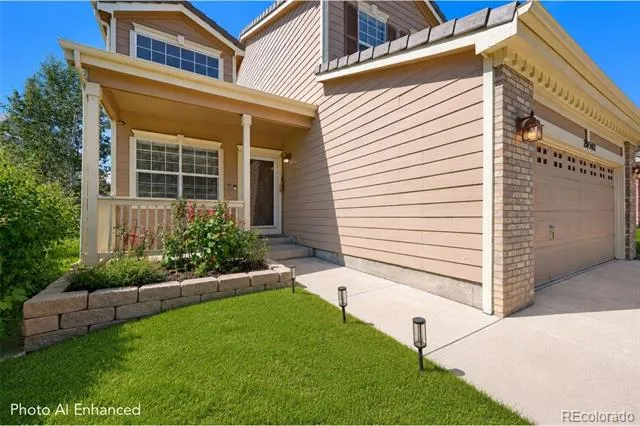
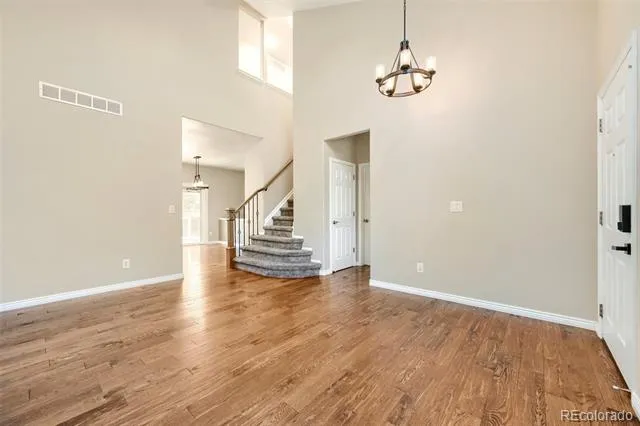
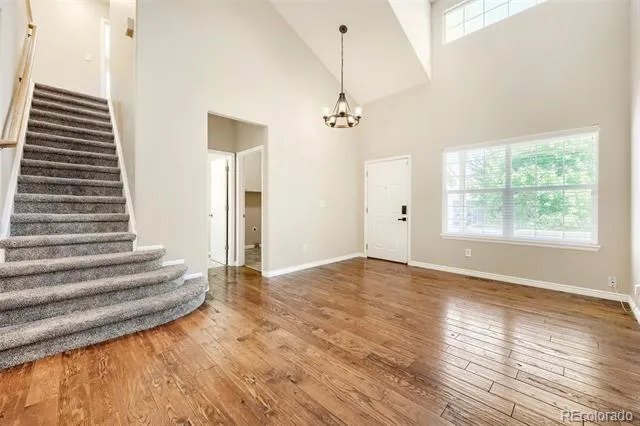
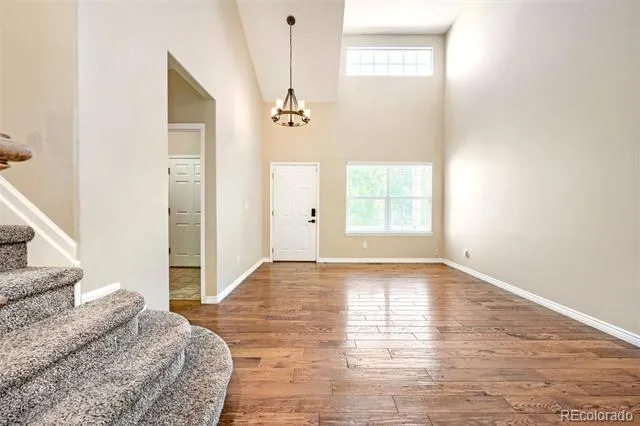
SELLER OFFERING $10,000 IN CONCESSIONS TO THE BUYER! Families search for years to find a home situated so perfectly for their lifestyle. This 2,571 square foot home at 20502 E Union Avenue sits in the Cherry Creek School District, just blocks from Aspen Crossing Elementary School, Sky Vista Middle School, and Eaglecrest High School. The Willow Trace Park with sports amenities and a playground is right across the street and nearby is Quincy Reservoir which offers fishing, paddleboarding, walking, cycling!
The established Aurora neighborhood offers a strong, exciting community with shopping, restaurants, and recreation all around, like the Southlands shopping center a short drive away, plus an HOA that keeps the area beautifully maintained.
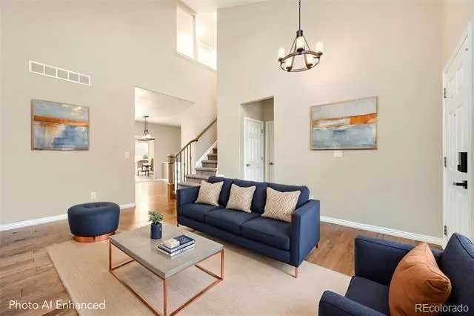
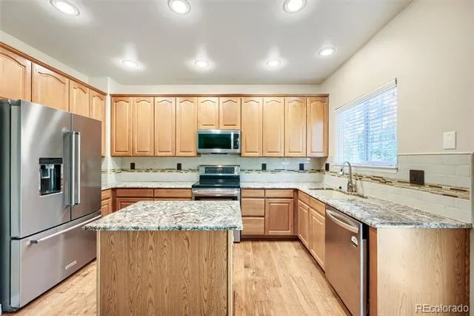
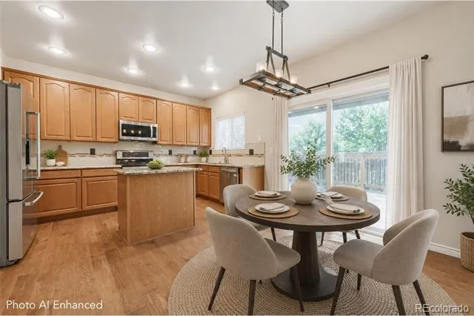
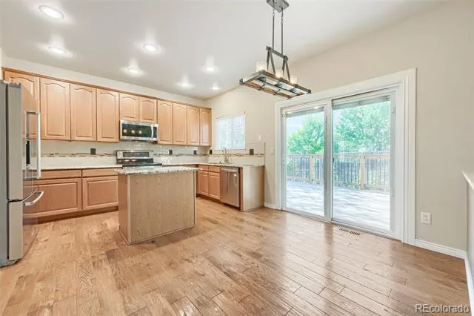
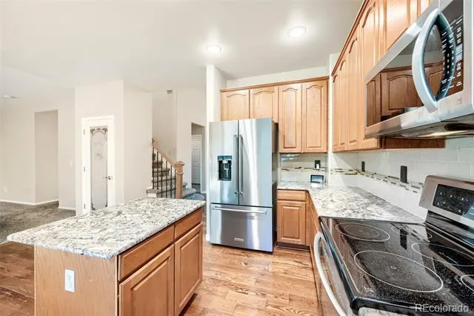
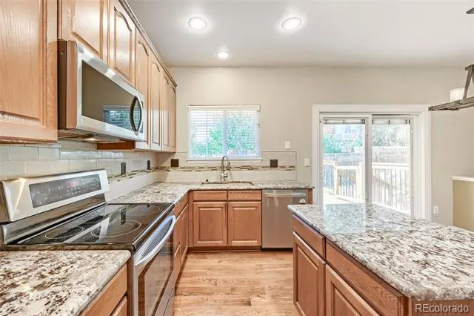
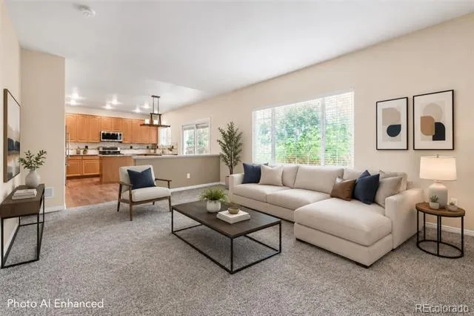
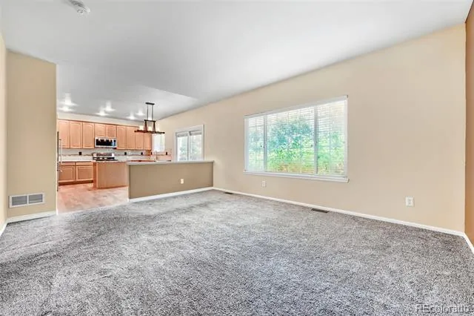
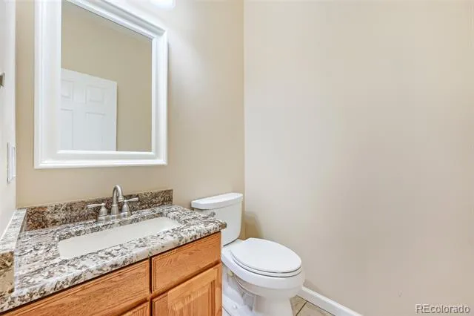
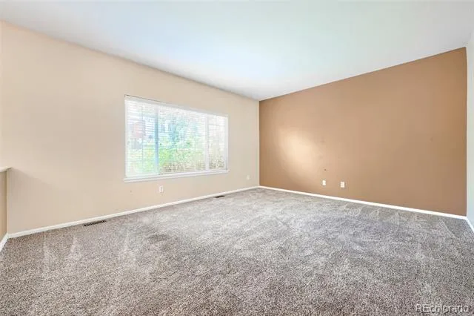
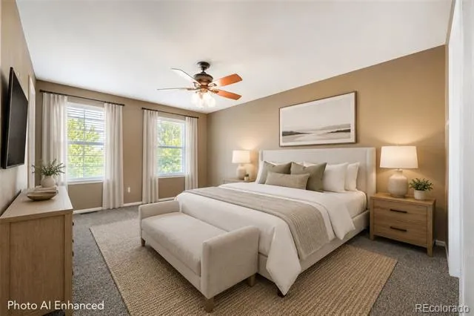
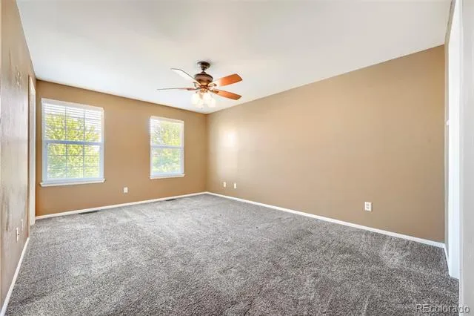
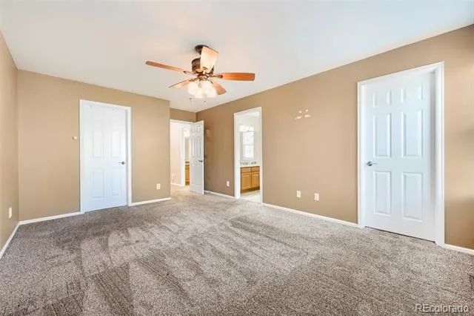
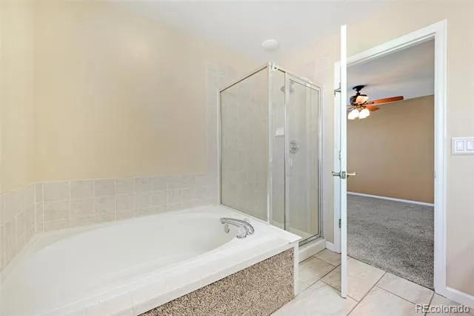
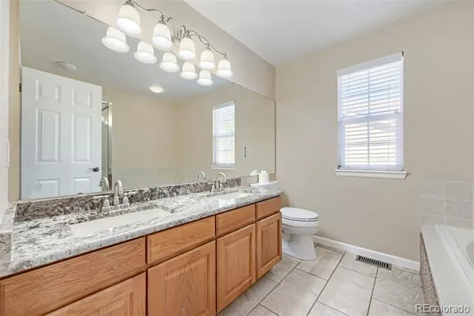
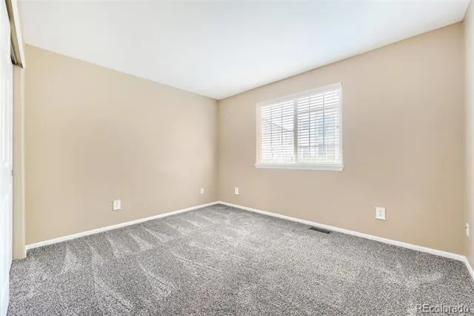
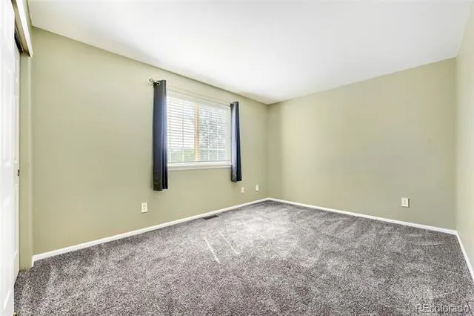
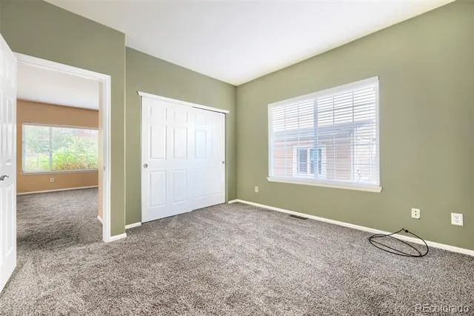
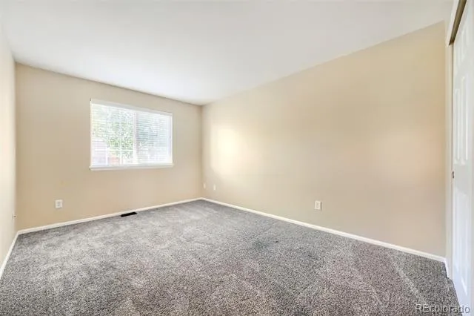
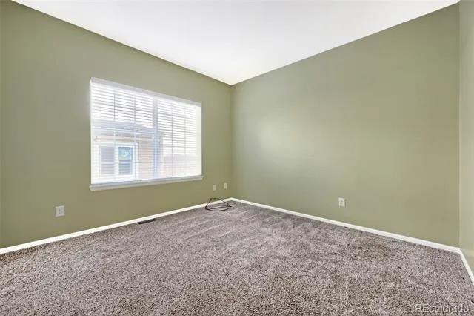
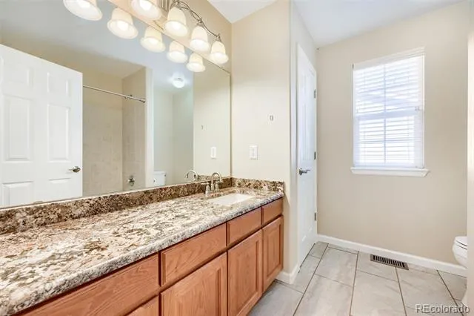
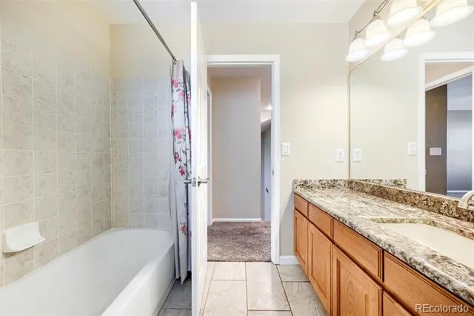
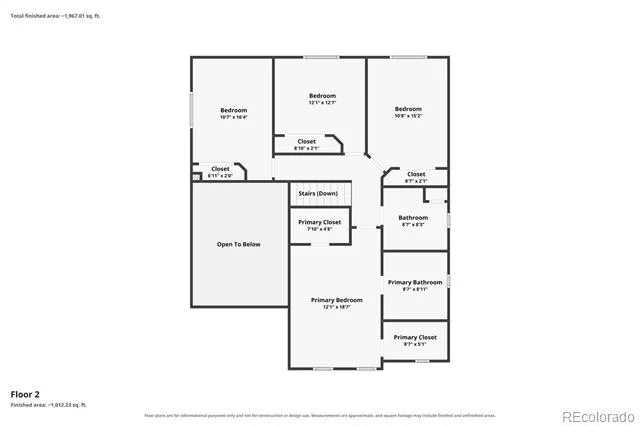
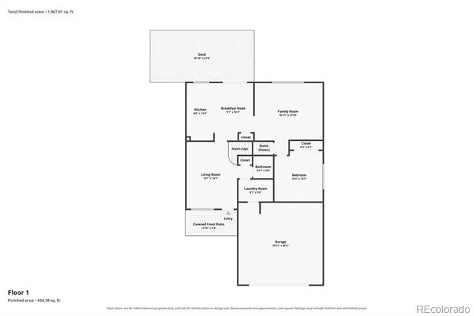
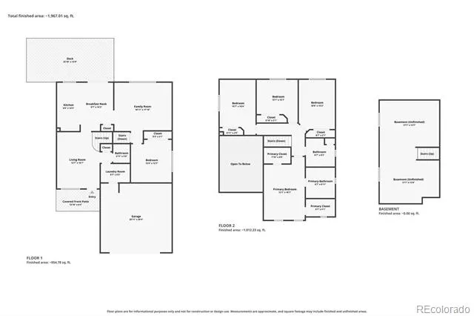
Built in 2001 on a 5,227 square foot lot, the home offers 5 bedrooms and 3 bathrooms - the perfect size for a family. The upstairs master enjoys its own side of the home while sharing the second floor with 3 additional bedrooms, and a main floor bedroom is ideal for a home office, guests or multigenerational living. The kitchen is made for gathering, with granite countertops, a center island, stainless steel appliances, and an open layout with plenty of counter space to spread out.
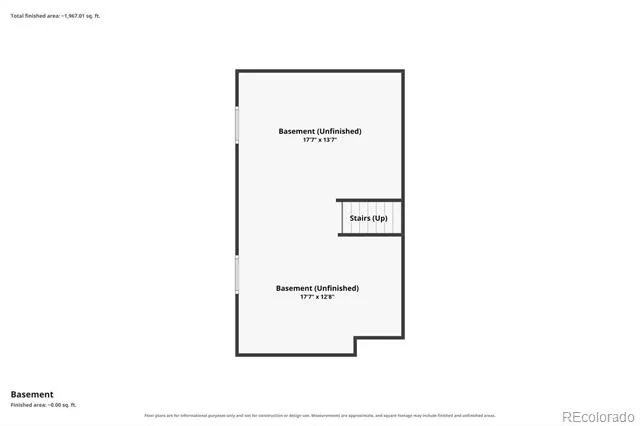
Downstairs, the choice is yours: the 522 square foot unfinished basement is ready to become a rec room, home gym, movie theater, or extra bedroom - a high value-add space and lifestyle flexibility. HVAC was installed in 2025, so move-in comes without that worry.
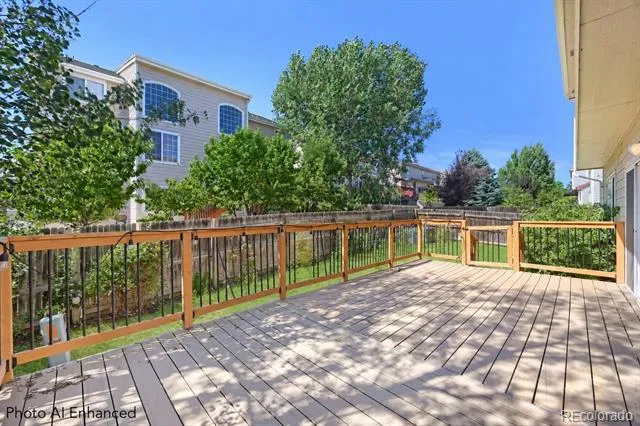
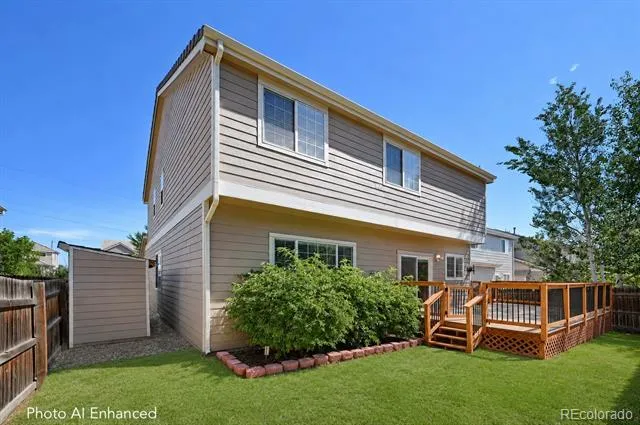
Outside, the backyard is perfect for relaxation and games, with usable lawn space, a large, newer deck, and a 5x16 storage shed for landscaping tools, or whatever else makes sense. A two-car garage rounds out the package!
Property Details
- Interior
- Built-in Features, Ceiling Fan(s), Eat-in Kitchen, Five Piece Bath, Granite Counters, High Ceilings, Kitchen Island, Open Floorp
- Cooling
- Central Air
- Heating
- Forced Air
- Cooling Features
- Central Air
- Bedrooms
- 5
- Bathrooms
- 2.5
- Full Baths
- 2
- Half Baths
- 1
- View
- City,Mountain(s)
- Lot Features
- Landscaped, Level, Master Planned, Sprinklers In Front, Sprinklers In Rear
- Stories
- 2
- Lot Description
- Landscaped, Level, Master Planned, Sprinklers In Front, Sprinklers In Rear
- Exterior Features
- Lighting, Private Yard, Rain Gutters
- Exterior Materials
- Lighting, Private Yard, Rain Gutters
- Acres
- 0.12
- Square Feet
- 2049
- Lot Size (sqft)
- 5227.0
- Parking Features
- Concrete, Lighted
- Parking Spaces
- 2
- Parking Type
- Garage
- Parking Garage Spaces
- 2
- Property Type
- Purchase
- Basement
- 1
- Basement Description
- Full, Interior Entry, Unfinished
- Basement Finished
- 1
- Year Built
- 2001
- Roof
- Composition
- Sewer Information
- Public Sewer
- Utility Source
- Public
- Utility Features
- Cable Available, Electricity Connected, Internet Access (Wired), Phone Available
- Appliances
- Dishwasher, Disposal, Microwave, Oven, Refrigerator
- Subdivision
- Willow Trace
- School District
- Cherry Creek 5
- Elementary School
- Aspen Crossing
- Middle School
- Sky Vista
- High School
- Eaglecrest
- County
- ARAPAHOE
- Region
- Aurora
- Taxes Annual
- $5,150
- HOA
- 1
- HOA Fees
- 93
Location
Legal
Based on information submitted to the MLS GRID as of 2026-09-03T20:57:11Z UTC. All data is obtained from various sources and may not have been verified by broker or MLS GRID. Supplied Open House information is subject to change without notice. All information should be independently reviewed and verified for accuracy. Properties may or may not be listed by the office/agent presenting the information.
Provided By
Listed by Joshua Spivey (#e18cfc875170f5e5432d659d33febde3)
Listing Office: Berkshire Hathaway HomeServices Colorado, LLC - Highlands Ranch Real Estate
Legal Notice
This publication is designed to provide information with regard to the subject matter covered. It is displayed with the understanding that the publisher and authors are not engaged in rendering real estate, legal, accounting, tax, or other professional services and that the publisher and authors are not offering such advice in this publication. If real estate, legal, or other expert assistance is required, the services of a competent, professional person should be sought.
The information contained in this publication is subject to change without notice. METROLIST, INC., DBA RECOLORADO MAKES NO WARRANTY OF ANY KIND WITH REGARD TO THIS MATERIAL, INCLUDING, BUT NOT LIMITED TO, THE IMPLIED WARRANTIES OF MERCHANTABILITY AND FITNESS FOR A PARTICULAR PURPOSE. METROLIST, INC., DBA RECOLORADO SHALL NOT BE LIABLE FOR ERRORS CONTAINED HEREIN OR FOR ANY DAMAGES IN CONNECTION WITH THE FURNISHING, PERFORMANCE, OR USE OF THIS MATERIAL.
Buyer Agency Compensation
The listing broker’s offer of compensation is made only to participants of the MLS where the listing is filed.