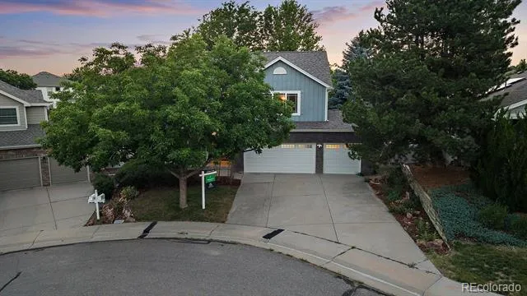
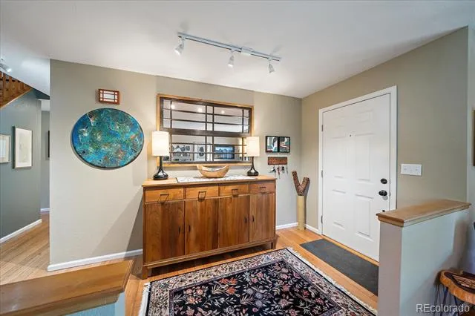
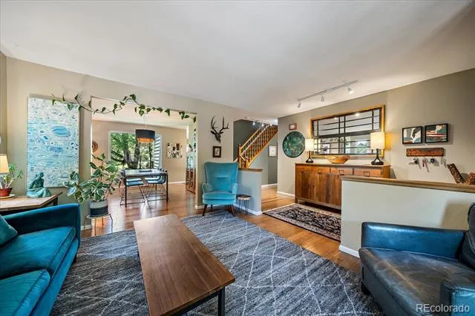
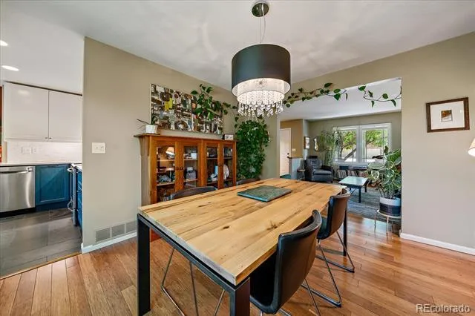
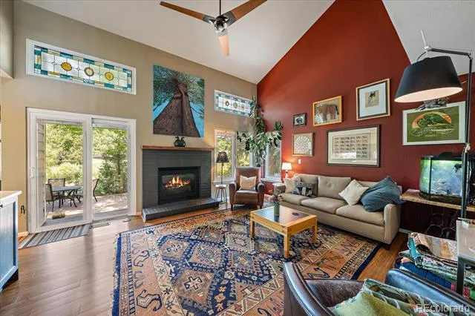
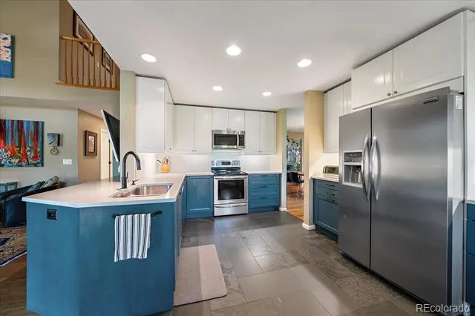
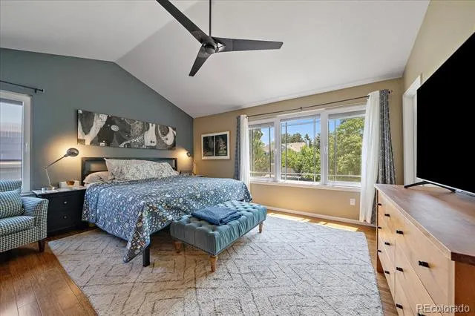
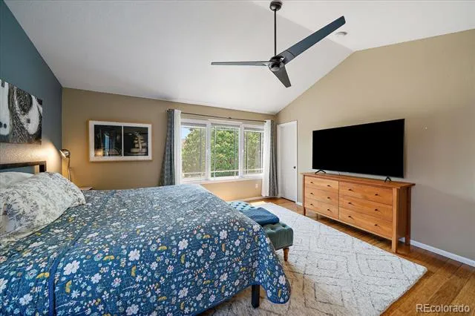
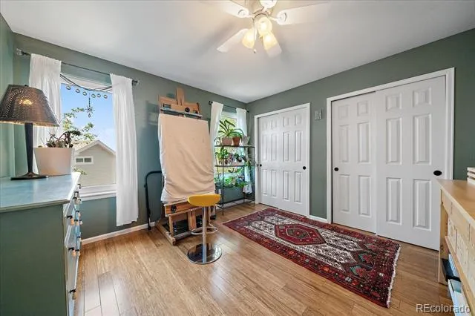
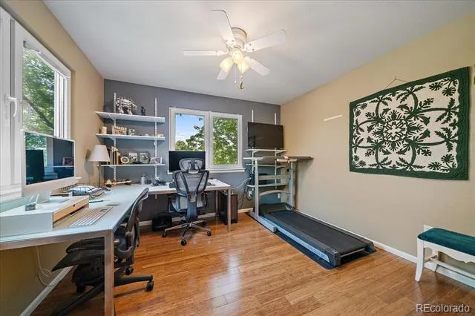
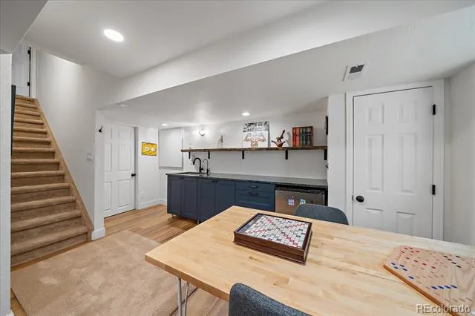
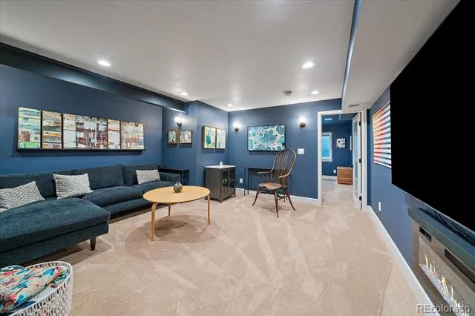
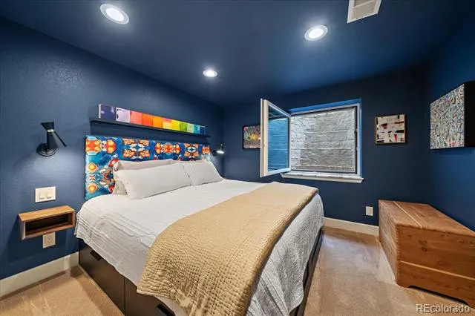
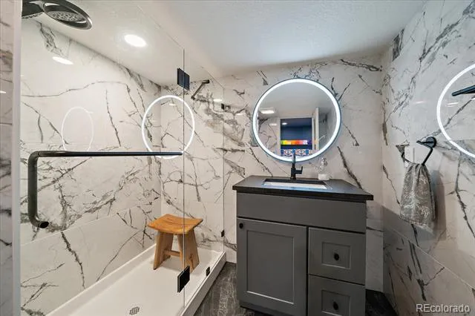
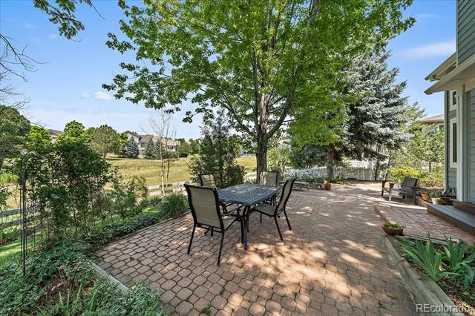
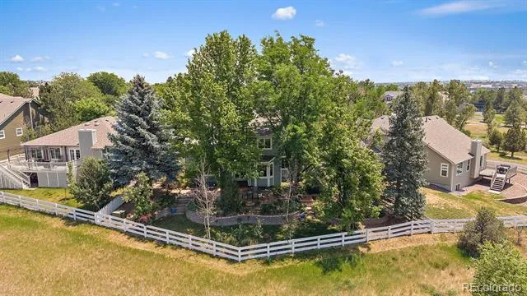
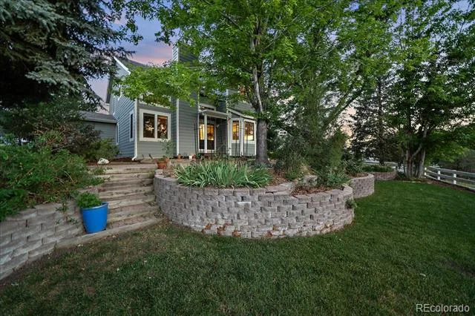
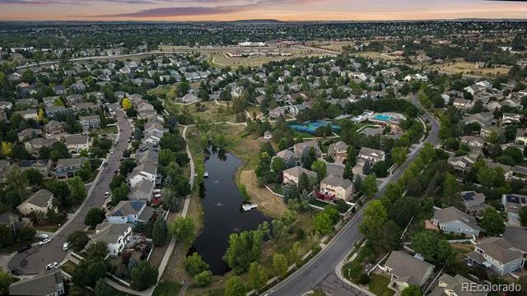
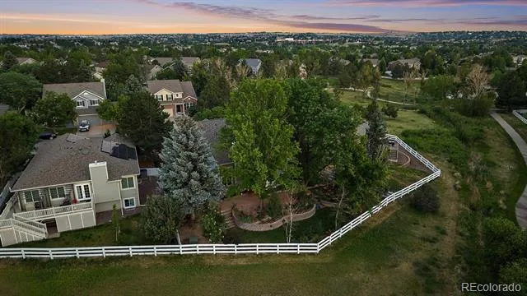
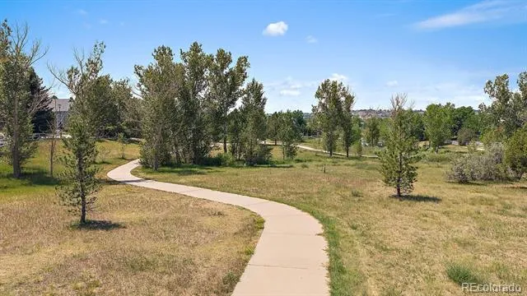
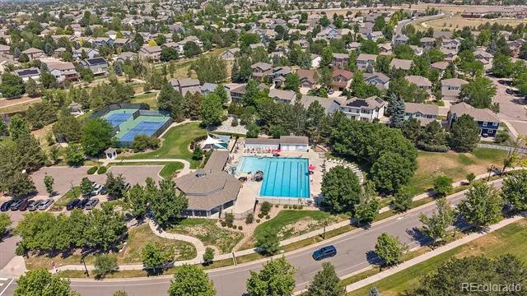
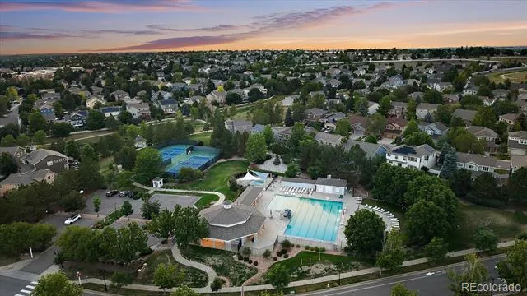
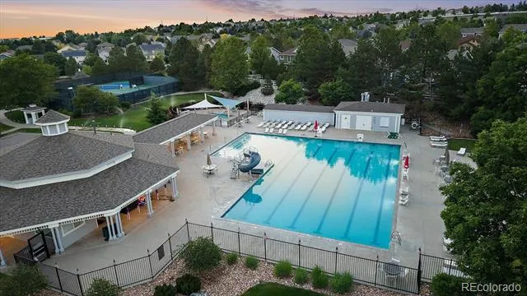
Discover one of Greenfield's most exceptional homes, perfectly situated at the end of a quiet cul-de-sac backing to open green with greenbelt, and bike-walking path—offering rare privacy! Located in one of southeast Centennial's most desirable family neighborhoods, this home provides convenient access to highly regarded schools, neighborhood trails, community pool, tennis and pickleball courts, parks, and everyday conveniences. Inside, thoughtful design and quality craftsmanship shine throughout. Bamboo hardwood floors, custom stained-glass accents, and a warm gas fireplace create inviting living spaces. The beautifully remodeled kitchen features custom blue cabinetry, white solid-surface countertops, natural slate flooring, a Bosch dishwasher, and premium finishes. The luxurious primary suite offers a spa-inspired bath with a classic clawfoot soaking tub, custom tile, stone countertops, and oil-rubbed bronze fixtures. Hardwood floors through out in upper level. The professionally finished basement expands the home's versatility with a spacious media room, wet bar, electric fireplace, legal fifth bedroom, and private en-suite bath—ideal for guests, multigenerational living, or entertaining. Outside, enjoy the wilderness landscaping, perennial gardens, raised beds, and a peaceful patio overlooking open space. Extensive improvements provide lasting value, including European Alpen Tyrol tilt-and-turn 3 pane windows, upgraded insulation, premium air filtration, smart thermostat, radon mitigation system, Class 4 impact-resistant roof (2024), new gutters with gutter guards, and a rare split 3-car garage featuring insulated smart garage doors, and 240V EV charging outlet. Meticulously maintained with upgrades throughout, this is far more than a beautiful home—it's an exceptional opportunity to enjoy comfort, quality, outstanding schools, and one of Greenfield's premier locations. Homes combining this level of craftsmanship, privacy, and lifestyle rarely become available!!
Property Details
- Interior
- Breakfast Nook, Built-in Features, Ceiling Fan(s), Eat-in Kitchen, Entrance Foyer, Five Piece Bath, Granite Counters, High Ceili
- Fireplaces
- 1
- Cooling
- Central Air
- Heating
- Forced Air
- Cooling Features
- Central Air
- Bedrooms
- 5
- Bathrooms
- 3.25
- Full Baths
- 2
- Half Baths
- 1
- 3/4 Baths
- 1
- Lot Features
- Cul-De-Sac, Greenbelt, Level, Many Trees, Master Planned, Secluded, Sprinklers In Front, Sprinklers In Rear
- Stories
- 2
- Lot Description
- Cul-De-Sac, Greenbelt, Level, Many Trees, Master Planned, Secluded, Sprinklers In Front, Sprinklers In Rear
- Exterior Features
- Lighting
- Exterior Materials
- Lighting
- Acres
- 0.185
- Square Feet
- 3051
- Lot Size (sqft)
- 8059.0
- Parking Features
- 220 Volts, Concrete, Electric Vehicle Charging Station(s), Smart Garage Door, Storage
- Parking Spaces
- 3
- Parking Type
- Garage
- Parking Garage Spaces
- 3
- Property Type
- Purchase
- Style
- Traditional
- Basement
- 1
- Basement Description
- Finished, Partial
- Basement Finished
- 1
- Year Built
- 1995
- Foundation
- Slab
- Roof
- Shingle
- Sewer Information
- Public Sewer
- Utility Source
- Public
- Utility Features
- Electricity Connected, Natural Gas Connected
- Appliances
- Bar Fridge, Cooktop, Dishwasher, Disposal, Gas Water Heater, Microwave, Oven, Refrigerator, Self Cleaning Oven
- Subdivision
- Greenfield
- School District
- Cherry Creek 5
- Elementary School
- Rolling Hills
- Middle School
- Falcon Creek
- High School
- Grandview
- County
- ARAPAHOE
- Region
- Centennial
- Zoning
- RES
- Taxes Annual
- $5,918
- HOA
- 1
- HOA Fees
- 80
Location
Legal
Based on information submitted to the MLS GRID as of 2026-08-17T21:55:51Z UTC. All data is obtained from various sources and may not have been verified by broker or MLS GRID. Supplied Open House information is subject to change without notice. All information should be independently reviewed and verified for accuracy. Properties may or may not be listed by the office/agent presenting the information.
Provided By
Listed by Roy Lopez (#62c0851e77e613f889ac553f8d3650ab)
Listing Office: Kentwood Real Estate DTC, LLC
Legal Notice
This publication is designed to provide information with regard to the subject matter covered. It is displayed with the understanding that the publisher and authors are not engaged in rendering real estate, legal, accounting, tax, or other professional services and that the publisher and authors are not offering such advice in this publication. If real estate, legal, or other expert assistance is required, the services of a competent, professional person should be sought.
The information contained in this publication is subject to change without notice. METROLIST, INC., DBA RECOLORADO MAKES NO WARRANTY OF ANY KIND WITH REGARD TO THIS MATERIAL, INCLUDING, BUT NOT LIMITED TO, THE IMPLIED WARRANTIES OF MERCHANTABILITY AND FITNESS FOR A PARTICULAR PURPOSE. METROLIST, INC., DBA RECOLORADO SHALL NOT BE LIABLE FOR ERRORS CONTAINED HEREIN OR FOR ANY DAMAGES IN CONNECTION WITH THE FURNISHING, PERFORMANCE, OR USE OF THIS MATERIAL.
Buyer Agency Compensation
The listing broker’s offer of compensation is made only to participants of the MLS where the listing is filed.