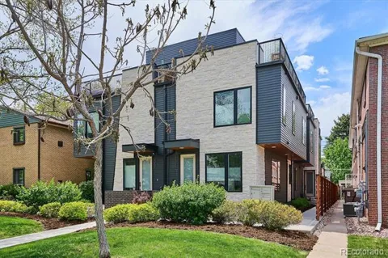
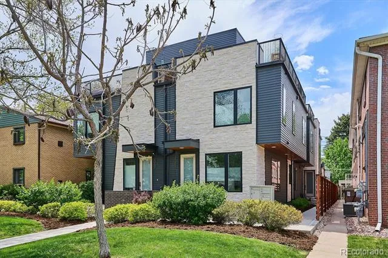
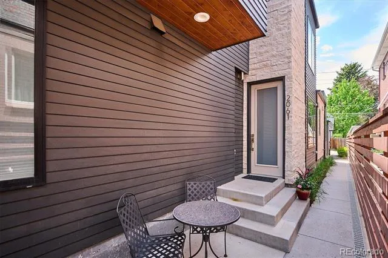
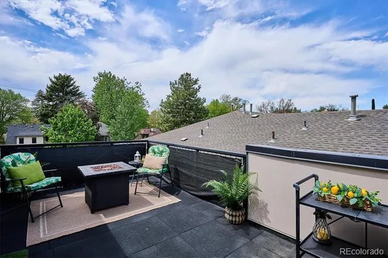
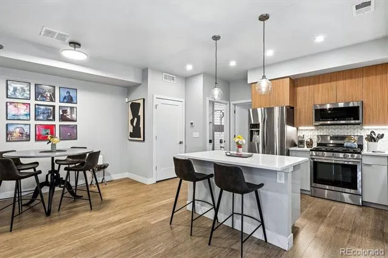
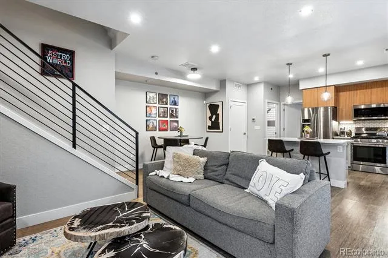
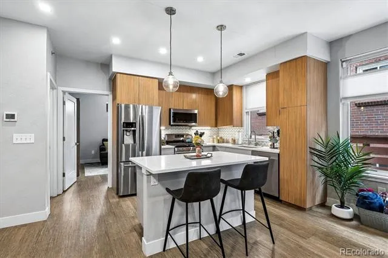
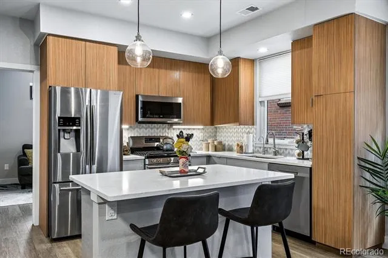
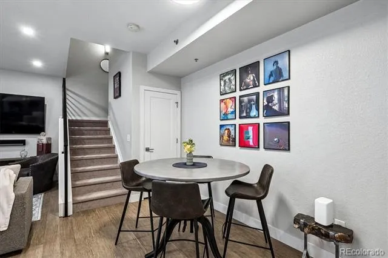
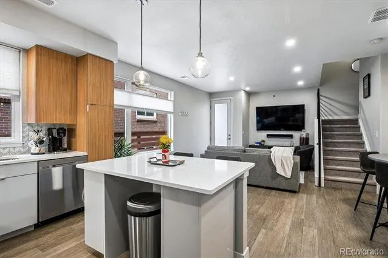
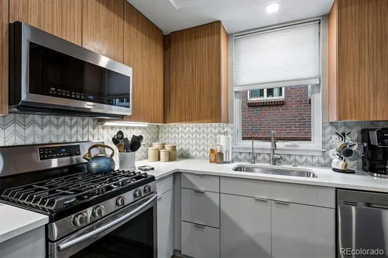
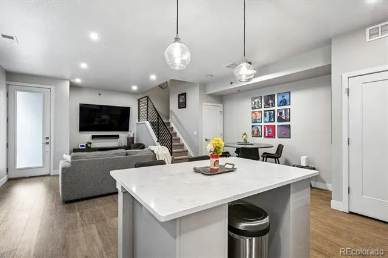
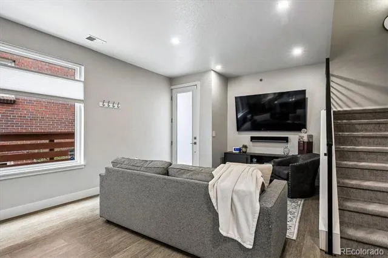
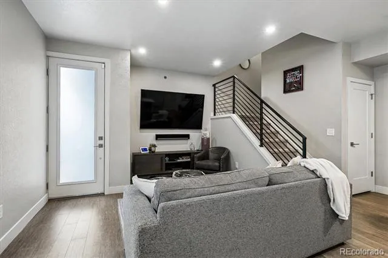
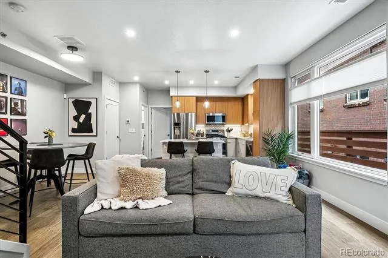
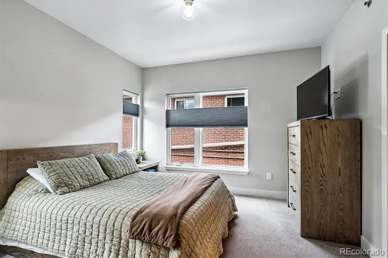
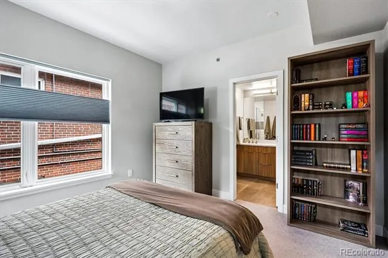
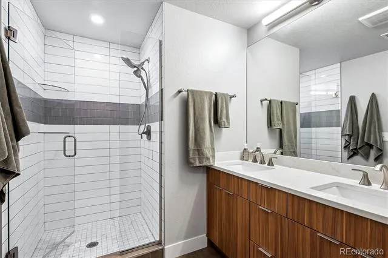
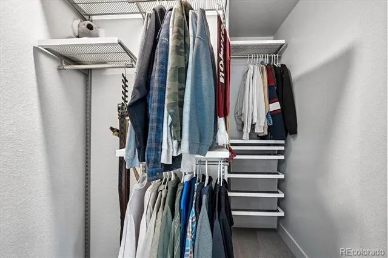
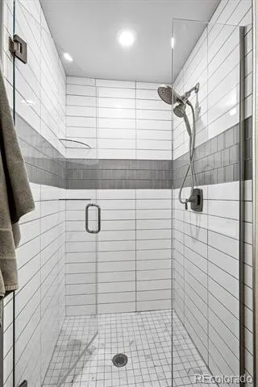
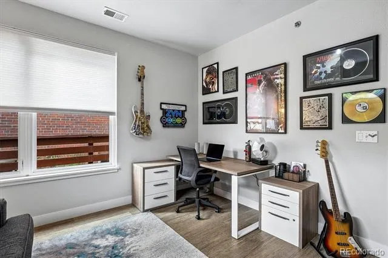
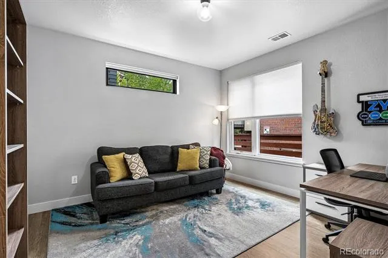
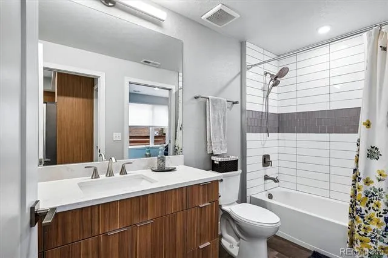
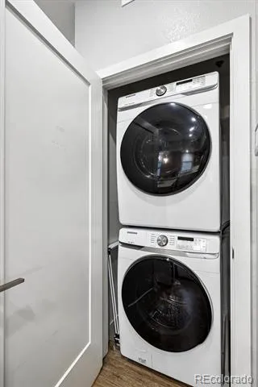
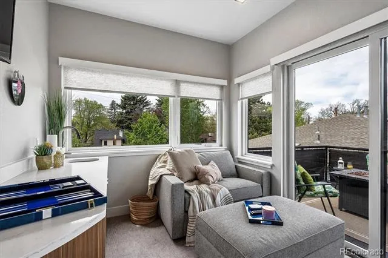
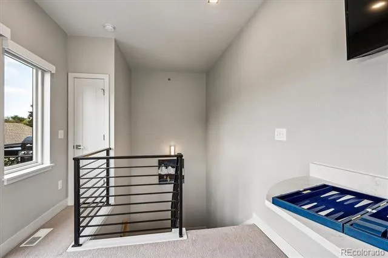
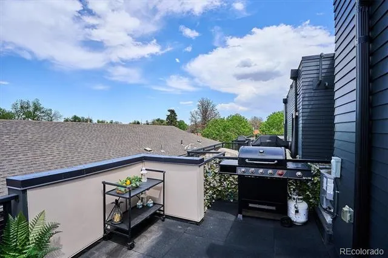
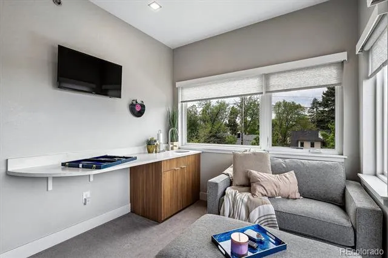
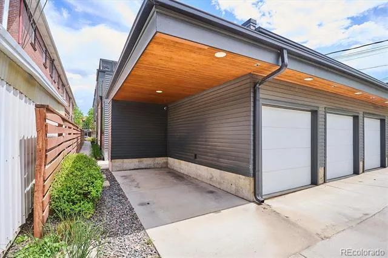
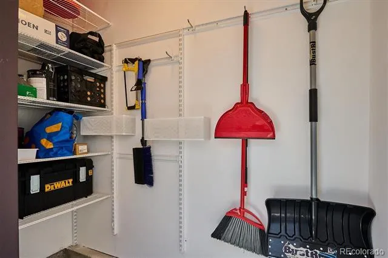
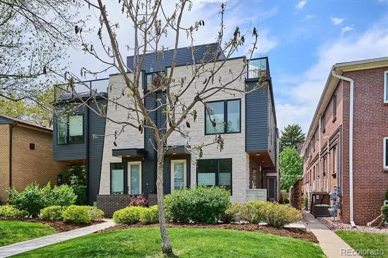
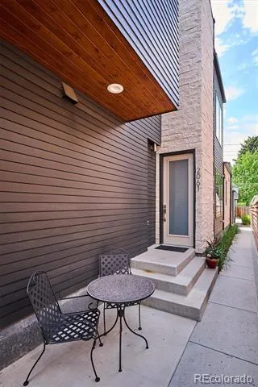
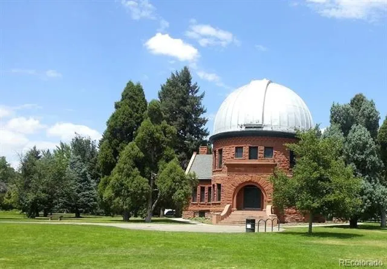
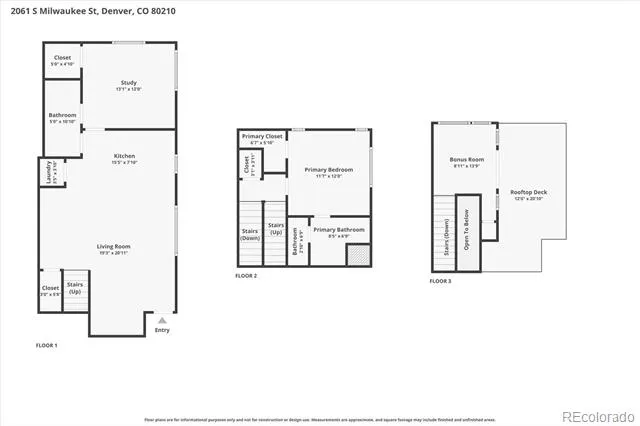
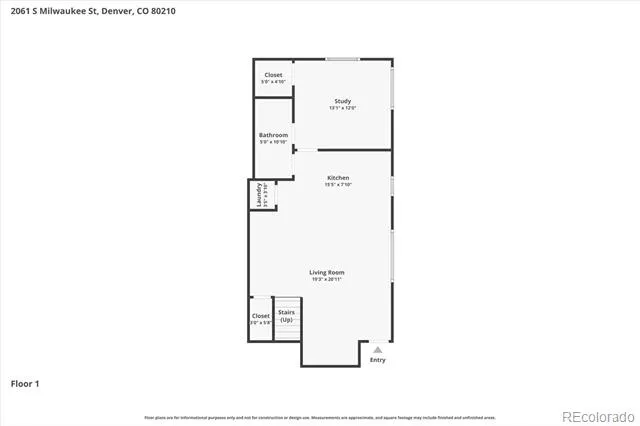
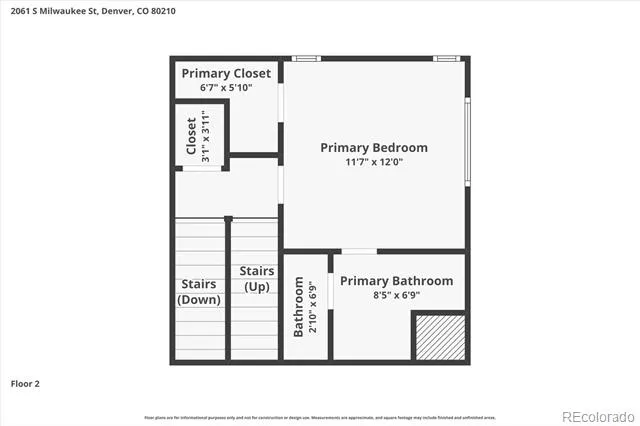
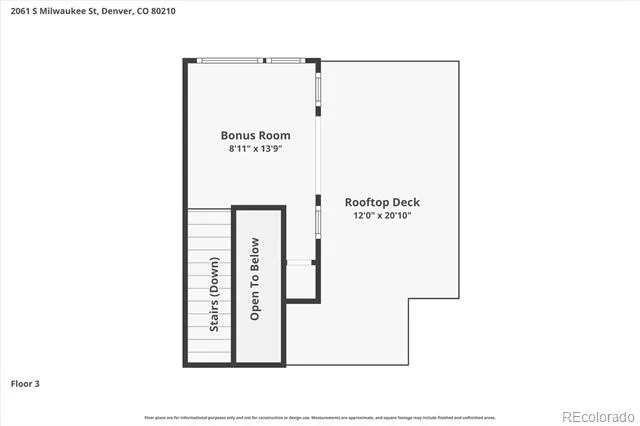
Located in the highly sought-after Observatory Park neighborhood — just a short walk to the University of Denver — this beautifully maintained townhome offers an ideal opportunity for parents and investors seeking a high-quality, low-maintenance home for DU students or for the Buyer looking for a low maintenance walkable home. The modern, flexible layout features dual primary suites, one on the main level and one upstairs, creating true separation and privacy for roommates or visiting family. Designed with elevated finishes by Neo Designs, the main level showcases wide-plank laminate flooring, upgraded iron railings, and a bright, open living space. The chef-inspired kitchen includes an oversized eat-up island, quartz countertops, glass tile backsplash, stainless steel Samsung appliances, gas range/oven, and Eurocase custom cabinetry — a perfect blend of durability and style for everyday student living. Thoughtful upgrades continue throughout the home with pendant lighting, recessed lighting, and under-cabinet illumination. A dedicated dining area, main-level laundry, and a utility closet with generous storage make the space exceptionally functional. Upstairs, the second primary suite offers a walk-in closet, dual vanities, and a luxurious oversized shower with upgraded tile and a frameless glass enclosure. The top-floor loft provides an additional retreat or study space, complete with a wet bar — ideal for quiet evenings or hosting friends. The rooftop deck is a standout feature, perfectly positioned to enjoy Colorado’s sunsets and star-filled skies. With unbeatable access to Observatory Park, DU, shopping, dining, and bike-friendly routes, this location is a dream for students and a smart investment for long-term rental demand. Home can be sold with or without furnishings, making move-in effortless. Don’t wait — opportunities like this near DU are rare.
Property Details
- Interior
- Eat-in Kitchen, High Ceilings, Kitchen Island, Primary Suite, Quartz Counters, Smart Thermostat, Smoke Free, Walk-In Closet(s),
- Cooling
- Central Air
- Heating
- Forced Air, Natural Gas
- Cooling Features
- Central Air
- Bedrooms
- 2
- Bathrooms
- 1.75
- Full Baths
- 1
- 3/4 Baths
- 1
- Lot Features
- Near Public Transit
- Stories
- Three Or More
- Lot Description
- Near Public Transit
- Exterior Features
- Rain Gutters
- Exterior Materials
- Rain Gutters
- Square Feet
- 1408
- Parking Features
- Concrete
- Parking Spaces
- 1
- Parking Type
- Carport
- Parking Carport Spaces
- 1
- Property Type
- Purchase
- Style
- Contemporary
- Basement
- 1
- Basement Description
- Crawl Space
- Year Built
- 2017
- Foundation
- Slab
- Roof
- Other
- Sewer Information
- Public Sewer
- Utility Source
- Public
- Utility Features
- Electricity Connected, Natural Gas Connected
- Appliances
- Dishwasher, Disposal, Dryer, Microwave, Oven, Refrigerator, Washer
- Subdivision
- Observatory Park
- School District
- Denver 1
- Elementary School
- University Park
- Middle School
- Merrill
- High School
- South
- County
- DENVER
- Region
- Denver
- Zoning
- U-RH-2.5
- Taxes Annual
- $3,486
- HOA
- 1
- HOA Fees
- 858.75
Location
Legal
Based on information submitted to the MLS GRID as of 2026-09-03T14:32:45Z UTC. All data is obtained from various sources and may not have been verified by broker or MLS GRID. Supplied Open House information is subject to change without notice. All information should be independently reviewed and verified for accuracy. Properties may or may not be listed by the office/agent presenting the information.
Provided By
Listed by Tracy Hulsey (#85b27bc70154699520bfc515df46fb82)
Listing Office: RE/MAX Alliance
Legal Notice
This publication is designed to provide information with regard to the subject matter covered. It is displayed with the understanding that the publisher and authors are not engaged in rendering real estate, legal, accounting, tax, or other professional services and that the publisher and authors are not offering such advice in this publication. If real estate, legal, or other expert assistance is required, the services of a competent, professional person should be sought.
The information contained in this publication is subject to change without notice. METROLIST, INC., DBA RECOLORADO MAKES NO WARRANTY OF ANY KIND WITH REGARD TO THIS MATERIAL, INCLUDING, BUT NOT LIMITED TO, THE IMPLIED WARRANTIES OF MERCHANTABILITY AND FITNESS FOR A PARTICULAR PURPOSE. METROLIST, INC., DBA RECOLORADO SHALL NOT BE LIABLE FOR ERRORS CONTAINED HEREIN OR FOR ANY DAMAGES IN CONNECTION WITH THE FURNISHING, PERFORMANCE, OR USE OF THIS MATERIAL.
Buyer Agency Compensation
The listing broker’s offer of compensation is made only to participants of the MLS where the listing is filed.