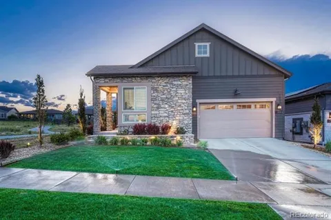
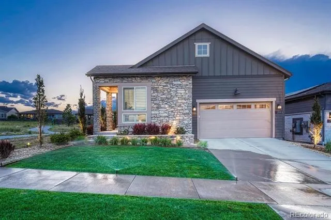
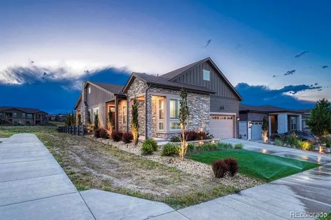
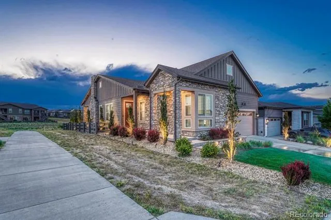
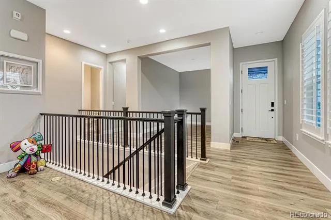
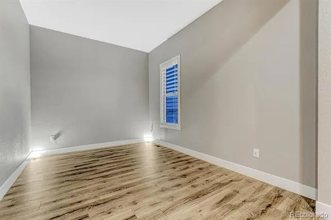
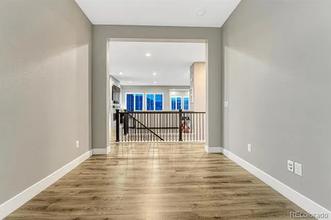
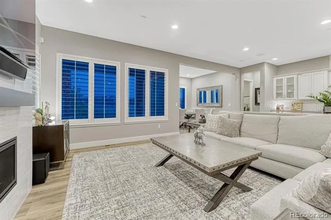
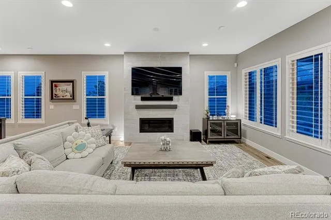
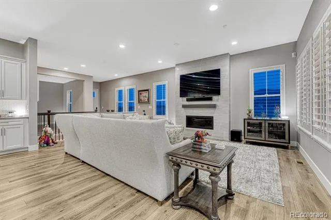
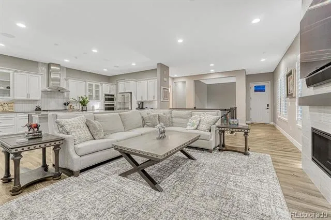
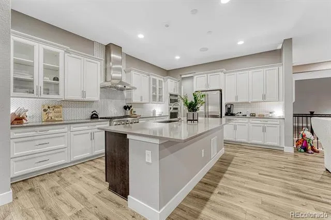
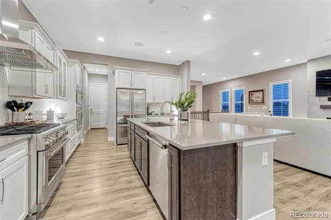
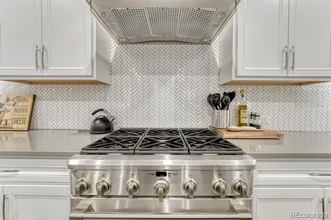
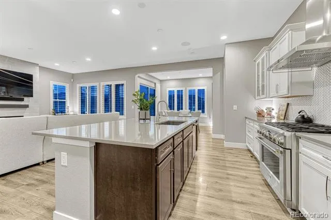
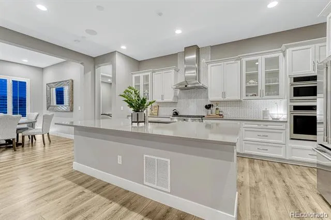
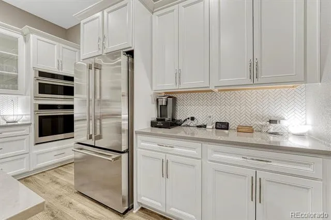
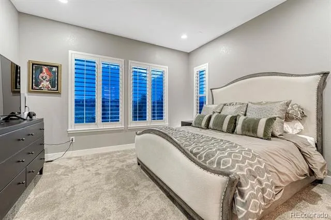
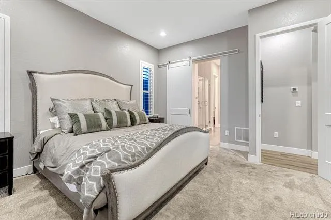
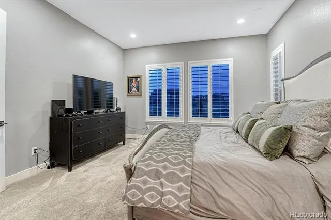
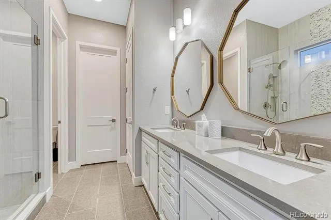
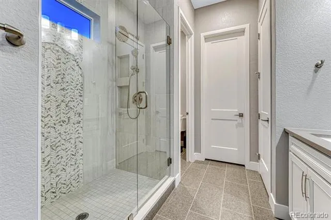
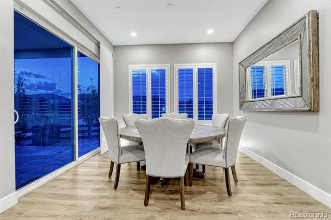
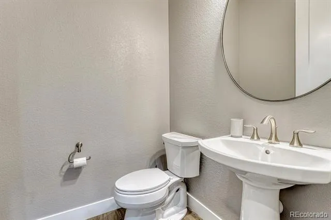
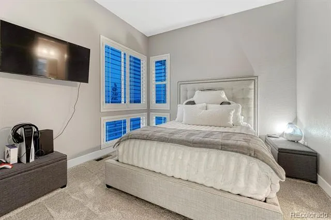
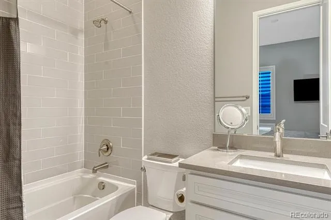
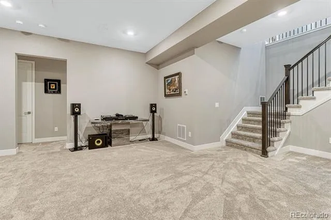
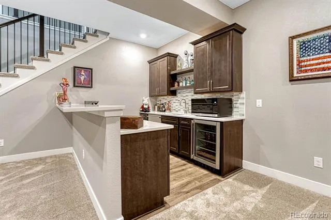
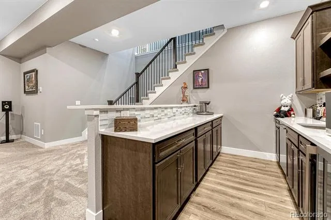
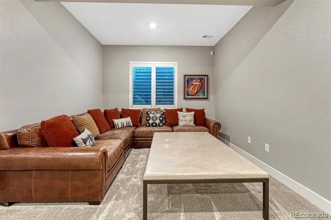
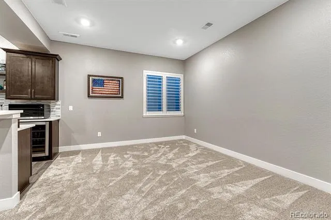
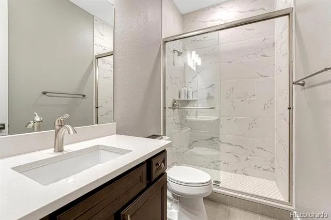
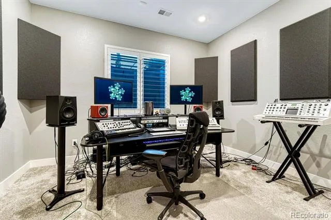
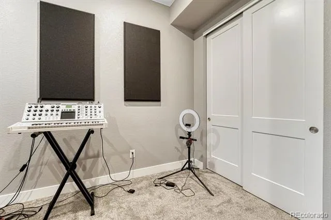
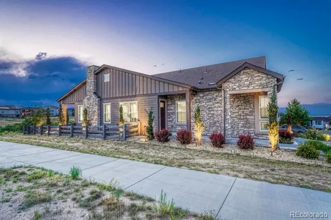
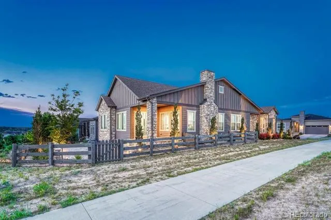
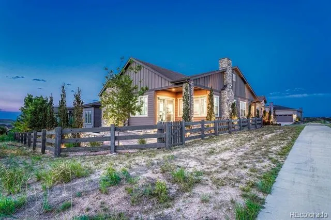
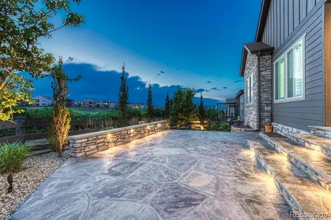
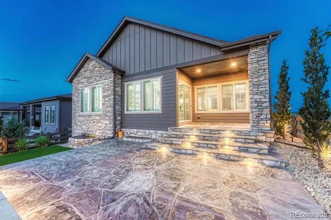
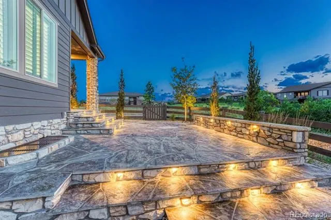
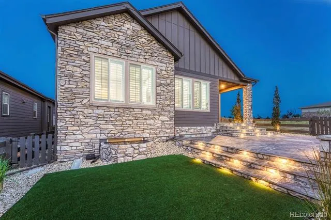
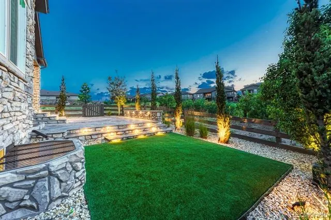
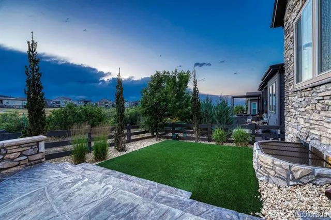
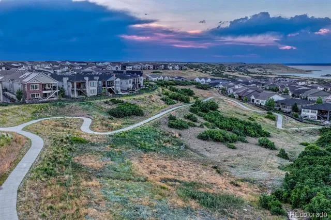
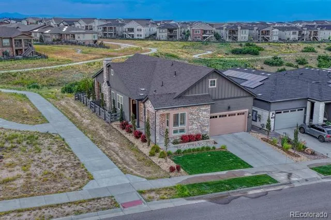
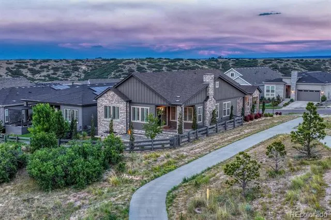
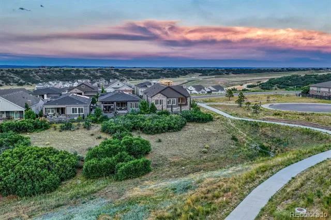
Have you hear about the 7 year ARM? Rates in the 5% range? Ask me how! Come Discover ranch-style living most desirable settings, perfectly positioned on a premium homesite siding to a tranquil greenbelt and backing to expansive open space. Over 3,000 fin sq ft, this impeccably maintained residence offers an outstanding combination of luxury, privacy, and everyday comfort. Featuring 3 spacious beds, 4 baths, and a private main-floor study, thoughtfully designed floor plan is ideal for both entertaining and relaxed daily living. Beautifully appointed gourmet kitchen, showcasing top-of-the-line GE Monogram appliances, a commercial-grade gas range, soft-close cabinetry, and an abundance of elegant counter space for meal preparation and gathering w/ family and friends. Spacious primary suite serves as a private retreat, complete featuring a large walk-in shower, dual vanities, an oversized walk-in closet. The professionally finished bsmnt significantly expands the living space, offering the perfect environment for entertaining w/ a custom wet bar featuring a beverage refrigerator, dishwasher, extensive cabinetry, and ample room for games, media, or recreation. An additional bedroom and 3/4 bath create ideal accommodations for guests, extended family, or a private teen suite. Step outside to your own backyard sanctuary where a custom oversized patio, prof landscaping, extensive landscape lighting, and exceptional privacy w/ only one neighboring home, the premium lot offers a peaceful setting rarely found. Easy walking access to the neighborhood restaurant, resort-style pool, pickleball, and fitness center—all included through the HOA. New Life Time Fitness currently under construction opening fall 2026 .Conveniently located with quick access to I-25, Castle Rock, Park Meadows, the DTC, outstanding shopping, dining, and just approximately 40 minutes to DIA, this remarkable home delivers the perfect balance of luxury, convenience & location. Alexa home system Included.
Property Details
- Interior
- Eat-in Kitchen, Granite Counters, Kitchen Island, Open Floorplan, Pantry, Primary Suite, Quartz Counters, Smart Lights, Smart Th
- Fireplaces
- 1
- Cooling
- Central Air
- Heating
- Forced Air, Natural Gas
- Cooling Features
- Central Air
- Bedrooms
- 3
- Bathrooms
- 3.0
- Full Baths
- 1
- Half Baths
- 1
- 3/4 Baths
- 2
- View
- Meadow
- Lot Features
- Greenbelt, Landscaped, Level, Open Lot, Sprinklers In Front, Sprinklers In Rear
- Stories
- 1
- Lot Description
- Greenbelt, Landscaped, Level, Open Lot, Sprinklers In Front, Sprinklers In Rear
- Exterior Features
- Lighting, Private Yard
- Exterior Materials
- Lighting, Private Yard
- Acres
- 0.0
- Square Feet
- 3207
- Lot Size (sqft)
- 0.14
- Parking Spaces
- 2
- Parking Type
- Garage
- Parking Garage Spaces
- 2
- Property Type
- Purchase
- Style
- Contemporary
- Basement
- 1
- Basement Description
- Full, Unfinished
- Basement Finished
- 1
- Year Built
- 2020
- Foundation
- Slab, Structural
- Roof
- Composition
- Sewer Information
- Public Sewer
- Utility Source
- Public
- Appliances
- Bar Fridge, Dishwasher, Disposal, Dryer, Gas Water Heater, Microwave, Oven, Range, Range Hood, Refrigerator, Self Cleaning Oven,
- Subdivision
- The Canyons
- School District
- Douglas RE-1
- Elementary School
- Buffalo Ridge
- Middle School
- Rocky Heights
- High School
- Rock Canyon
- County
- Douglas
- Region
- Castle Rock
- Taxes Annual
- $10,587
- HOA
- 1
- HOA Fees
- 146
Location
Legal
Based on information submitted to the MLS GRID as of 2026-08-26T17:55:44Z UTC. All data is obtained from various sources and may not have been verified by broker or MLS GRID. Supplied Open House information is subject to change without notice. All information should be independently reviewed and verified for accuracy. Properties may or may not be listed by the office/agent presenting the information.
Provided By
Listed by Derek Kliner (#568023c2a28be774d3589a6a417d8992)
Listing Office: Realty One Group Platinum Elite
Legal Notice
This publication is designed to provide information with regard to the subject matter covered. It is displayed with the understanding that the publisher and authors are not engaged in rendering real estate, legal, accounting, tax, or other professional services and that the publisher and authors are not offering such advice in this publication. If real estate, legal, or other expert assistance is required, the services of a competent, professional person should be sought.
The information contained in this publication is subject to change without notice. METROLIST, INC., DBA RECOLORADO MAKES NO WARRANTY OF ANY KIND WITH REGARD TO THIS MATERIAL, INCLUDING, BUT NOT LIMITED TO, THE IMPLIED WARRANTIES OF MERCHANTABILITY AND FITNESS FOR A PARTICULAR PURPOSE. METROLIST, INC., DBA RECOLORADO SHALL NOT BE LIABLE FOR ERRORS CONTAINED HEREIN OR FOR ANY DAMAGES IN CONNECTION WITH THE FURNISHING, PERFORMANCE, OR USE OF THIS MATERIAL.
Buyer Agency Compensation
The listing broker’s offer of compensation is made only to participants of the MLS where the listing is filed.